
 See all 40 photos
Property history

This home has been leased. It is no longer available.
Property not available for sale or for rent.
Book a viewing
Ask HOMEH
About this home
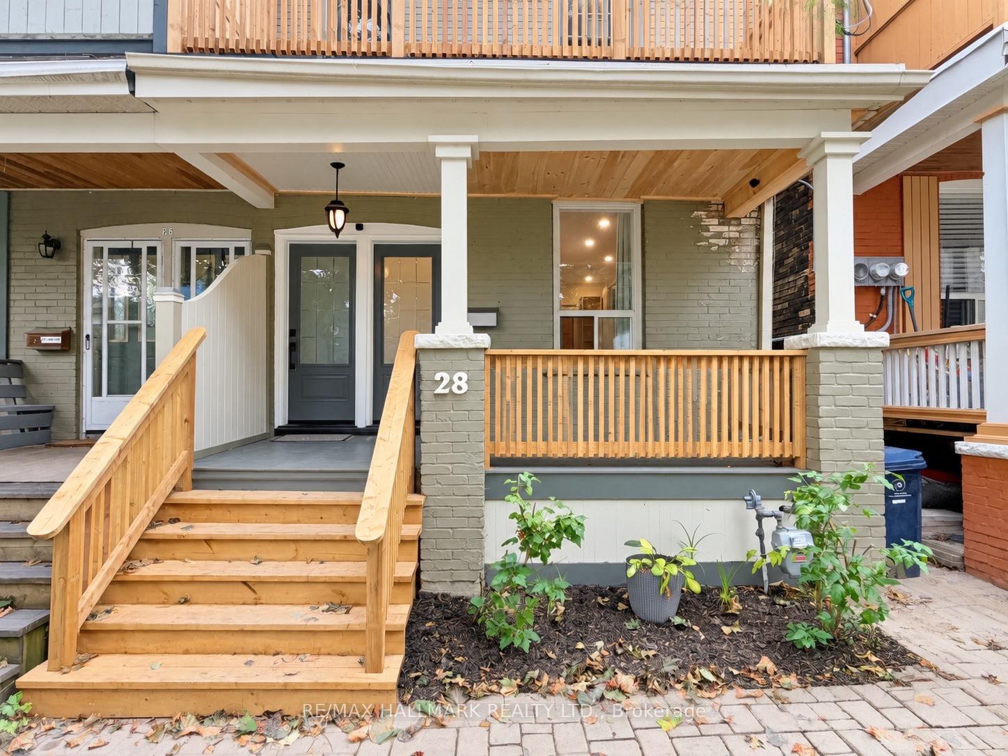
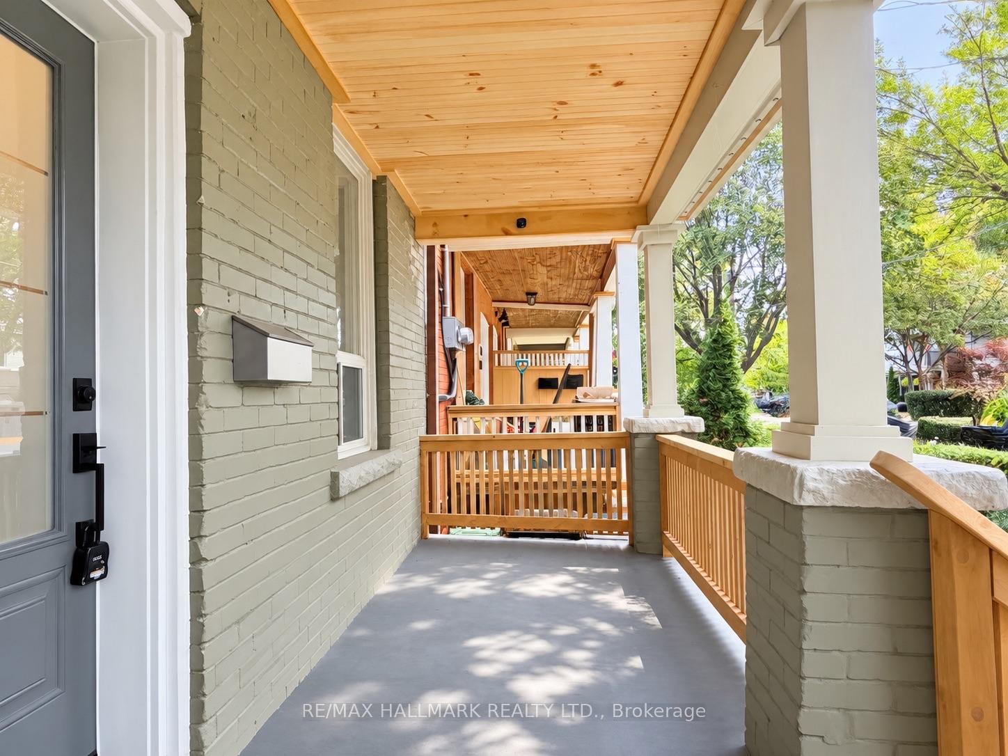
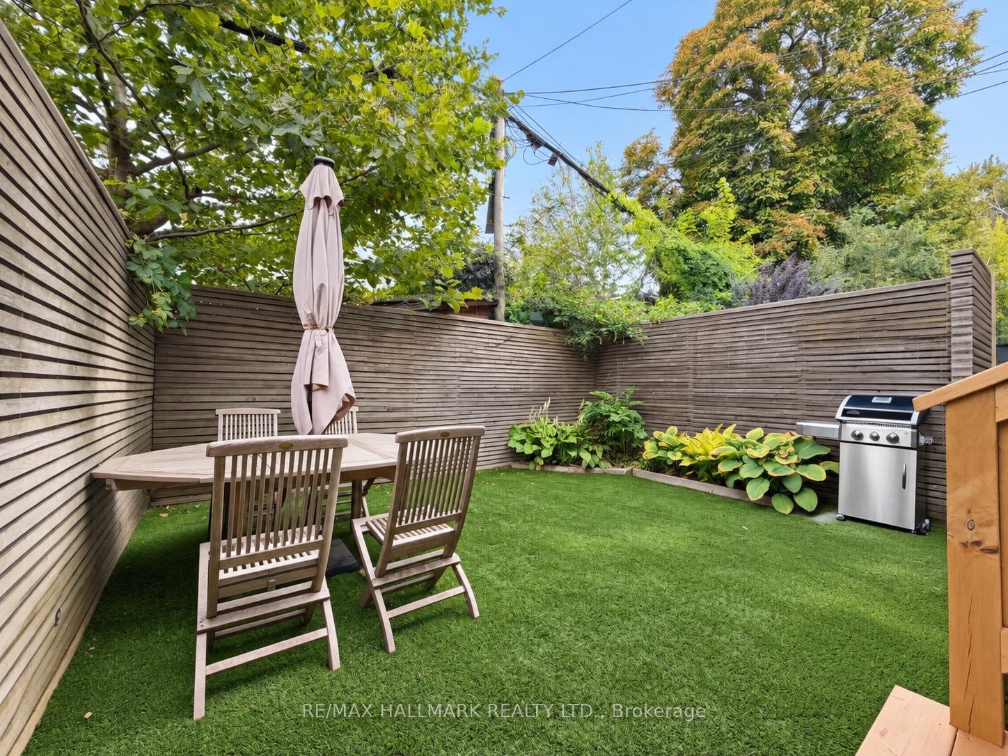
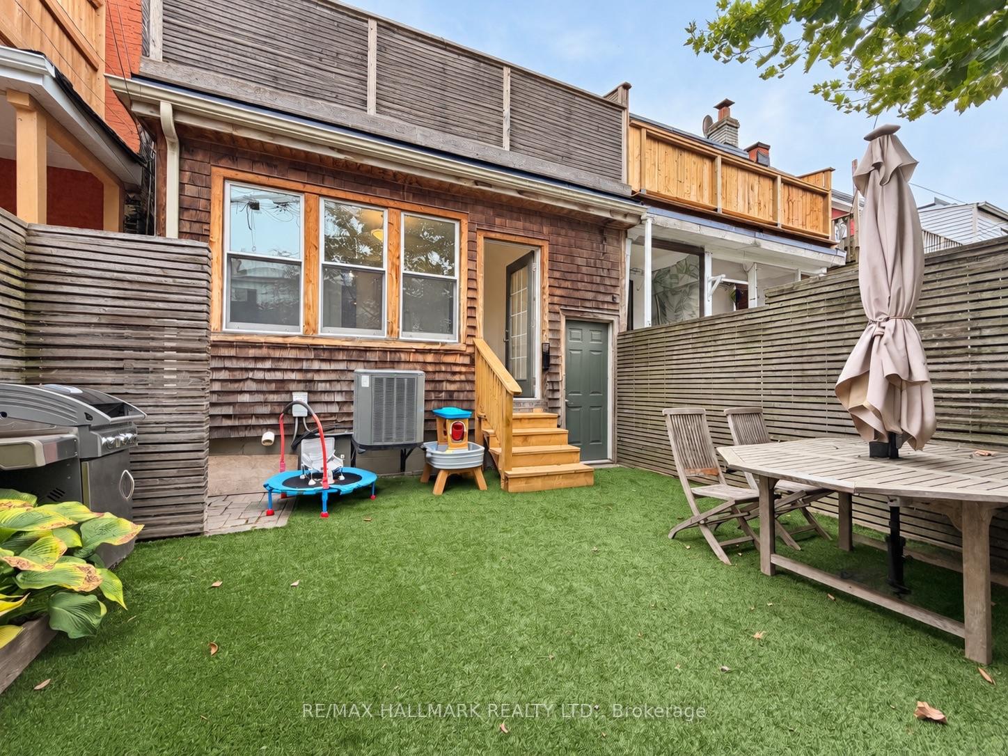
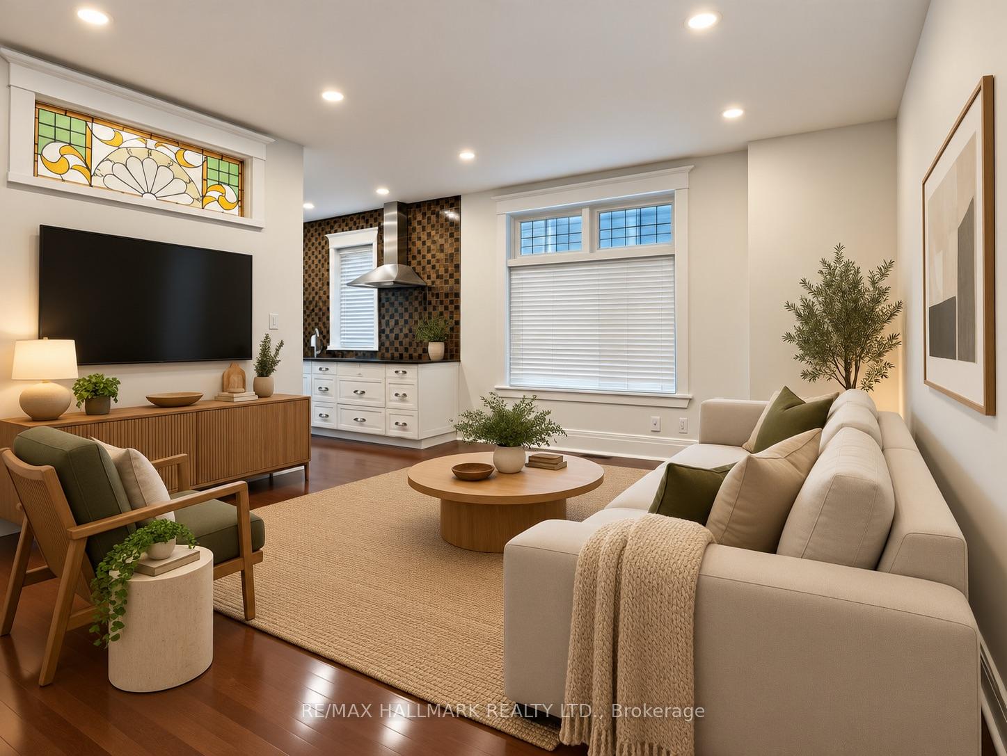
ALL UTILITIES INCLUDED! Welcome to 28 Ashdale Ave, a charming, character-filled 2-bedroom, 2-bath home occupying the main & lower levels of a duplex in the heart of Leslieville. Enjoy exclusive use of the front porch & private west-facing backyard with low-maintenance artificial turf, propane BBQ, patio table & chairs included! The bright main floor features an east-facing bedroom, perfect as a bedroom, office, nursery or yoga/Peloton studio. The oversized living room offers plenty of space & flexibility for multiple furniture layouts. The kitchen is loaded with cabinetry & features a built-in oven, microwave, cooktop with hood vent & dishwasher. The sun-filled dining room overlooks the backyard & connects directly to the kitchen. 3-pc bath completes the main floor. Downstairs is anything but your typical basement! With approx. 6'5" ceiling height, exposed brick & loft-like character, the lower level maintains a comfortable room temperature year-round and feels warm, inviting & incredibly cozy. The spacious bedroom feels like a private retreat, with a walk-in closet & extensive built-in shelving. A spa-inspired 3-pc bath features ambient lighting & a deep soaking tub. Dedicated laundry room includes a laundry sink & table. Incredible storage includes a utility area with workbench plus a HUGE approx. 10' x 22.9' storage room for bikes, seasonal items & more. Separate walk-up provides direct backyard access. A unique Leslieville home offering character, space, exceptional storage & private outdoor living! Street Parking Permit may be avaiable, contact the city for details!
Facts & features
Book a viewing
Rooms
9 rooms · 2 bathrooms
- Living room16′3″ × 17′3″281 sq.ft.
- Dining room13′2″ × 5′9″76 sq.ft.
- Bedroom8′10″ × 18′10″166 sq.ft.
- Bathroom8′ × 11′3″90 sq.ft.
- Kitchen7′11″ × 11′7″92 sq.ft.
- Room8′6″ × 6′9″57 sq.ft.
- Laundry9′2″ × 7′1″65 sq.ft.
- Utility room10′ × 22′9″228 sq.ft.
- Bedroom 215′4″ × 15′2″233 sq.ft.
Around this home
Schools nearby
School rating, out of 10.
Listing details
Helpful tools
Your HOMEH agent
"I would see it this week."
Ask HOMEH about this home
Price, neighbourhood, monthly cost. Ask anything.
HOMEH Intelligent Agent is an AI, not a licensed representative. Check anything important with your agent.