

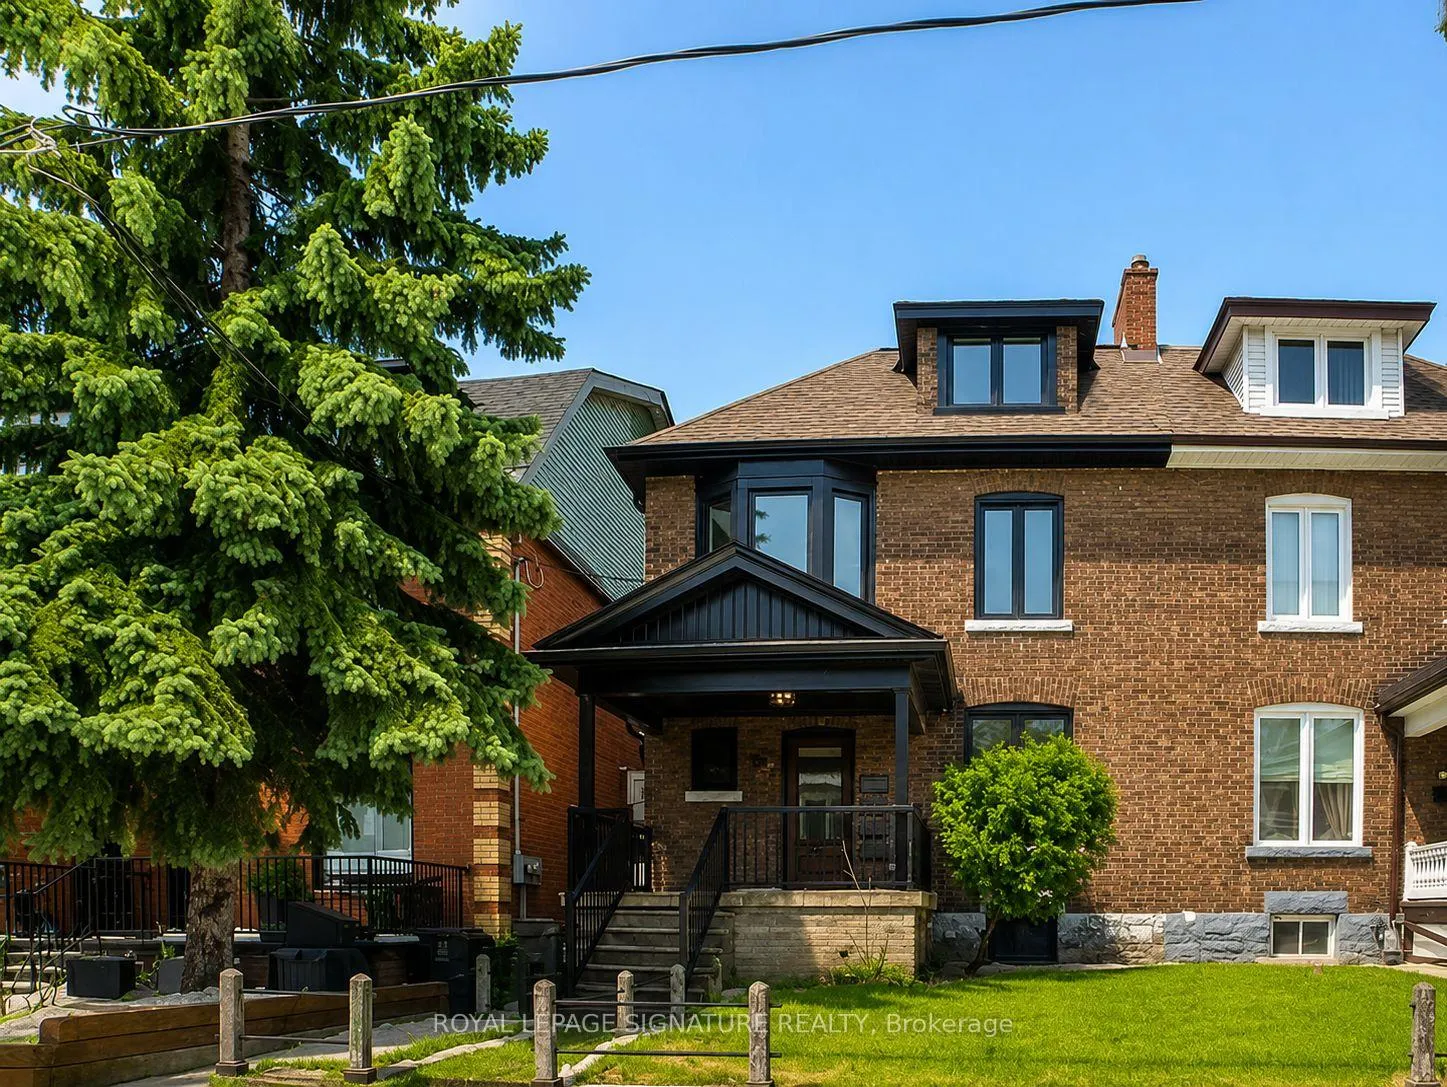
3rd Floor, 28 Beatrice Street
Semi-Detached Rented
1/83rd Floor, 28 Beatrice Street
Semi-Detached Rented
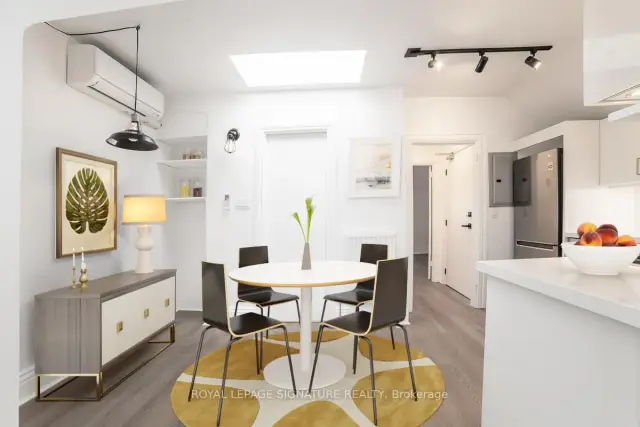
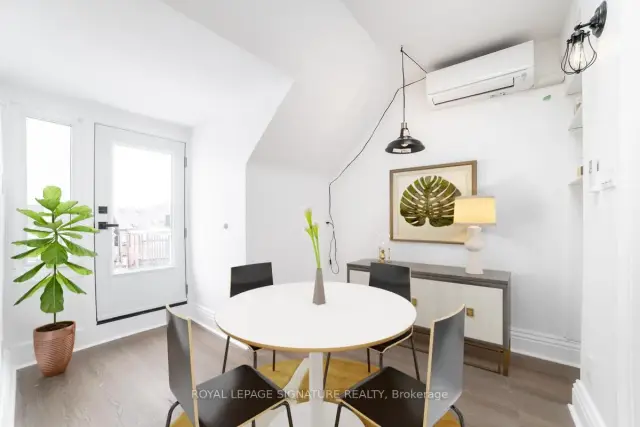
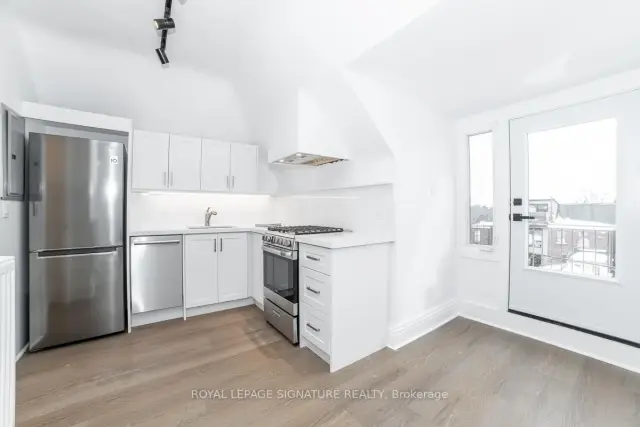
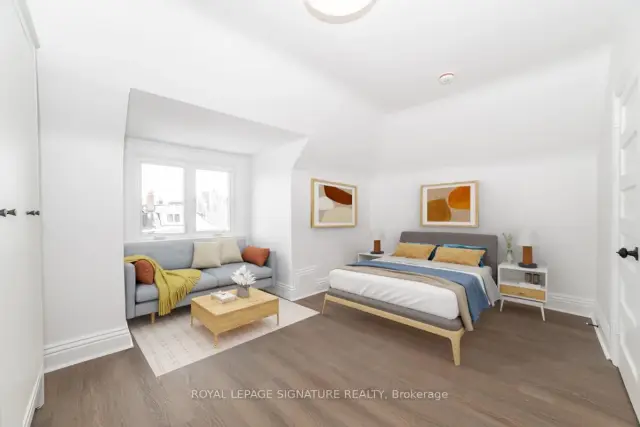 See all 8 photos
1 Bedroom
1 Bathroom
0 Garage
<700 sq.ft
3rd Floor
— Unit
Property history
Facts and features
- BasementNone
- Lot size25 × 102 ft
- Lease term12 months
- FurnishedUnfurnished
The homeSemi-Detached, 2 1/2 storey, Under 700 sq ft
- Type: Semi-Detached
- Style: 2 1/2 storey
- Living space: Under 700 sq ft
- Basement: None
InsideVinyl, Ensuite, Rooms above ground 3
- Flooring: Vinyl
- Laundry: Ensuite
- Rooms above ground: 3
- Bedrooms: 1
- Bathrooms: 1
- Kitchens: 1
Outside and lotBrick, Asphalt shingle, Concrete
Outside
- Exterior: Brick
- Roof: Asphalt shingle
- Foundation: Concrete
- Size: 25 × 102 ft
Heating, water and powerRadiant, gas, Wall unit(s), Municipal water
- Heating: Radiant, gas
- Cooling: Wall unit(s)
- Water: Municipal water
- Sewer: Municipal sewer
Rent and termsRent $2,595 a month, 3rd floor, Unfurnished
- Rent: $2,595 a month
- Space for rent: 3rd floor
- Furnished: Unfurnished
- Lease: 12 months
- Rent includes: Central air conditioning, heat, water
- Deposit: Required
- Credit check: Required
- Employment letter: Required
- Rental application: Required
- References: Required
IncludedNew high end appliances: gas range & vent, fridge, super quiet bosch dishwasher, ensuite washer & dryer, all electrical light fixtures, wardrobe & blackout blinds included in bedroom, independent control of heating & cooling controls!
- Included: New high end appliances: gas range & vent, fridge, super quiet bosch dishwasher, ensuite washer & dryer, all electrical light fixtures, wardrobe & blackout blinds included in bedroom, independent control of heating & cooling controls!
NearbyClear view, park, place of worship, public transit, school
- Close to: Clear view, park, place of worship, public transit, school
Listing detailsC13425646, Rented, Jun 10, 2026
- MLS® number: C13425646
- Status: Rented
- Listed on: Jun 10, 2026
- Days on market: 70
- Updated: Aug 19, 2026
- Possession: 2026-08-01 / Other
- Occupied by: Tenant
- Listing brokerage: ROYAL LEPAGE SIGNATURE REALTY
About this home
3rd Floor, 28 Beatrice Street, Toronto (Trinity-Bellwoods), ON M6J 2T3
Clear ViewParkPlace Of WorshipPublic TransitSchool
Welcome To This Beautiful & Modern Suite In One Of Toronto's Top Neighbourhood On Beatrice Street! Modern Updates Includes Wide Plank Hardwood Flooring, Glossy Kitchen Cabinetry & Quartz Backsplash/Countertop, Stainless Steel Appliances, Ensuite Laundry, Spa Like Bathroom, Bright Space With Skylights, W/O To Balcony, CN Tower View From Bedroom, Steps To Shops, Restaurants, Cafe's, Transit & Much More! Just Move In & Enjoy The City!
Read more
Ask about this home
A HOMEH agent will answer your questions about this home.
Ask a question
Around this home
Dundas St. W & Ossington Avenue
Errands
Transit
Parks
Schools
Daily convenience, out of 100, from the distances below
ParkRoxton Road Parkette · 12 within 1 km5 min walk301 m
GrocerySuper 4 Variety & Grocery3 min walk194 m
SchoolÉcole élémentaire Pierre-Elliott-Trudeau3 min walk170 m
Train stationGrace Street4 min walk241 m
PharmacyShoppers Drug Mart5 min walk318 m
Cafés & foodBellwoods Coffee + Gelato · 15 within 1 km3 min walk190 m
Gym & rec centreAcademy of Lions6 min walk348 m
LibraryToronto Public Library - College/Shaw7 min walk456 m
WalkDriveStraight-line distance, open map data
Grocery0.2 km
Park0.3 km
Coffee0.2 km
Dining0.2 km
Gym0.3 km
Grace Street0.2 km
Schools nearby
School rating, out of 10.
École élémentaire Pierre-Elliott-Trudeauelementary · Public · 0.2 km
7.0/10Good
Pope Francis Catholic Schoolelementary · Catholic · 0.4 km
6.4/10Fair
St Francis of Assisi Catholic Schoolelementary · Catholic · 0.5 km
—
Contact agent
Helpful calculators
Rent vs buy
Affordability
Mortgage
Down payment
Stress test
CMHC insurance
Your HOMEH agent

NimaHOMEH agent · Toronto
"I would see it this week."
Ask Nima
Keep exploring
You are here