

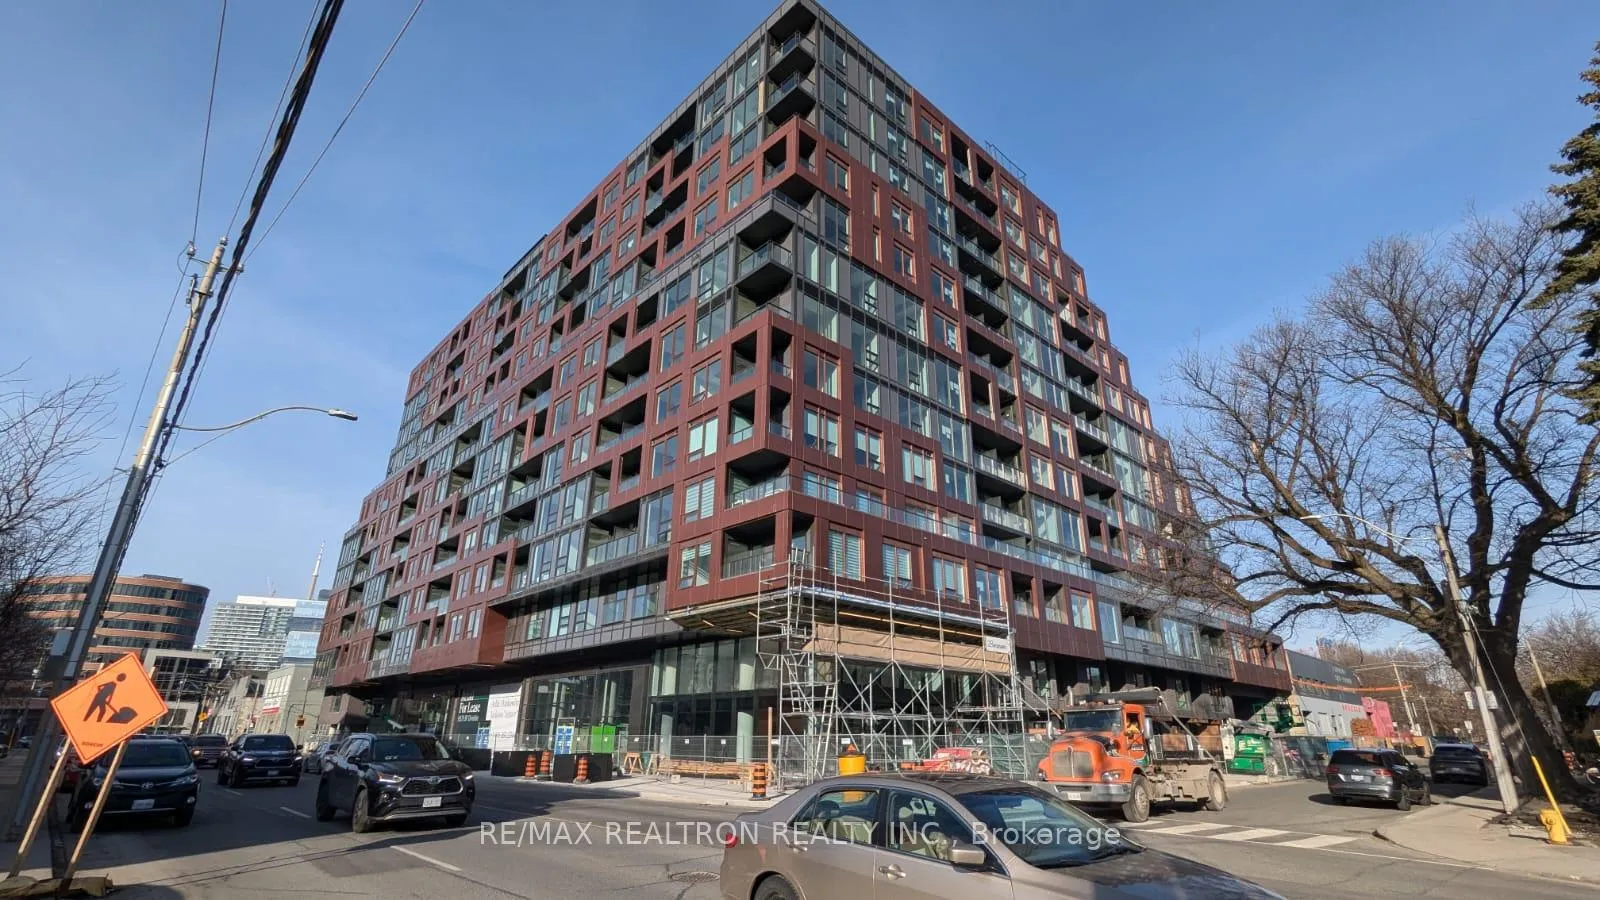
Unit 620, 28 Eastern Avenue
Unit 620, 28 Eastern Avenue
 See all 18 photos
Property history
Facts and features
- ExposureSouth
- LaundryIn-suite
- LockerNone
- BalconyEnclosed
- Fireplace
- Central air
- Concierge
- Exercise room
- Party room/meeting room
The homeCondo Apartment, Apartment, New
- Type: Condo Apartment
- Style: Apartment
- Age: New
- Living space: 600–699 sq ft
- Basement: None
- Exposure: South
- View: City, downtown
InsideFireplace Yes, Vinyl, In-suite laundry, main level
- Fireplace: Yes
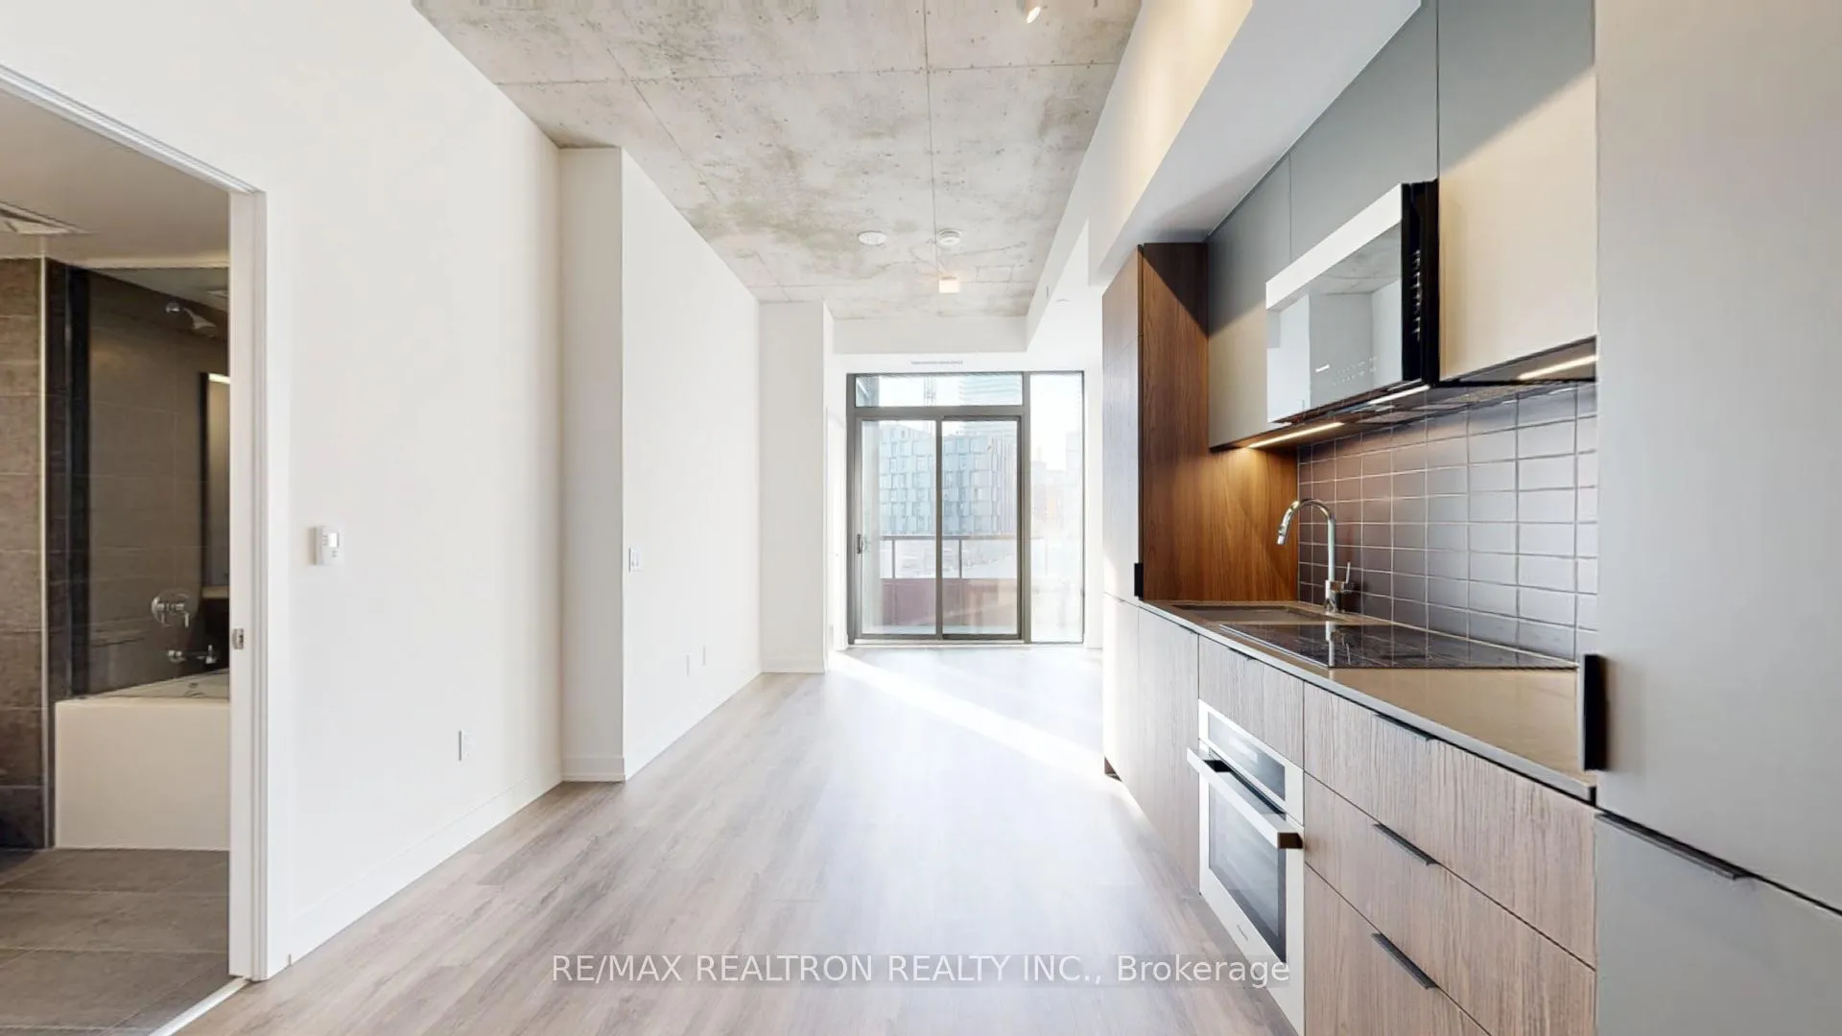
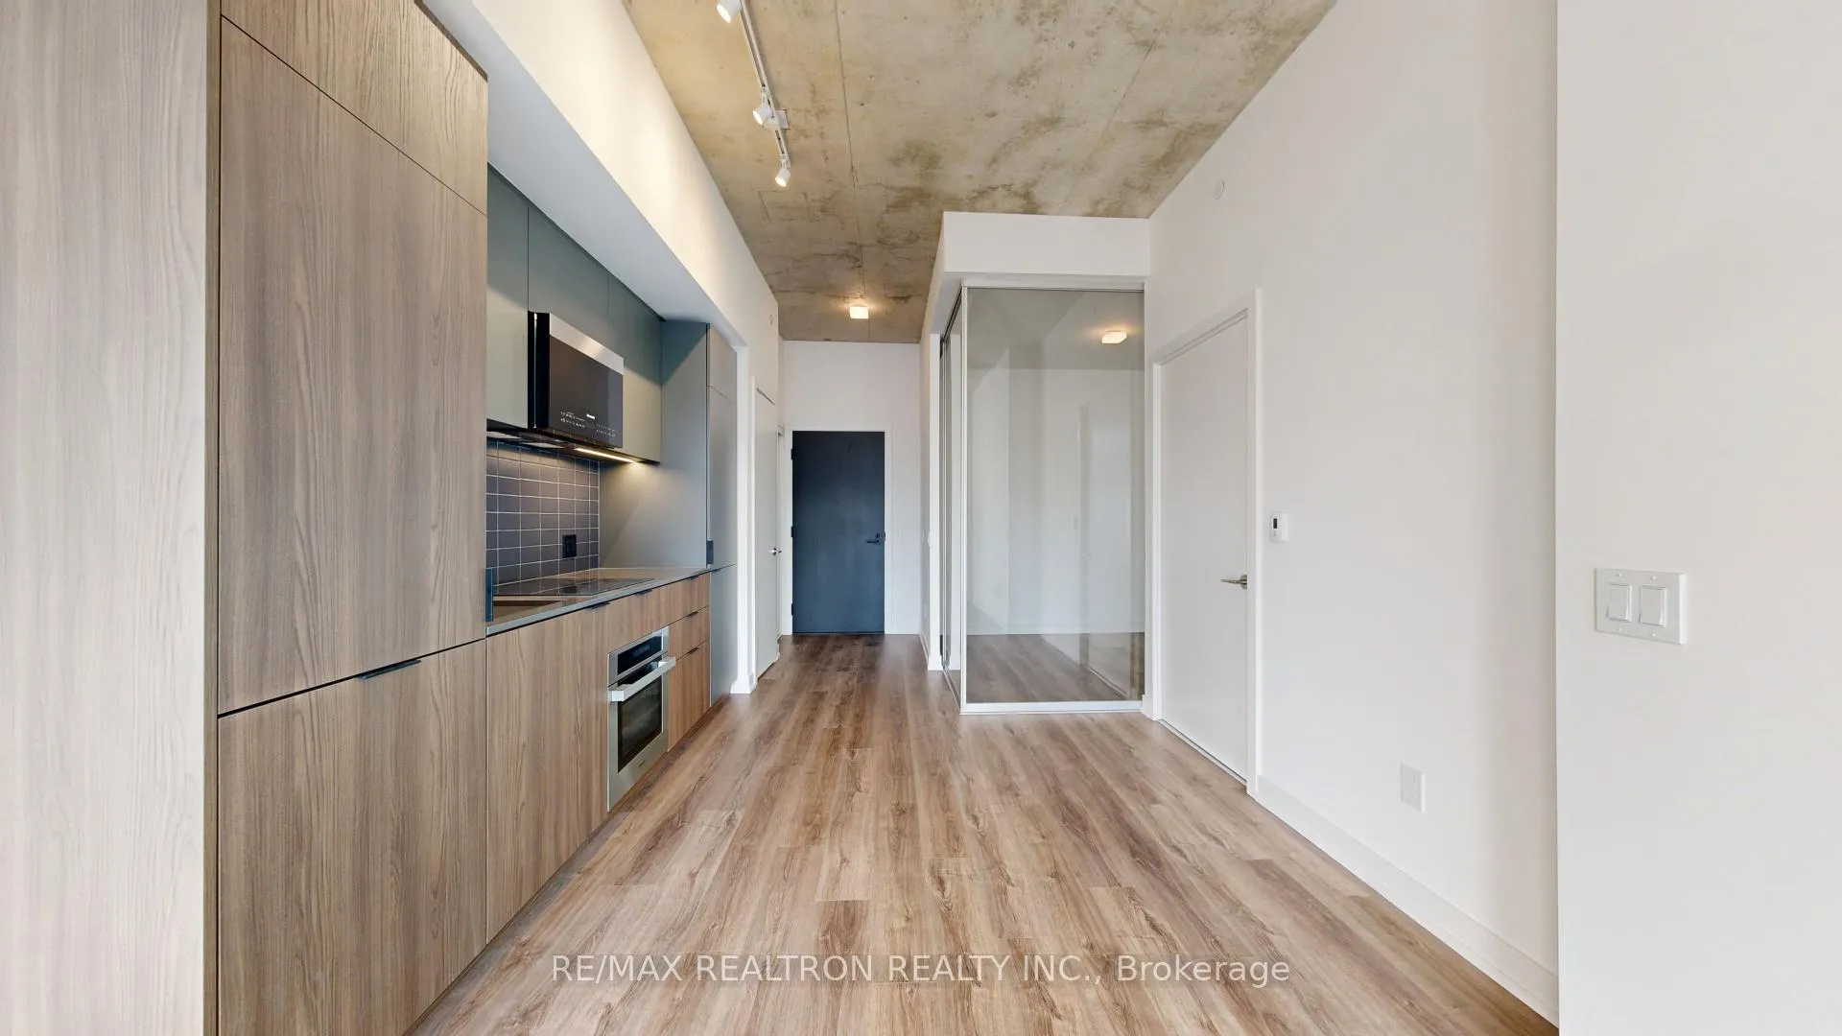
- Flooring: Vinyl
- Laundry: In-suite laundry, main level
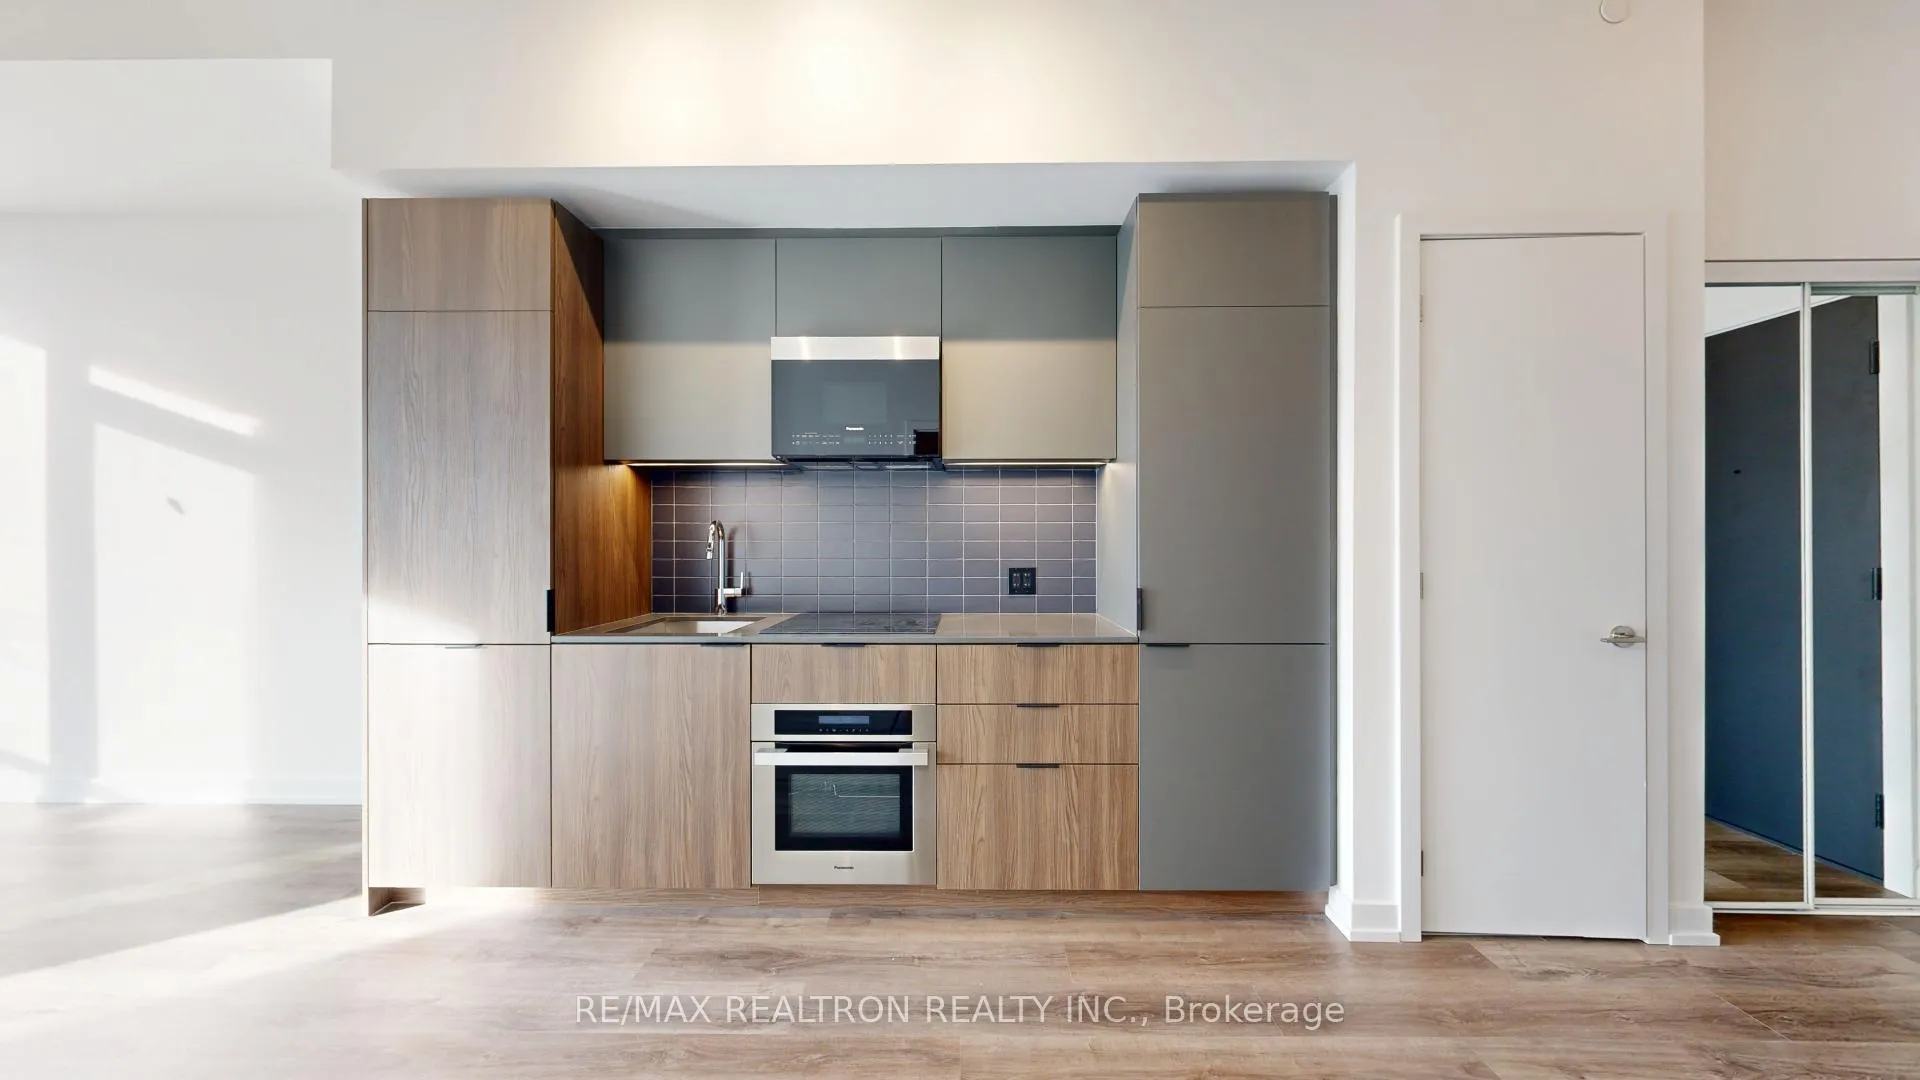
- Features: Air exchanger, built-in oven, countertop range, erv/hrv, intercom, primary bedroom - main floor, ventilation system
- Security: Carbon monoxide detectors, concierge/security, monitored, security guard, smoke detector
- Elevator: Yes
- Rooms above ground: 5
- Bedrooms: 2
- Bathrooms: 2
- Kitchens: 1
- Family room: Yes
OutsideBrick, concrete, Flat, Concrete
- Exterior: Brick, concrete
- Roof: Flat
- Foundation: Concrete
- Balcony: Enclosed
- Features: Controlled entry, landscaped, lawn sprinkler system, lighting, paved yard
Parking and lockerUnderground, Parking type None, Street only, surface, underground
- Garage: Underground
- Parking type: None
- Driveway: Street only, surface, underground
- Locker: None
Building28 Eastern, Storeys 12, Units 379
- Name: 28 Eastern
- Storeys: 12
- Units: 379
- Registered: 2024
- Condo corporation: 0
- Amenities: Bike storage, concierge, exercise room, game room, media room, party room/meeting room
- Pets: Allowed
Heating, water and powerForced air, gas, Central air
- Heating: Forced air, gas
- Cooling: Central air
Rent and termsRent $2,500 a month, Entire property, Unfurnished
- Rent: $2,500 a month
- Space for rent: Entire property
- Furnished: Unfurnished
- Lease: 12 months
- Paid: Monthly
- Rent includes: Building insurance, common elements, grounds maintenance, exterior maintenance, parking, private garbage removal, recreation facility, snow removal
- Deposit: Required
- Credit check: Required
- Employment letter: Required
- Rental application: Required
- References: Required
IncludedKitchen appliances: fridge/freezer, stove, dishwasher, stacked washer and dryer. all electrical light fixtures
- Included: Kitchen appliances: fridge/freezer, stove, dishwasher, stacked washer and dryer. all electrical light fixtures
NearbyHospital, marina, park, public transit, rec./commun.centre, school
- Close to: Hospital, marina, park, public transit, rec./commun.centre, school
Listing detailsC12029536, Rented, Mar 19, 2025
- MLS® number: C12029536
- Status: Rented
- Listed on: Mar 19, 2025
- Days on market: 56
- Updated: May 14, 2025
- Possession: 2025-03-19 / Immediate
- Occupied by: Vacant
- Listing brokerage: RE/MAX REALTRON REALTY INC.
About this home
Unit 620, 28 Eastern Avenue, Toronto (Moss Park), ON M5A 0Y2
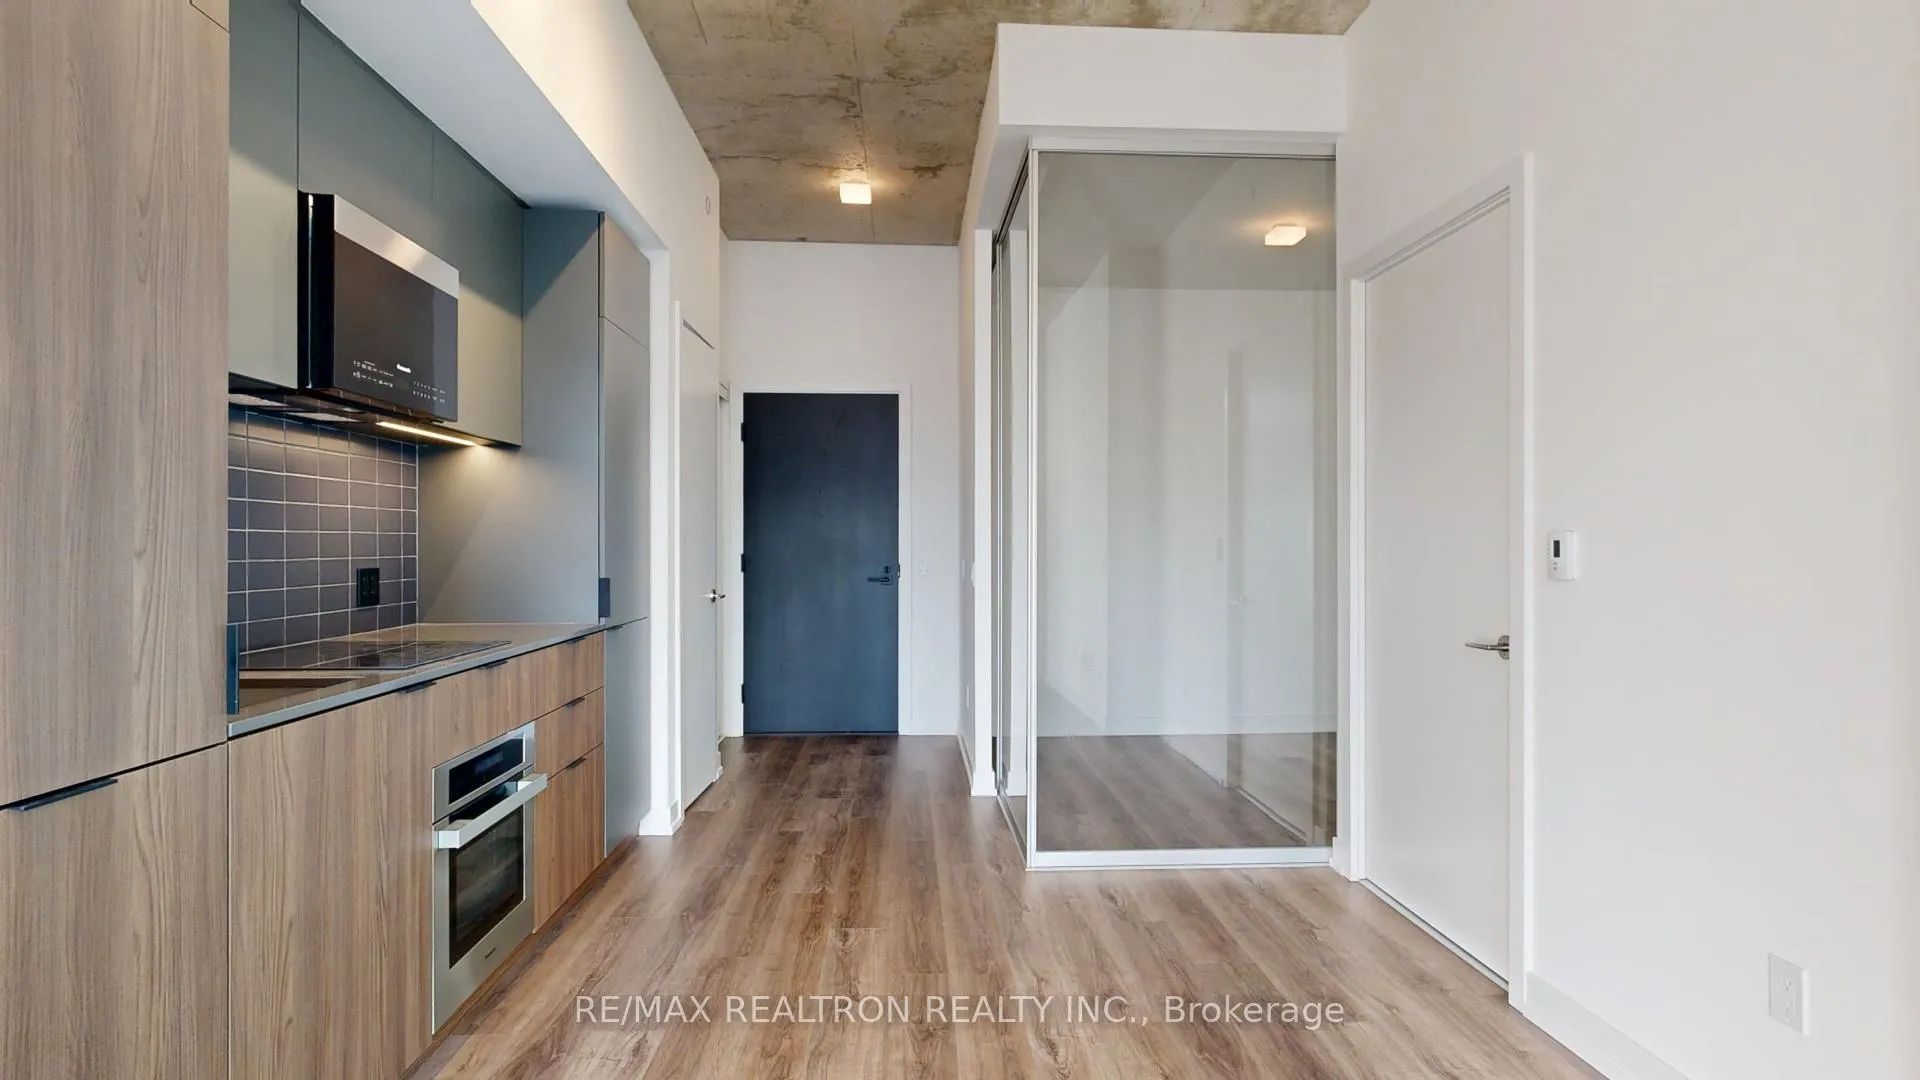
Brand New Never Lived In Unit At 28 Easter Avenue! Right At The Heart Of Downtown East. This Beautiful, Sun Filled South Facing Unit Offers All The Comfort And Modern Style. Incredible 2 Bedroom Open Concept Layout Is Functional And Efficient. The Kitchen Includes New Stainless Steel Built In Appliances, Quartz Countertops, And Flush Modernly Integrated Cabinetry. Large Floor-To-Ceiling Windows Bath The Space With Natural Light Throughout The Living Space That Leads Out To The Private Balcony. Primary Bedroom Has A 3-Piece Ensuite. Second Bedroom Can Serve For Multi-Purpose, Could Be An In Home Office, Studio, Or Guest Room. Top Of The Line Amenities Include A Landscaped Courtyard, Rooftop Terrace, State-Of-The-Art Fitness Studio, Party Room, Media Lounge, And Co-Working Spaces. The Building Also Offers Secure Bike Storage With A Repair Station, 24-Hour Concierge On Premises With Parcel Storage. High Location Scores; 95 Walk Score, 100 Bike Score, And 100 Transit Score. Minutes From The Distillery District, Canary District, And The Future Corktown TTC Stop. Easy Access To George Brown College, St. Lawrence Market, The PATH, And The Upcoming East Harbour Development. With Everything Just Steps Away, 28 Eastern Ave Offers All The Luxuries Of Downtown Living, With High Security And Building Amenities. Get The First Ever Chance To Live In This Stunning Well Laid Out Unit While It Lasts.
Ask about this home
A HOMEH agent will answer your questions about this home.
Know more about 28 Eastern
Condo building · 28 Eastern Avenue
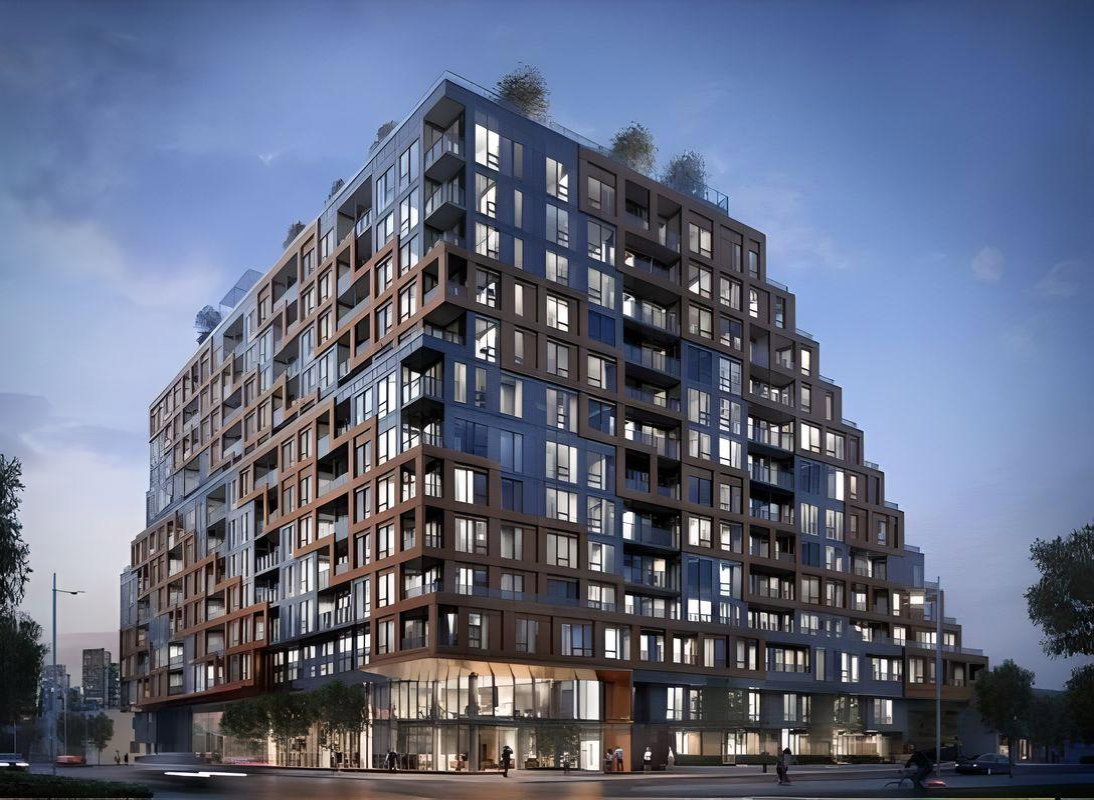
28 Eastern is a 12-storey condo with 379 suites, built in 2024 by Alterra Group. Right now 10 for sale and 4 for rent are on the market here.
- 12storeys
- 379suites
- $919/sq ft
- 2024built
No similar units for rent in 28 Eastern right now.
Around this home
Daily convenience, out of 100, from the distances below
Schools nearby
School rating, out of 10.
Helpful calculators
Your HOMEH agent

"I would see it this week."