

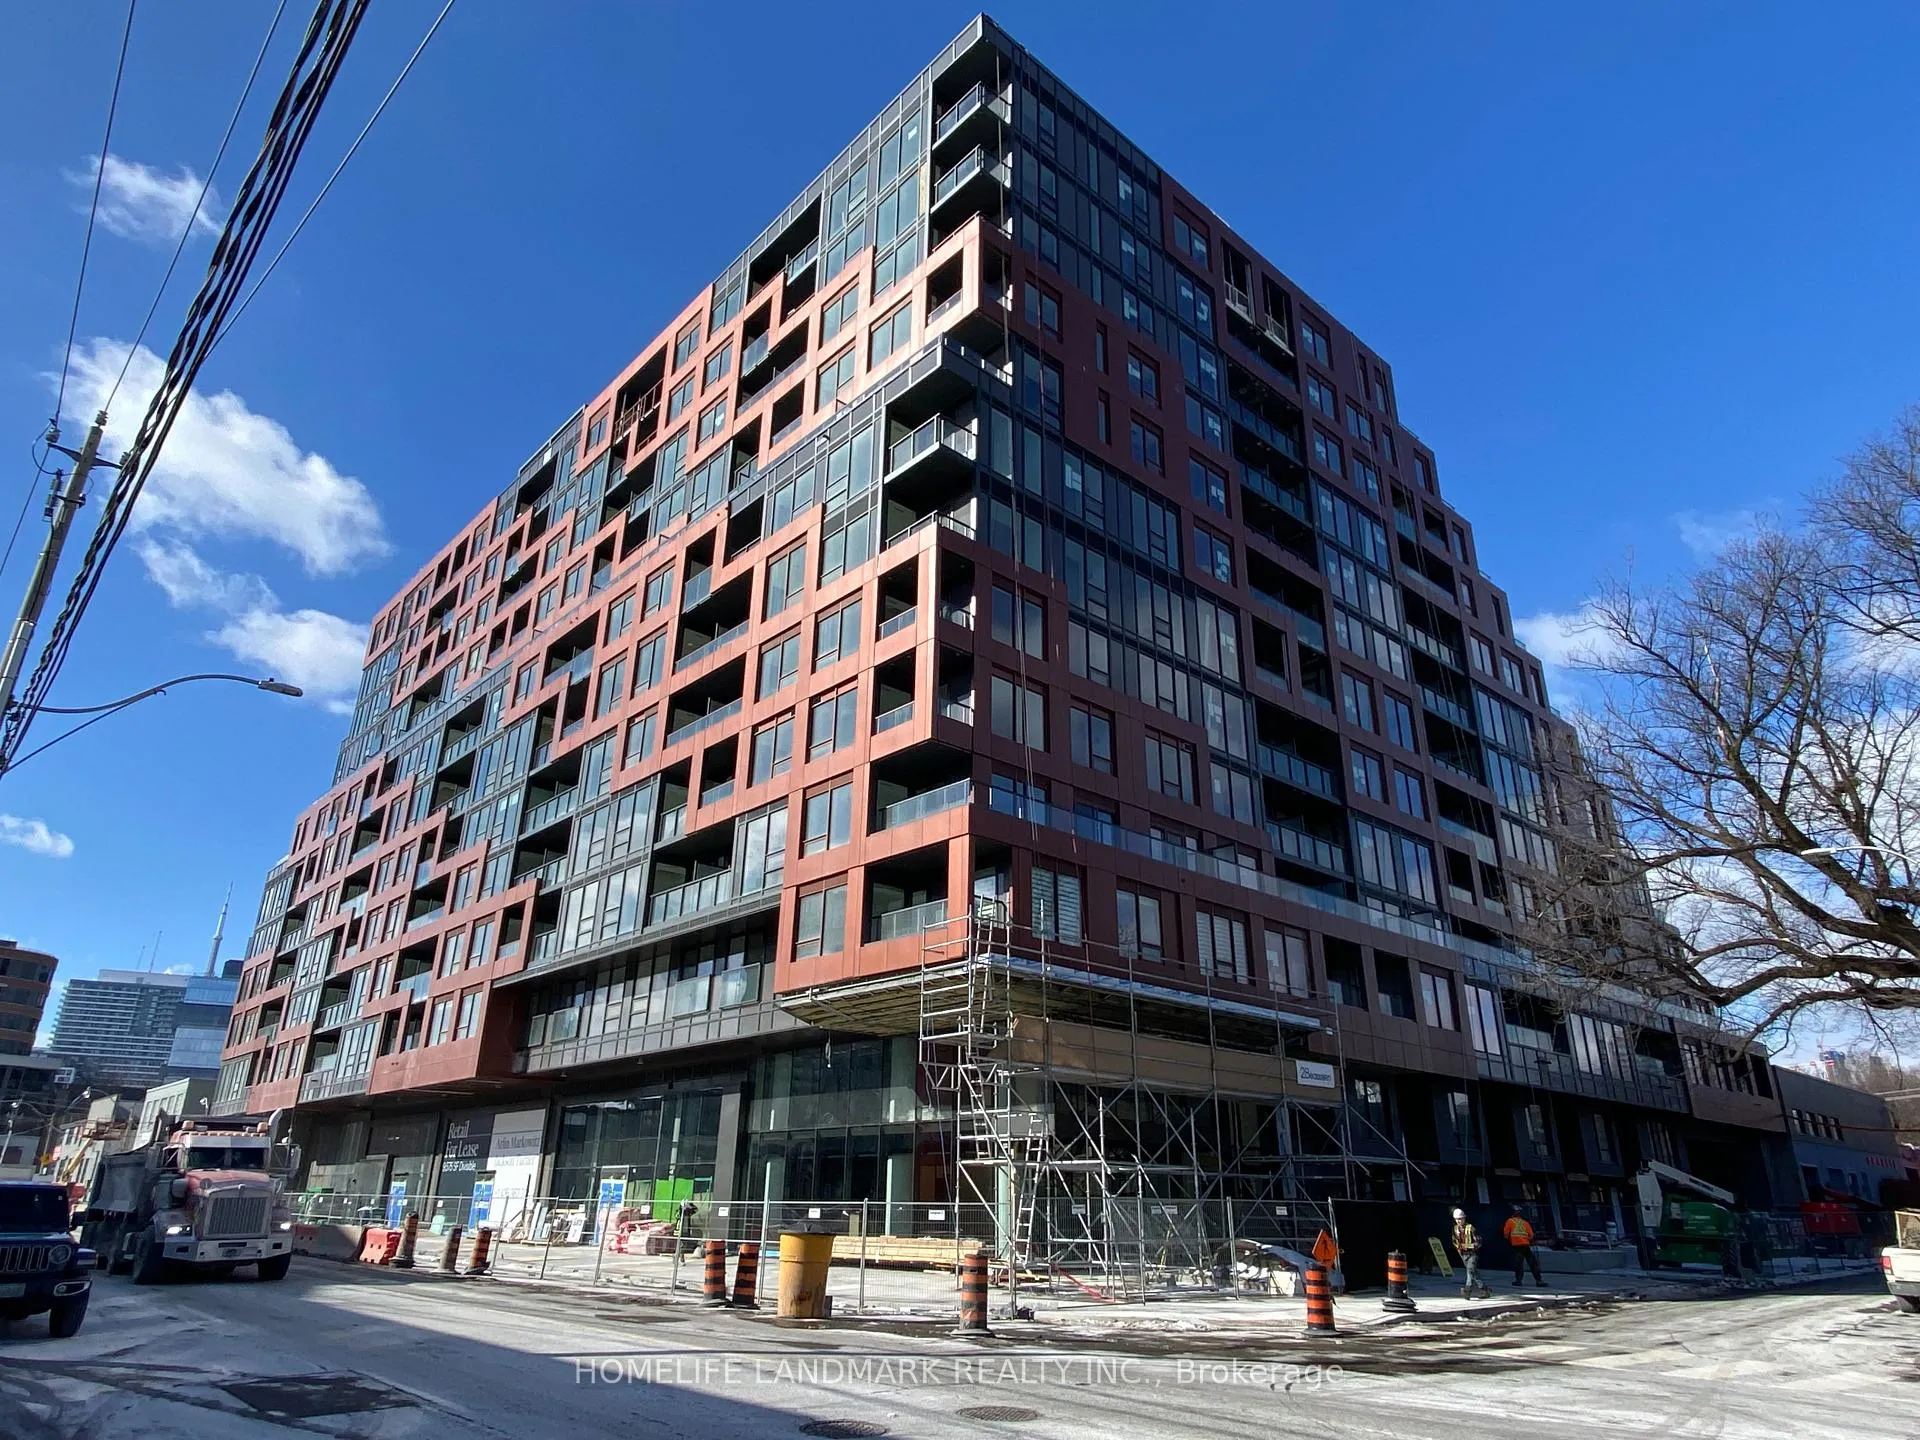
Unit 230, 28 Eastern Avenue
Unit 230, 28 Eastern Avenue
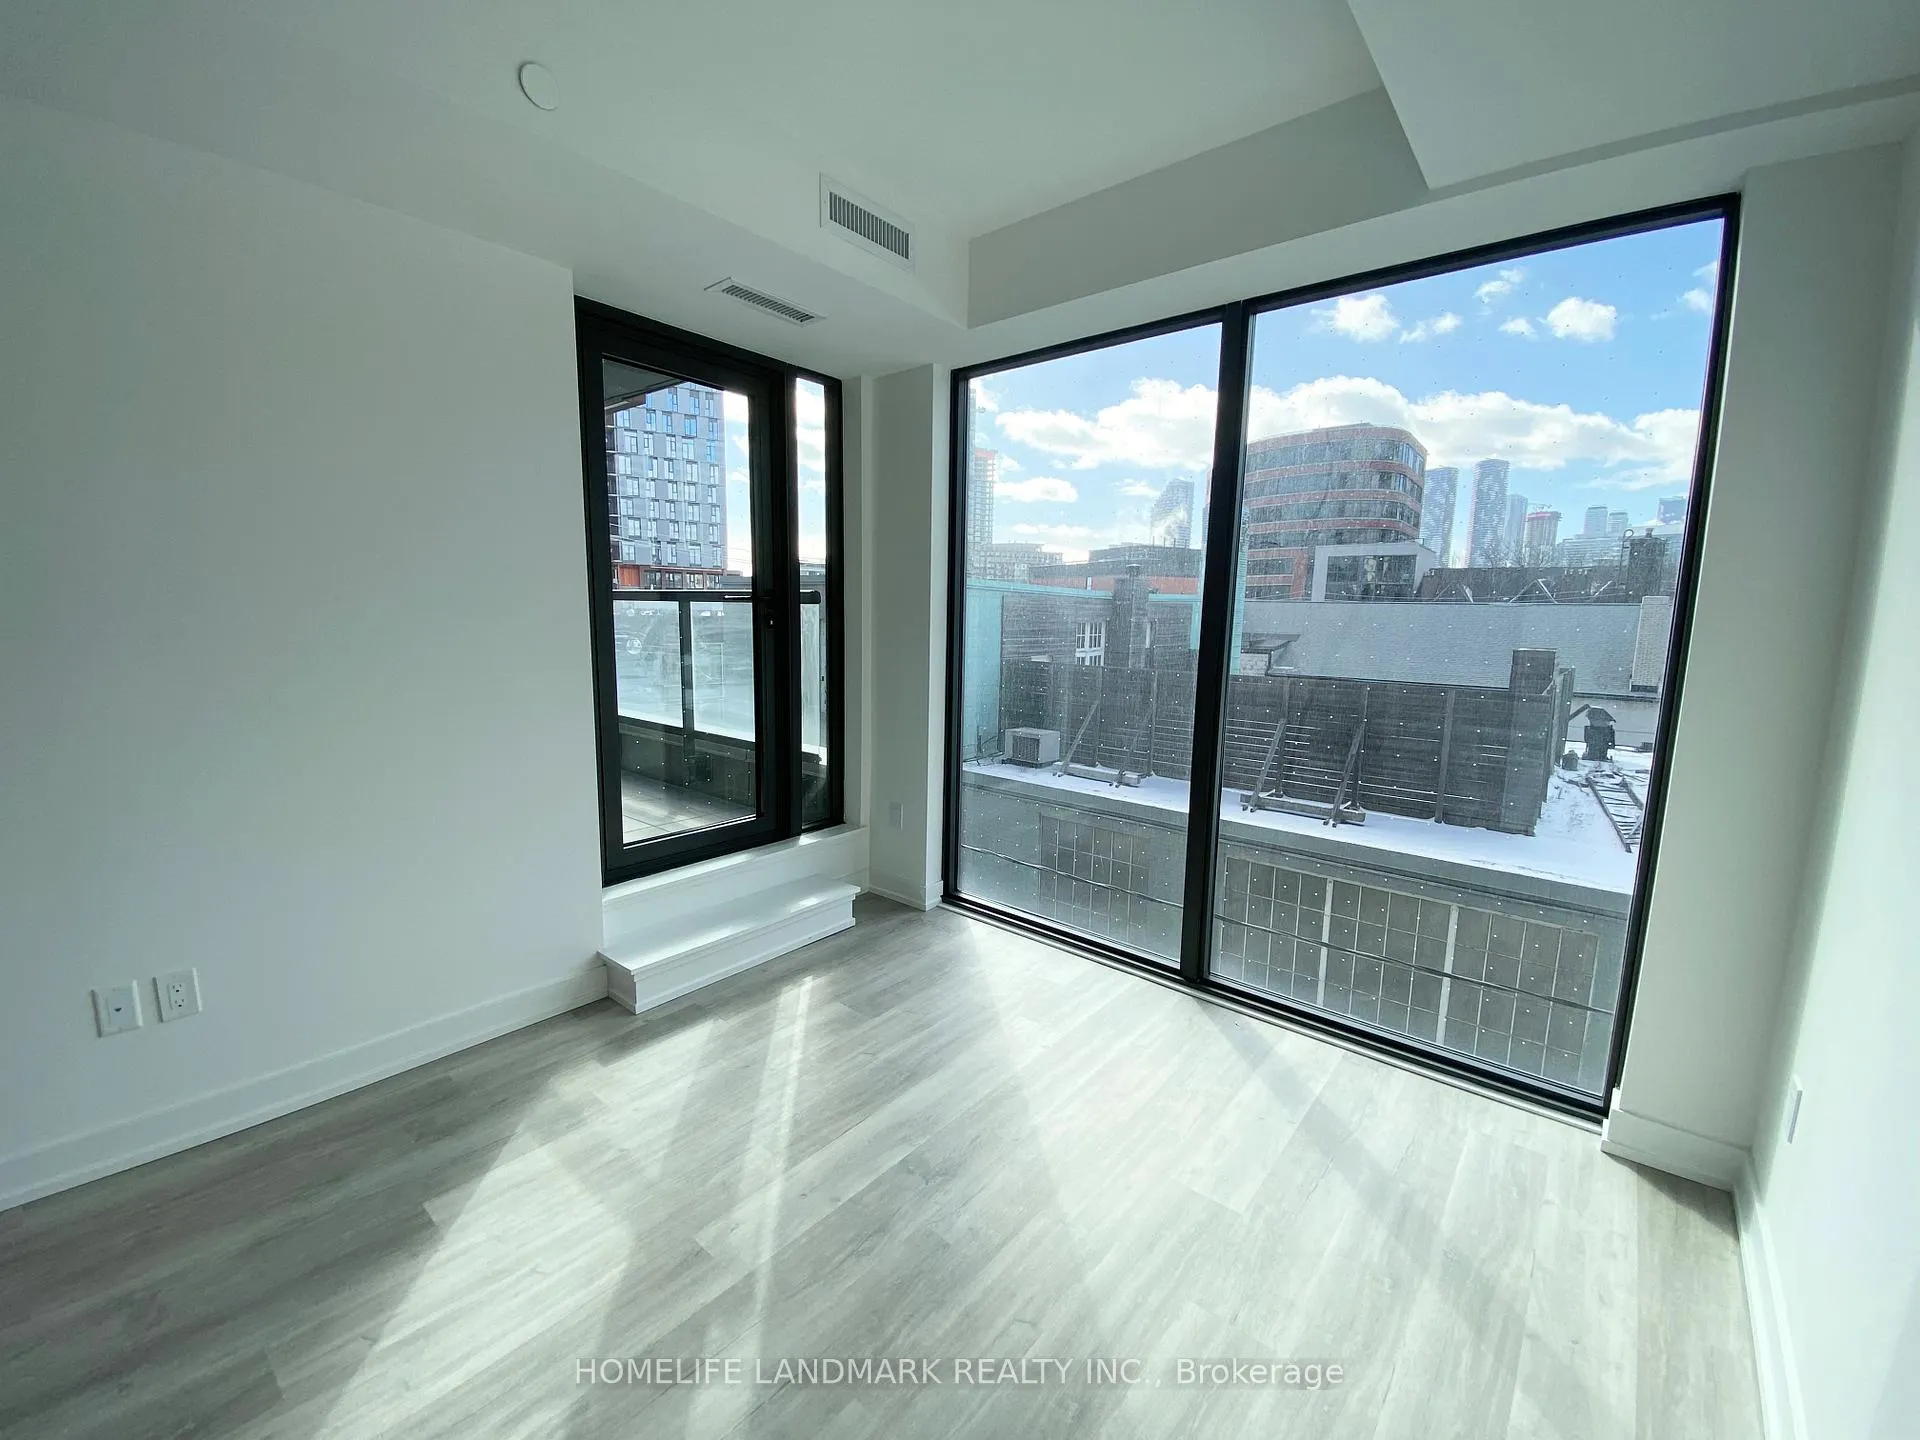 See all 25 photos
Property history
Facts and features
- ExposureSouth west
- LaundryEnsuite
- LockerOwned
- BalconyOpen
- Central air
- Gym
- Party room/meeting room
- Rooftop deck/garden
The homeCondo Apartment, Apartment, New
- Type: Condo Apartment
- Style: Apartment
- Age: New
- Living space: 500–599 sq ft
- Basement: None
- Exposure: South West
- View: Clear, city
InsideVinyl, Window floor to ceiling, Ensuite, Carpet free
- Flooring: Vinyl, Window floor to ceiling
- Laundry: Ensuite
- Features: Carpet free
- Security: Concierge/security, smoke detector
- Elevator: Yes
- Rooms above ground: 5
- Bedrooms: 1 + 1 in the basement
- Bathrooms: 1
- Kitchens: 1
OutsideConcrete, Open
- Exterior: Concrete
- Balcony: Open
Parking and lockerParking type None, Locker Owned, Room a
- Parking type: None
- Locker: Owned
- Locker unit: Room a
- Locker number: 85
- Locker level: P2
Building28 eastern, Storeys 12, Units 379
- Name: 28 eastern
- Storeys: 12
- Units: 379
- Registered: 2024
- Condo corporation: 0
- Amenities: Gym, media room, party room/meeting room, rooftop deck/garden, visitor parking, community bbq
- Pets: Allowed
Heating, water and powerForced air, gas, Central air
- Heating: Forced air, gas
- Cooling: Central air
Rent and termsRent $2,150 a month, Entire property, Unfurnished
- Rent: $2,150 a month
- Space for rent: Entire property
- Furnished: Unfurnished
- Lease: 12 months
- Paid: Monthly
- Rent includes: Building insurance, heat, central air conditioning
- Deposit: Required
- Credit check: Required
- Employment letter: Required
- Rental application: Required
- References: Required
IncludedBrand new built in modern appliances: fridge, stovetop, oven, microwave range and dishwasher. washer & dryer. window coverings to be installed. upgraded ceiling light in living room to be installed.
- Included: Brand new built in modern appliances: fridge, stovetop, oven, microwave range and dishwasher. washer & dryer. window coverings to be installed. upgraded ceiling light in living room to be installed.
NearbyPark, public transit, clear view, school, rec./commun.centre
- Close to: Park, public transit, clear view, school, rec./commun.centre
Listing detailsC11967226, Rented, Feb 11, 2025
- MLS® number: C11967226
- Status: Rented
- Listed on: Feb 11, 2025
- Days on market: 14
- Updated: Feb 25, 2025
- Possession: 2025-02-11 / February 11, 2025
- Occupied by: Vacant
- Listing brokerage: HOMELIFE LANDMARK REALTY INC.
About this home
Unit 230, 28 Eastern Avenue, Toronto (Moss Park), ON M5A 1H5
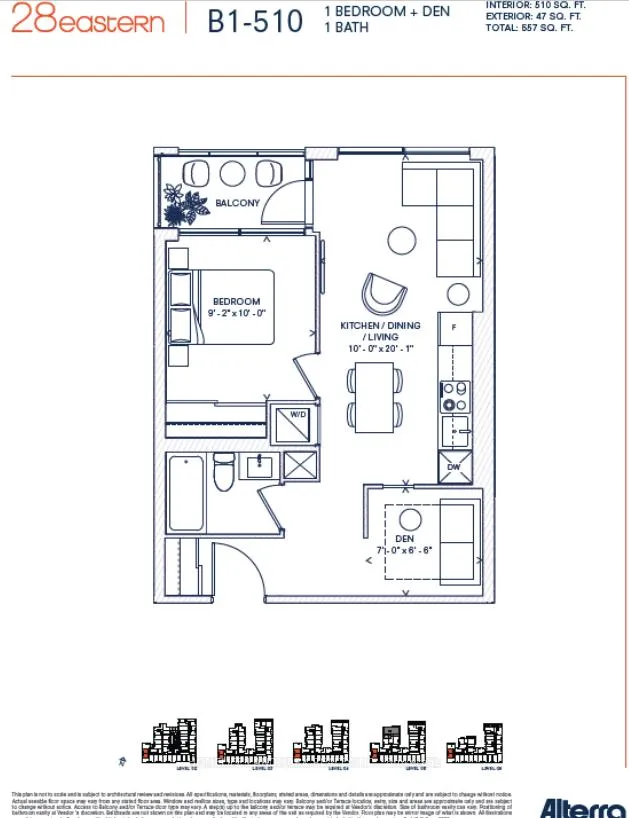
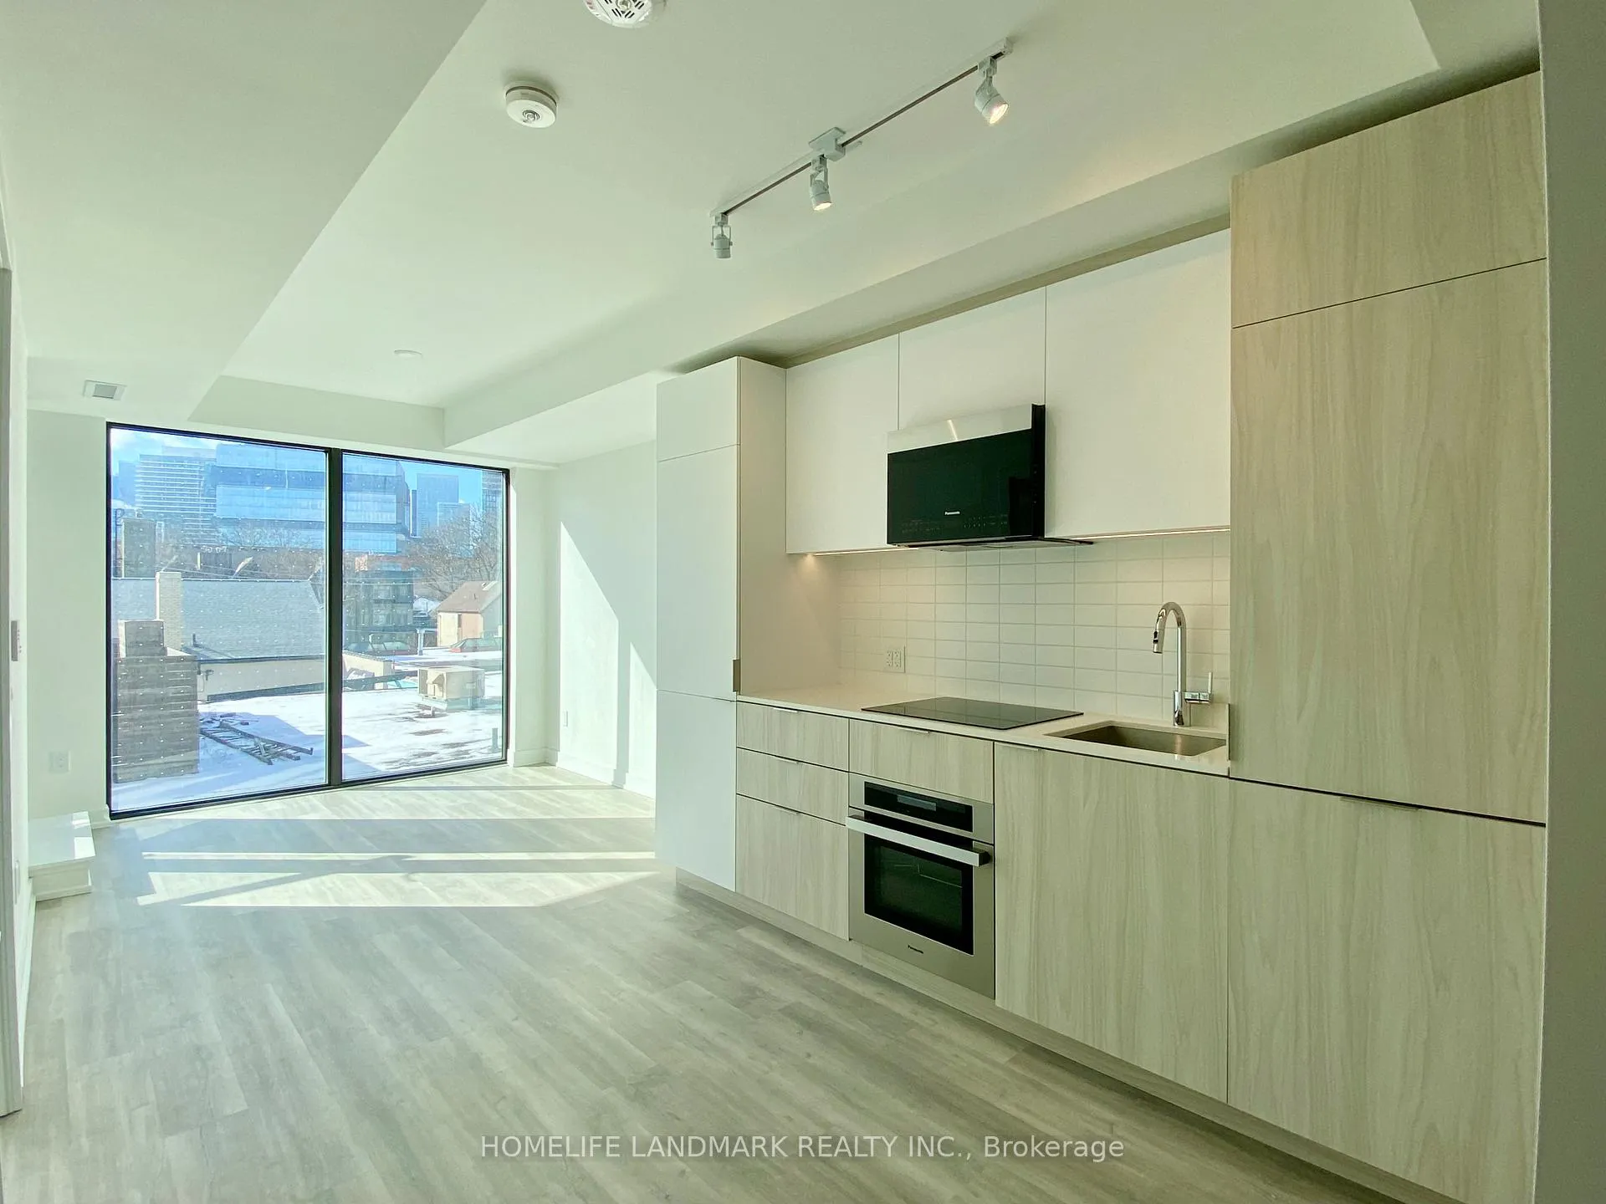
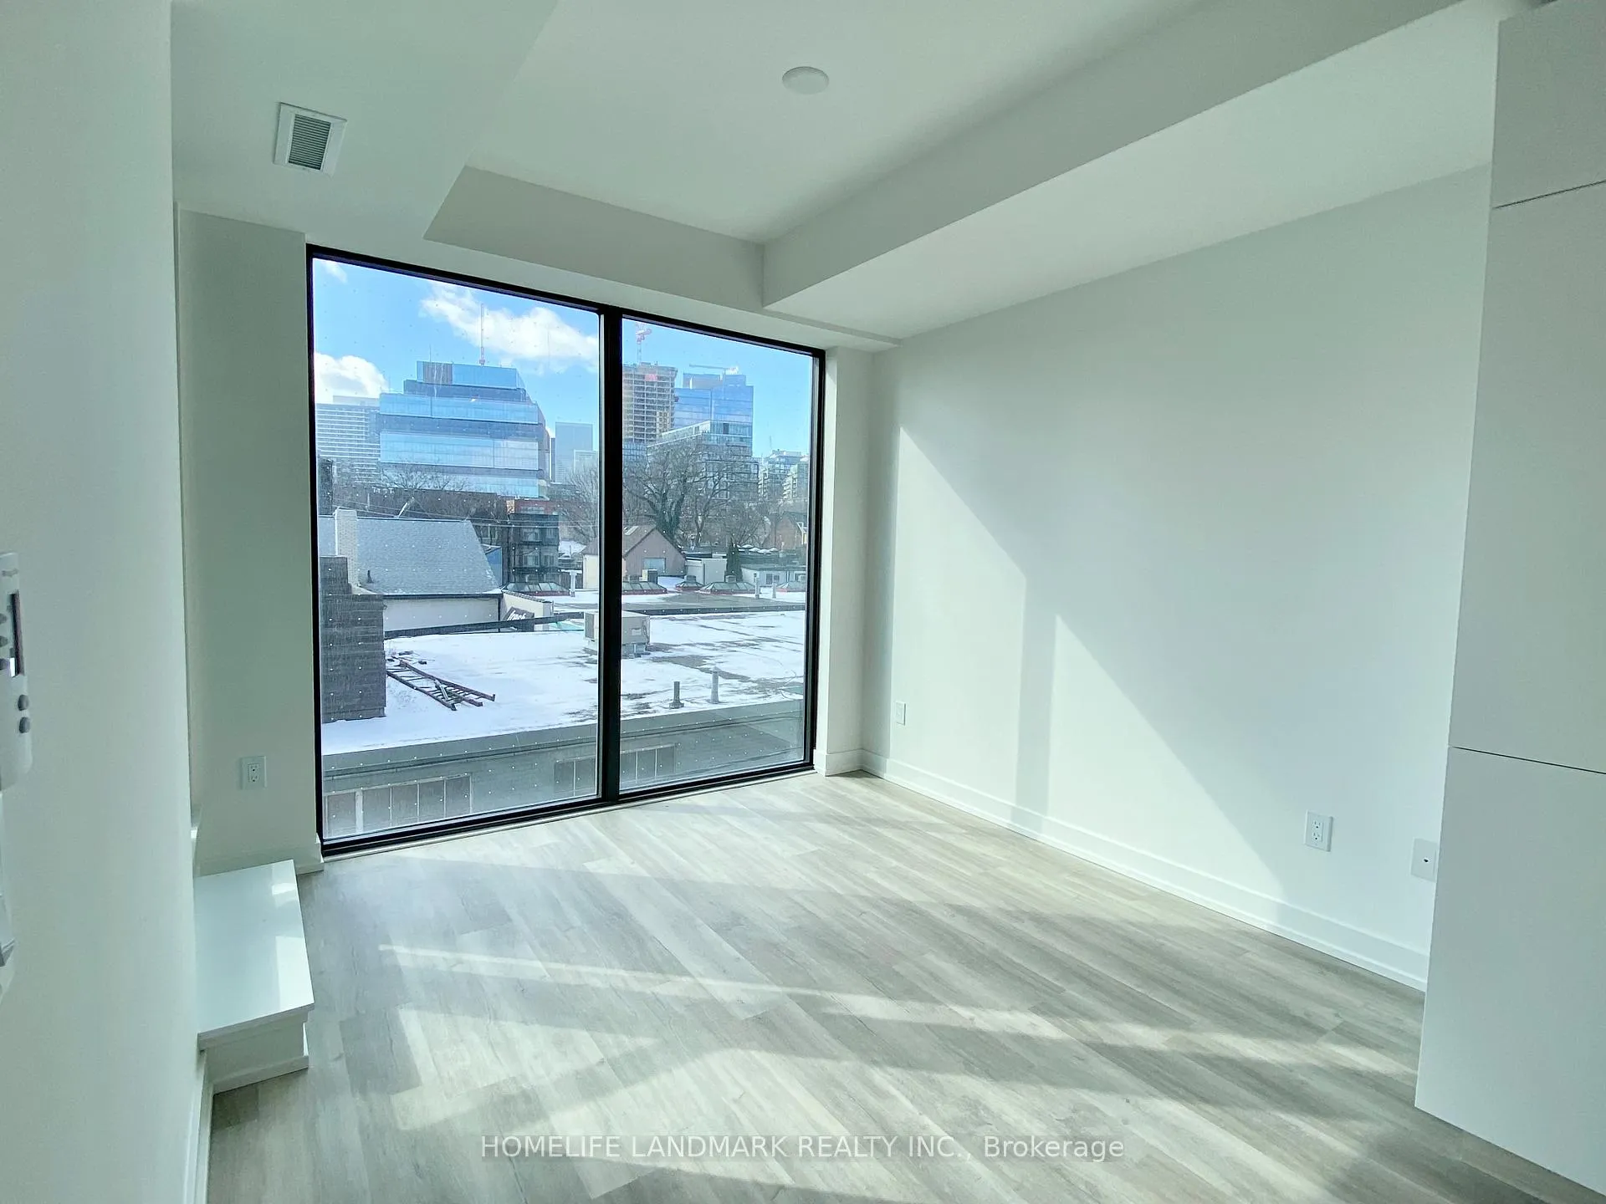
Welcome To This Modern And Luxurious 28 Eastern Condo Building! Brand New, 1 Bedroom Plus Den Suite With Balcony And A Locker. South West Facing With A Clear City View. A Highly Functional Layout Without Wasting Any Space. The Den Is A Separate Room With Glass Window, Can Be Used As An Office Or A Small Bedroom. 510 SF Interior + 47 SF Balcony Per Builder. Enjoy Floor-To-Ceiling Windows That Flood The Space With Natural Sun Light, A Contemporary Kitchen With Quartz Counter, Glazed Tile Backsplash And Built-In Appliances. Steps To TTC Streetcar, Future Corktown Subway Station, George Brown College, Distillery District, Corktown Commons, Parks & Trails, Spaccio by Terroni for Delicious Italian Food & Market Treasure, Trendy Cafes And Vibrant City Life. The Building Offers 17,000 SF of Indoor And Outdoor Amenities (To Be Completed), Including Fitness Studio, Party Room, Co-working Space, Media Lounge, Conference Room, Pet Spa, On-Site Car Share, Dedicated Bicycle Storage Rooms, Free Visitor Parking, Courtyard Terrace With Private Outdoor Workpods, Rooftop Terrace With BBQs, Dog Run And Much More.
Ask about this home
A HOMEH agent will answer your questions about this home.
Know more about 28 Eastern
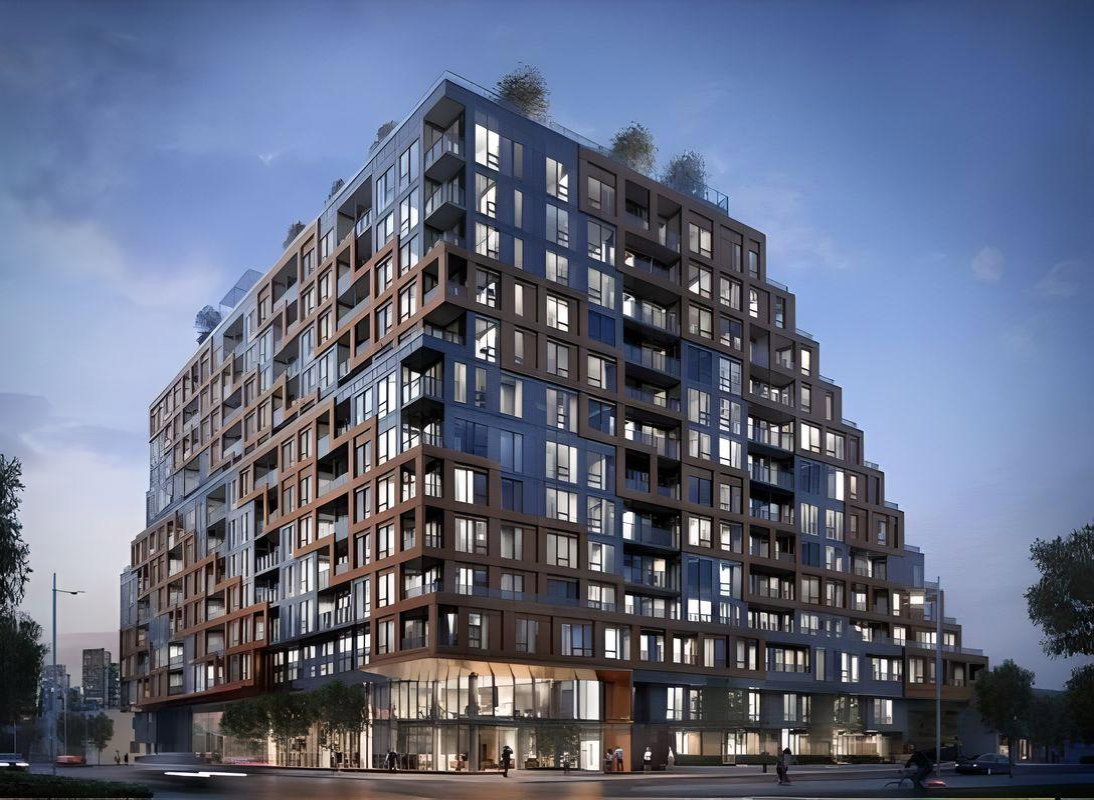
Condo building · 28 Eastern Avenue
28 Eastern is a 12-storey condo with 379 suites, built in 2024 by Alterra Group. Right now 10 for sale and 4 for rent are on the market here.
- 12storeys
- 379suites
- $919/sq ft
- 2024built
No similar units for rent in 28 Eastern right now.
Around this home
Daily convenience, out of 100, from the distances below
Schools nearby
School rating, out of 10.
Helpful calculators
Your HOMEH agent

"I would see it this week."