

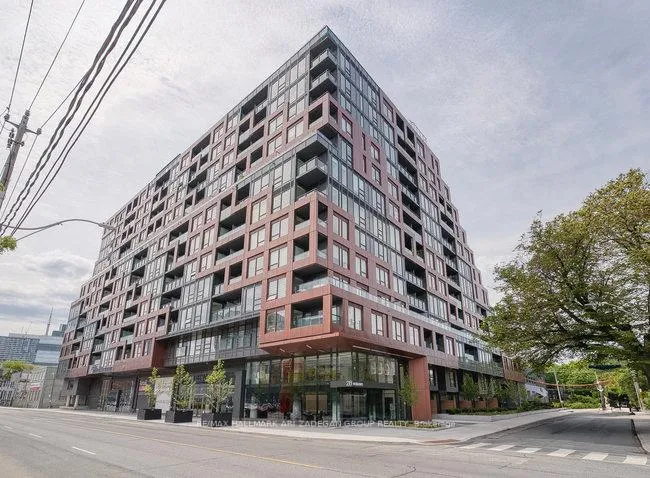
Unit 240, 28 Eastern Avenue
Unit 240, 28 Eastern Avenue
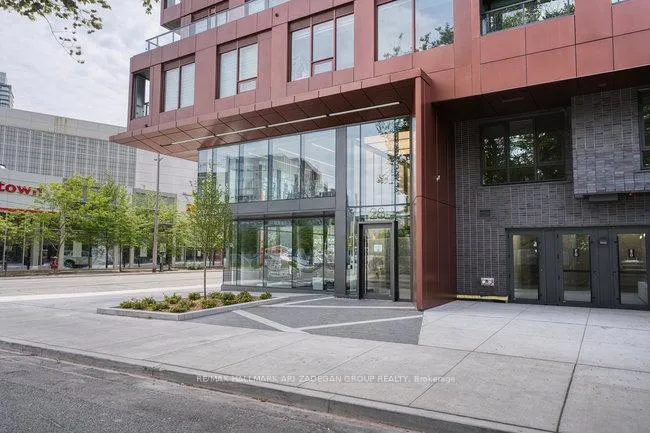
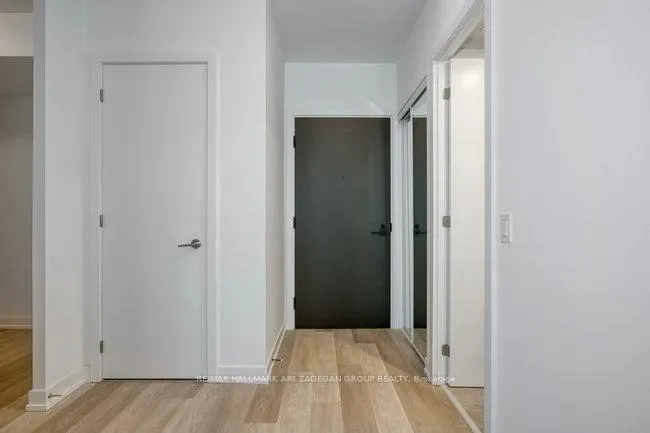
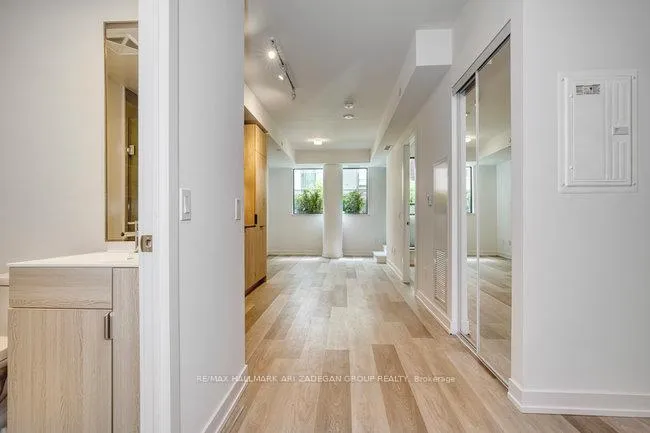
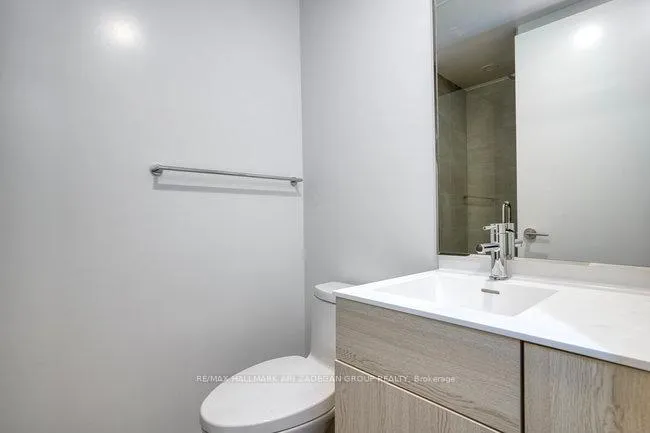 See all 26 photos
Property history
Facts and features
- ExposureSouth
- LaundryEnsuite
- LockerNone
- BalconyOpen
- Central air
- Concierge
- Exercise room
- Gym
- Party room/meeting room
The homeCondo Apartment, Apartment, New
- Type: Condo Apartment
- Style: Apartment
- Age: New
- Living space: 600–699 sq ft
- Basement: None
- Exposure: South
- View: City
InsideEnsuite, Built-in oven, carpet free, countertop range, intercom, Alarm system, carbon monoxide detectors, concierge/security, heat detector, monitored, security guard, security system, smoke detector
- Laundry: Ensuite
- Features: Built-in oven, carpet free, countertop range, intercom
- Security: Alarm system, carbon monoxide detectors, concierge/security, heat detector, monitored, security guard, security system, smoke detector
- Rooms above ground: 5
- Bedrooms: 1 + 1 in the basement
- Bathrooms: 2
- Kitchens: 1
OutsideConcrete, metal/steel siding, Open, Controlled entry
- Exterior: Concrete, metal/steel siding
- Balcony: Open
- Features: Controlled entry
Parking and lockerUnderground, Parking type None, Underground
- Garage: Underground
- Parking type: None
- Driveway: Underground
- Locker: None
Building28 Eastern, Storeys 12, Units 379
- Name: 28 Eastern
- Storeys: 12
- Units: 379
- Registered: 2024
- Condo corporation: 0
- Amenities: Bike storage, concierge, exercise room, gym, media room, party room/meeting room
- Pets: Allowed
Heating, water and powerForced air, gas, Central air
- Heating: Forced air, gas
- Cooling: Central air
Rent and termsRent $1,950 a month, Entire property, Unfurnished
- Rent: $1,950 a month
- Space for rent: Entire property
- Furnished: Unfurnished
- Lease: 12 months
- Paid: Monthly
- Deposit: Required
- Credit check: Required
- Employment letter: Required
- Rental application: Required
- References: Required
NearbyHospital, park, place of worship, public transit, rec./commun.centre, school
- Close to: Hospital, park, place of worship, public transit, rec./commun.centre, school
Listing detailsC12188394, Rented, May 29, 2025
- MLS® number: C12188394
- Status: Rented
- Listed on: May 29, 2025
- Days on market: 12
- Updated: Jun 10, 2025
- Possession: Immediate
- Occupied by: Vacant
- Listing brokerage: RE/MAX HALLMARK ARI ZADEGAN GROUP REALTY
About this home
Unit 240, 28 Eastern Avenue, Toronto (Moss Park), ON M5A 1H5
Client RemarksDont miss this incredible opportunity to own a stunning 1-bedroom + den with 2 full bathrooms in the heart of Torontos vibrant Corktown neighborhood. This modern and stylish unit is located in a highly sought-after boutique building, known for its exceptional amenities and prime location.Building Highlights: Boutique Living: A sophisticated, low-rise building with an intimate community feel. Top-Tier Amenities: Enjoy a state-of-the-art fitness centre, sleek party room, and a beautifully landscaped rooftop terrace with panoramic city views. Community Living: Immerse yourself in a vibrant, connected community with thoughtfully designed common spaces, including a modern coworking lounge and social areas perfect for mingling with neighbors or hosting guests.About the Unit:This open-concept suite boasts high-end finishes, a contemporary kitchen with stainless steel appliances, and large windows that flood the space with natural light. The spacious den offers the flexibility to create a home office, guest room, or additional living area. Two full bathrooms make this unit as functional as it is beautiful, perfect for urban professionals or investors.Location, Location, Location!Nestled in the historic Corktown neighborhood, 28 Eastern Avenue offers unparalleled access to the best of downtown Toronto. Steps from the Distillery District, the Canary District, and Corktown Common, youll be surrounded by trendy cafes, boutique shops, and lush green spaces. Public transit and major highways are just minutes away, making this a commuters dream.Act Now! Dont let this chance slip away!
Ask about this home
A HOMEH agent will answer your questions about this home.
Know more about 28 Eastern
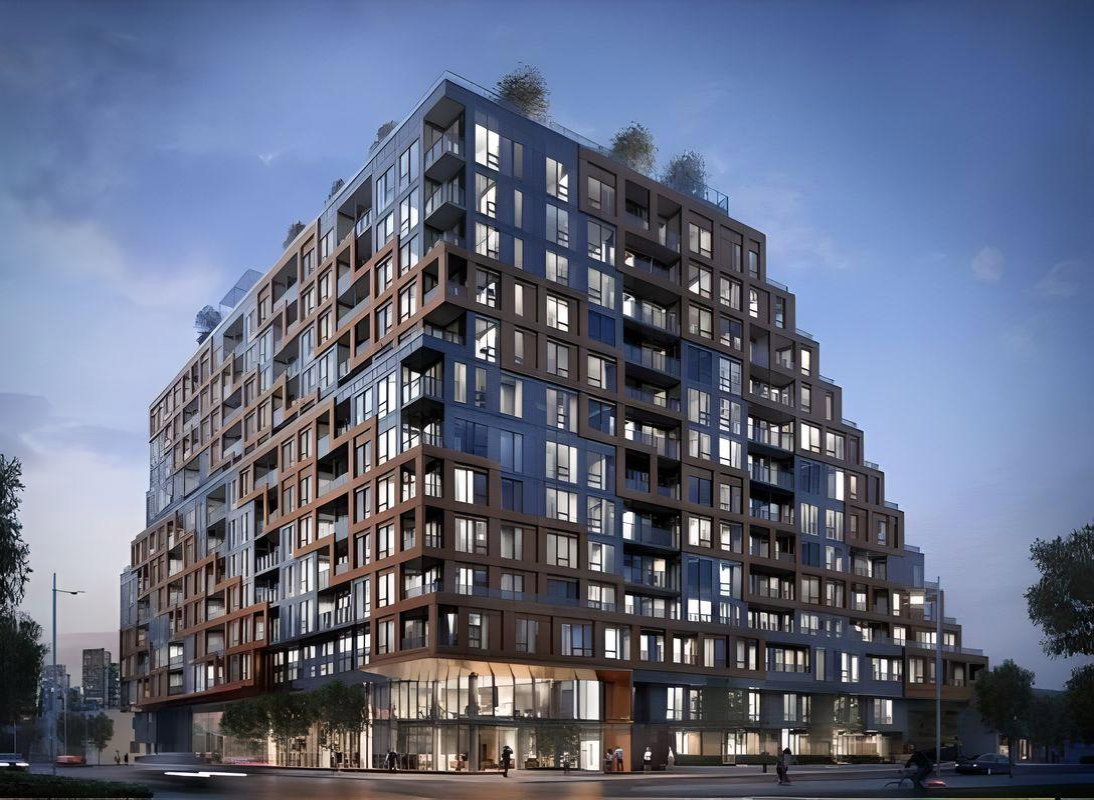
Condo building · 28 Eastern Avenue
28 Eastern is a 12-storey condo with 379 suites, built in 2024 by Alterra Group. Right now 10 for sale and 4 for rent are on the market here.
- 12storeys
- 379suites
- $919/sq ft
- 2024built
No similar units for rent in 28 Eastern right now.
Around this home
Daily convenience, out of 100, from the distances below
Schools nearby
School rating, out of 10.
Helpful calculators
Your HOMEH agent

"I would see it this week."