

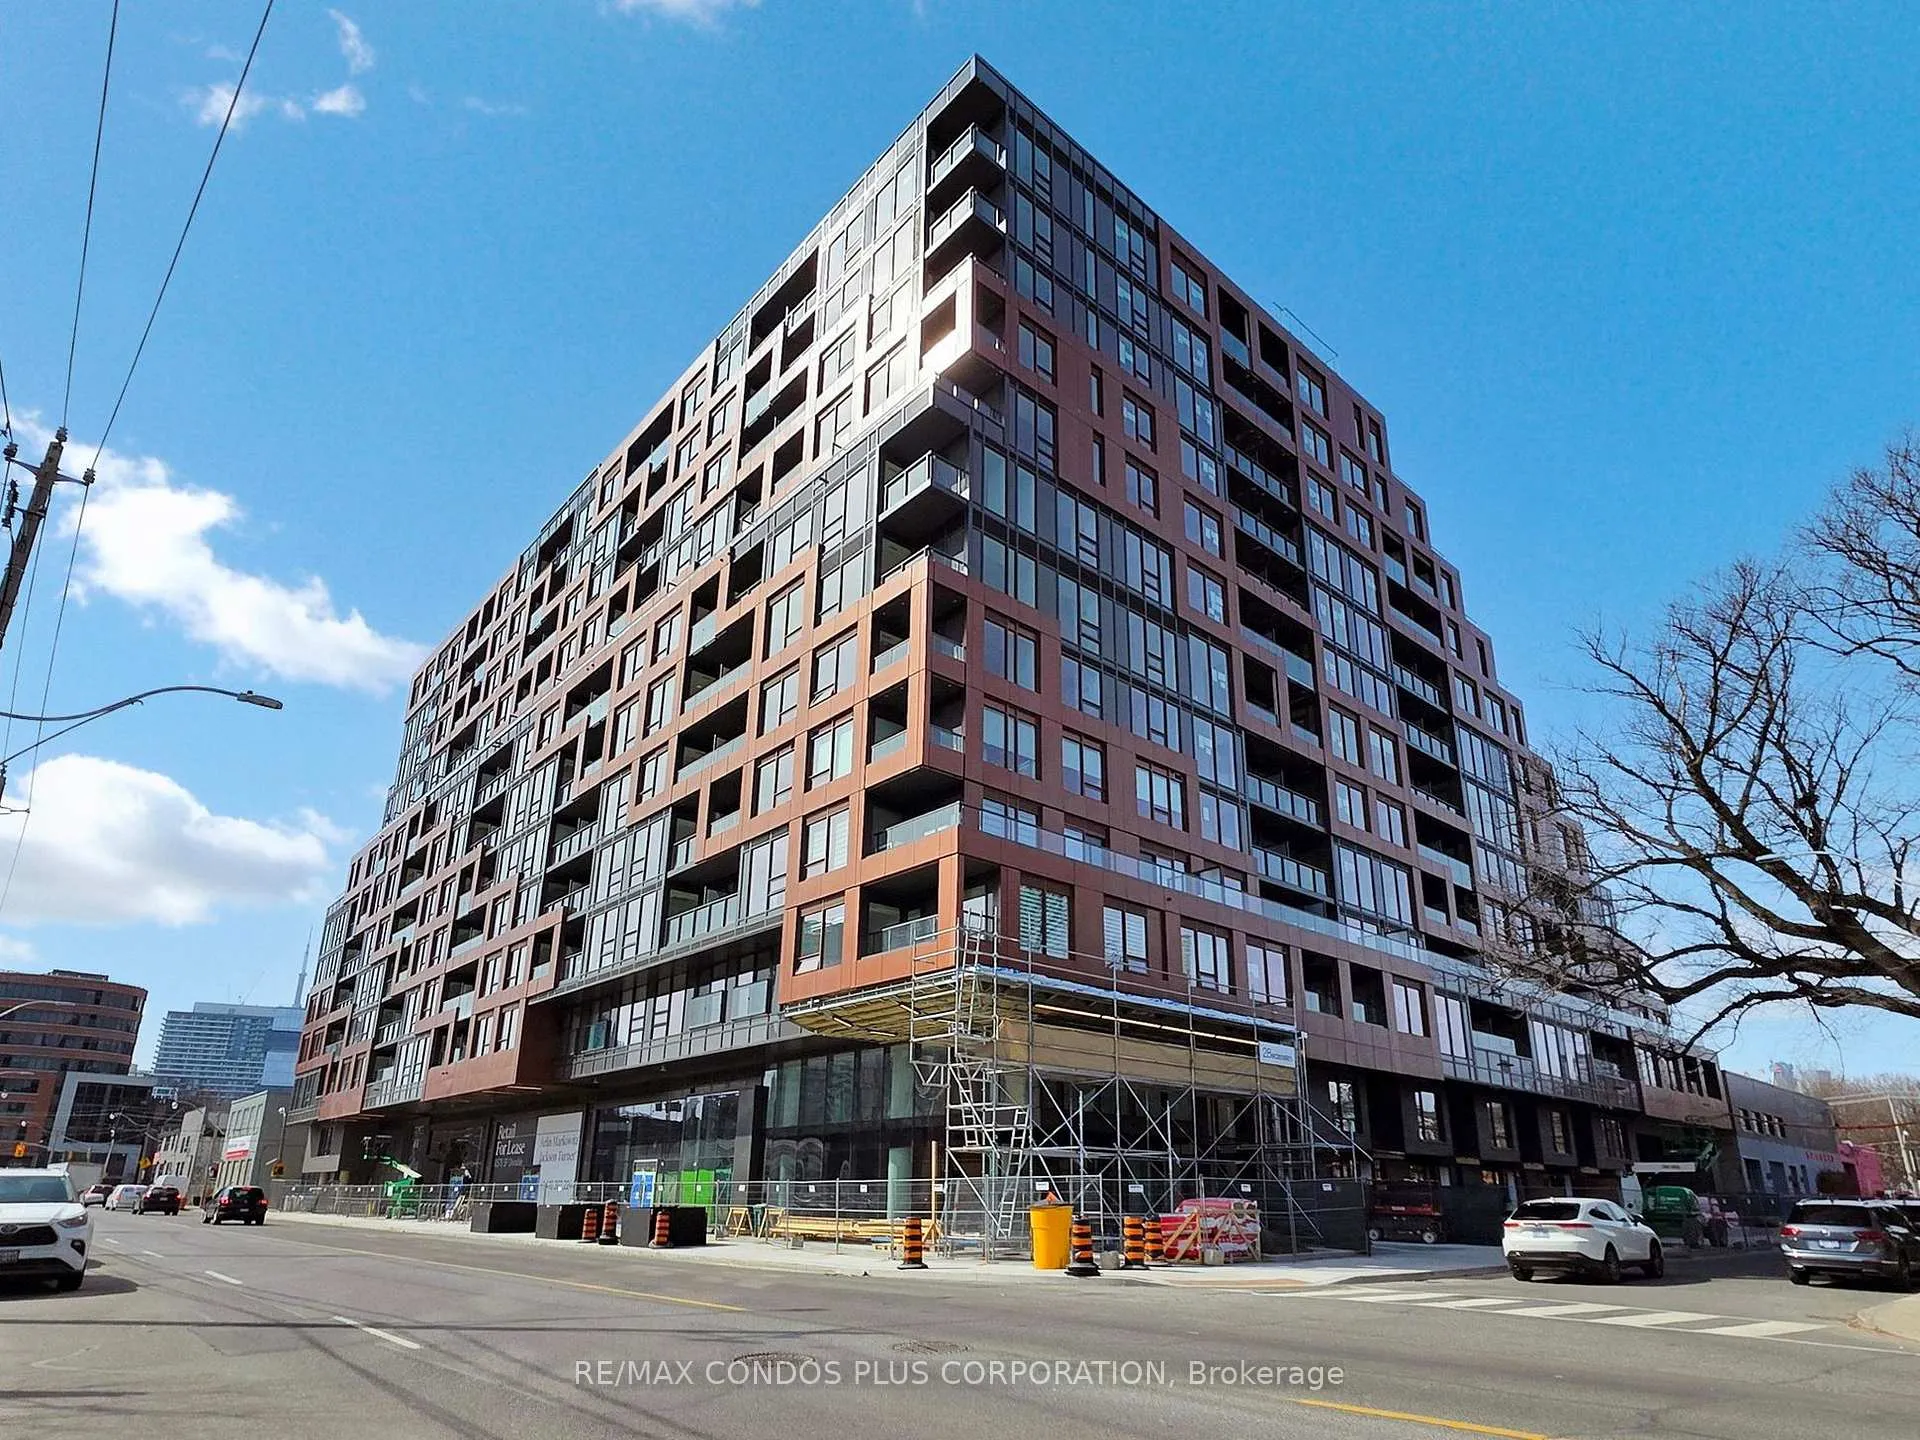
Unit 518, 28 Eastern Avenue
Unit 518, 28 Eastern Avenue
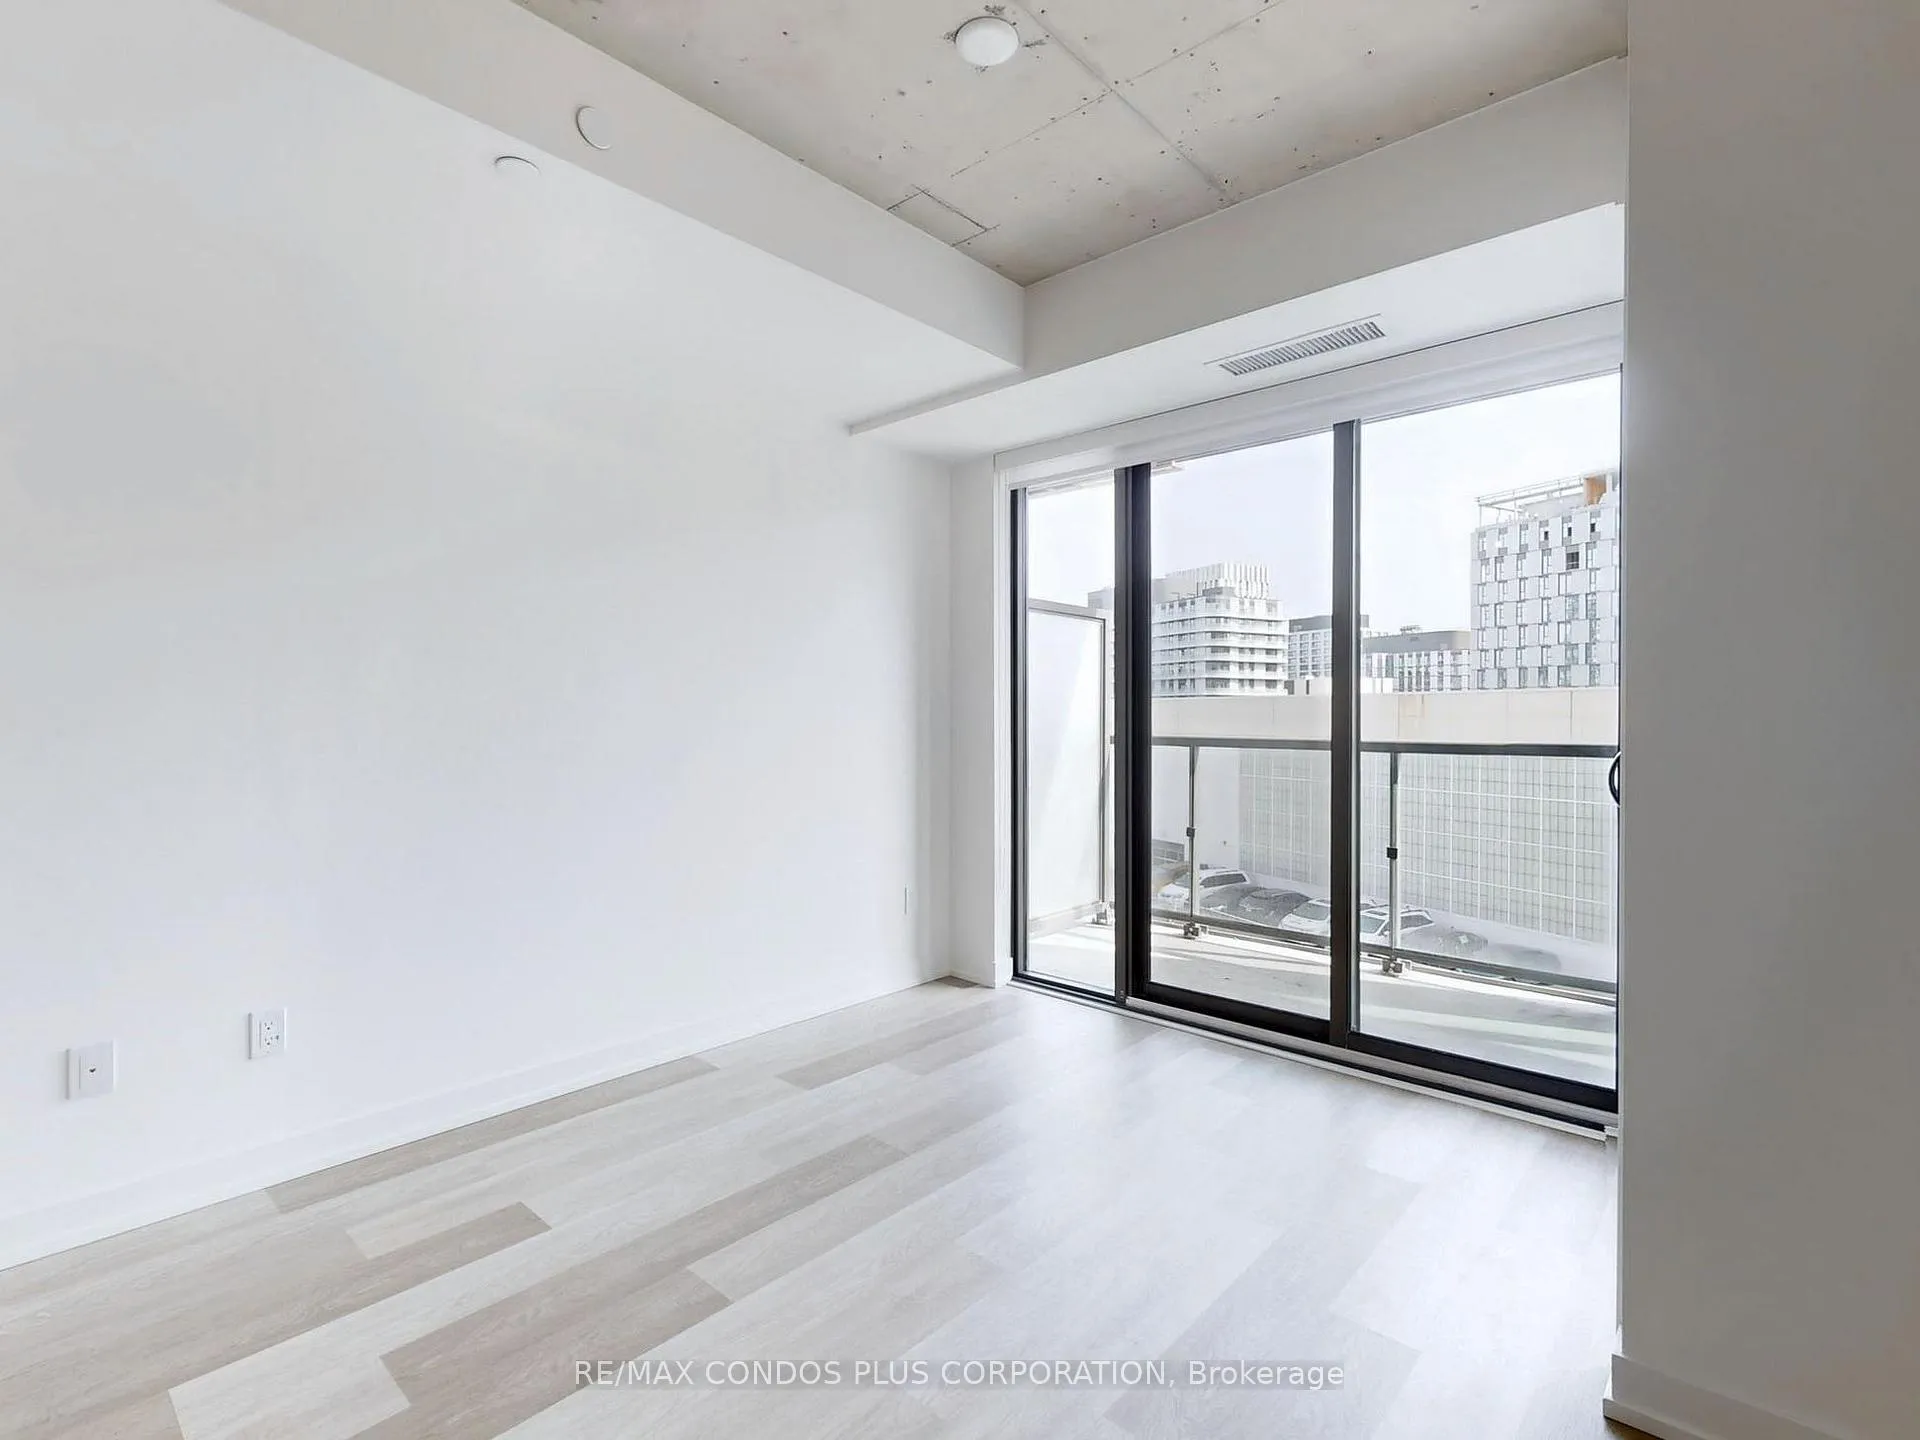 See all 31 photos
Property history
Facts and features
- ExposureSouth
- LaundryIn-suite
- LockerOwned
- BalconyOpen
- Central air
- Concierge
- Exercise room
- Party room/meeting room
- Rooftop deck/garden
The homeCondo Apartment, Apartment, New
- Type: Condo Apartment
- Style: Apartment
- Age: New
- Living space: 600–699 sq ft
- Basement: None
- Exposure: South
- View: Clear
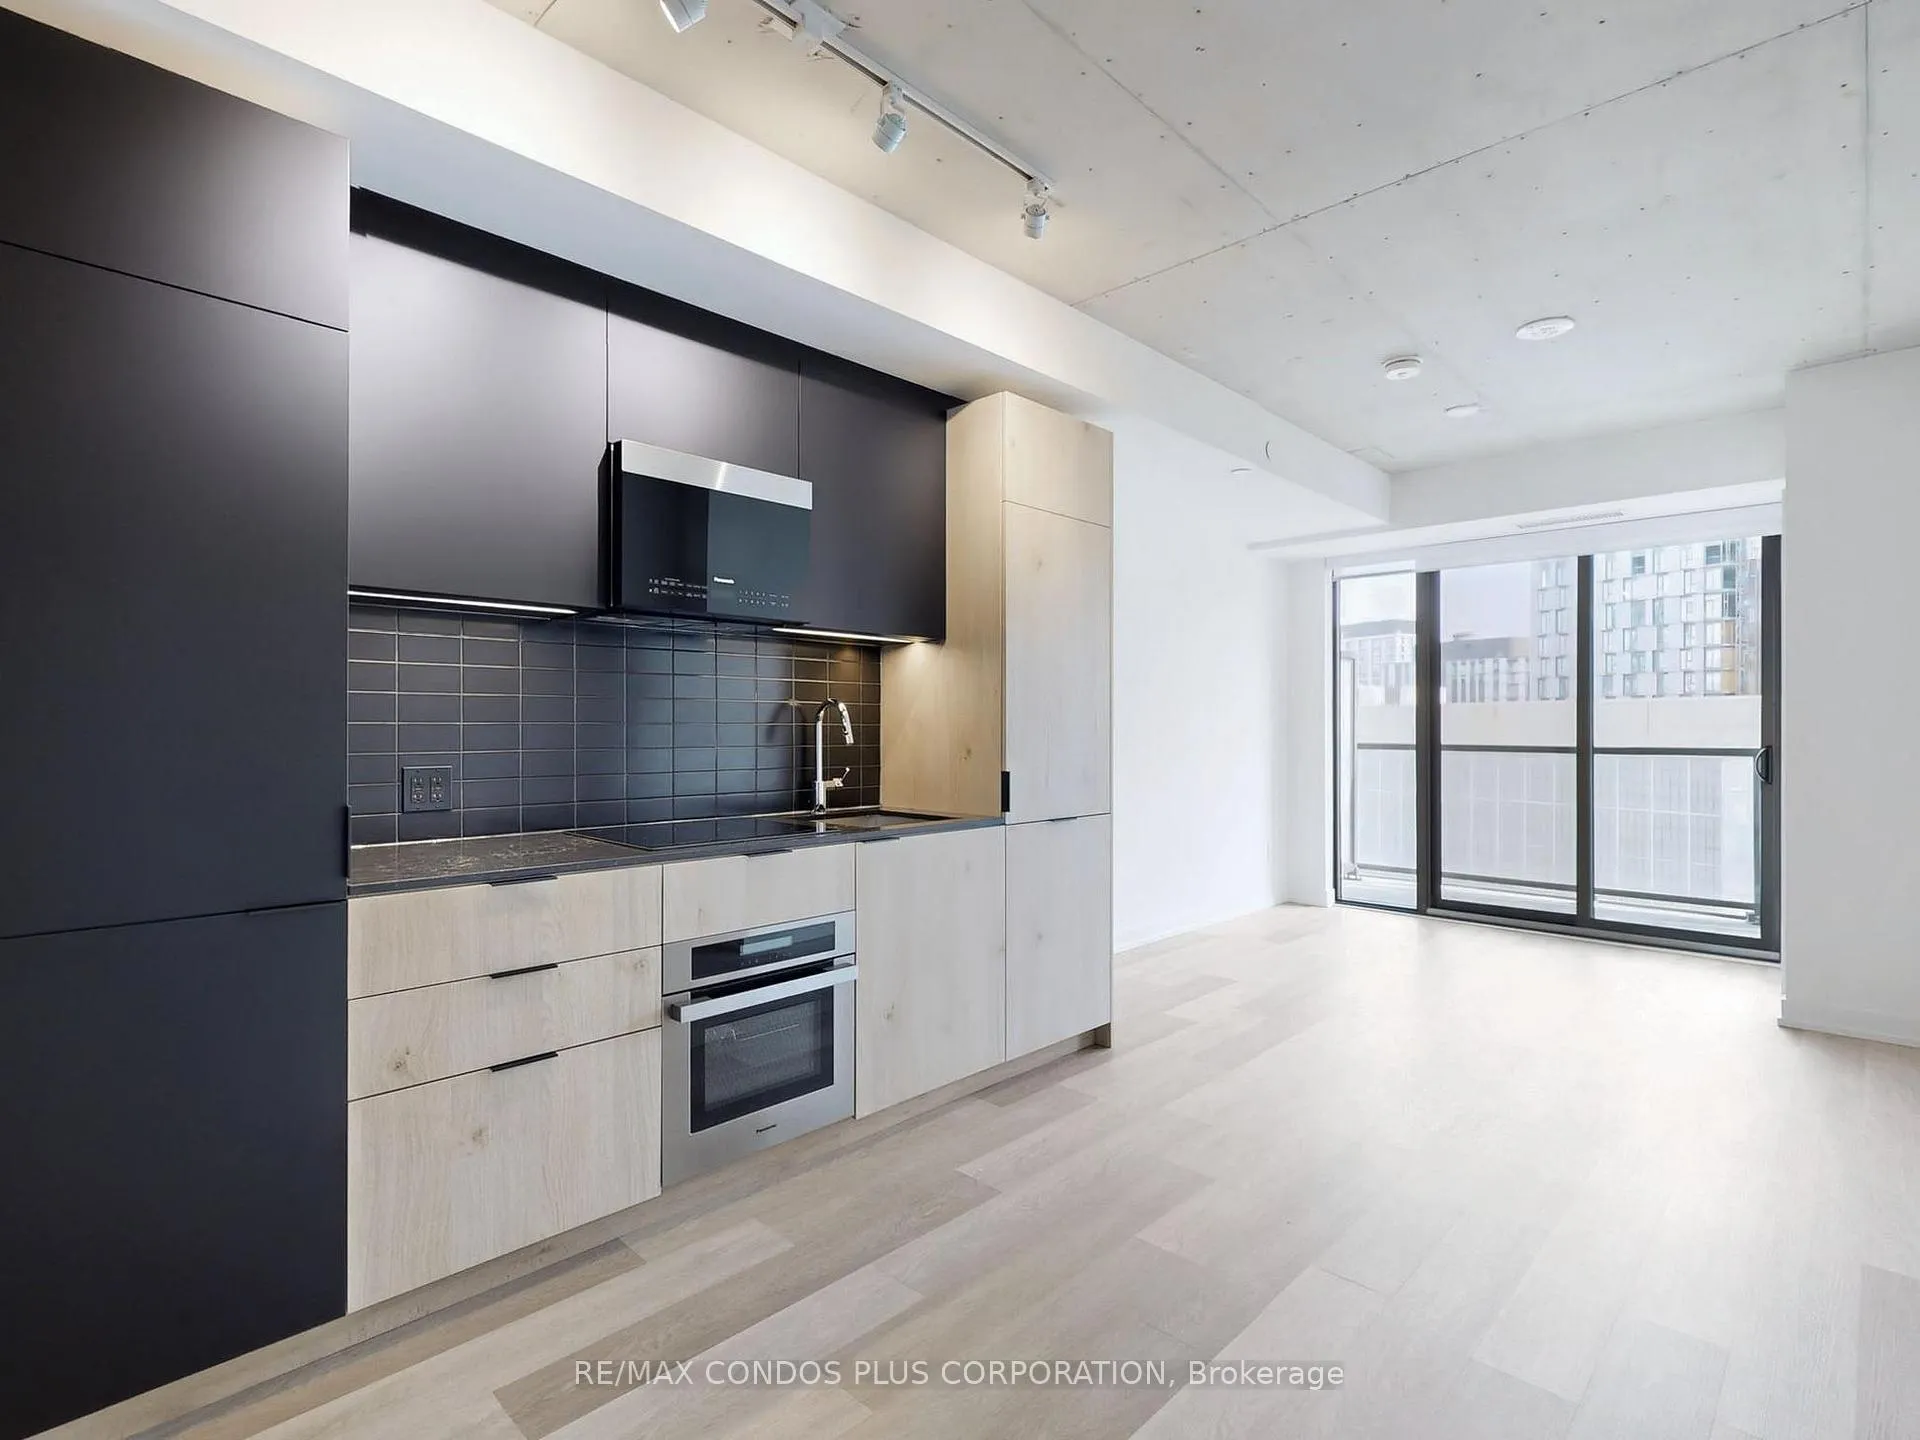
InsideWindow floor to ceiling, In-suite laundry, main level, Built-in oven, countertop range, carpet free
- Flooring: Window floor to ceiling
- Laundry: In-suite laundry, main level
- Features: Built-in oven, countertop range, carpet free
- Security: Concierge/security, security system
- Rooms above ground: 5
- Bedrooms: 2
- Bathrooms: 2
- Kitchens: 1
OutsideConcrete, other, Open
- Exterior: Concrete, other
- Balcony: Open
Parking and lockerUnderground, Parking type None, Underground
- Garage: Underground
- Parking type: None
- Driveway: Underground
- Locker: Owned
- Locker unit: 119
- Locker level: B
Building28eastern, Storeys 12, Units 379
- Name: 28eastern
- Storeys: 12
- Units: 379
- Registered: 2024
- Condo corporation: 0
- Amenities: Bus ctr (wifi bldg), concierge, exercise room, media room, party room/meeting room, rooftop deck/garden
- Pets: Not allowed
Heating, water and powerHeat pump, electric, Central air
- Heating: Heat pump, electric
- Cooling: Central air
Rent and termsRent $2,400 a month, Entire property, Unfurnished
- Rent: $2,400 a month
- Space for rent: Entire property
- Furnished: Unfurnished
- Lease: 12 months
- Paid: Monthly
- Rent includes: Building insurance, common elements, central air conditioning, heat
- Deposit: Required
- Credit check: Required
- Employment letter: Required
- Rental application: Required
- References: Required
- Rental items: None.
IncludedIntegrated fridge, ss b/i oven, b/i ceramic cooktop, ss b/i microwave, & integrated dishwasher. stacked washer/dryer. all electric light fixtures. all window coverings., Not included None.
- Included: Integrated fridge, ss b/i oven, b/i ceramic cooktop, ss b/i microwave, & integrated dishwasher. stacked washer/dryer. all electric light fixtures. all window coverings.
- Not included: None.
NearbyClear view, lake/pond, library, park, public transit, rec./commun.centre
- Close to: Clear view, lake/pond, library, park, public transit, rec./commun.centre
Listing detailsC12022323, Rented, Mar 17, 2025
- MLS® number: C12022323
- Status: Rented
- Listed on: Mar 17, 2025
- Days on market: 53
- Updated: May 9, 2025
- Possession: Immediate
- Occupied by: Vacant
- Listing brokerage: RE/MAX CONDOS PLUS CORPORATION
About this home
Unit 518, 28 Eastern Avenue, Toronto (Moss Park), ON M5A 0Y2
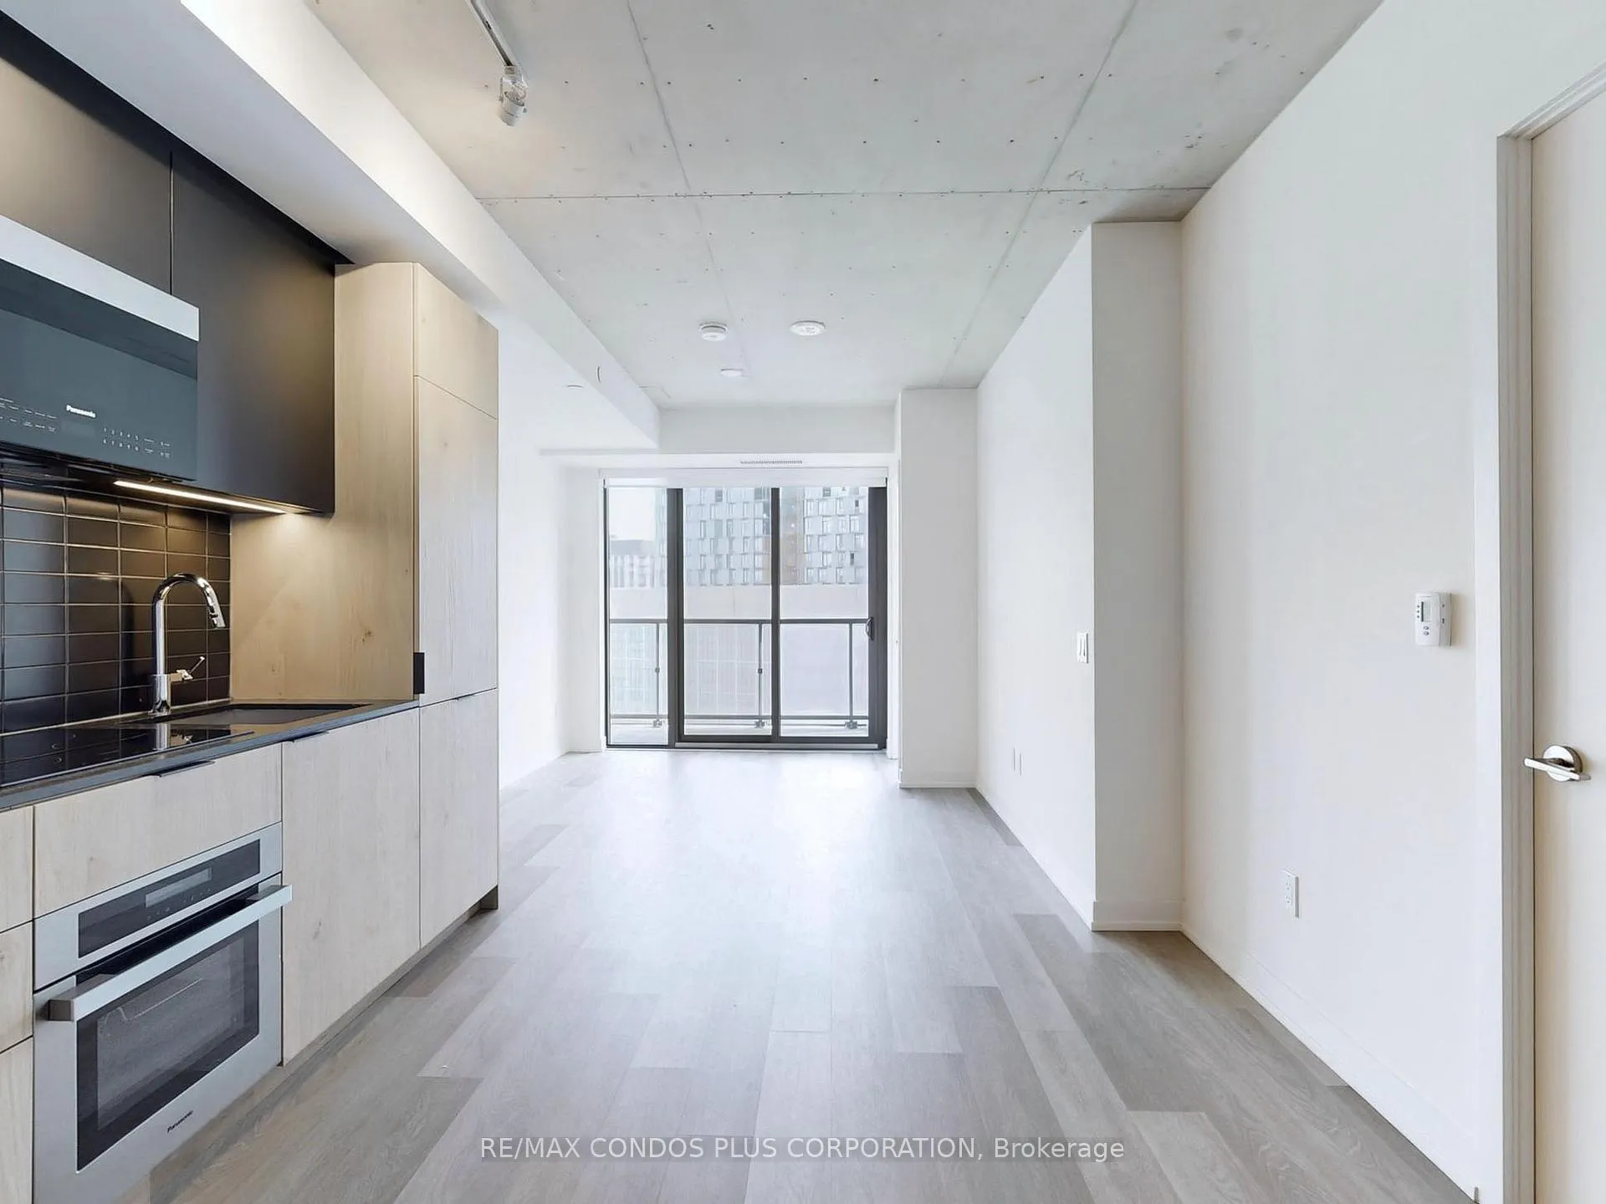
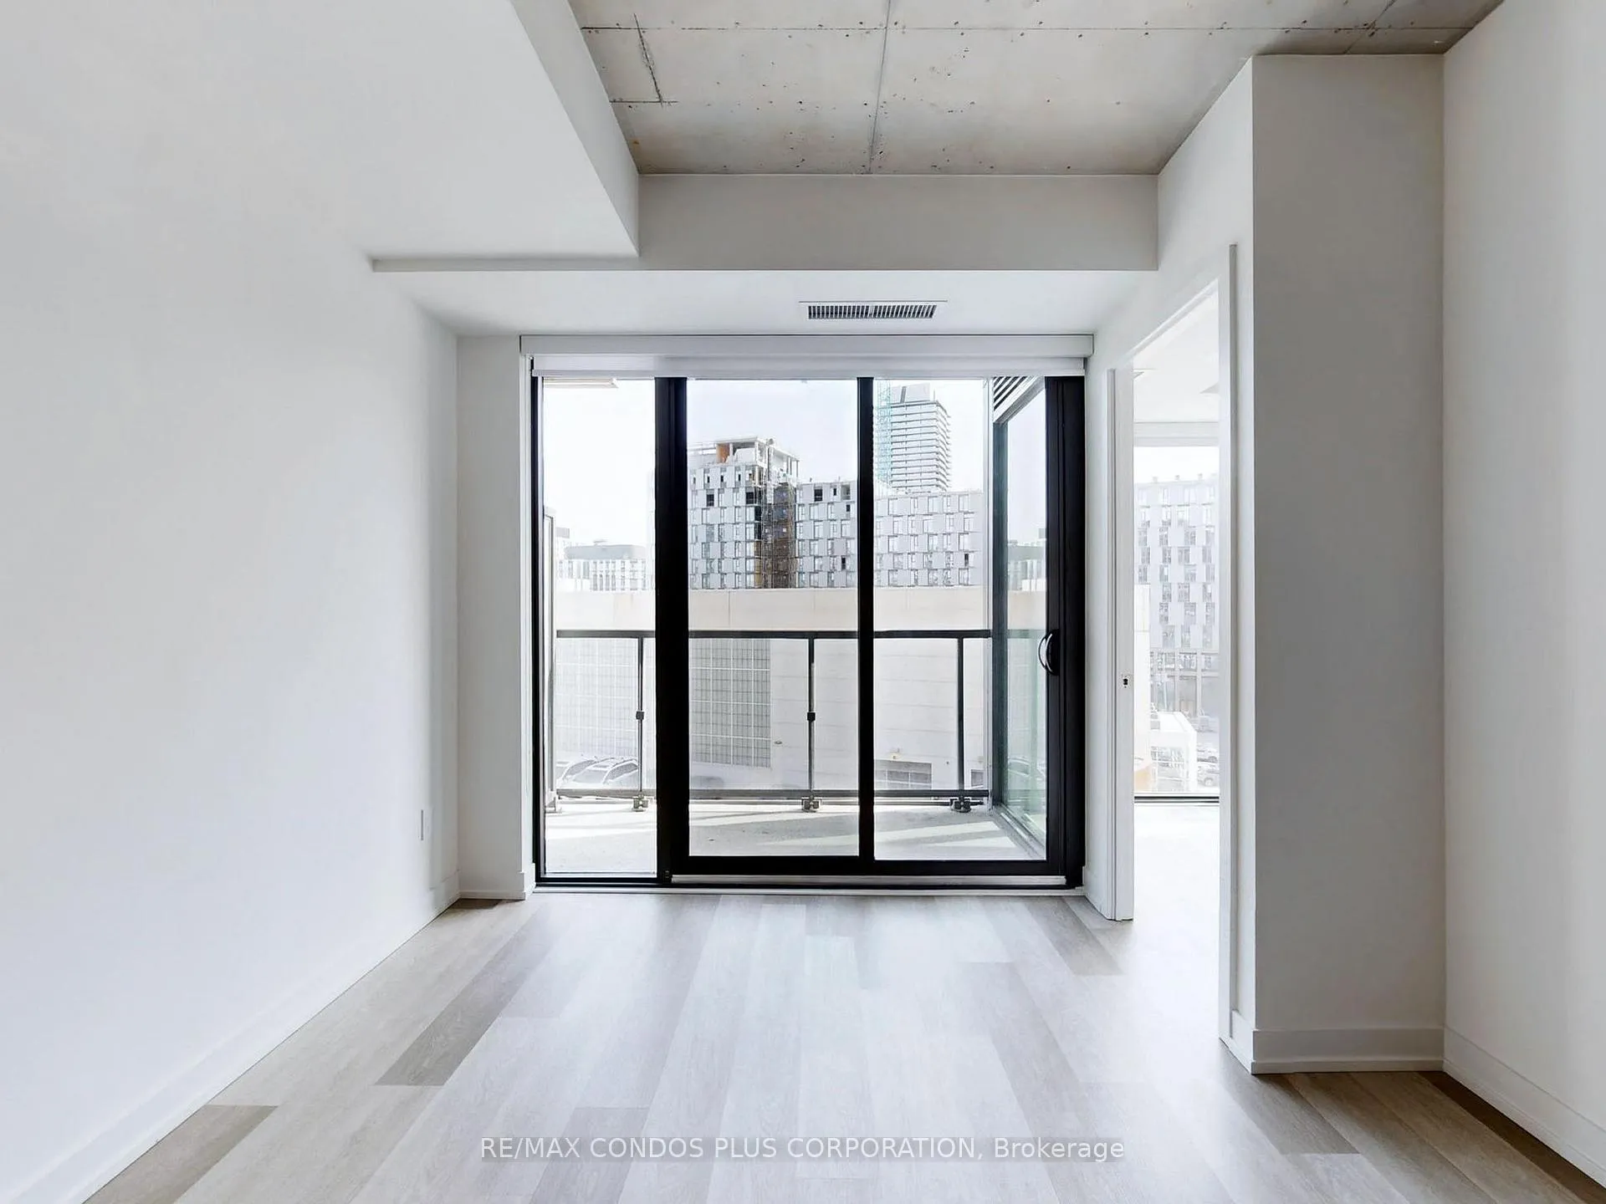
28eastern Condos! Brand new 2-bedroom suite in Toronto's Downtown East End. Features bright and sunny unobstructed S views, 645 sf of interior living space, private balcony off living room, & 2 spacious bedrooms. Modern interior w/ open concept plan, luxury vinyl floors throughout, 9 ft ceilings, & floor-to-ceiling windows. Well-appointed kitchen includes sleek & stylish cabinets with lots of storage space, quartz counters, & mix of integrated & SS appliances. Spacious primary bedroom with 3-pc ensuite and versatile 2nd bedroom that can also be used as a home office, media room, or library. Building amenities include landscaped courtyard/terrace, state-of-the-art fitness studio, party room, media lounge, and coworking space. Residents also benefit from secure bicycle storage with repair station, 24-hour concierge, and parcel storage. Only steps to the Distillery District, Canary District, and the Toronto Waterfront and only minutes to George Brown College and St. Lawrence Market. Easy access to countless restaurants, cafes, bars, shops, & public transit.
Ask about this home
A HOMEH agent will answer your questions about this home.
Know more about 28 Eastern
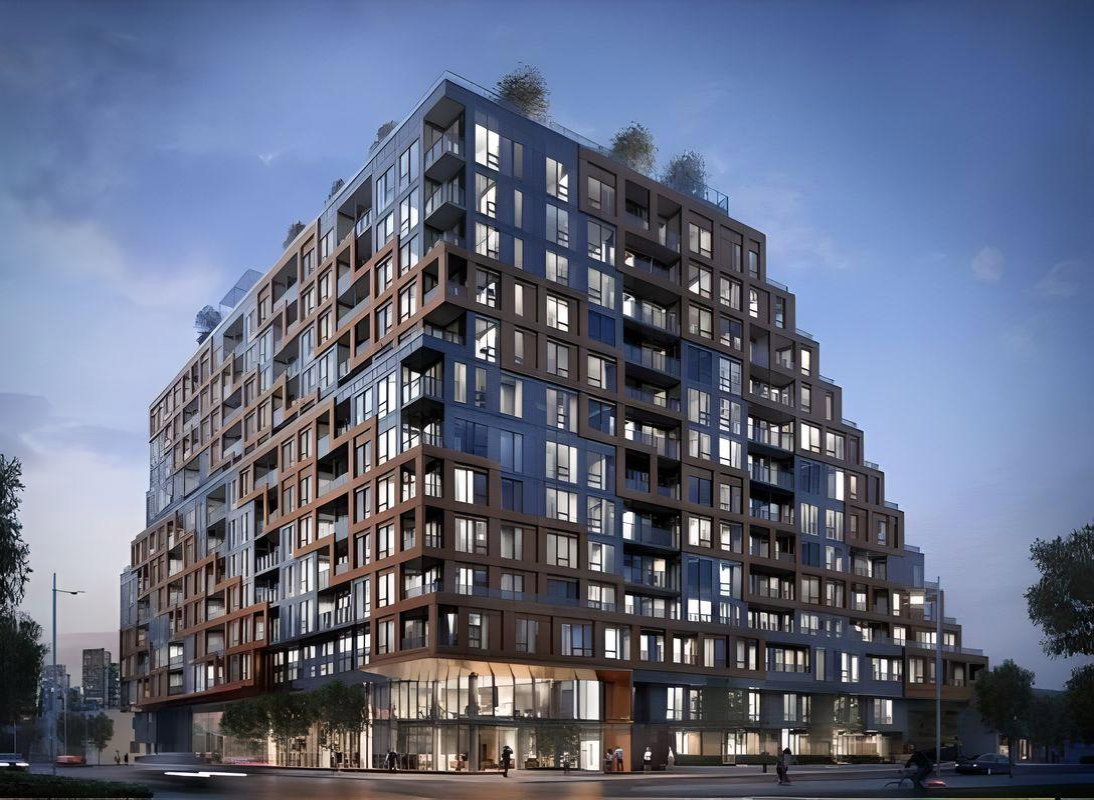
Condo building · 28 Eastern Avenue
28 Eastern is a 12-storey condo with 379 suites, built in 2024 by Alterra Group. Right now 10 for sale and 4 for rent are on the market here.
- 12storeys
- 379suites
- $919/sq ft
- 2024built
No similar units for rent in 28 Eastern right now.
Around this home
Daily convenience, out of 100, from the distances below
Schools nearby
School rating, out of 10.
Helpful calculators
Your HOMEH agent

"I would see it this week."