

Unit 618, 28 Eastern Avenue
Unit 618, 28 Eastern Avenue
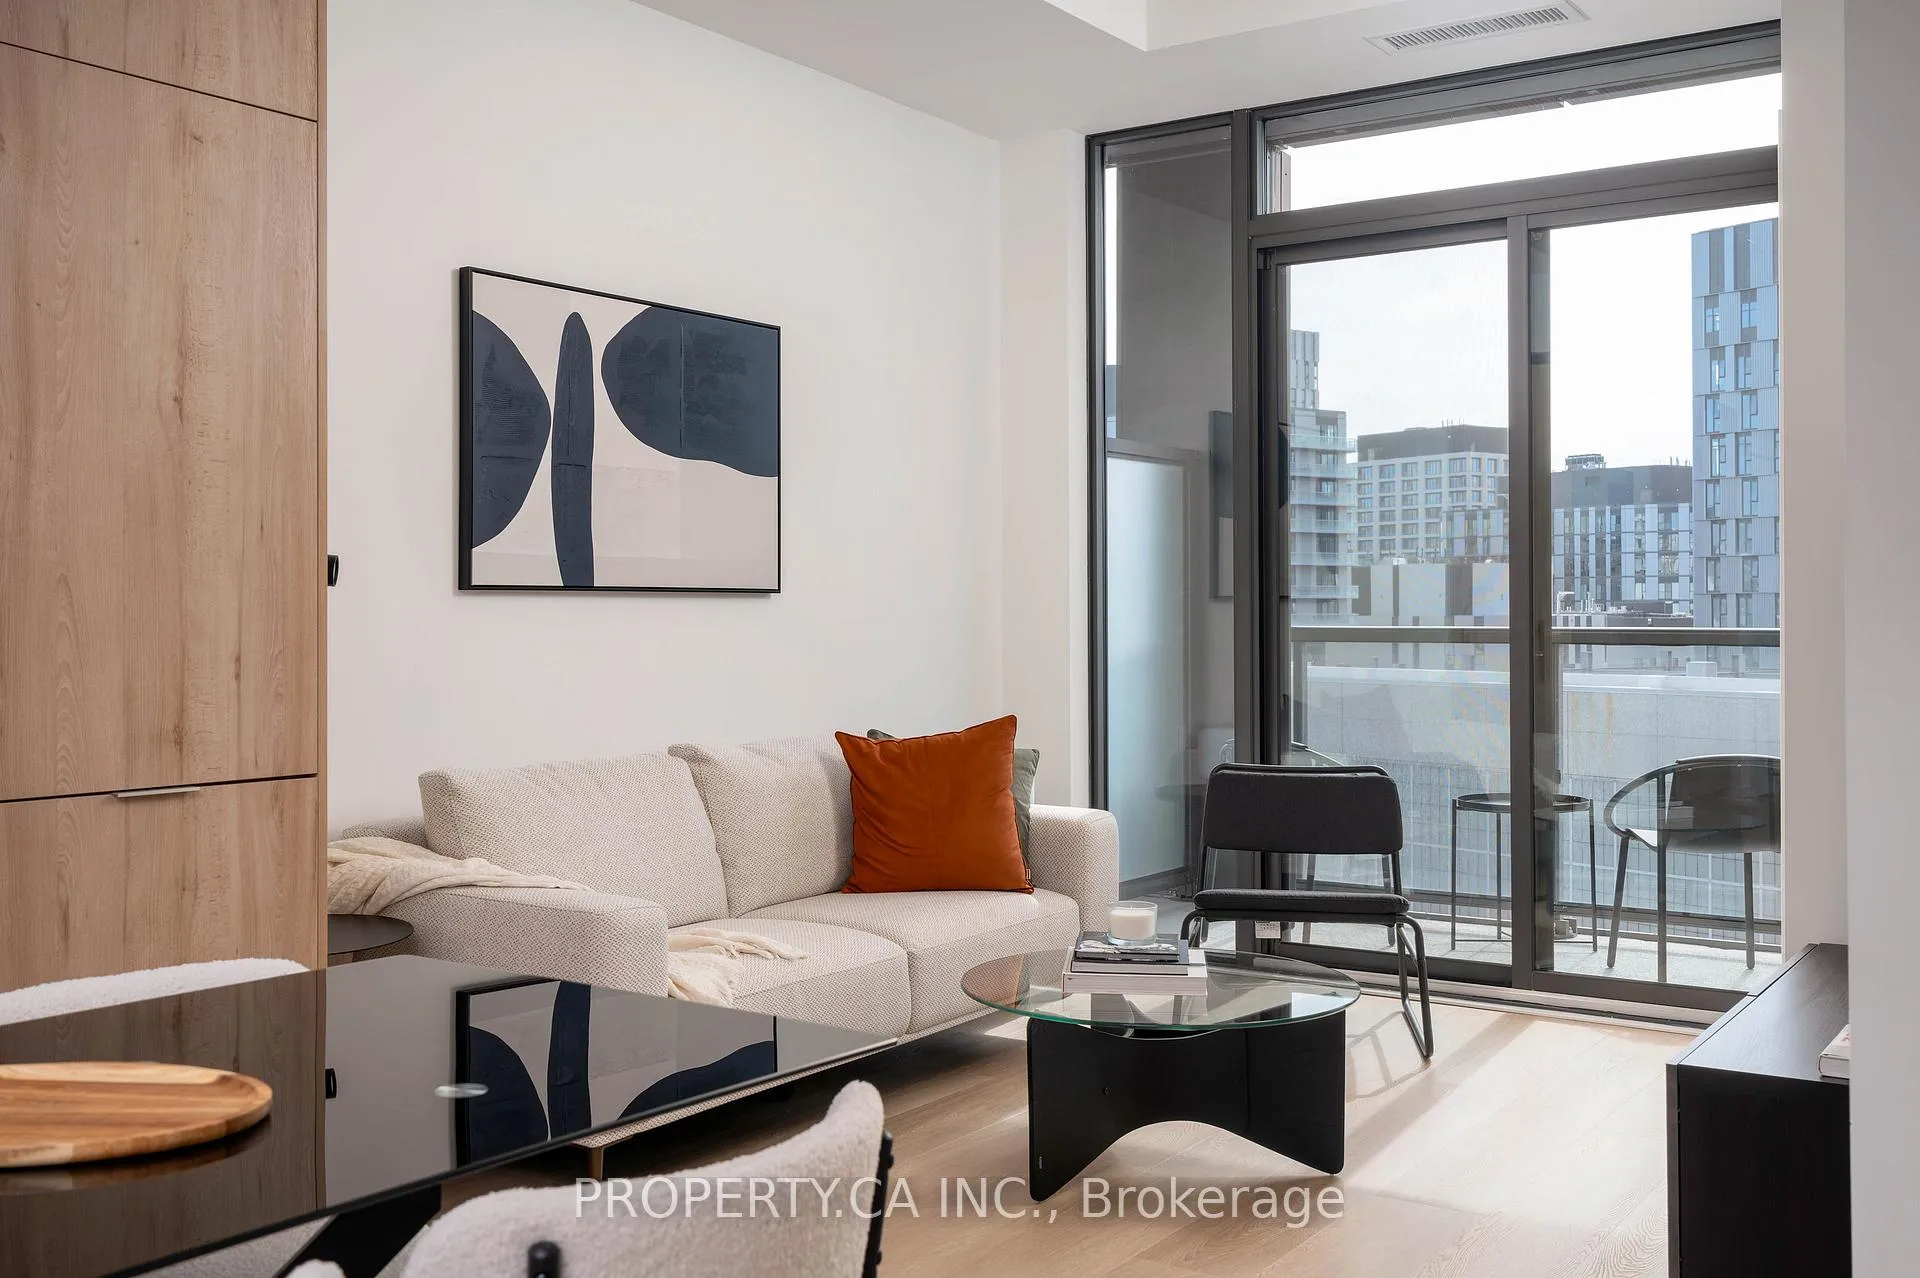 See all 33 photos
Property history
Facts and features
- ExposureSouth
- LaundryIn-suite
- LockerOwned
- BalconyTerrace
- Central air
- Concierge
- Exercise room
- Gym
- Party room/meeting room
- Rooftop deck/garden
The homeCondo Apartment, Apartment, New
- Type: Condo Apartment
- Style: Apartment
- Age: New
- Living space: 600–699 sq ft
- Basement: None
- Exposure: South
InsideVinyl, In-suite laundry, Other
- Flooring: Vinyl
- Laundry: In-suite laundry
- Features: Other
- Security: Concierge/security
- Rooms above ground: 5
- Bedrooms: 2
- Bathrooms: 2
- Kitchens: 1
OutsideConcrete, Terrace
- Exterior: Concrete
- Balcony: Terrace
Parking and locker1 Parking, Underground, Parking type Owned
- Spaces: 1 Parking
- Garage: Underground
- Parking type: Owned
- Driveway: Underground
- Locker: Owned
Building28 Eastern, Storeys 12, Units 379
- Name: 28 Eastern
- Storeys: 12
- Units: 379
- Registered: 2024
- Condo corporation: 3103
- Amenities: Concierge, exercise room, gym, media room, party room/meeting room, rooftop deck/garden
- Pets: Allowed
Heating, water and powerForced air, gas, Central air
- Heating: Forced air, gas
- Cooling: Central air
Rent and termsRent $2,900 a month, Entire property, Unfurnished
- Rent: $2,900 a month
- Space for rent: Entire property
- Furnished: Unfurnished
- Lease: 12 months
- Paid: Monthly
- Rent includes: Heat, parking
- Deposit: Required
- Credit check: Required
- Employment letter: Required
- Rental application: Required
- References: Required
IncludedStainless steel panasonic : fridge, stove, otr hood, dishwasher and microwave. samsung washer and dryer. 1 ev parking spot with 1 extra large locker.
- Included: Stainless steel panasonic : fridge, stove, otr hood, dishwasher and microwave. samsung washer and dryer. 1 ev parking spot with 1 extra large locker.
NearbyLibrary, place of worship, public transit, rec./commun.centre, school, school bus route
- Close to: Library, place of worship, public transit, rec./commun.centre, school, school bus route
Listing detailsC12562966, Rented, Nov 19, 2025
- MLS® number: C12562966
- Status: Rented
- Listed on: Nov 19, 2025
- Days on market: 19
- Updated: Dec 8, 2025
- Possession: Immediate
- Occupied by: Vacant
- Listing brokerage: PROPERTY.CA INC.
About this home
Unit 618, 28 Eastern Avenue, Toronto (Moss Park), ON M5A 0Y2
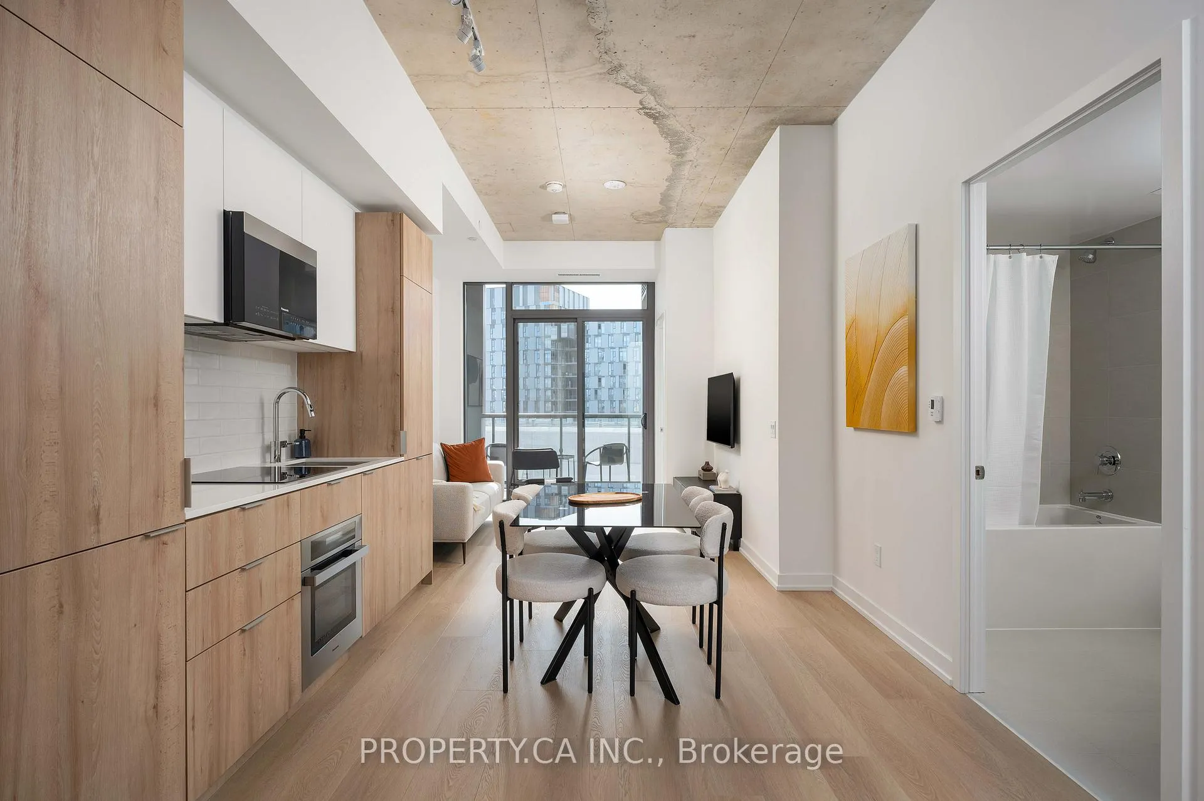
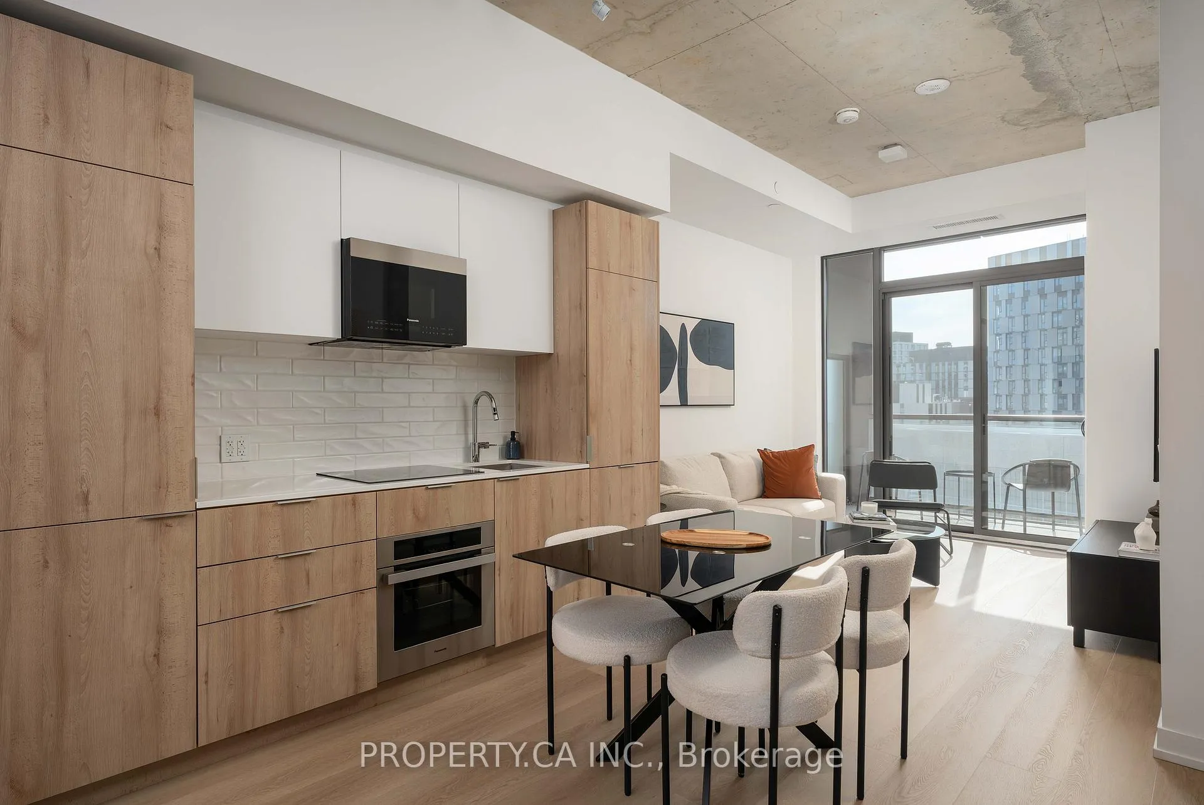
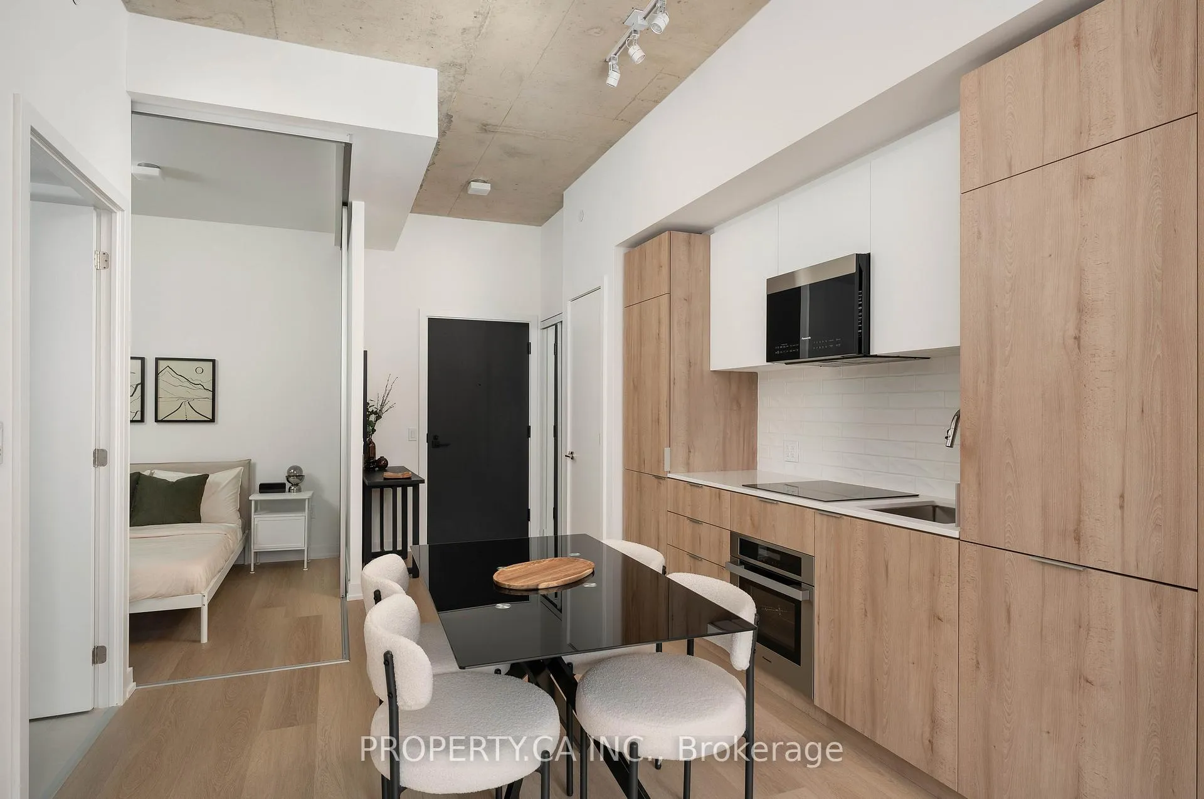
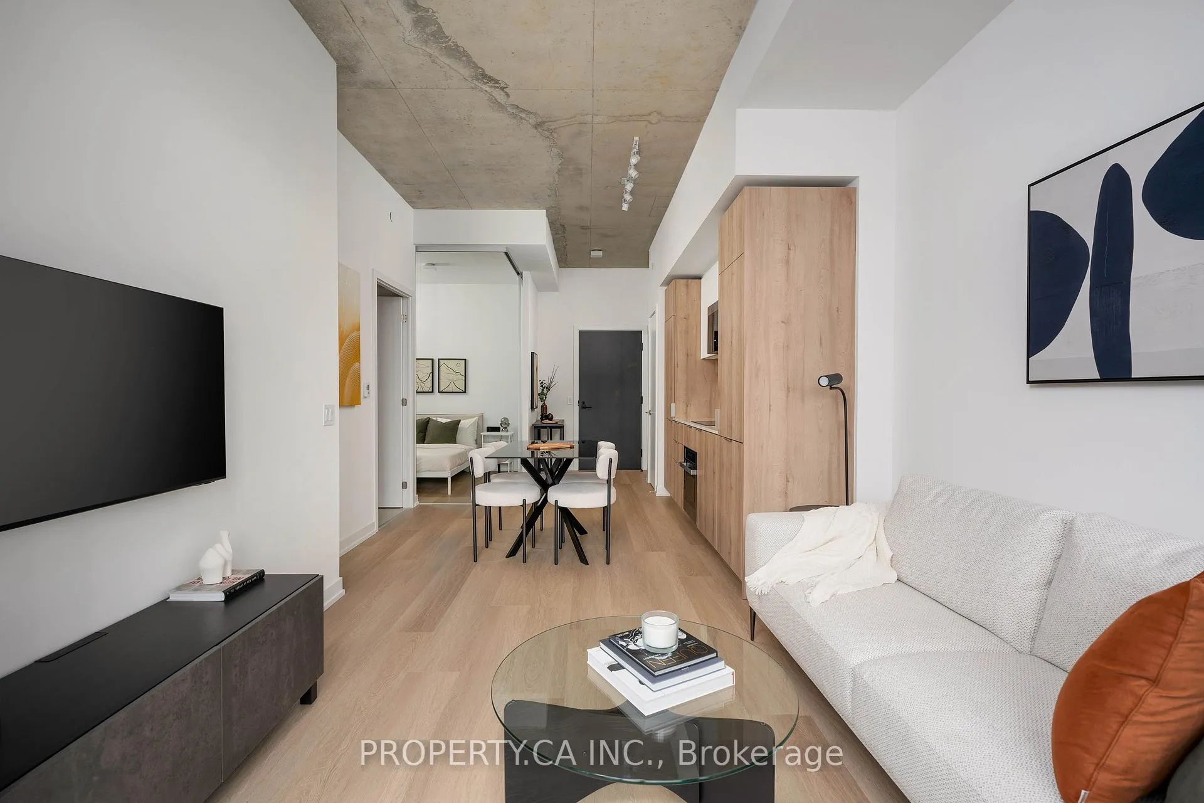
Experience the comfort and convenience of city living at 28 Eastern Ave #618. This brand-new inviting 645-square-foot suite features a thoughtful layout with two bedrooms and two bathrooms, complemented by a sunny south-facing exposure and a private balcony perfect for relaxing. With 10 Foot Ceilings, and a soft loft feel, you will definitely be wowed as you enter your new suite. The kitchen is ready to welcome your culinary needs, fully equipped with stainless steel Panasonic appliances, including a fridge, stove, over-the-range hood, dishwasher, and microwave, alongside an ensuite Samsung washer and dryer. For your peace of mind, the lease includes heat, one underground parking space near the elevator, and one owned locker that is larger than a standard locker. You have amazing views of Downtown Toronto from your balcony, be the envy of your friends. Residents are invited to enjoy building amenities such as a gym, party room, media room, concierge service, and a rooftop deck. Ideally situated near Front St E and Eastern Ave, you are steps away from inviting local dining, the historic Distillery District, and easy public transit options.
Ask about this home
A HOMEH agent will answer your questions about this home.
Know more about 28 Eastern
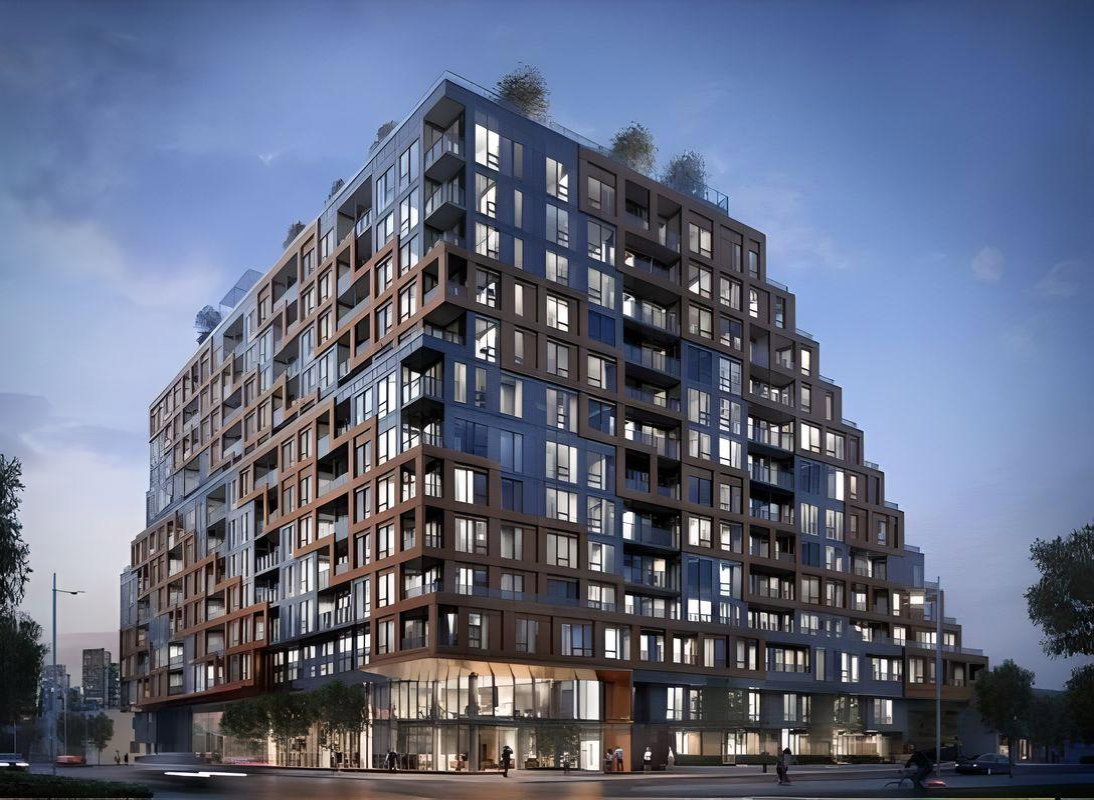
Condo building · 28 Eastern Avenue
28 Eastern is a 12-storey condo with 379 suites, built in 2024 by Alterra Group. Right now 10 for sale and 4 for rent are on the market here.
- 12storeys
- 379suites
- $919/sq ft
- 2024built
No similar units for rent in 28 Eastern right now.
Around this home
Daily convenience, out of 100, from the distances below
Schools nearby
School rating, out of 10.
Helpful calculators
Your HOMEH agent

"I would see it this week."