
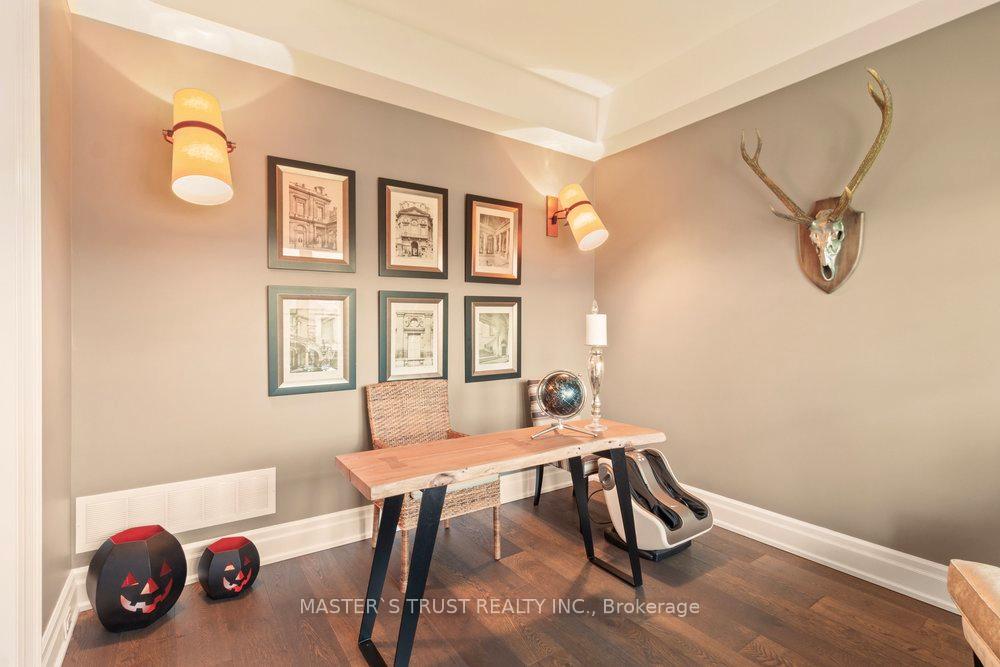
 See all 36 photos
Property history

This listing has ended. It is no longer available.
Property not available for sale or for rent.
Ask about this home
A HOMEH agent will answer your questions about this home.Ask HOMEH
About this home
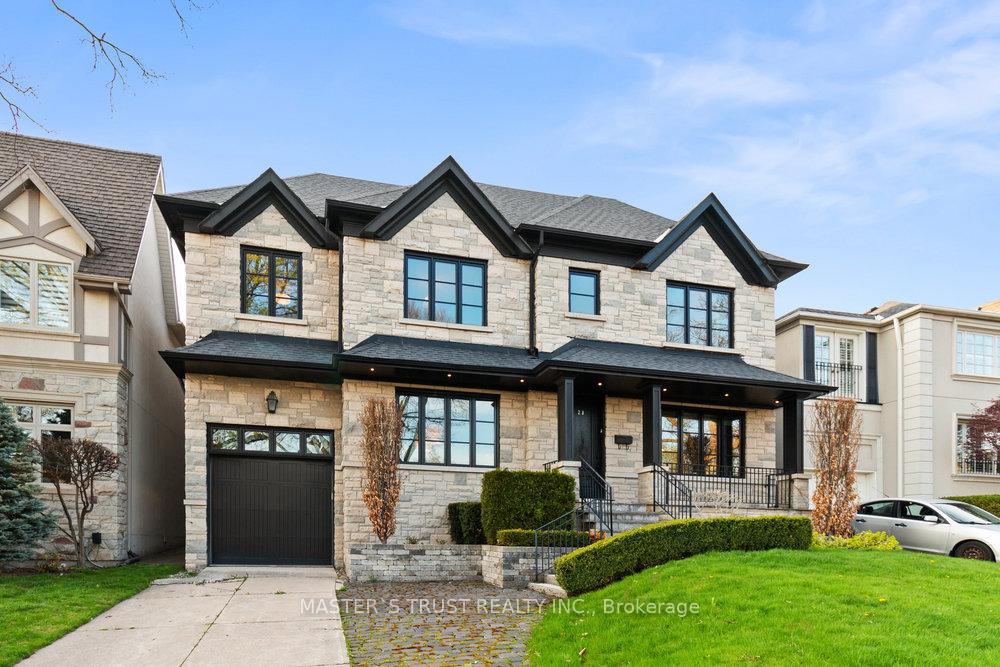
28 Forest Ridge Drive, Toronto
The Upper Village At It's Finest. A Complete Custom Reno Offering 5550 Sqft Of Luxurious Living Space. Situated On A Beautiful 50X121 Lot,This Home Offers A Stunning Mix Of Contemporary & Traditional Charm. Custom Dream Kit W/All The Bells & Whistles, Butler's Pantry & A SunFilled Family Rm Ideal For Entertaining. Large Master W/Spa-Like En-Suite & Sizeable His & Hers W/I Closets. The Perfect Family Home.
Facts & features
Ask about this home
A HOMEH agent will answer your questions about this home.
Rooms
10 rooms · 5 bathrooms
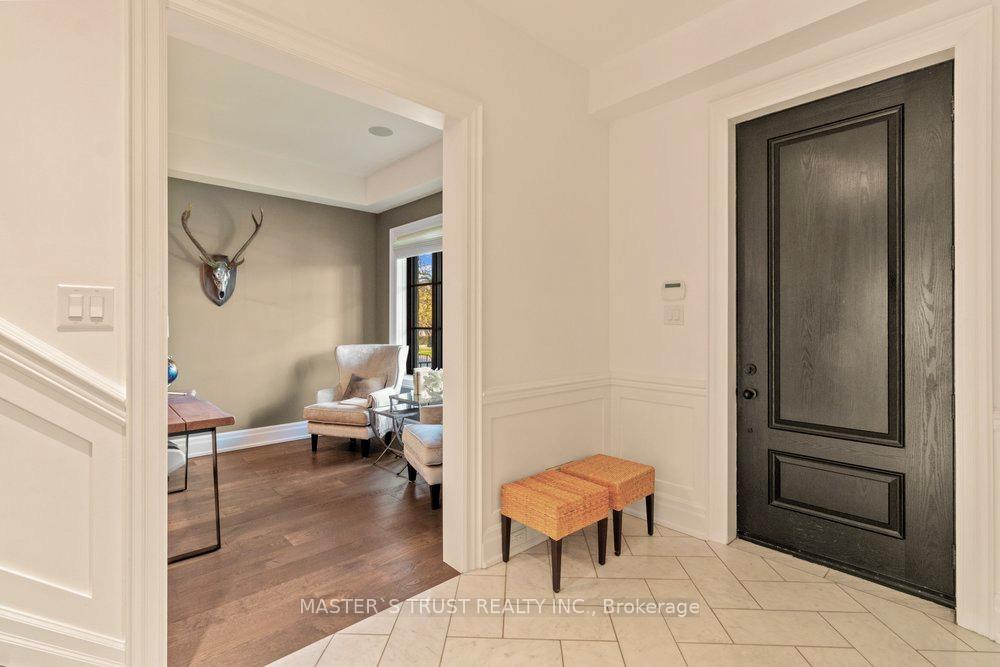
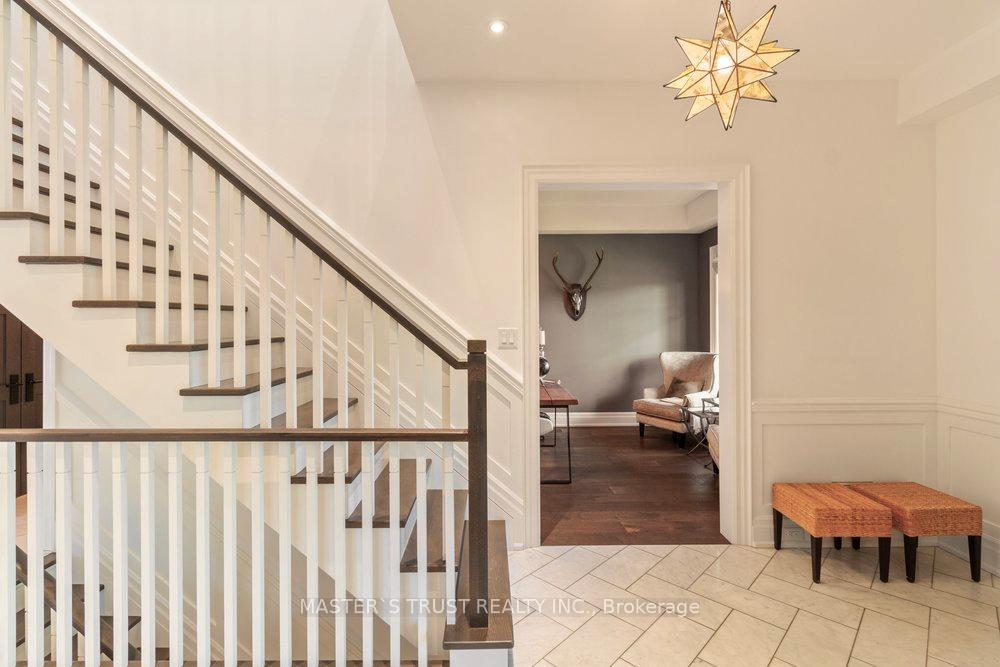
- Foyer24′ × 6′10″164 sq.ft.
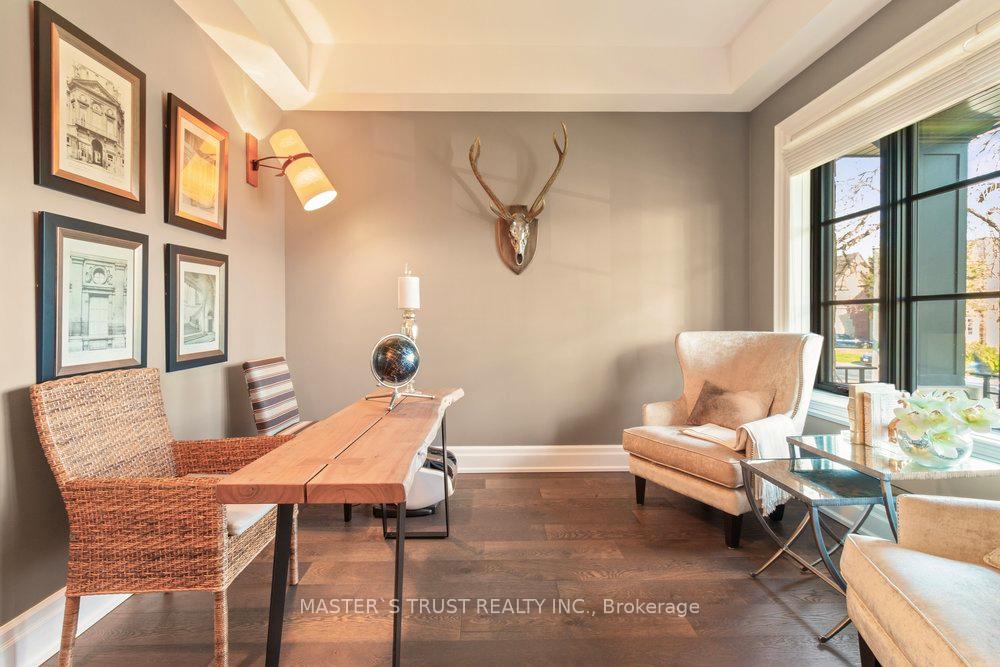
- Living room11′4″ × 10′8″121 sq.ft.
- Dining room17′3″ × 13′224 sq.ft.
- Kitchen20′6″ × 16′328 sq.ft.
- Breakfast20′6″ × 16′328 sq.ft.
- Family room19′8″ × 18′6″364 sq.ft.
- Primary bedroom18′ × 16′9″302 sq.ft.
- Bedroom 216′6″ × 10′5″172 sq.ft.
- Bedroom 315′ × 13′2″197 sq.ft.
- Bedroom 412′7″ × 10′8″134 sq.ft.
Around this home
Listing details
Helpful tools
Your HOMEH agent
"I would see it this week."
Ask HOMEH about this home
Price, neighbourhood, monthly cost. Ask anything.
HOMEH Intelligent Agent is an AI, not a licensed representative. Check anything important with your agent.