

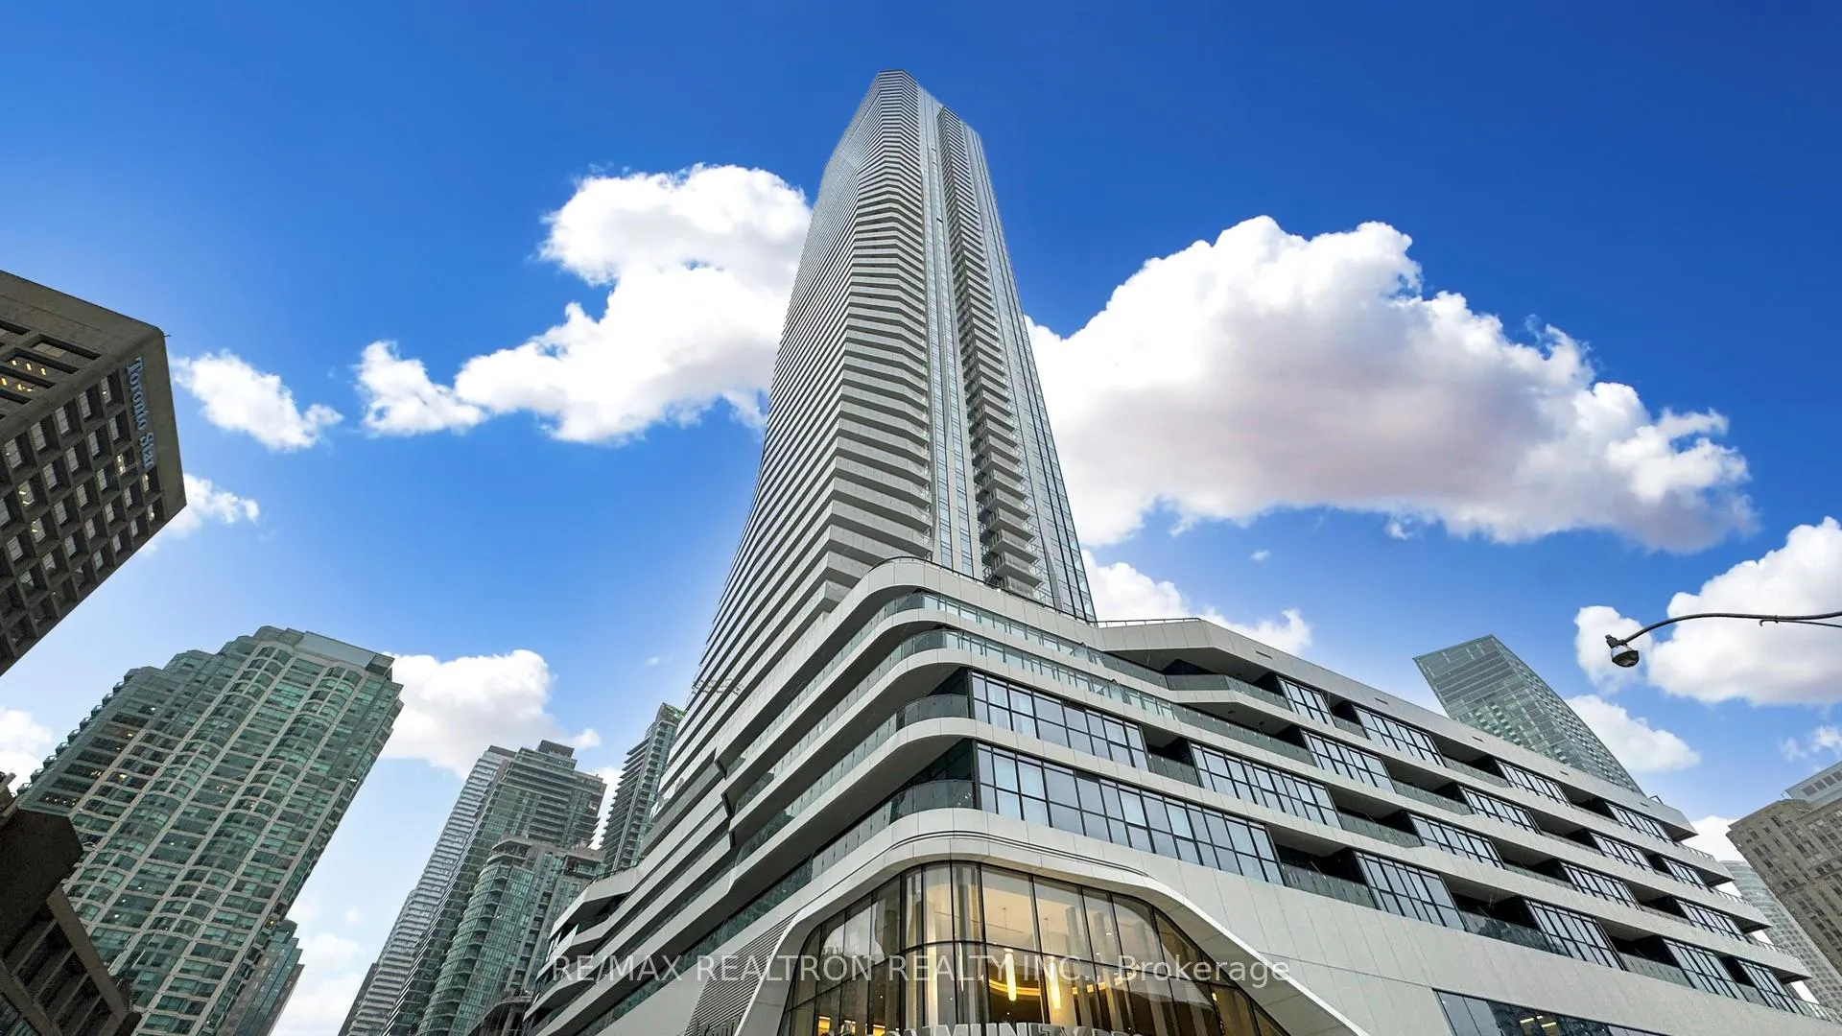
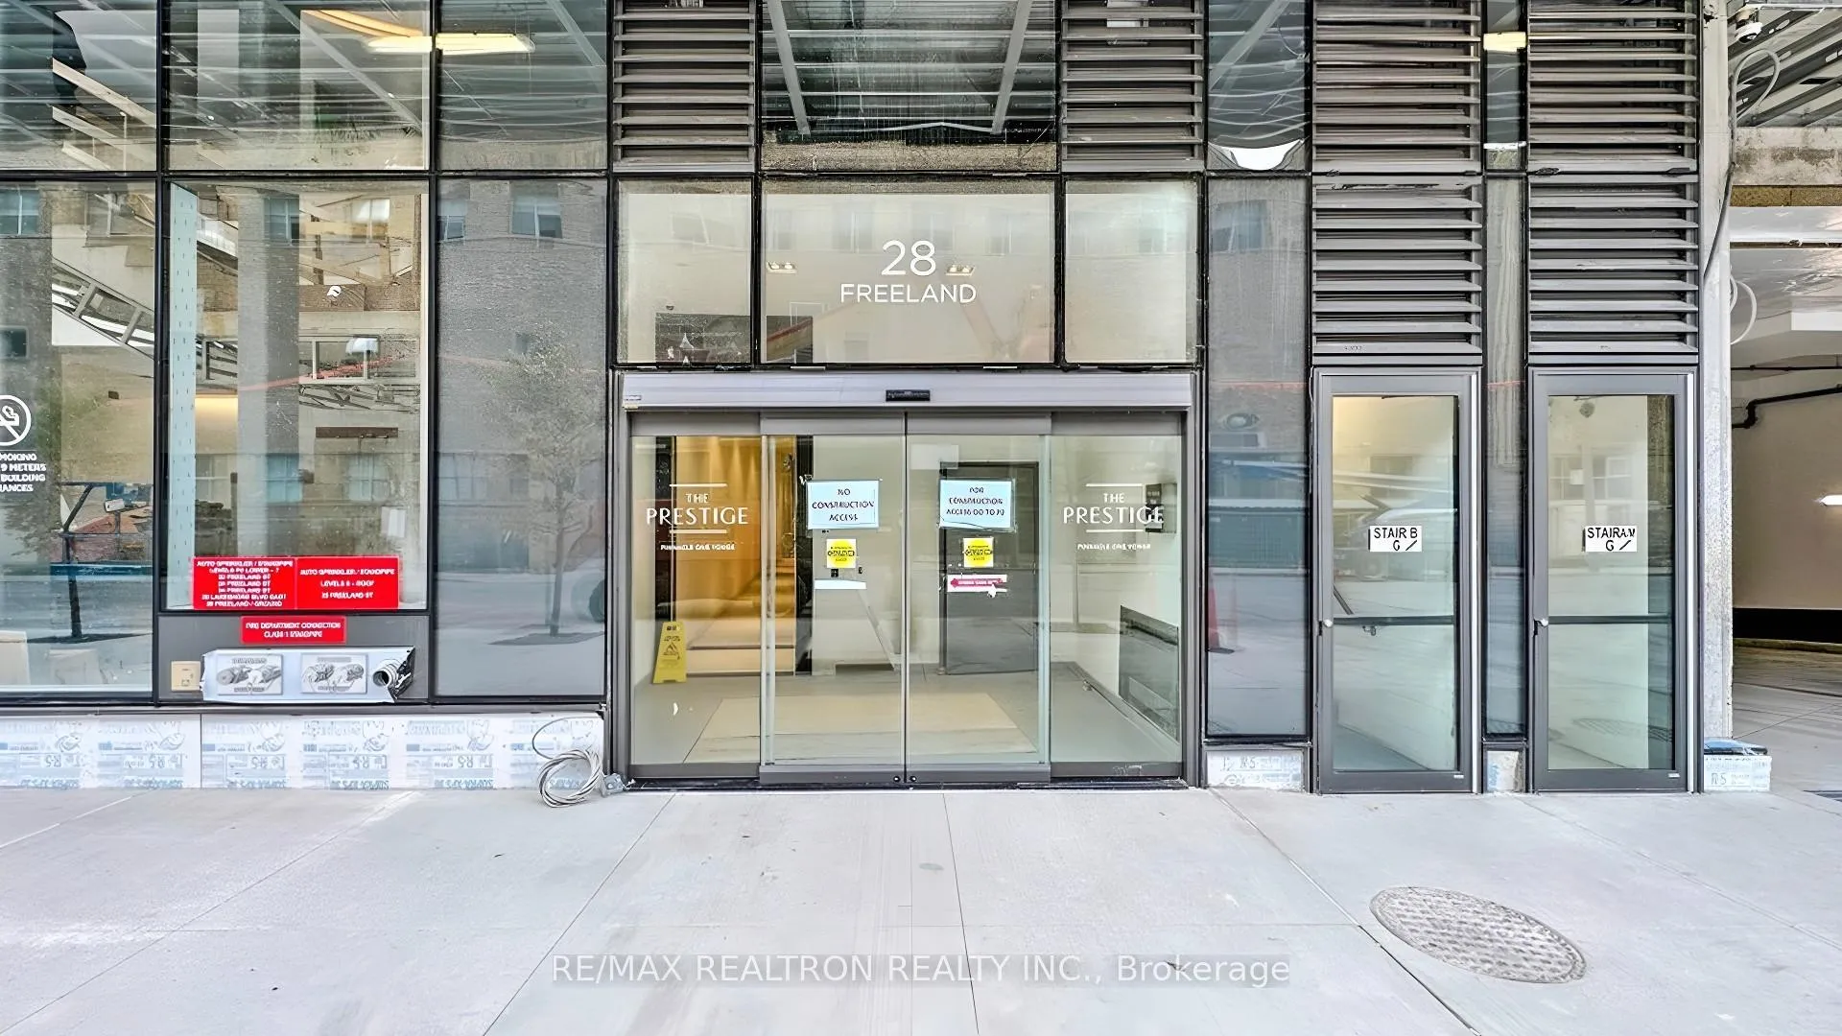
Unit 1802, 28 Freeland Street
Unit 1802, 28 Freeland Street
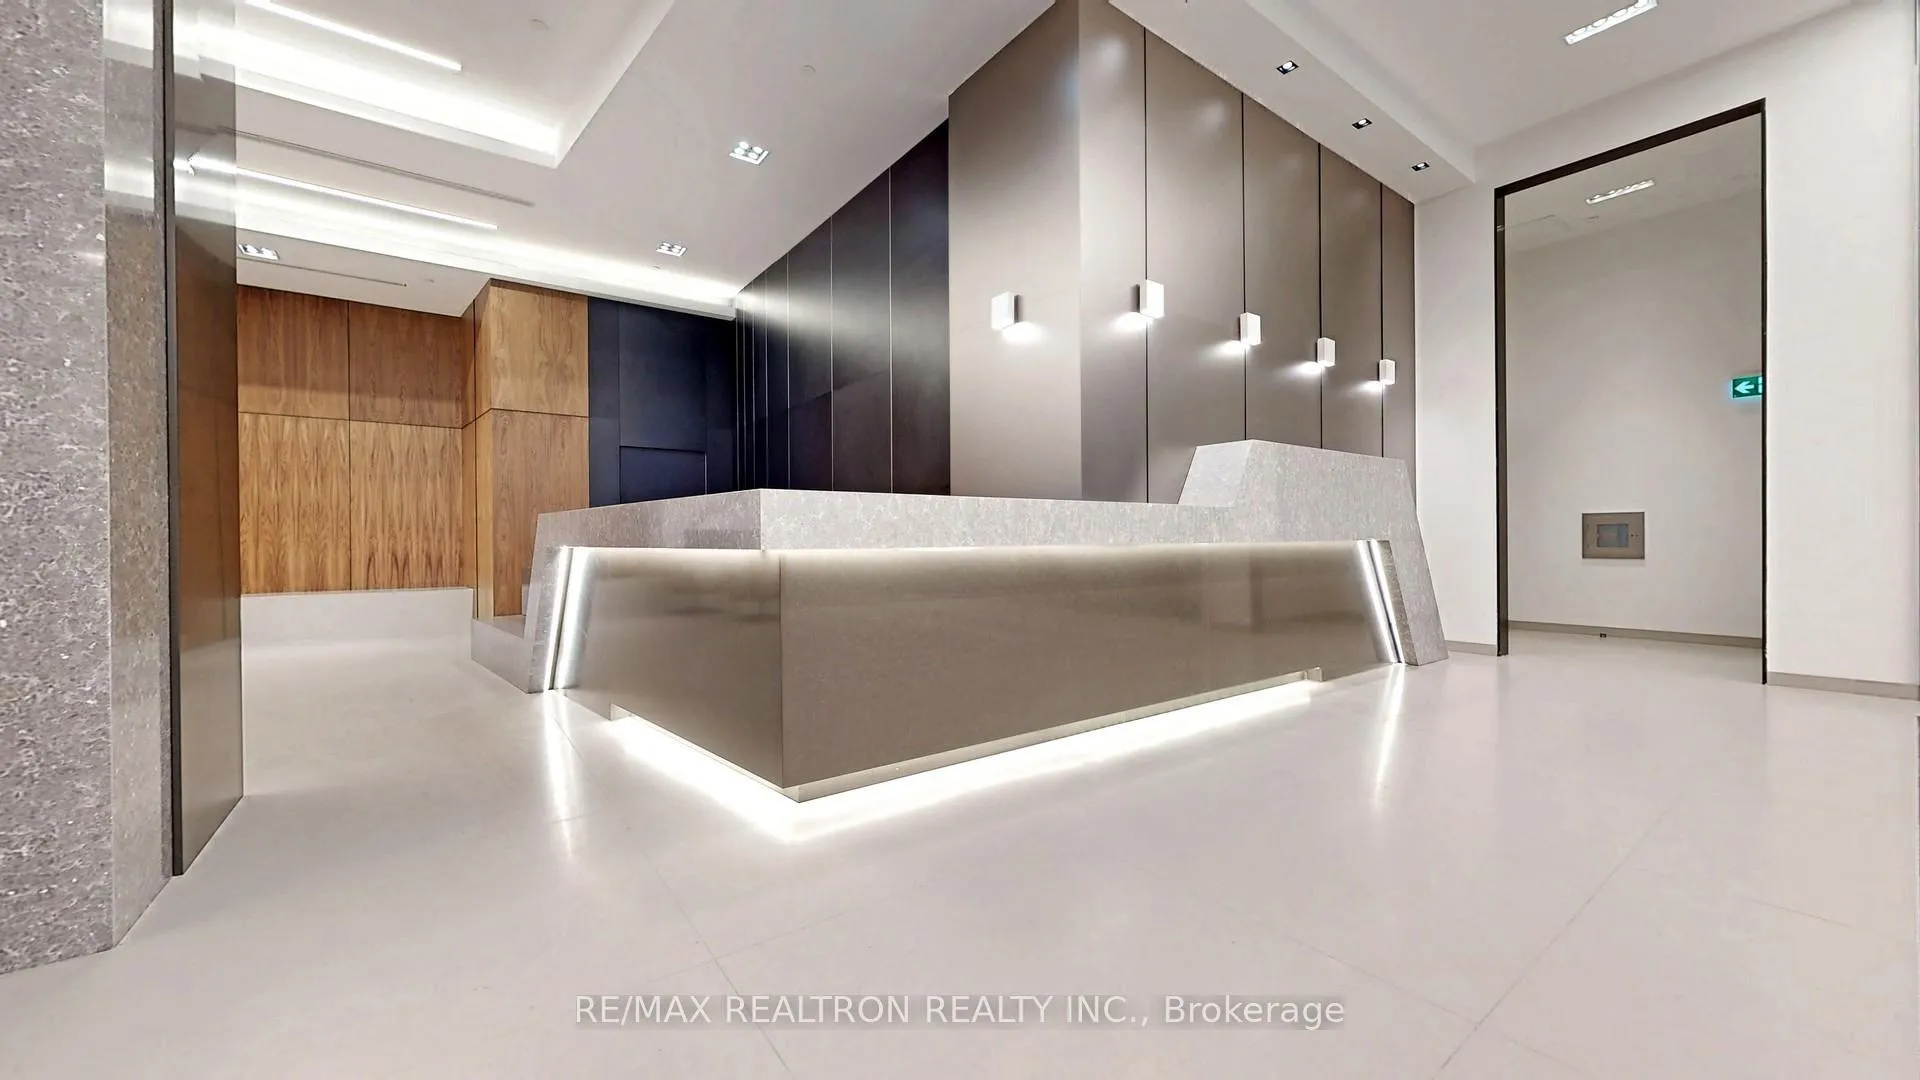 See all 50 photos
Property history
Facts and features
- ExposureSouth west
- LaundryIn-suite
- LockerNone
- BalconyOpen
- Central air
- Exercise room
- Gym
- Party room/meeting room
- Concierge
The homeCondo Apartment, Apartment, Age 0–5 years
- Type: Condo Apartment
- Style: Apartment
- Age: 0–5 years
- Living space: 800–899 sq ft
- Basement: None
- Exposure: South West
InsideIn-suite laundry, Built-in oven, carpet free, Security guard
- Laundry: In-suite laundry
- Features: Built-in oven, carpet free
- Security: Security guard
- Elevator: Yes
- Rooms above ground: 2
- Rooms in the basement: 1
- Bedrooms: 2 + 1 in the basement
- Bathrooms: 2
- Kitchens: 1
OutsideConcrete, Open
- Exterior: Concrete
- Balcony: Open
Parking and locker1 Parking, Underground, Parking type Owned
- Spaces: 1 Parking
- Garage: Underground
- Parking type: Owned
- Locker: None
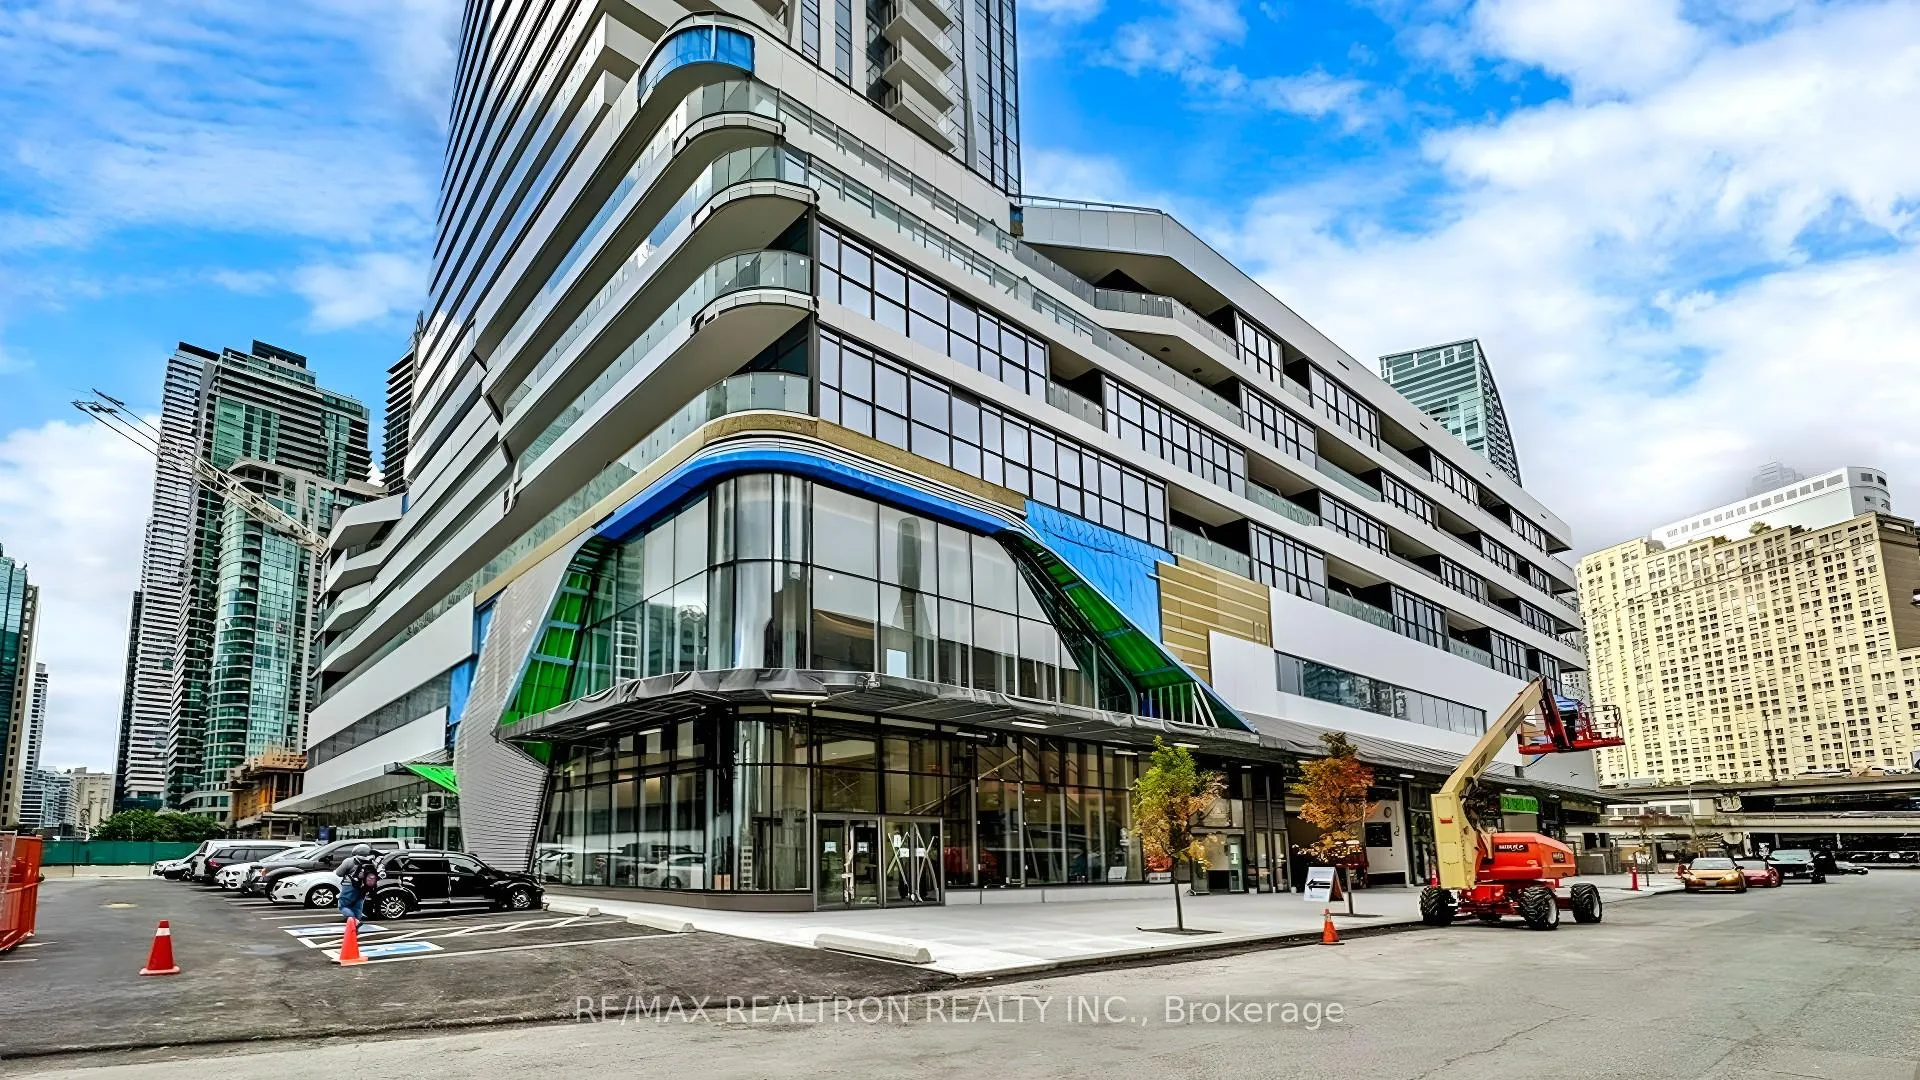
BuildingPinnacle One Yonge, Storeys 65, Units 496
- Name: Pinnacle One Yonge
- Storeys: 65
- Units: 496
- Registered: 2019
- Condo corporation: 3018
- Amenities: Exercise room, gym, party room/meeting room, media room, concierge
- Pets: Allowed
Heating, water and powerForced air, other, Central air
- Heating: Forced air, other
- Cooling: Central air
Rent and termsRent $3,300 a month, Entire property, Unfurnished
- Rent: $3,300 a month
- Space for rent: Entire property
- Furnished: Unfurnished
- Lease: 12 months
- Rent includes: Building insurance, building maintenance, central air conditioning, common elements, grounds maintenance, heat, parking, water, snow removal, exterior maintenance
IncludedUse of: built-in fridge, built-in oven, built-in cooktop, built-in microwave, built-in dishwasher, washer/dryer, all existing light fixtures, and window coverings. 1 underground parking spot.
- Included: Use of: built-in fridge, built-in oven, built-in cooktop, built-in microwave, built-in dishwasher, washer/dryer, all existing light fixtures, and window coverings. 1 underground parking spot.
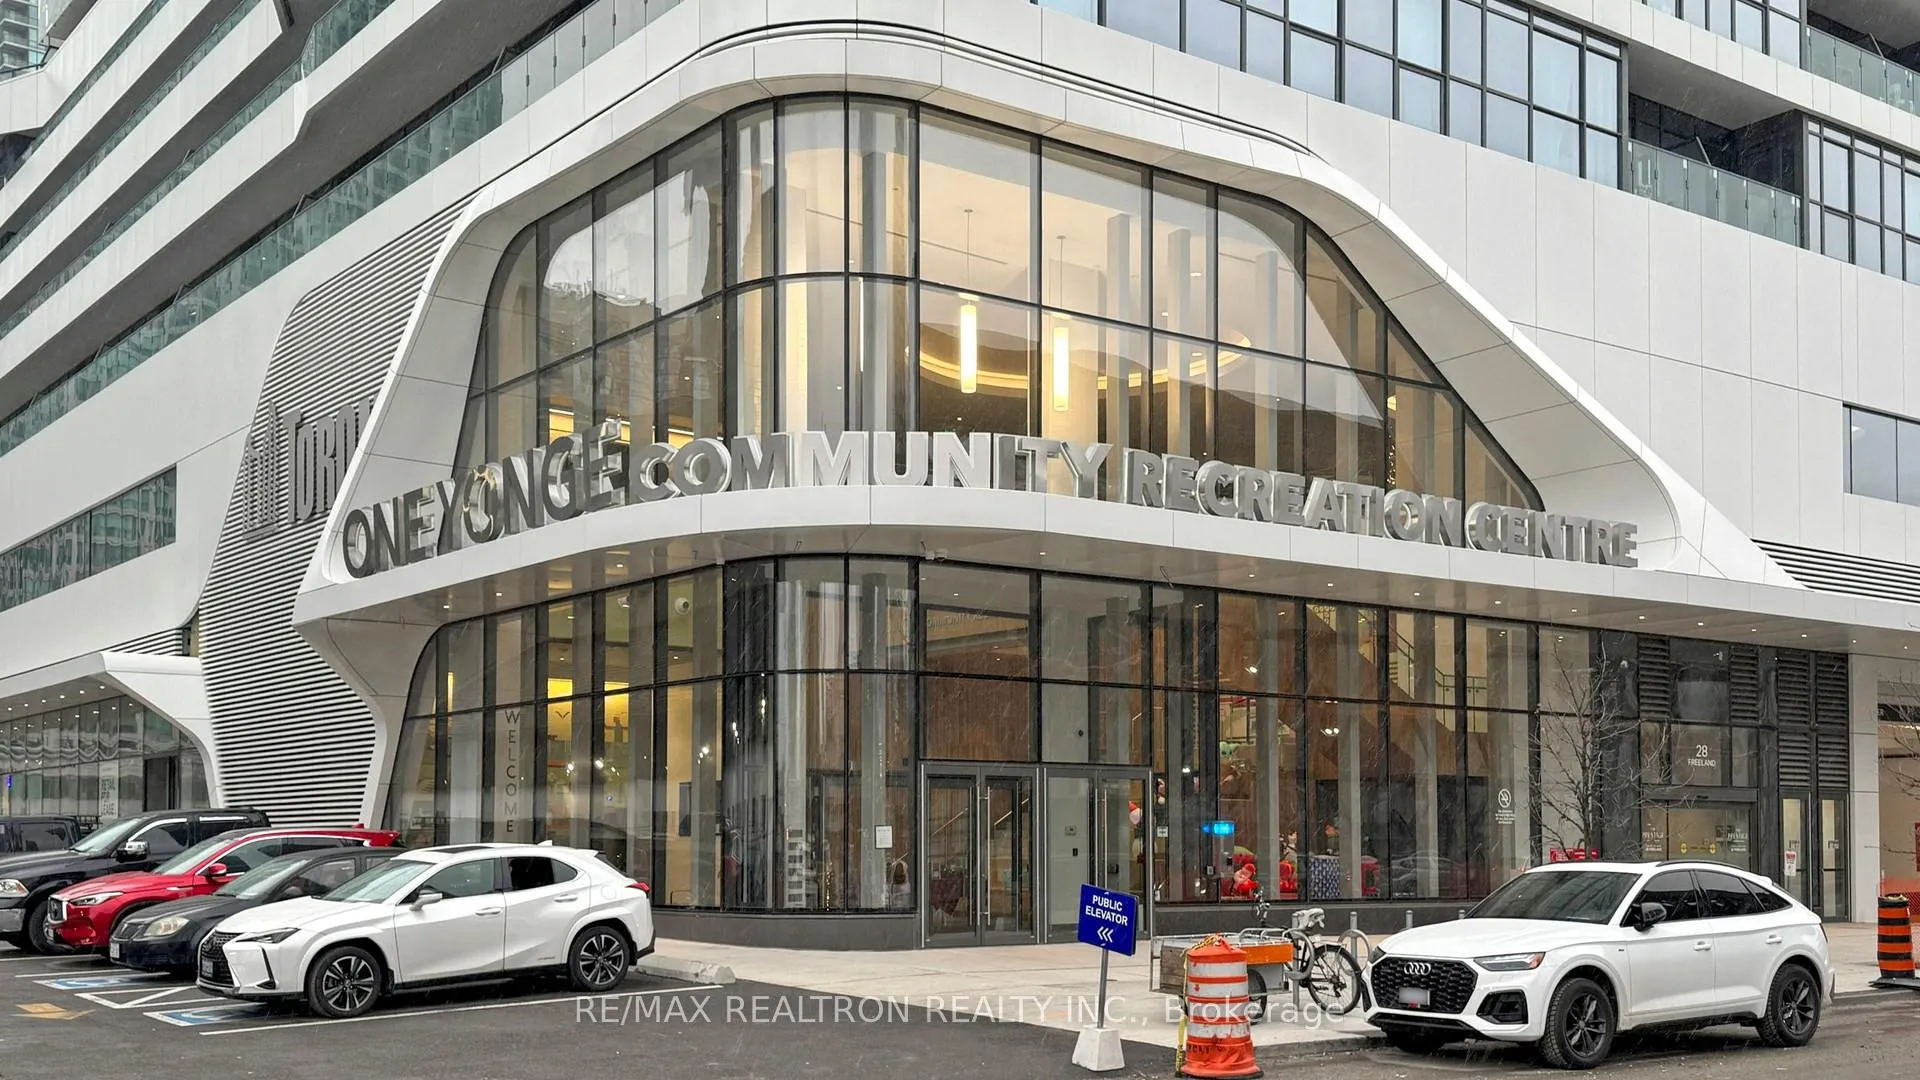
NearbyWaterfront, rec./commun.centre
- Close to: Waterfront, rec./commun.centre
Listing detailsC12790142, Rented, Feb 14, 2026
- MLS® number: C12790142
- Status: Rented
- Listed on: Feb 14, 2026
- Days on market: 10
- Updated: Feb 24, 2026
- Possession: Flexible
- Occupied by: Vacant
- Listing brokerage: RE/MAX REALTRON REALTY INC.
About this home
Unit 1802, 28 Freeland Street, Toronto (Waterfront Communities), ON M5E 0E3
Stunning Lake & City Views! Welcome to this luxurious 2+1 bedroom condo in Toronto's highly sought-after waterfront community. Perched on a high floor with unobstructed southwest views, this 881 sq. ft. elegant unit offers a spectacular wrap-around balcony where you can enjoy breathtaking sunsets, sparkling city lights, and views of Lake Ontario and the Toronto Islands right from your bedroom. Inside, floor-to-ceiling windows, smooth 9' ceilings, and laminate flooring create a bright, modern atmosphere. The gourmet kitchen boasts stainless steel appliances, quartz countertops, and island seating, perfect for both entertaining and everyday living. Enhanced with a programmable thermostat, this move-in-ready home has been thoughtfully upgraded for comfort and convenience. The building offers world-class amenities, including a24-hour concierge, gym, party/meeting rooms, business centre, sports lounge, outdoor lounge with BBQs, children's play area, and outdoor pool. One underground parking spot is included! Located at the foot of Yonge Street, you'll have direct access to Union Station, the P.A.T.H., Financial District, Scotiabank Arena, and Toronto's vibrant entertainment core. Just steps from the lake, transit, shopping, and dining - this is downtown living at its finest. Don't miss your chance to live your best life in this extraordinary home!
Ask about this home
A HOMEH agent will answer your questions about this home.
Know more about Pinnacle One Yonge
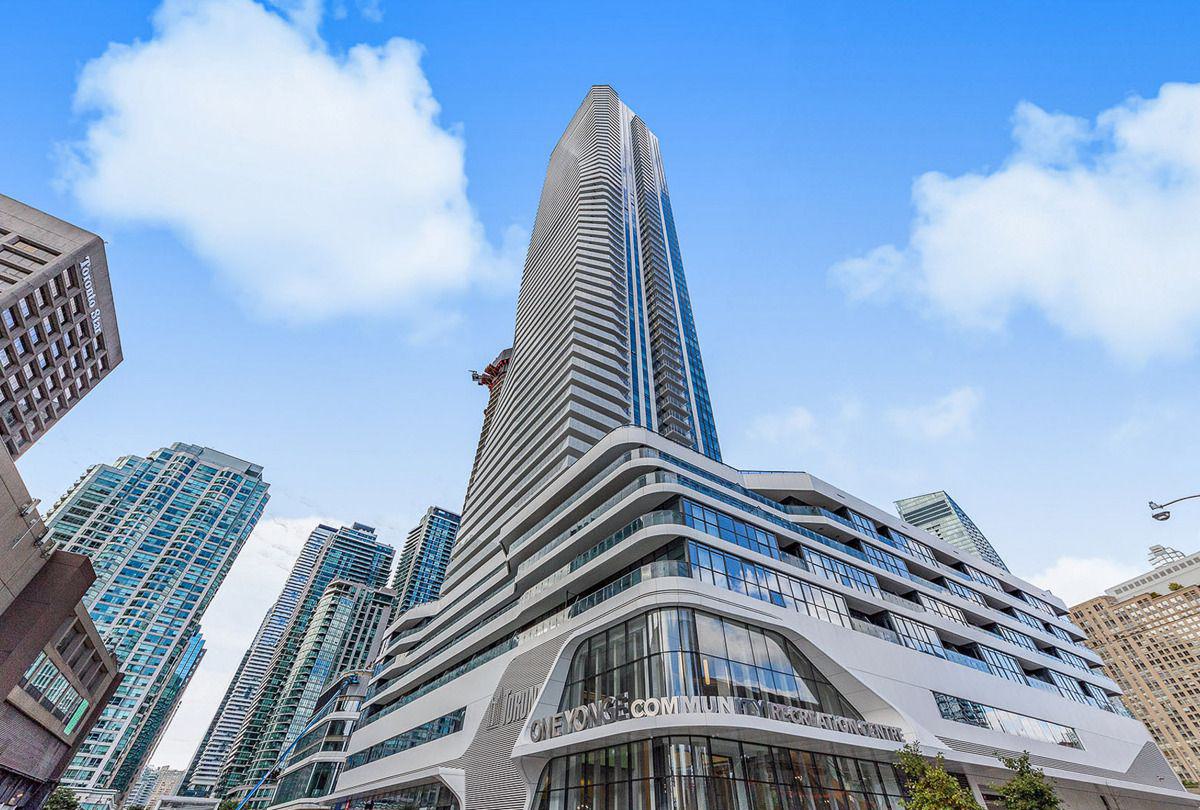
Condo building · 1 Yonge Street
Pinnacle One Yonge is a 65-storey condo with 496 suites, built in 2019 by Pinnacle International. Right now 7 for sale and 9 for rent are on the market here.
- 65storeys
- 496suites
- $1,037/sq ft
- 2019built
No similar units for rent in Pinnacle One Yonge right now.
Around this home
Daily convenience, out of 100, from the distances below
Schools nearby
School rating, out of 10.
Helpful calculators
Your HOMEH agent

"I would see it this week."