

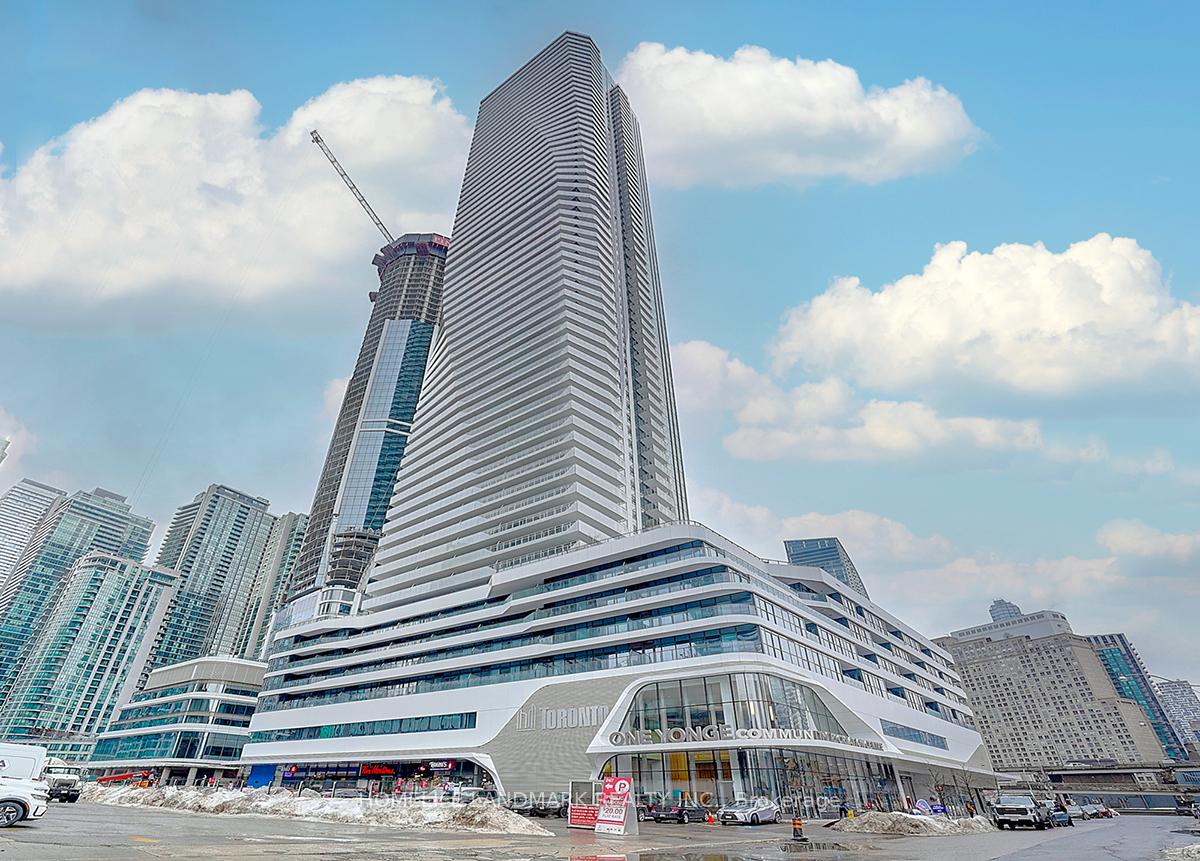
Unit 2707, 28 Freeland Street
Unit 2707, 28 Freeland Street
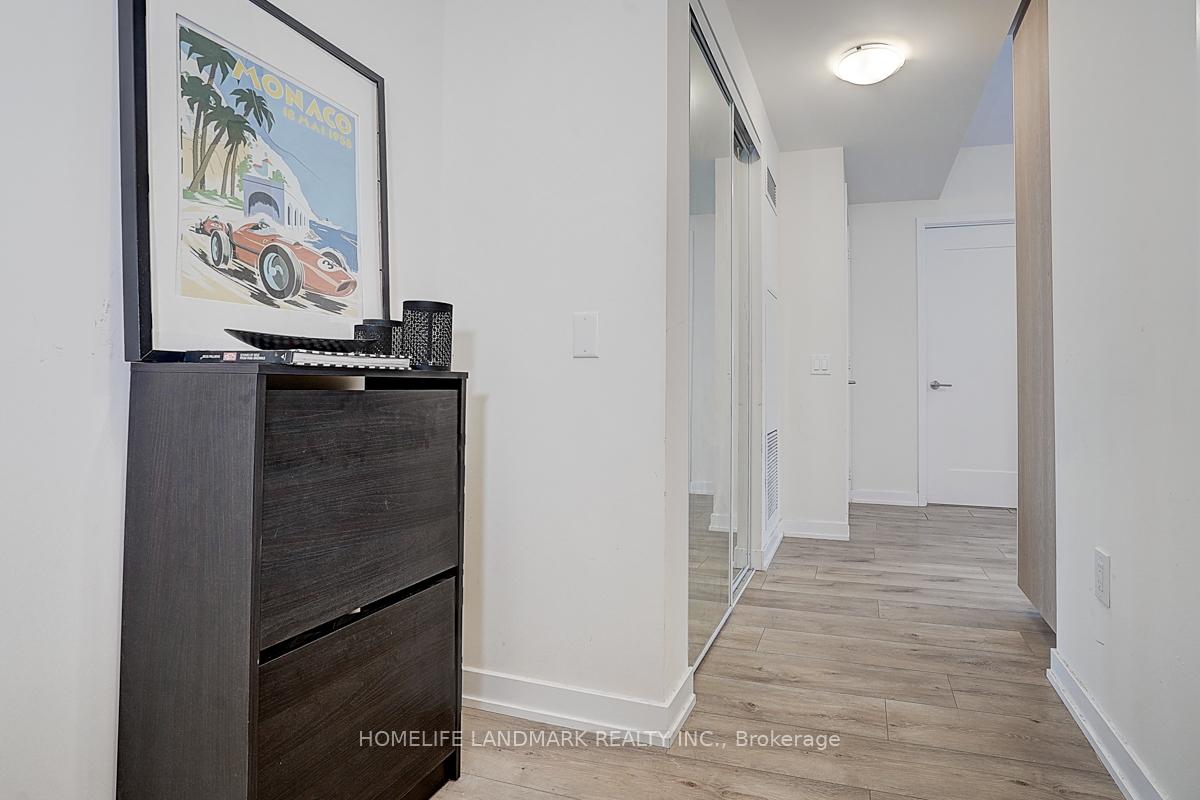 See all 49 photos
Property history
Facts and features
- ExposureNorth east
- LaundryEnsuite
- LockerNone
- BalconyOpen
- Central air
- Concierge
- Gym
- Outdoor pool
- Party room/meeting room
The homeCondo Apartment, Apartment, New
- Type: Condo Apartment
- Style: Apartment
- Age: New
- Living space: 700–799 sq ft
- Basement: None
- Exposure: North East
InsideEnsuite, main level, Carpet free, Elevator Yes
- Laundry: Ensuite, main level
- Features: Carpet free
- Elevator: Yes
- Rooms above ground: 5
- Bedrooms: 2
- Bathrooms: 1
- Kitchens: 1
OutsideConcrete, Open
- Exterior: Concrete
- Balcony: Open
Parking and locker1 Parking, Underground, Parking type Owned
- Spaces: 1 Parking
- Garage: Underground
- Parking type: Owned
- Driveway: Underground
- Spot: 78
- Locker: None
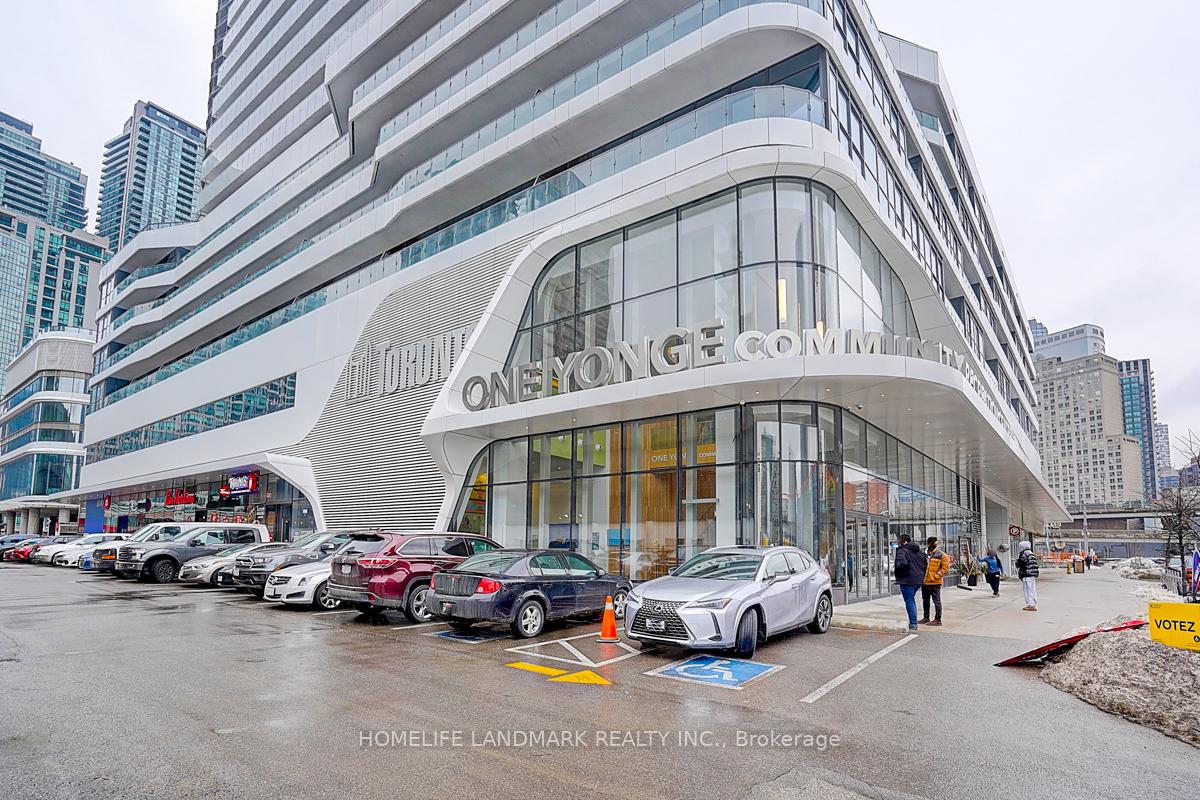
BuildingPinnacle One Yonge, Storeys 65, Units 496
- Name: Pinnacle One Yonge
- Storeys: 65
- Units: 496
- Registered: 2019
- Condo corporation: 3018
- Amenities: Bbqs allowed, concierge, gym, outdoor pool, party room/meeting room
- Pets: Allowed
Heating, water and powerForced air, gas, Central air
- Heating: Forced air, gas
- Cooling: Central air
Rent and termsRent $3,300 a month, Entire property, Unfurnished
- Rent: $3,300 a month
- Space for rent: Entire property
- Furnished: Unfurnished
- Lease: 12 months
- Paid: Monthly
- Rent includes: Central air conditioning, heat, parking, water
- Deposit: Required
- Credit check: Required
- Employment letter: Required
- Rental application: Required
- References: Required
IncludedBuilt in fridge, cooktop, oven, microwave, dishwasher, range hood. all existing light fixtures & window coverings. big size washer & dryer. excellent building amenities.
- Included: Built in fridge, cooktop, oven, microwave, dishwasher, range hood. all existing light fixtures & window coverings. big size washer & dryer. excellent building amenities.
NearbyArts centre, clear view, park, public transit, rec./commun.centre
- Close to: Arts centre, clear view, park, public transit, rec./commun.centre
Listing detailsC12439099, Rented, Oct 2, 2025
- MLS® number: C12439099
- Status: Rented
- Listed on: Oct 2, 2025
- Days on market: 42
- Updated: Nov 13, 2025
- Possession: 2025-12-01 / 30-59 days
- Occupied by: Tenant
- Listing brokerage: HOMELIFE LANDMARK REALTY INC.
About this home
Unit 2707, 28 Freeland Street, Toronto (Waterfront Communities), ON M5E 0E3
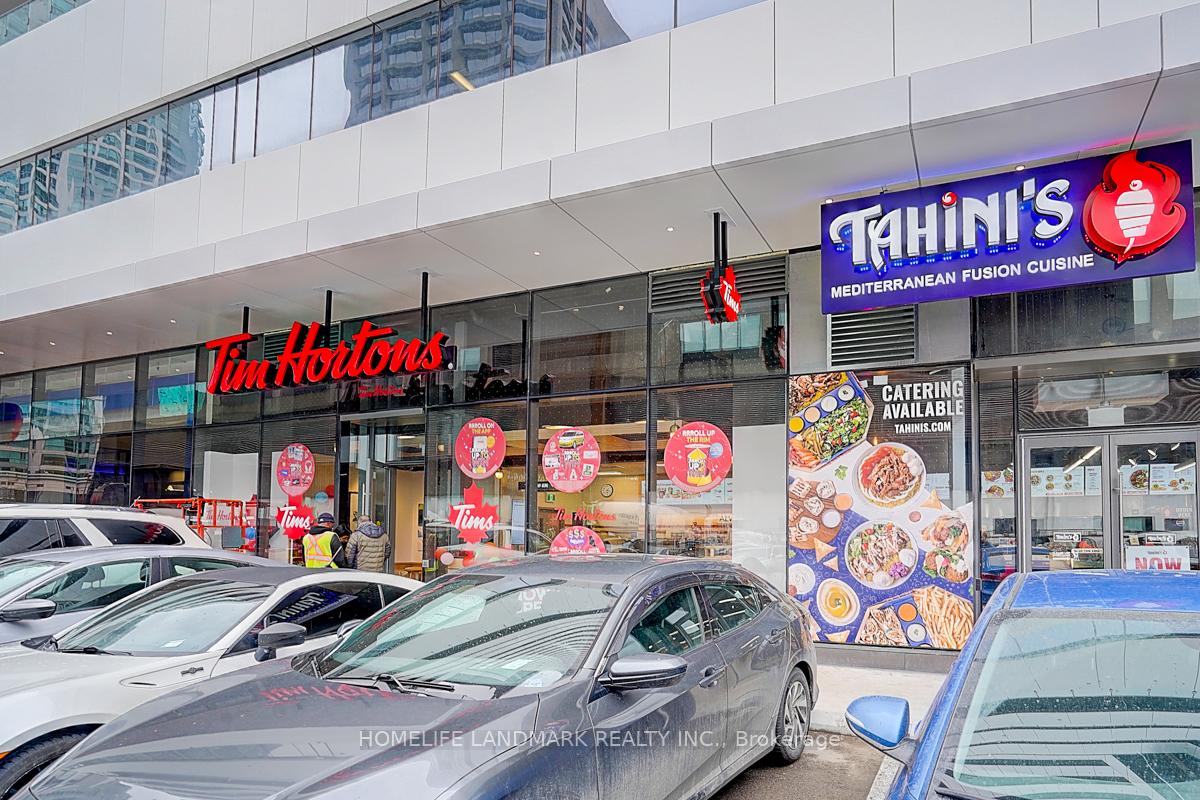
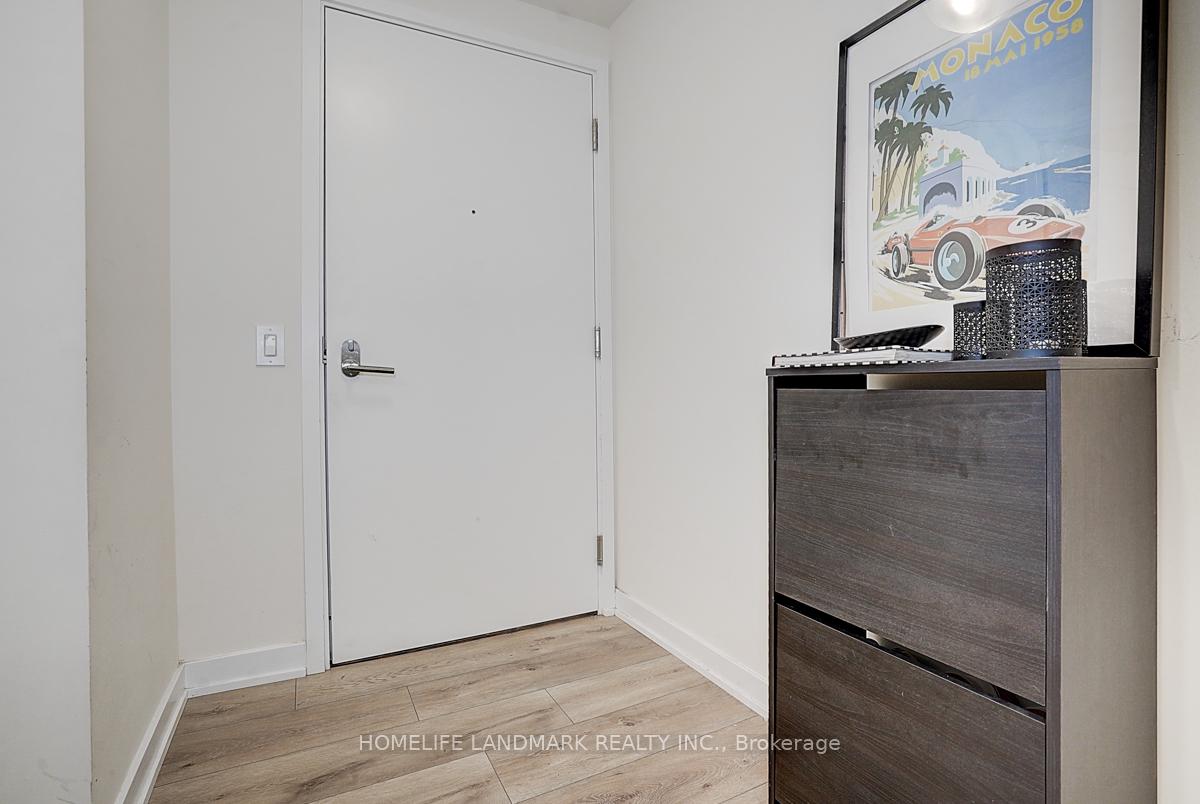
Fantastic Corner 2 Bedroom Unit At Pinnacle One Yonge In The Heart Of Dt's Financial And Cultural Districts. The Five-Star Experience: 9-Ft Smooth Ceiling With Ample Living Space. Both City And Lake Views With The Large Balcony. Floor-To-Ceiling Windows, Laminated Flooring Throughout, Gloss Cabinetry Finish With Quartz Countertop, Bosch Kitchen Appliances, And Whirlpool Laundry Station. Extreme Convenience With Future Underground Access To Union Station Via Path, Numerous Amenities, And Walking Distance To Banks, Loblaws, Restaurants, And Other Grocery Stores. A Crosswalk Away From The Waterfront, And Near Eaton Center, Schools, And Museums. 5 Star Amenities With Everything: Fitness And Weight Areas. Yoga And Spin Studios. A Sports Lounge, Business, Board, Meeting, Study And Party Rooms, Outdoor Walking Track With An Exercise Area, A Dog Run Including A Pet Wash And Grooming Room, Outdoor Lounge Areas With A Fireplace, Dining Area And Barbecues, Tanning Deck, Lawn Bowling And Child Play Area much more.
Ask about this home
A HOMEH agent will answer your questions about this home.
Know more about Pinnacle One Yonge
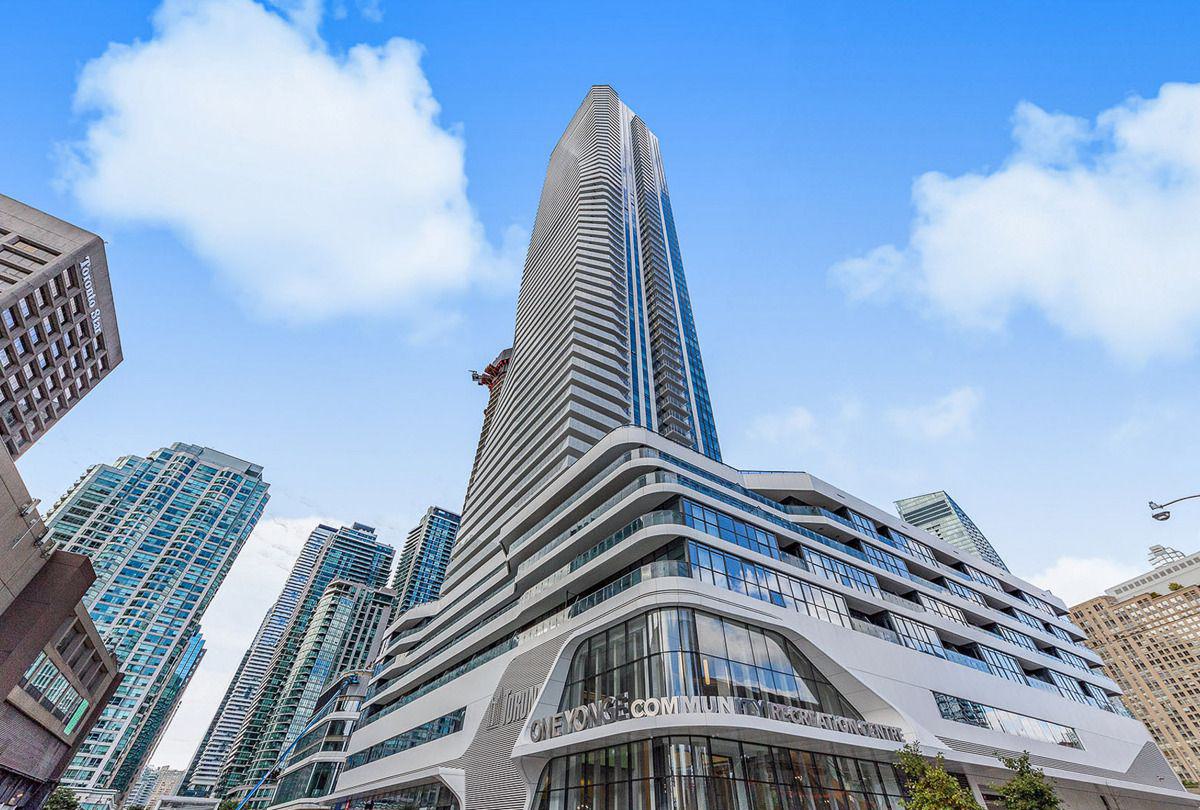
Condo building · 1 Yonge Street
Pinnacle One Yonge is a 65-storey condo with 496 suites, built in 2019 by Pinnacle International. Right now 7 for sale and 9 for rent are on the market here.
- 65storeys
- 496suites
- $1,037/sq ft
- 2019built
No similar units for rent in Pinnacle One Yonge right now.
Around this home
Daily convenience, out of 100, from the distances below
Schools nearby
School rating, out of 10.
Helpful calculators
Your HOMEH agent

"I would see it this week."