

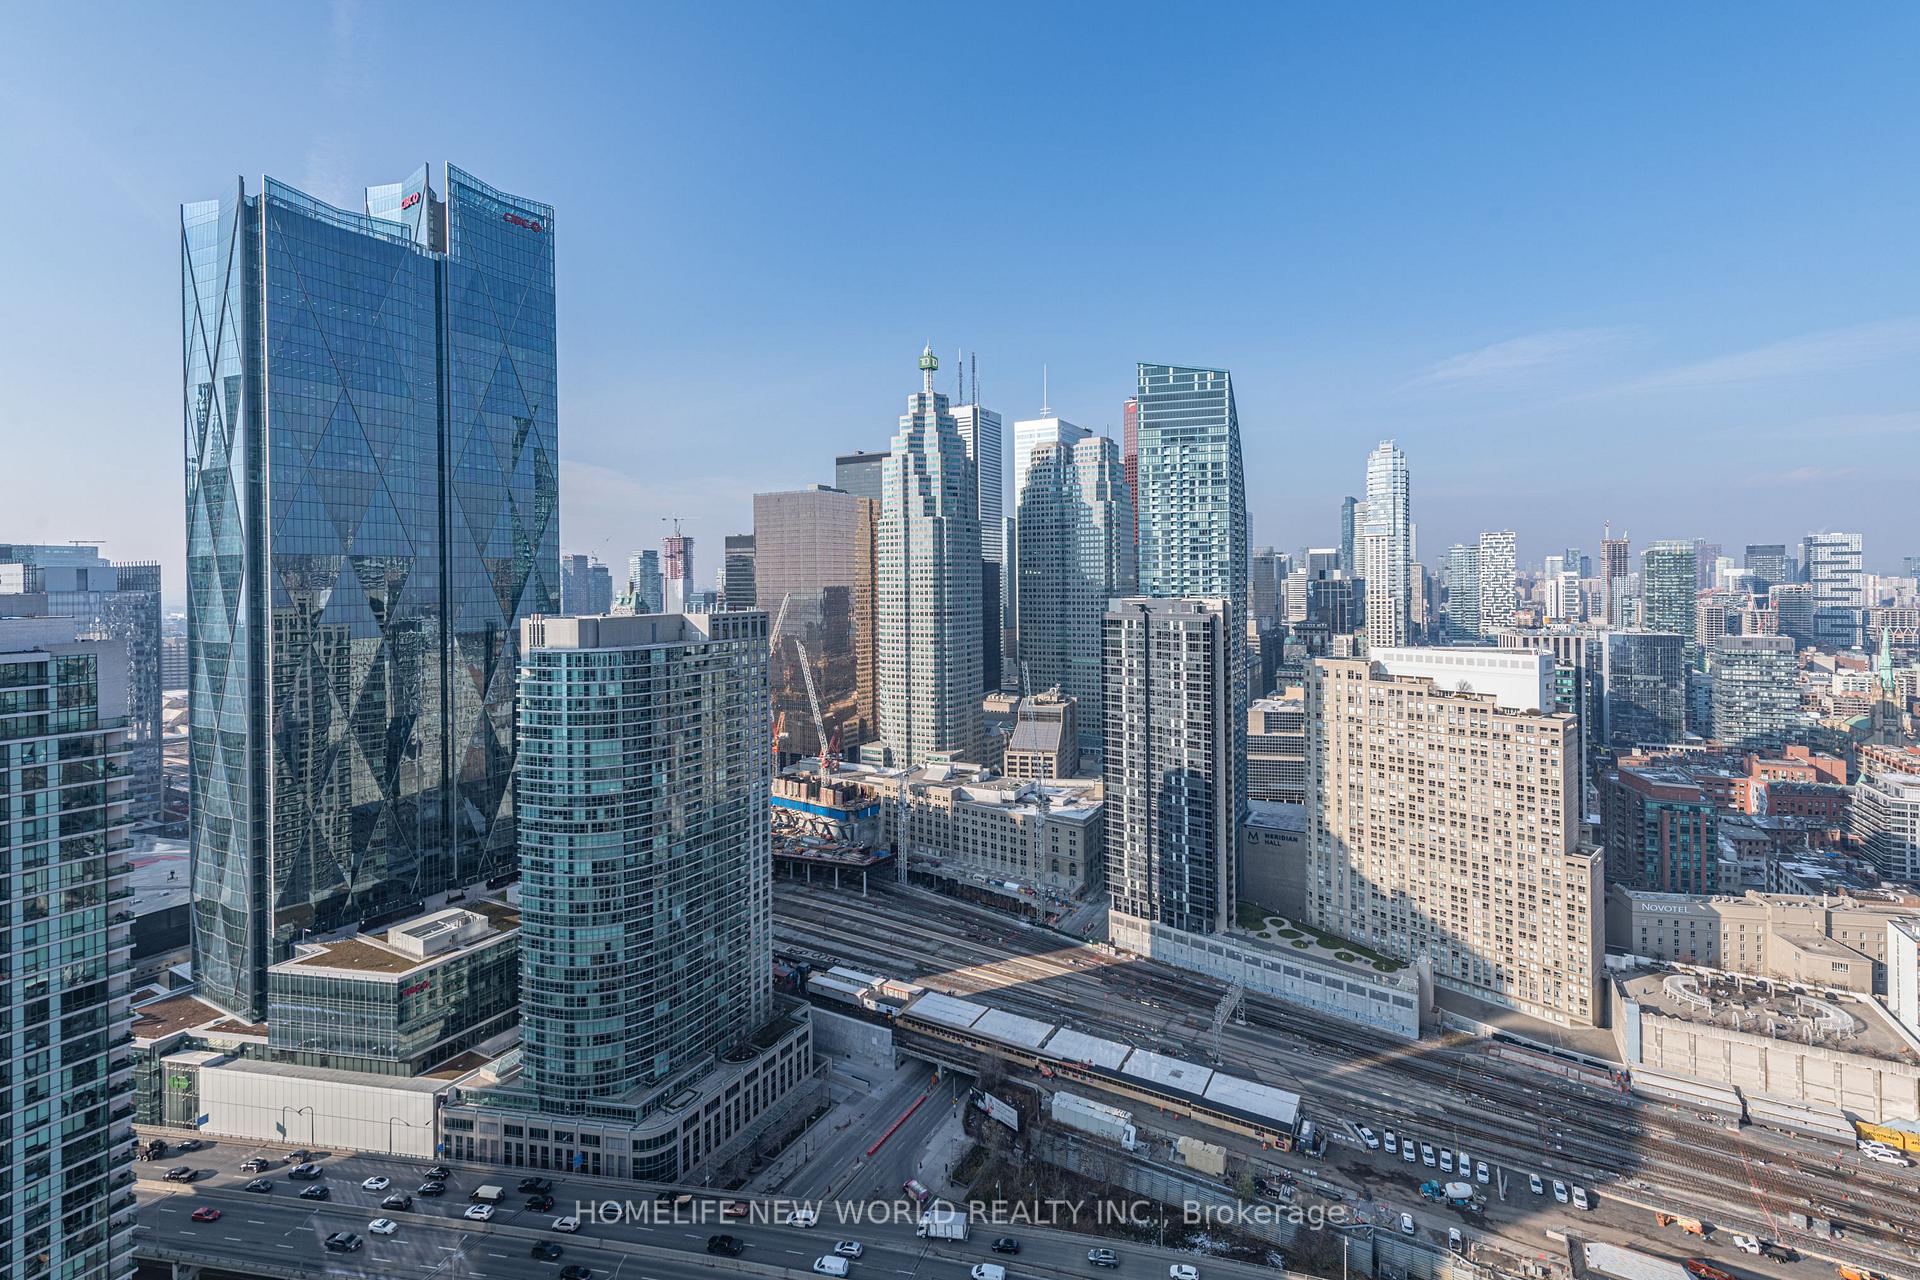
Unit 3906, 28 Freeland Street
Unit 3906, 28 Freeland Street
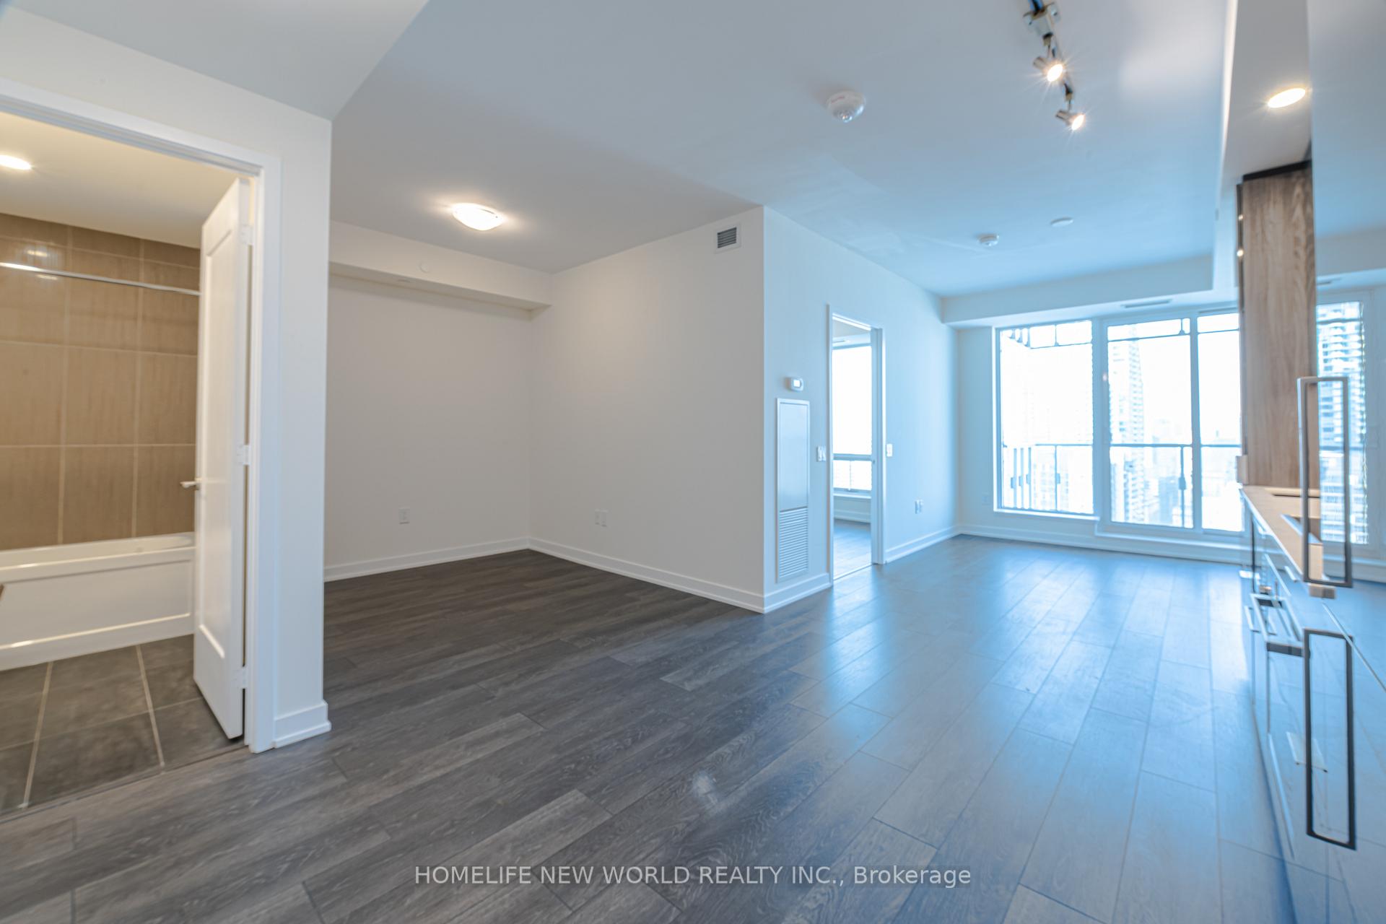
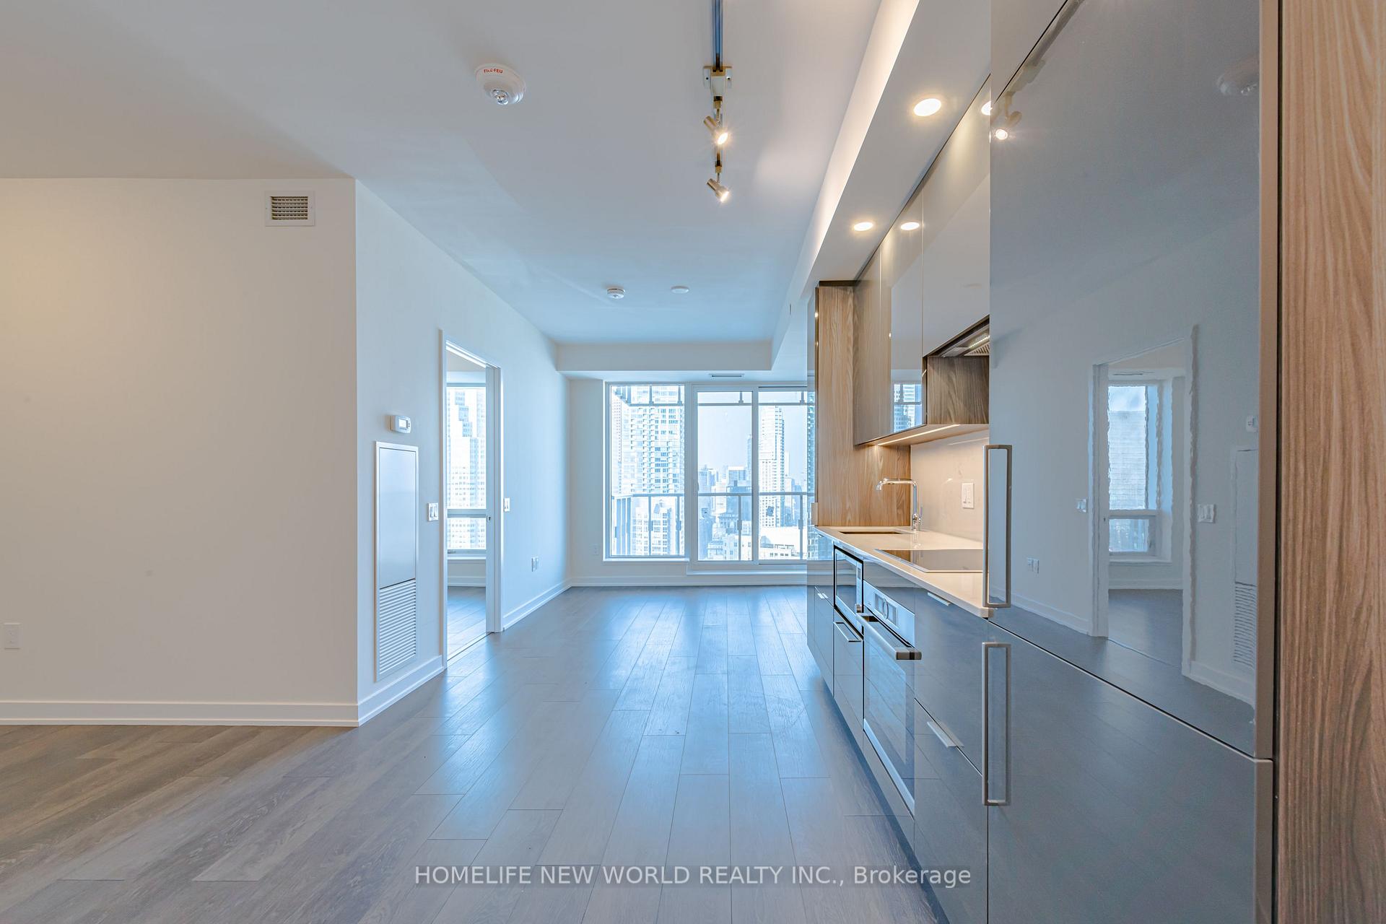
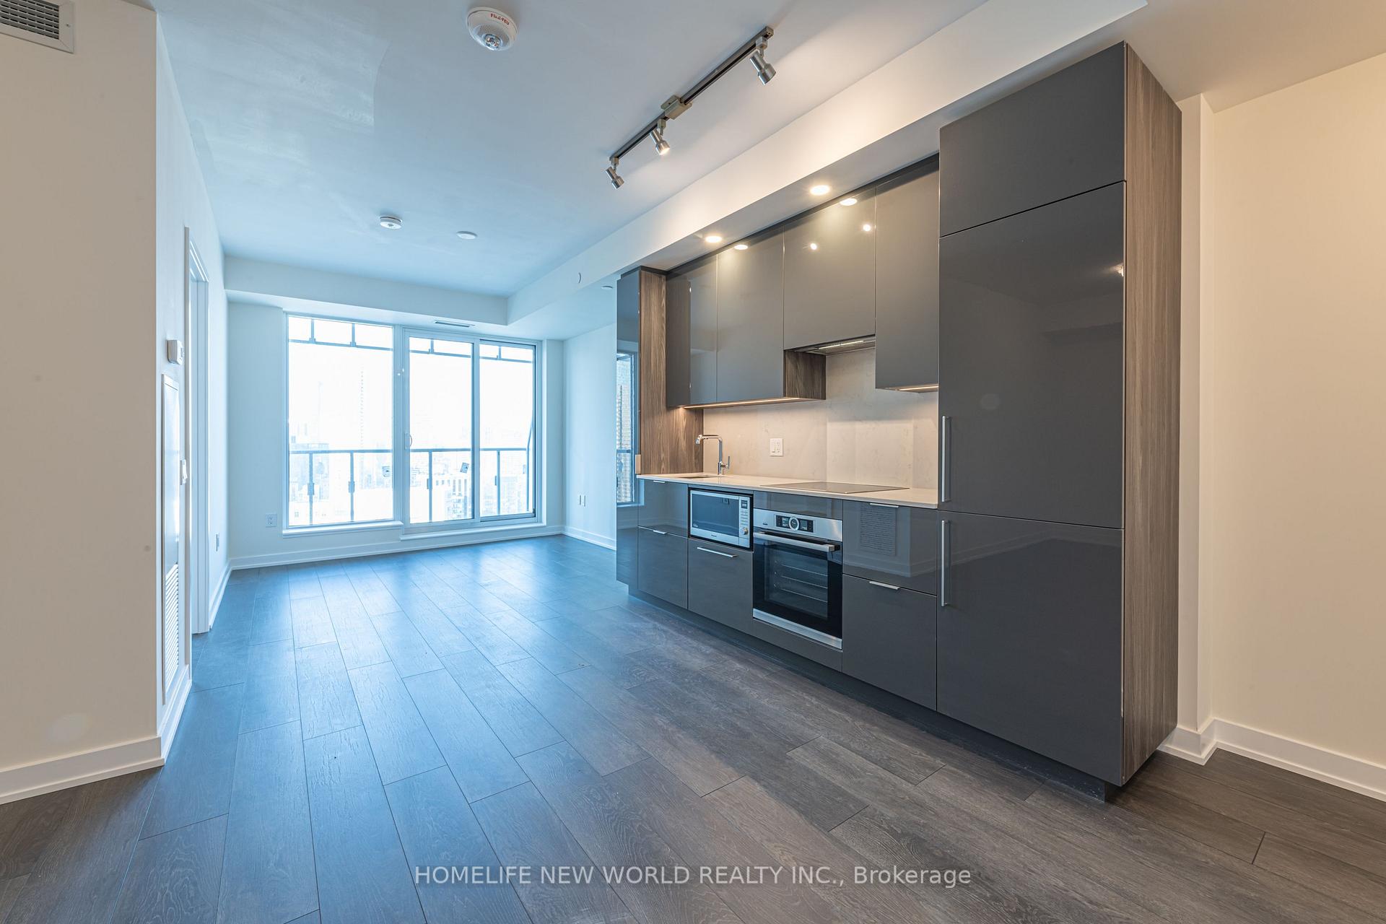
 See all 27 photos
Property history
Facts and features
- ExposureNorth
- LaundryEnsuite
- LockerNone
- BalconyOpen
- Central air
- Waterfront
- Concierge
- Exercise room
- Gym
- Party room/meeting room
The homeCondo Apartment, Apartment, Age 0–5 years
- Type: Condo Apartment
- Style: Apartment
- Age: 0–5 years
- Living space: 600–699 sq ft
- Basement: None
- Exposure: North
- View: Downtown, clear
- Waterfront: Indirect
InsideWindow floor to ceiling, Ensuite, main level, Carpet free
- Flooring: Window floor to ceiling
- Laundry: Ensuite, main level
- Features: Carpet free
- Security: Concierge/security, security system
- Elevator: Yes
- Rooms above ground: 5
- Bedrooms: 1 + 1 in the basement
- Bathrooms: 1
- Kitchens: 1
OutsideConcrete, Concrete, Open
- Exterior: Concrete
- Foundation: Concrete
- Balcony: Open
- Features: Landscaped
Parking and lockerUnderground, Parking type None, Locker None
- Garage: Underground
- Parking type: None
- Locker: None
BuildingThe prestige one yonge, Storeys 65, Units 496
- Name: The prestige one yonge
- Storeys: 65
- Units: 496
- Registered: 2019
- Condo corporation: 3018
- Amenities: Concierge, exercise room, gym, party room/meeting room, rooftop deck/garden, bbqs allowed
- Pets: Allowed
Heating, water and powerForced air, gas, Central air
- Heating: Forced air, gas
- Cooling: Central air
Rent and termsRent $2,600 a month, Entire property, Unfurnished
- Rent: $2,600 a month
- Space for rent: Entire property
- Furnished: Unfurnished
- Lease: 12 months
- Paid: Monthly
- Rent includes: Building insurance, building maintenance, central air conditioning, heat, water
- Deposit: Required
- Credit check: Required
- Employment letter: Required
- Rental application: Required
- References: Required
IncludedStove, fridge, b/i microwave, dishwasher, washer, dryer, roller blinds, elf's., N/a
- Included: Stove, fridge, b/i microwave, dishwasher, washer, dryer, roller blinds, elf's.
- Not included: N/a
NearbyBeach, hospital, lake/pond, park, public transit, rec./commun.centre
- Close to: Beach, hospital, lake/pond, park, public transit, rec./commun.centre
Listing detailsC12494756, Rented, Oct 31, 2025
- MLS® number: C12494756
- Status: Rented
- Listed on: Oct 31, 2025
- Days on market: 20
- Updated: Nov 20, 2025
- Possession: 2025-11-16 / Flexible
- Occupied by: Tenant
- Listing brokerage: HOMELIFE NEW WORLD REALTY INC.
About this home
Unit 3906, 28 Freeland Street, Toronto (Waterfront Communities), ON M5E 0E3
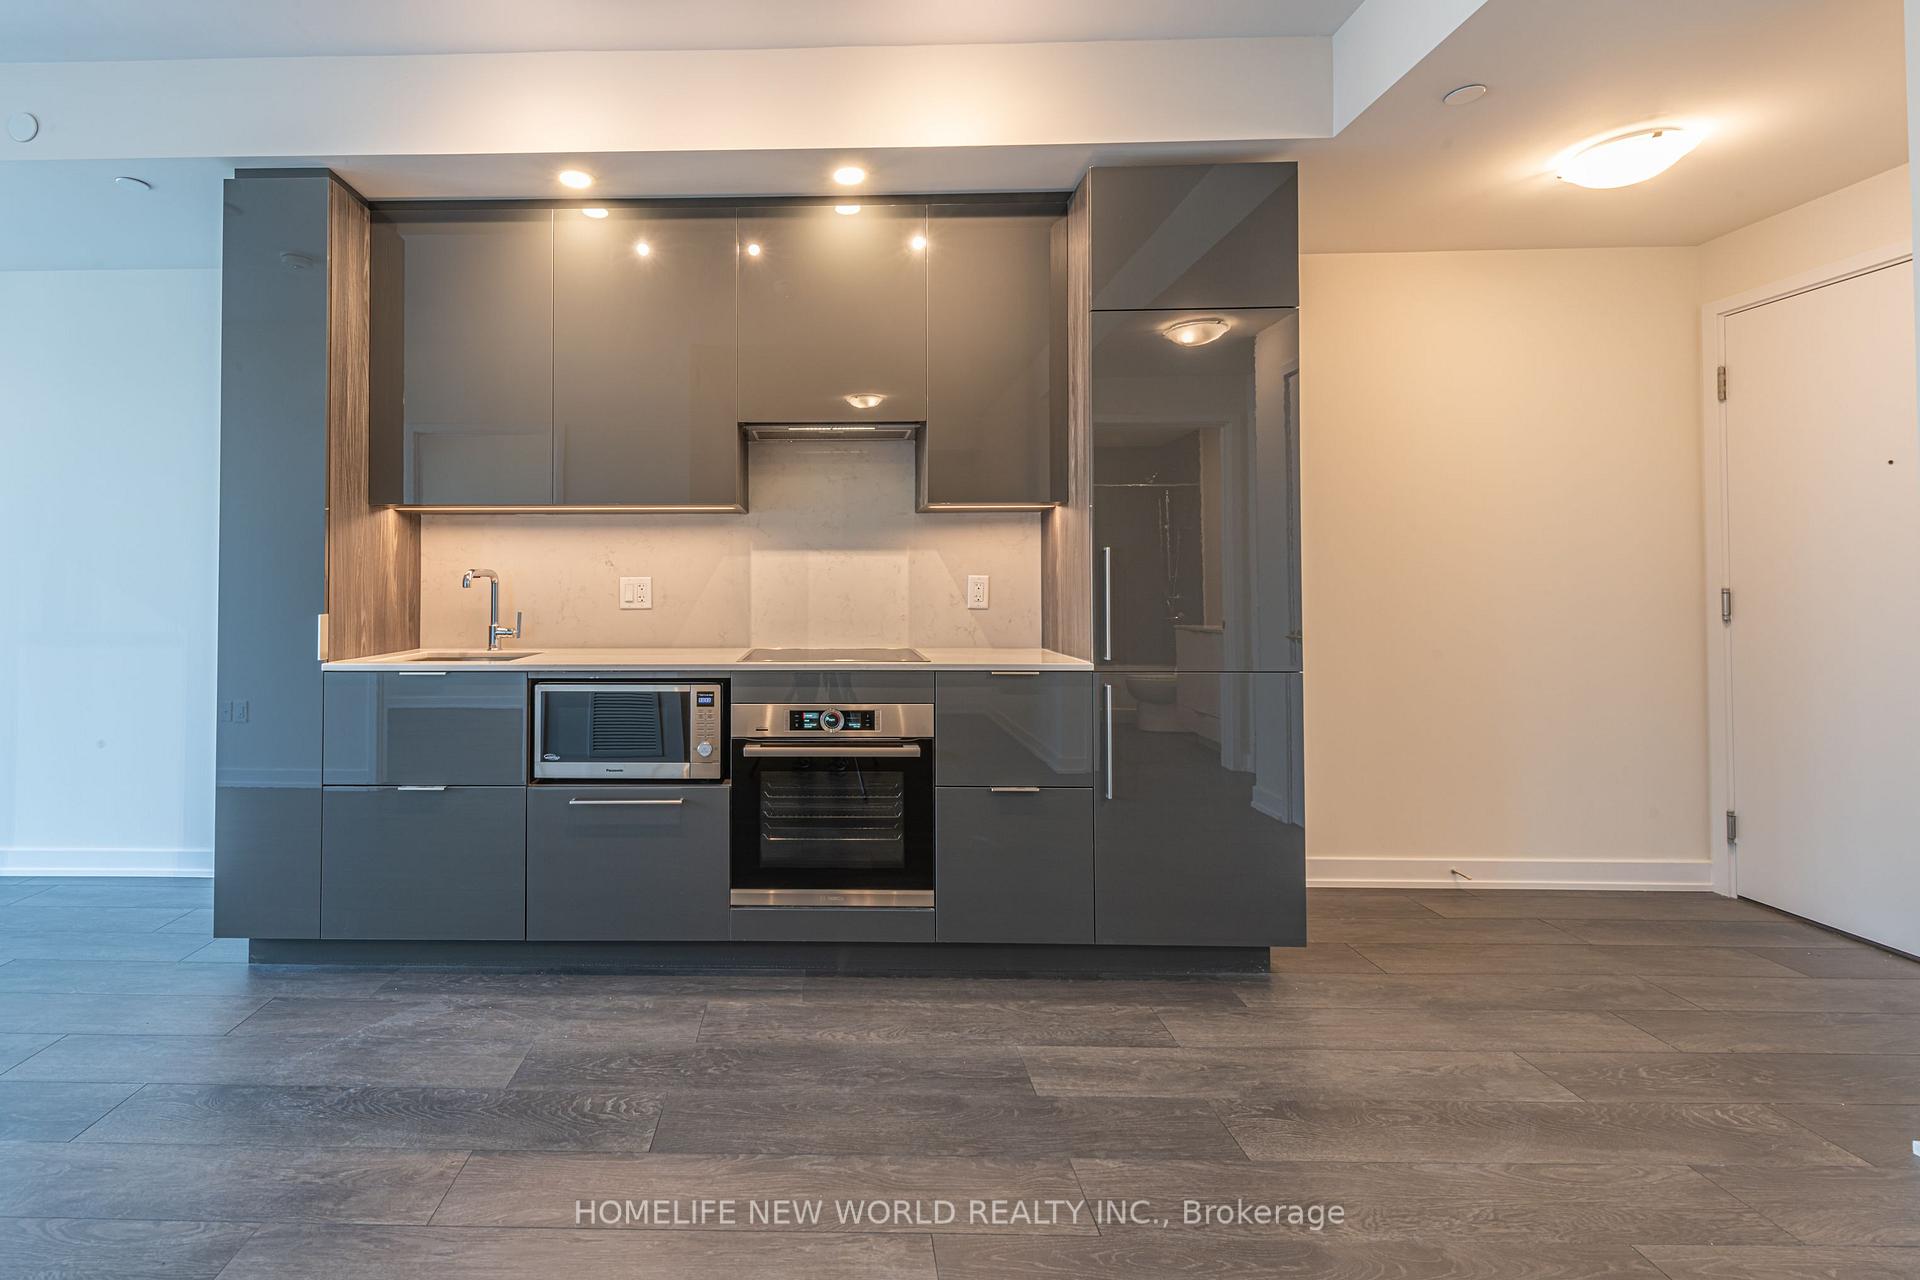
Two Year New One Plus Den Condo Unit On Higher Floor In The Prestigious One Yonge At Waterfront. Breathtaking Metropolitan View. Very Well Maintained. Open Concept Balcony.9' Feet High Smooth Ceiling, Spacious Living Room, Large Den Can Be Used As Second Bedroom. Floor To Ceiling Windows And High End Roller Blinds, Laminate Flooring Thru-Out, Back Splash, Glossy Cabinetry W/Quartz Countertop Kitchen, Bosch Appliances, Super Large Washer and Dryer. Water And Heat Are Included. Fantastic Amenities Including 24 Hr Concierge, Two Children's Play Areas,Dog Run And Washing Stns,BBQ, Party Rm, Spin Rm,Outdoor Lounge,Gym.Besides, 50,000 SF Community Certre Is Next Door With 6 Lane 25 M Swimming Pool. Steps To The Lake And Union Station. Very Close To Gardiner Express, Financial And The Entertainment Districts, Restaurants, Supermarkets, Sugar Beach.
Ask about this home
A HOMEH agent will answer your questions about this home.
Know more about Pinnacle One Yonge
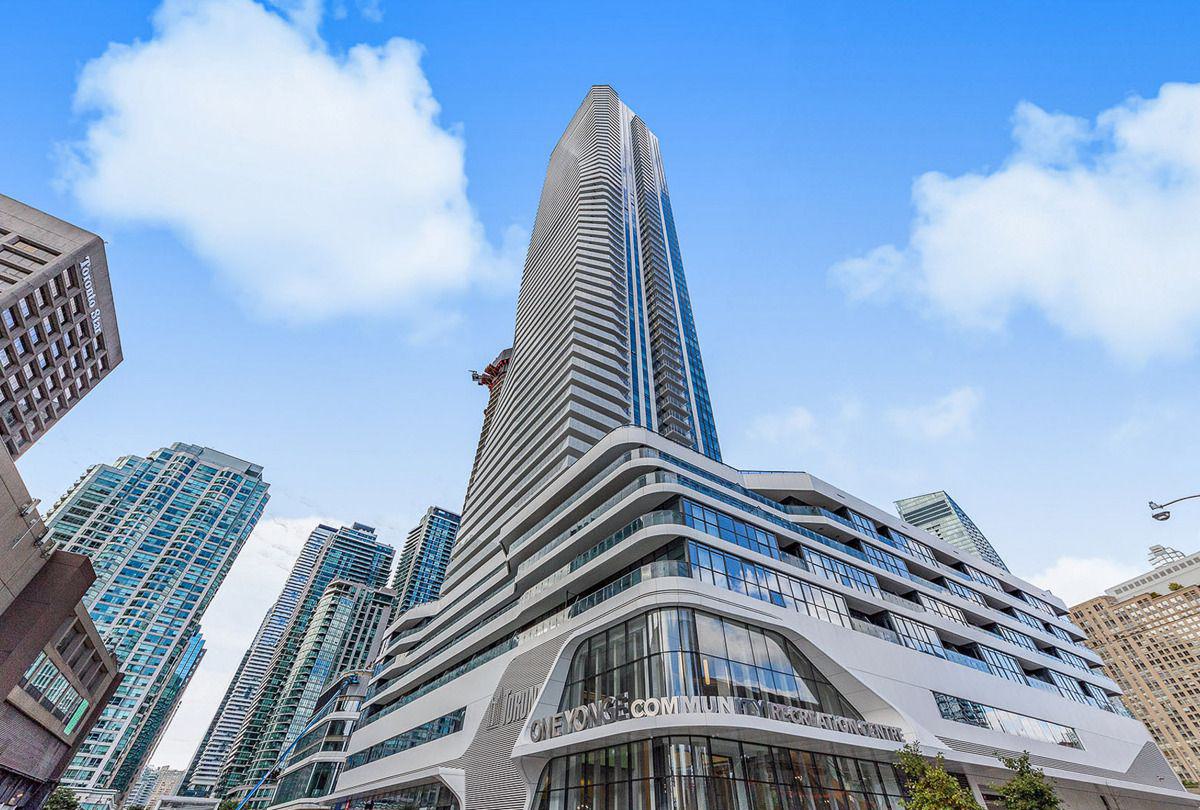
Condo building · 1 Yonge Street
Pinnacle One Yonge is a 65-storey condo with 496 suites, built in 2019 by Pinnacle International. Right now 7 for sale and 9 for rent are on the market here.
- 65storeys
- 496suites
- $1,037/sq ft
- 2019built
No similar units for rent in Pinnacle One Yonge right now.
Around this home
Daily convenience, out of 100, from the distances below
Schools nearby
School rating, out of 10.
Helpful calculators
Your HOMEH agent

"I would see it this week."