

Unit 3907, 28 Freeland Street
Unit 3907, 28 Freeland Street
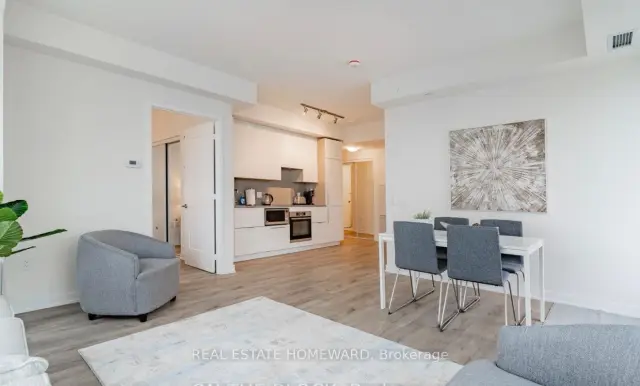 See all 20 photos
Facts and features
- ExposureNorth east
- LaundryEnsuite
- LockerNone
- BalconyOpen
- Central air
- Concierge
- Exercise room
- Gym
- Rooftop deck/garden
The homeCondo Apartment, Apartment, Age 0–5 years
- Type: Condo Apartment
- Style: Apartment
- Age: 0–5 years
- Living space: 700–799 sq ft
- Basement: None
- Exposure: North East
- View: Downtown, clear, skyline, water
InsideEnsuite, main level, Carpet free, Rooms above ground 4
- Laundry: Ensuite, main level
- Features: Carpet free
- Rooms above ground: 4
- Bedrooms: 2
- Bathrooms: 1
- Kitchens: 1
OutsideConcrete, other, Open
- Exterior: Concrete, other
- Balcony: Open
Parking and locker1 Parking, Underground, Parking type Owned
- Spaces: 1 Parking
- Garage: Underground
- Parking type: Owned
- Driveway: Underground
- Locker: None
- Locker unit: 0
- Locker level: 0
BuildingPinnacle One Yonge, Storeys 65, Units 496
- Name: Pinnacle One Yonge
- Storeys: 65
- Units: 496
- Registered: 2019
- Condo corporation: 3018
- Amenities: Concierge, exercise room, gym, rooftop deck/garden, media room, recreation room
- Pets: Allowed
Heating, water and powerForced air, gas, Central air
- Heating: Forced air, gas
- Cooling: Central air
Rent and termsRent $3,800 a month, Entire property, Furnished
- Rent: $3,800 a month
- Space for rent: Entire property
- Furnished: Furnished
- Lease: Short term lease
- Rent includes: Heat, high speed internet, hydro, parking, central air conditioning, common elements, water
- Deposit: Required
- Credit check: Required
- Employment letter: Required
- Rental application: Required
- References: Required
IncludedFully furnished - utilites included (heat, ac, hydro, water, internet) - 1 parking space
- Included: Fully furnished - utilites included (heat, ac, hydro, water, internet) - 1 parking space
NearbyPublic transit, rec./commun.centre, school, beach, hospital, park
- Close to: Public transit, rec./commun.centre, school, beach, hospital, park
Listing detailsC14176634, For Rent, Nov 12, 2026
- MLS® number: C14176634
- Status: For Rent
- Listed on: Nov 12, 2026
- Days on market: 10
- Updated: Nov 14, 2026
- Possession: 2026-11-15 / Immediate
- Occupied by: Vacant
- Listing brokerage: REAL ESTATE HOMEWARD
About this home
Unit 3907, 28 Freeland Street, Toronto (Waterfront Communities), ON M5E 0E3
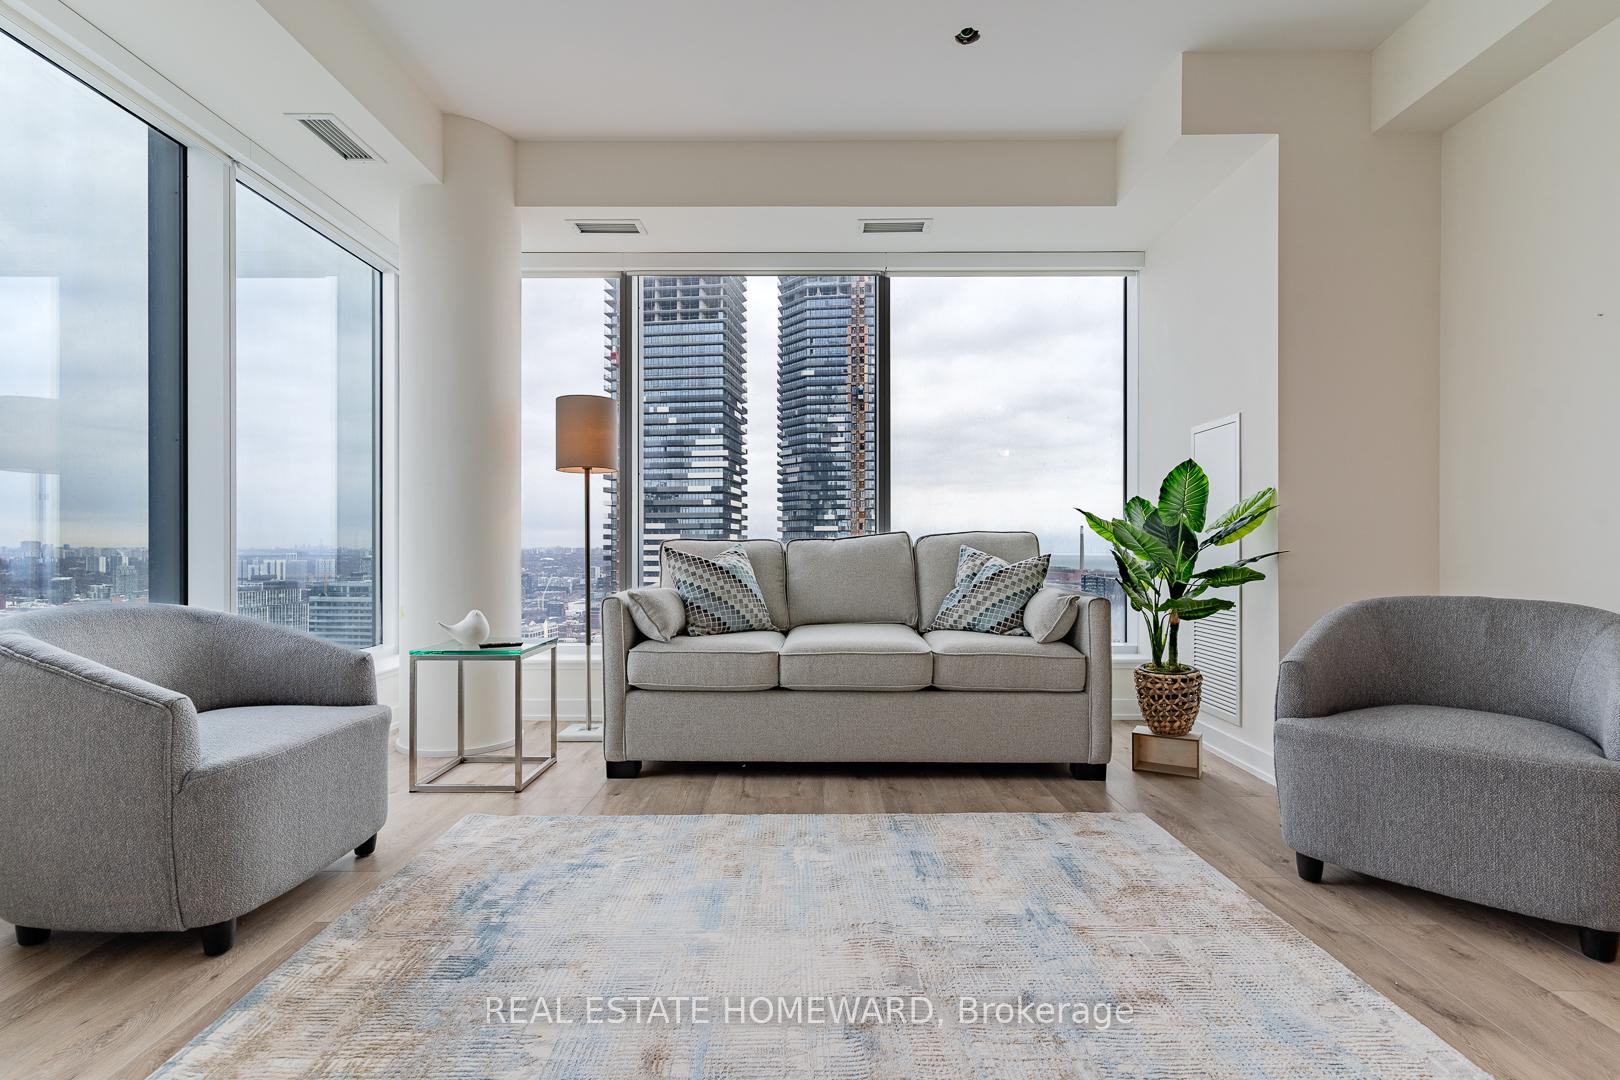
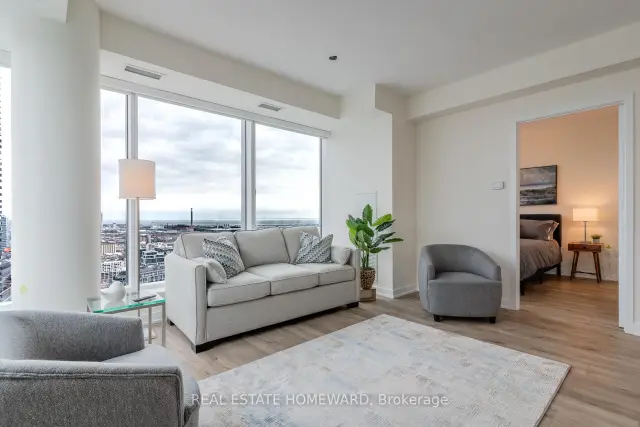
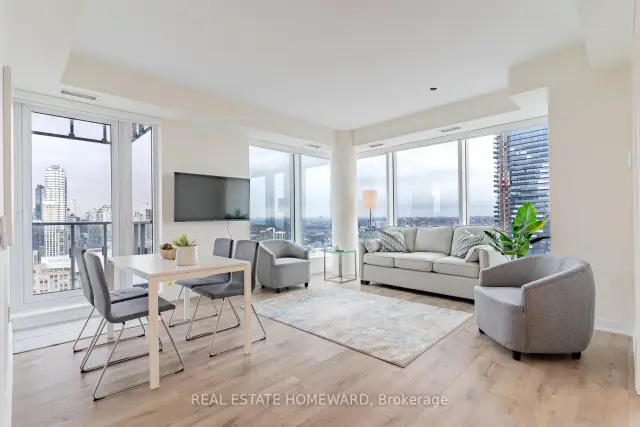
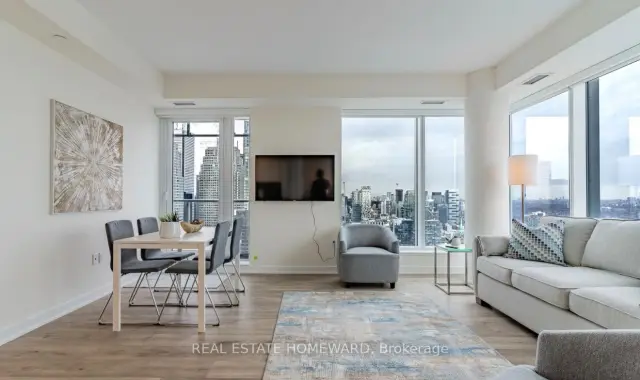
Executive Fully Furnished Rental w/ Utilities and Parking Included. Move-in ready and thoughtfully curated, this beautifully furnished 2-bedroom, 1-bathroom corner suite offers elevated downtown living in one of Toronto's most sought-after waterfront communities. Featuring 9-foot ceilings, expansive windows, and stunning city views, the suite is filled with natural light and designed for comfort, convenience, and style. Located just steps from Toronto's premier attractions and business districts, you'll enjoy easy access to the CN Tower, Rogers Centre, Scotiabank Arena, Union Station, Toronto's Financial District, and the Harbourfront. Ideal for film and television professionals, corporate relocations, executive stays, and professional athletes, flexible short-term lease options are available. Included in the Rental Rate: Fully furnished and turnkey (including cookware, dishes, cutlery, linens, and housewares) All utilities included (hydro, heat, air conditioning, water) High-speed internet included One underground parking space included. Flexible lease terms available. Experience effortless downtown living in a professionally managed executive residence, where everything you need is ready from day one.
Book a viewing
Know more about Pinnacle One Yonge
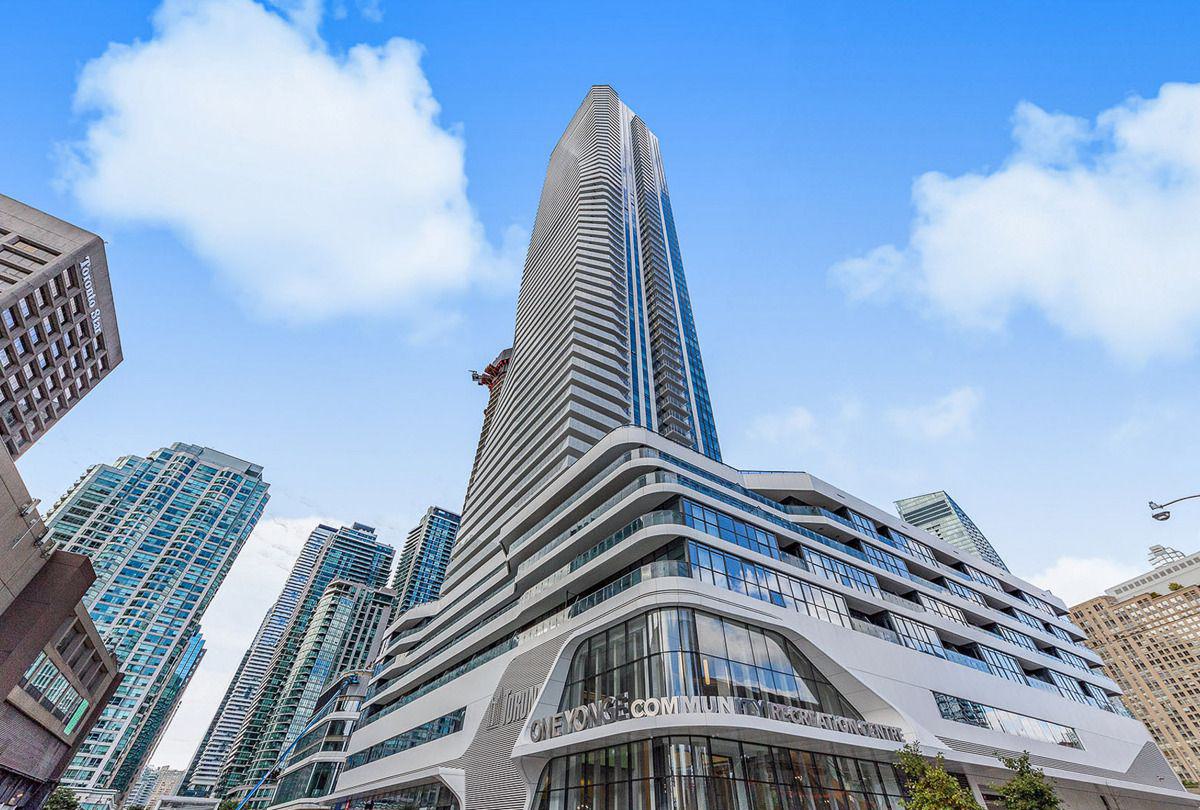
Condo building · 1 Yonge Street
Pinnacle One Yonge is a 65-storey condo with 496 suites, built in 2019 by Pinnacle International. Right now 7 for sale and 9 for rent are on the market here.
- 65storeys
- 496suites
- $1,037/sq ft
- 2019built
No similar units for rent in Pinnacle One Yonge right now.
Around this home
Daily convenience, out of 100, from the distances below
Schools nearby
School rating, out of 10.
Helpful calculators

Your HOMEH agent
"I would see it this week."