
 See all 20 photos
Property history

This home has been leased. It is no longer available.
Property not available for sale or for rent.
Book a viewing
Ask HOMEH
About this home
Unit 5205, 28 Freeland Street, Toronto
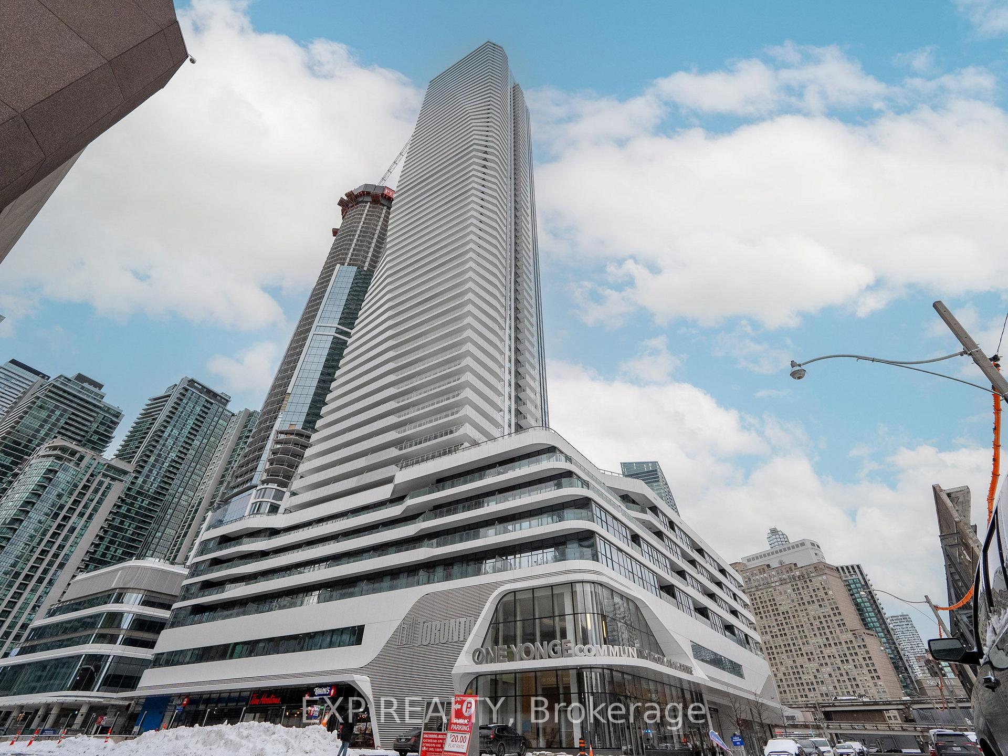
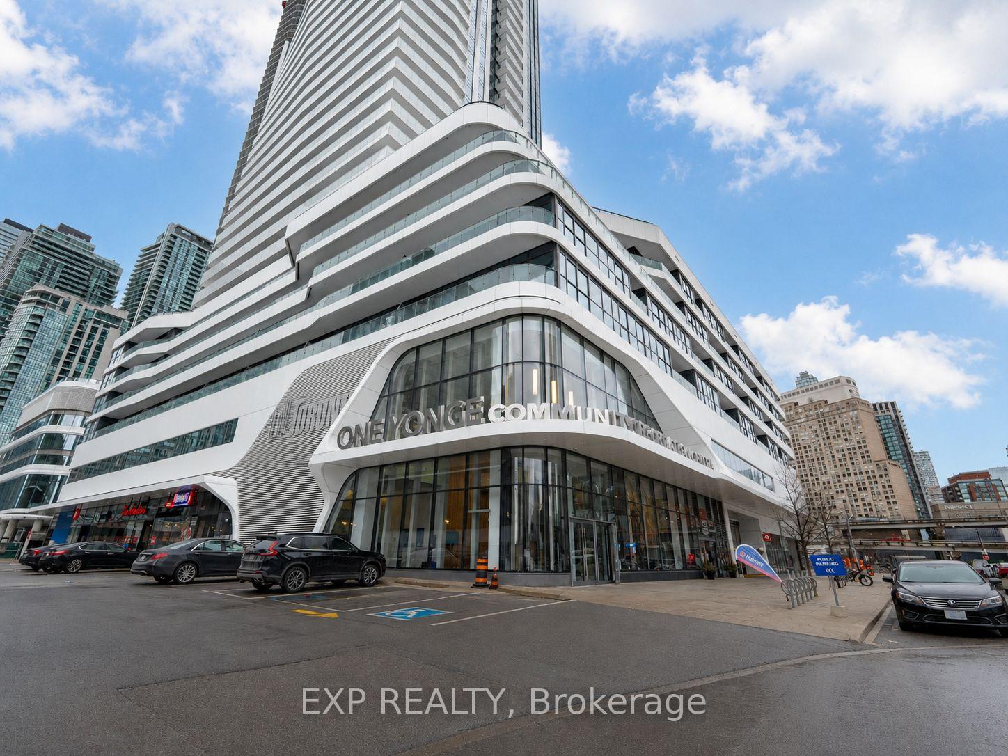
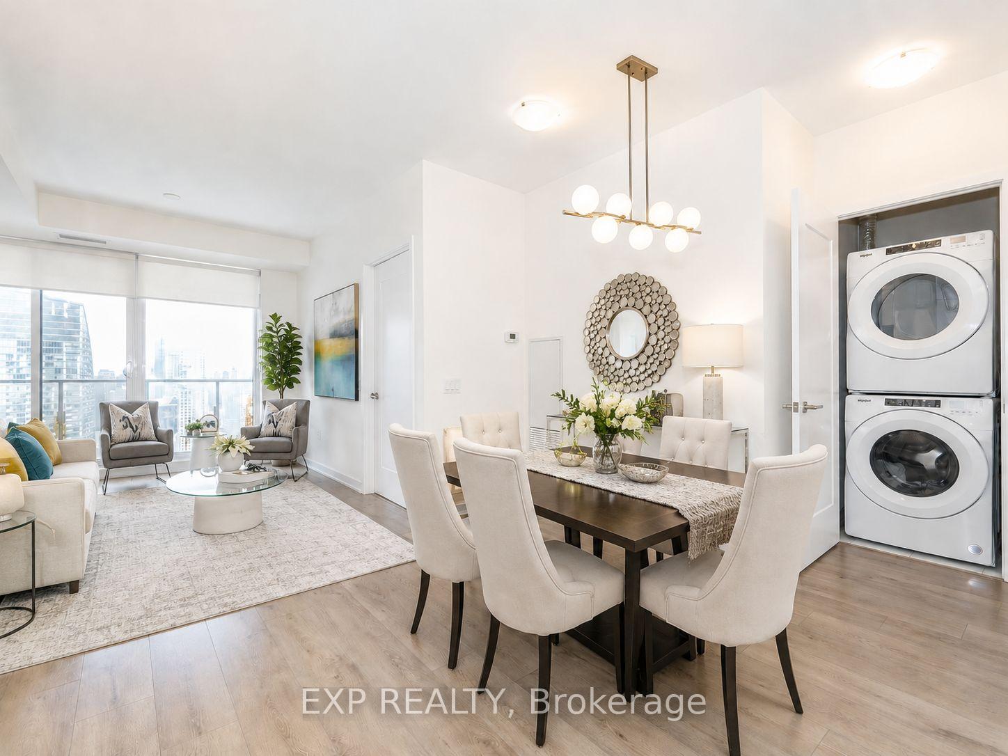
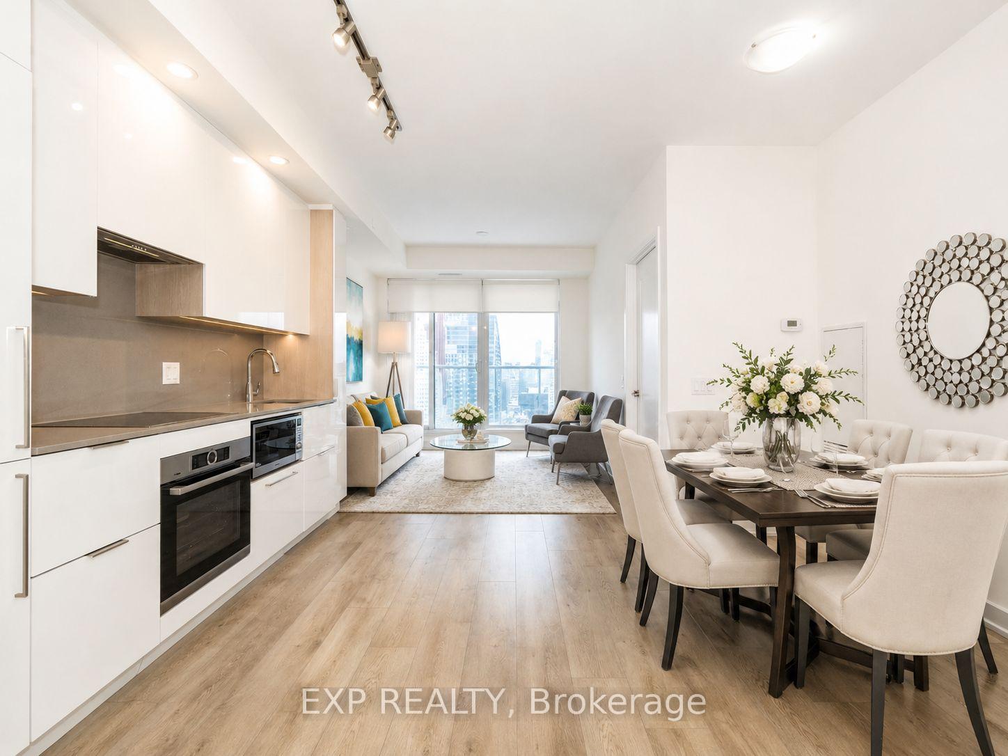
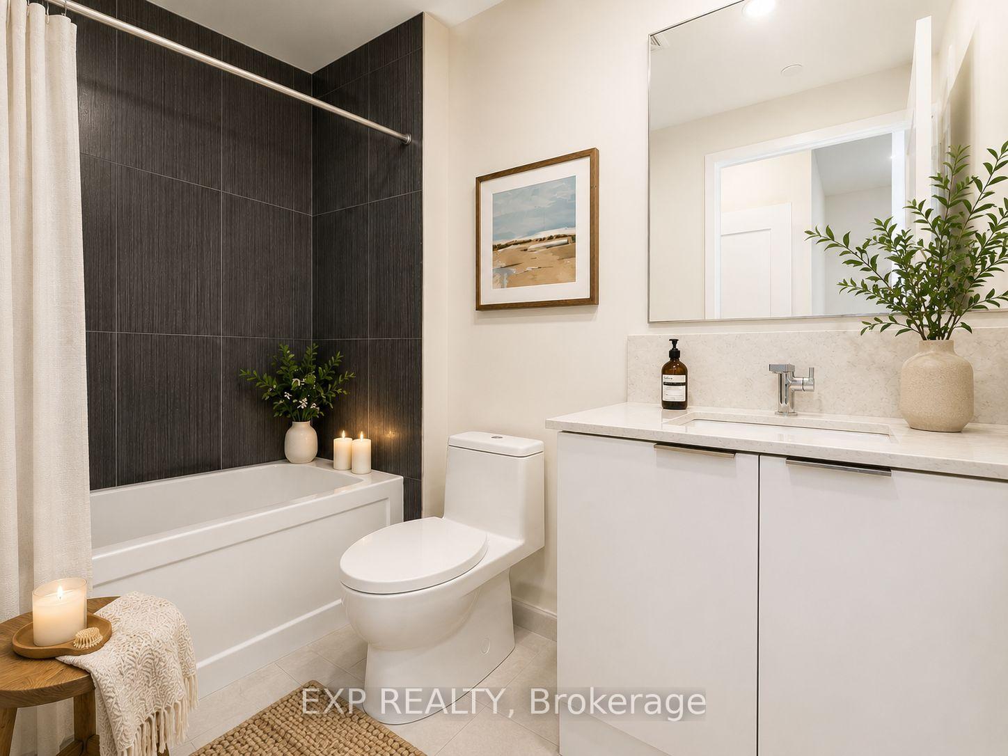
The Best of Waterfront Neighbourhood. Masterfully Designed One-Bedroom Condominium At One Of Downtown Torontos Finest Addresses. Pinnacle One Yonge Developed by Famous Pinnacle International and Completed in 2023. This Gorgeous, West Facing 1 Bedroom and 1 Bathroom Unit, 586 Sq Ft of Modern Living Space + Balcony, on 52nd Floor with Panoramic Floor-To-Ceiling Windows Showcase Unobstructed Breathtaking City and Lake Views. Featuring 9 Ft High Ceiling, Remarkably Spacious Open Floor Plan. Sun-Flooded Principal Rooms Flow Seamlessly onto Balcony. Trendy Designer Light Fixtures, Engineer Hardwood Floors & Abundant Storage Throughout. Foyer with Custom-Designed Mirrored Panel Wall. Sleek Modern Bathroom With Combined Bathtub & Shower. Modern Eat-In Kitchen With Premium Appliances, Beverage Cooler, expansive Central Island With Breakfast bar & Elegant Backsplash. Bright Living Room with Flood Lights For Stunning Nighttime Ambiance. Generously-Sized Primary Bedroom Has Floor-To-Ceiling Windows, Walk-In Closet, and Three-Piece Ensuite. Residents of This Condo Can Enjoy Amenities Like an Indoor Child Play Area, Party Room, Dining Room and Gym, Along with A Pool, Outdoor Patio, Yoga Studio, Coin Laundry, On-Site Laundry, Jacuzzi, Storage, Games Room, Library, 24h Concierge, Visitor Lounge, BBQ Permitted and Concierge. Monthly Maintenance Fees Include Common Element, Building Insurance and Water. Just steps from Union Station, Scotiabank Arena, CN Tower, Rogers Centre, PATH, Harbourfront, premier restaurants, and the Financial District. Future direct access to PATH ensures ultimate convenience. One Yonge Community Recreation Centre is next door which includes a double-gymnasium, a six-lane, 25-meter pool and more!
Facts & features
Book a viewing
Rooms
4 rooms · 1 bathroom
- Primary bedroom10′3″ × 9′7″98 sq.ft.
- Dining room13′3″ × 10′7″141 sq.ft.
- Living room10′7″ × 8′11″94 sq.ft.
- Kitchen10′7″ × 13′3″141 sq.ft.
Around this home
Schools nearby
School rating, out of 10.
Listing details
Helpful tools
Your HOMEH agent
"I would see it this week."
Ask HOMEH about this home
Price, neighbourhood, monthly cost. Ask anything.
HOMEH Intelligent Agent is an AI, not a licensed representative. Check anything important with your agent.