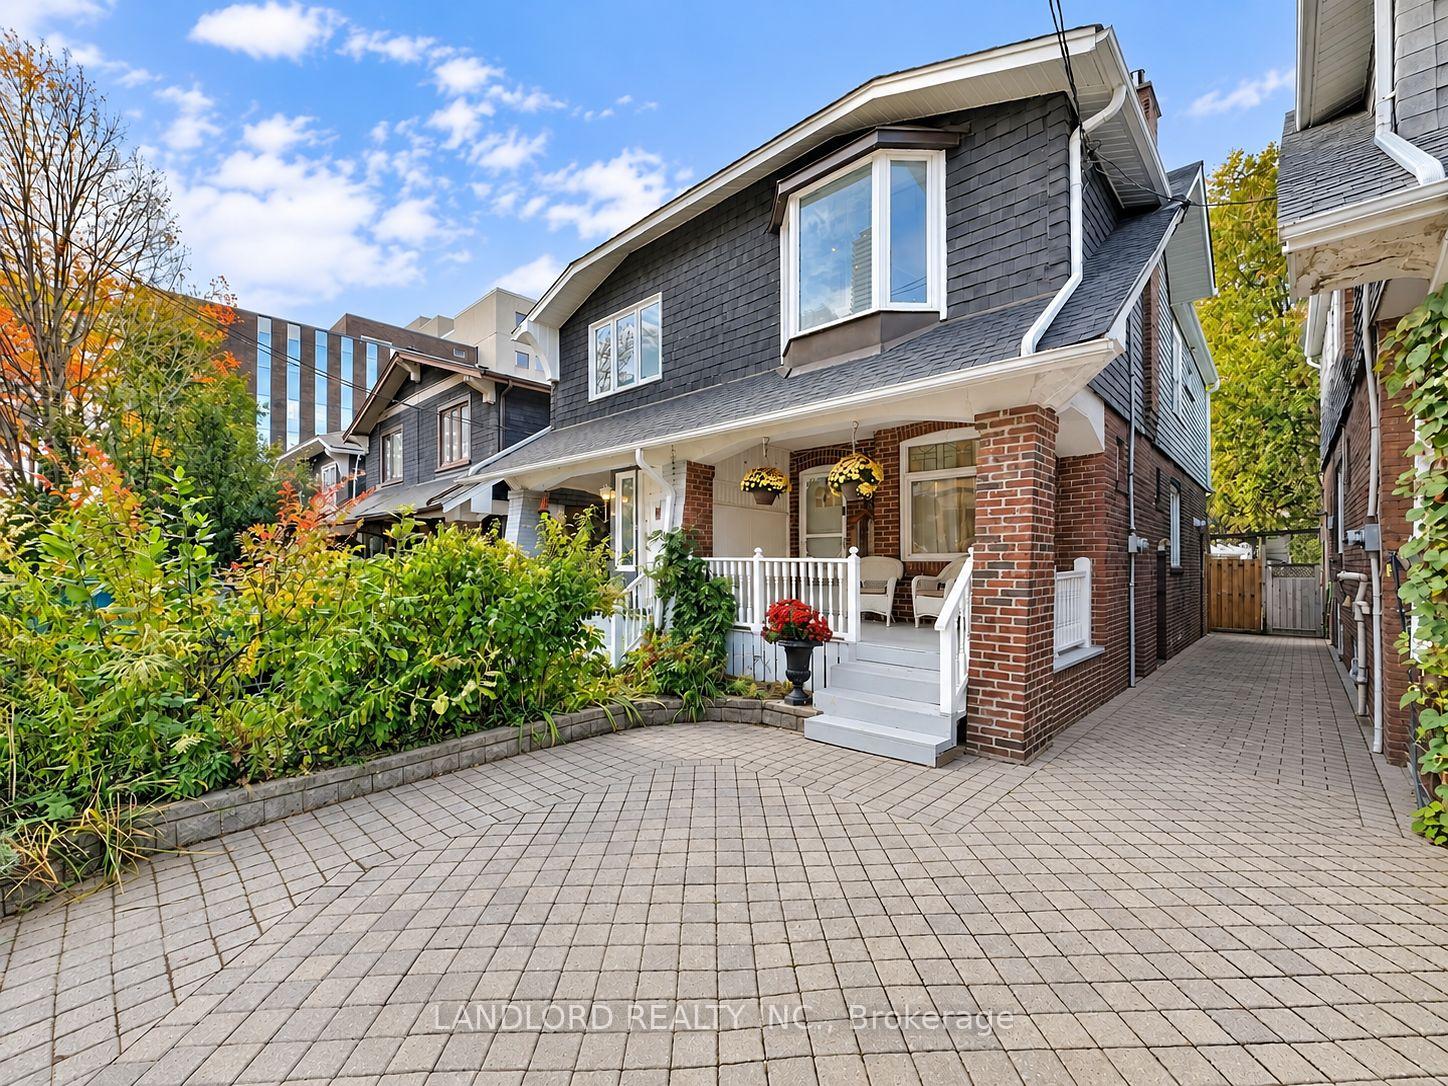
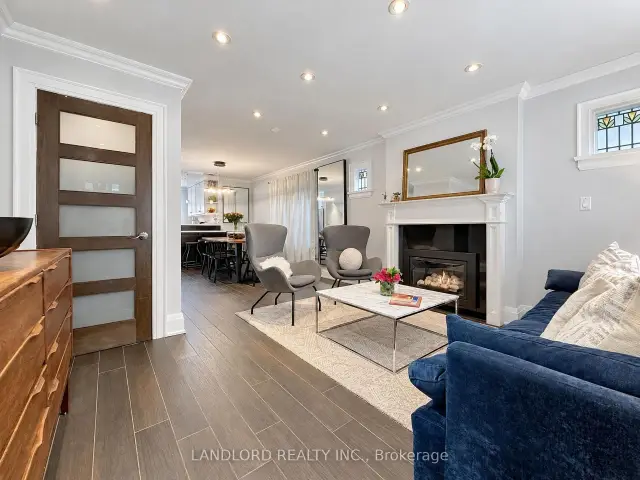
Front of 28 Henning Avenue

28 Henning Avenue
Toronto (Yonge-Eglinton)
Semi-Detached For Rent
1/29
Front of 28 Henning Avenue

28 Henning Avenue
Toronto (Yonge-Eglinton)
Semi-Detached For Rent
Photo 2 of 29 – 28 Henning Avenue, TorontoPhoto 3 of 29 – 28 Henning Avenue, TorontoPhoto 4 of 29 – 28 Henning Avenue, TorontoPhoto 5 of 29 – 28 Henning Avenue, TorontoSee all 29 photos
Listed for:Listed 16 days ago
$3,995monthly

Included in rent: Parking

3 Bedrooms
1 Bathroom
0 Garage
1.1K–1.5K sq.ft
Entire Home
Available Now

Facts and features

  • BasementUnfinished
  • Lot size18 × 134 ft
  • Lease term12 months
  • FurnishedUnfurnished
What stands out
  • Hardwood floors
  • Fireplace
  • Central air
The homeSemi-Detached, 2-storey, Age 51–99 years
  • TypeSemi-Detached
  • Style2-storey
  • Age51–99 years
  • Living space1,100–1,500 sq ft
  • BasementUnfinished
InsideFireplace Yes, natural gas, Hardwood, In-suite laundry
  • FireplaceYes, natural gas
  • FlooringHardwood
  • LaundryIn-suite laundry
  • FeaturesOther
  • Rooms above ground6
  • Bedrooms3
  • Bathrooms1
  • Kitchens1
Outside and lotBrick, Asphalt shingle, Brick
  • ExteriorBrick
  • RoofAsphalt shingle
  • FoundationBrick
  • Size17.92 × 134 ft
Parking1 Parking, Front yard parking
  • Spaces1 Parking
  • DrivewayFront yard parking
Heating, water and powerForced air, gas, Central air, Municipal water
  • HeatingForced air, gas
  • CoolingCentral air
  • WaterMunicipal water
  • SewerMunicipal sewer
  • Natural gasAvailable
  • HydroAvailable
  • CableAvailable
  • TelephoneAvailable
Rent and termsRent $3,995 a month, Entire property, Unfurnished
  • Rent$3,995 a month
  • Space for rentEntire property
  • FurnishedUnfurnished
  • Lease12 months
  • PaidMonthly
  • Rent includesParking
  • DepositRequired
  • Credit checkRequired
  • Employment letterRequired
  • Rental applicationRequired
  • ReferencesRequired
  • Rental itemsNone.
IncludedYard furnishings included unless otherwise agreed., Rear yard wood platform area subject to removal next year.
  • IncludedYard furnishings included unless otherwise agreed.
  • Not includedRear yard wood platform area subject to removal next year.
Listing detailsC14148238, For Rent, Nov 4, 2026
  • MLS® numberC14148238
  • StatusFor Rent
  • Listed onNov 4, 2026
  • Days on market16
  • UpdatedNov 19, 2026
  • Possession2026-11-01 / Flexible
  • Occupied byVacant
  • Listing brokerageLANDLORD REALTY INC.

About this home

28 Henning Avenue, Toronto (Yonge-Eglinton), ON M4R 1X7

Other

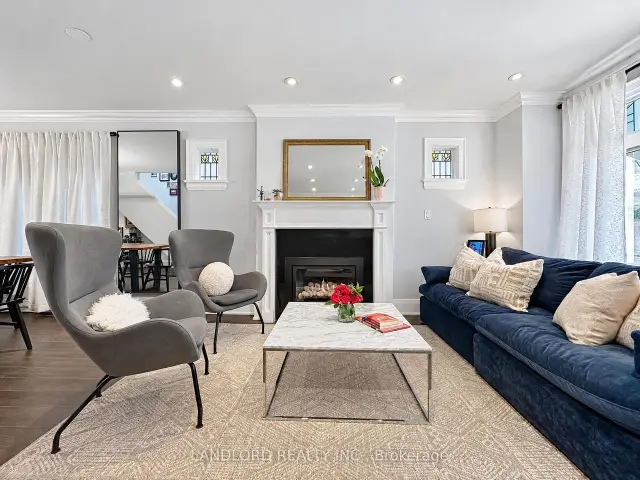
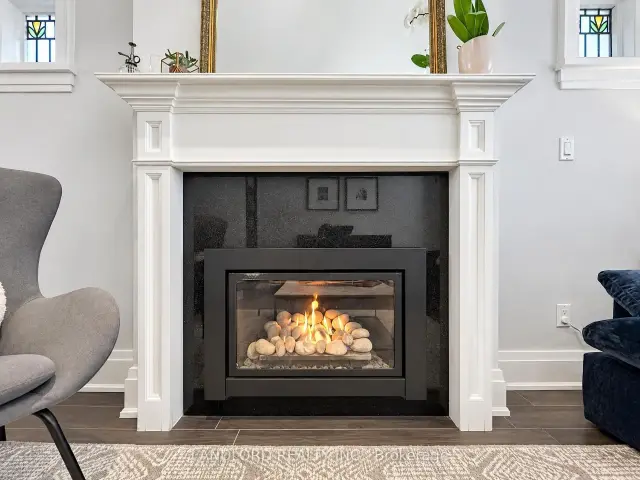
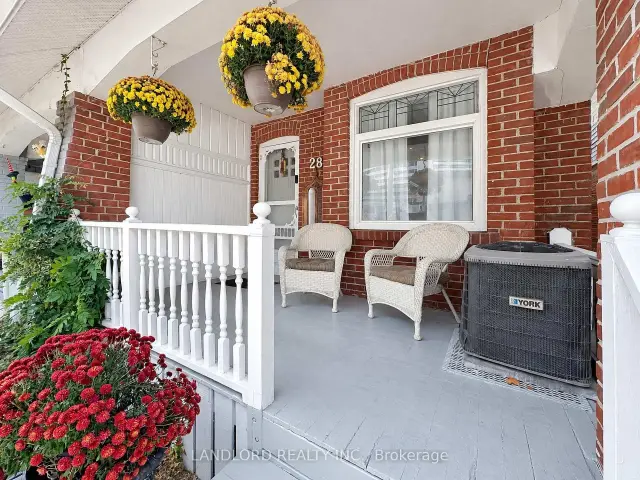
Vacant and move in ready, cared for and occupied by its owner until now. Unfurnished and professionally-managed, this midtown semi-detached home is only a minute's walk to Yonge and Eglinton with front pad parking, front porch, and fully enclosed private back yard. Walk Score of 98! || Listing photos reflect the present state of the property - its layout consists of a fully open concept kitchen/living/dining room that walks out to a deck overlooking a fabulously featured yard. The living room greets you soon as you enter with coat closet and gas fireplace, followed by the dining area with steps up to 2nd floor and below-staircase nook, and finally the L-shaped & galley kitchen and the stairs down to the basement. The second floor consists of a bright skylight-lit hallway leading to each of the generously sized bedrooms sharing the 4pc bathroom. The unfinished basement hosts the laundry machines and laundry tub and provides ample room for storage needs. || Features and finishes include: stone countertops, two tone kitchen cabinets, under cabinet lighting, breakfast bar, tiled backsplashes, stainless steel appliances, pot lights throughout, main floor tile planks, second floor engineered wood planks, bay windows and built in closet, all pictured window coverings and light fixtures, and more! || Appliances: induction range, vented range hood, fridge, dishwasher, washer, dryer. || Utilities: tenant pays electricity, gas, water/waste - no rental equipment.

Book a viewing

Fri20Nov
Sat21Nov
Sun22Nov
Mon23Nov
Tue24Nov
Wed25Nov
Thu26Nov
Pick A Time

Around this home

Eglinton
100Errands
100Transit
100Parks
100Schools

Daily convenience, out of 100, from the distances below

ParkEglinton Park · 12 within 1 km5 min walk277 m
GroceryMarket Convenience2 min walk101 m
SchoolBirmingham Int'l Collegiate of Can1 min walk80 m
SubwayEglinton4 min walk236 m
PharmacyRexall4 min walk268 m
Cafés & foodCafé Dinah E. · 15 within 1 km2 min walk97 m
Gym & rec centreNorth Toronto Memorial Arena3 min walk207 m
LibraryToronto Public Library - Northern District4 min walk234 m
WalkDriveStraight-line distance, open map data
Grocery0.1 km
Park0.3 km
Coffee0.1 km
Dining0.2 km
Gym0.2 km
Eglinton0.2 km

Schools nearby

School rating, out of 10.

Birmingham Int'l Collegiate of Cansecondary · Private · 0.1 km
—
Caesar International Academysecondary · Private · 0.3 km
—
TVO/Independent Learning Centresecondary · Public · 0.4 km
—
Contact agent

Helpful calculators

Rent vs buy
Affordability
Mortgage
Down payment
Stress test
CMHC insurance

Your HOMEH agent

NimaHOMEH agent · Toronto

"I would see it this week."

Ask Nima

© 2026 HOMEH Inc., Brokerage · RECO Registration #6000380 · 505 Highway 7 East, Unit 308, Thornhill, ON L3T 7T1 · Listing data courtesy of the MLS® System of the listing brokerage, deemed reliable but not guaranteed.

Disclaimers and terms

HOMEH is operated by HOMEH Inc., a licensed Ontario real estate brokerage regulated by the Real Estate Council of Ontario (RECO) under the Trust in Real Estate Services Act, 2002 (TRESA). Under TRESA, consumers are entitled to the RECO Information Guide before entering into a representation agreement. Broker of Record Licence #5034208. Toronto Regional Real Estate Board Member #20004000.

Mortgage. Payment figures are estimates for illustration only, not an offer to lend; all financing is on approved credit (OAC). HOMEH Inc., Brokerage is not a mortgage broker, agent or lender; mortgage products and advice come from independent professionals licensed by the Financial Services Regulatory Authority of Ontario (FSRA).

Hestimate. Worked out with automated tools from recent nearby sales of similar homes. For information only, not an appraisal.

Accuracy. Listings, market data, photos, school, transit and neighbourhood information come from sources believed reliable, including the MLS® System and the Toronto Regional Real Estate Board (TRREB), but are not warranted accurate, current or complete. MLS® listing data is copyright TRREB. It must only be used by consumers with a bona fide interest in the purchase, sale or lease of real estate, and not for any commercial purpose.

Programs. Programs, incentives and benefits on this website are privately administered, may change or end without notice, and imply no government authority, endorsement or affiliation.

Not intended to solicit clients currently under contract with another brokerage.

The trademarks REALTOR®, REALTORS® and the REALTOR® logo are controlled by The Canadian Real Estate Association (CREA) and identify real estate professionals who are members of CREA. The trademarks MLS®, Multiple Listing Service® and the associated logos are owned by CREA and identify the quality of services provided by real estate professionals who are members of CREA. Used under licence.