
 See all 28 photos
Property history

This home has sold. It is no longer available.
Property not available for sale or for rent.
Ask about this home
A HOMEH agent will answer your questions about this home.Ask HOMEH
About this home
Unit 2203, 28 Linden Street, Toronto
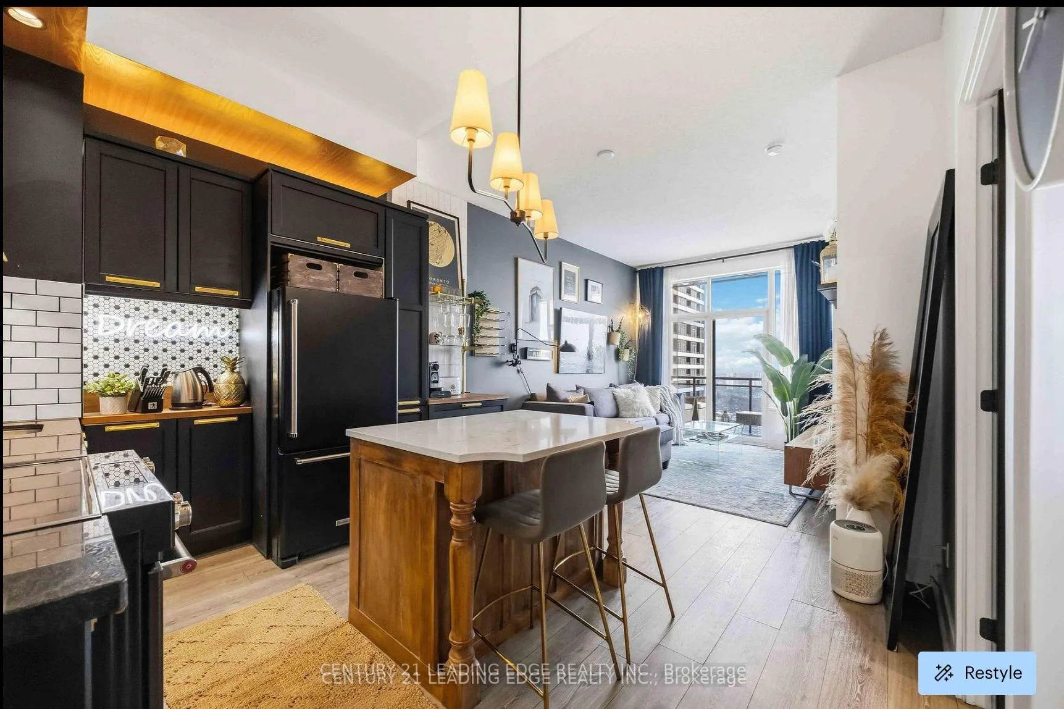
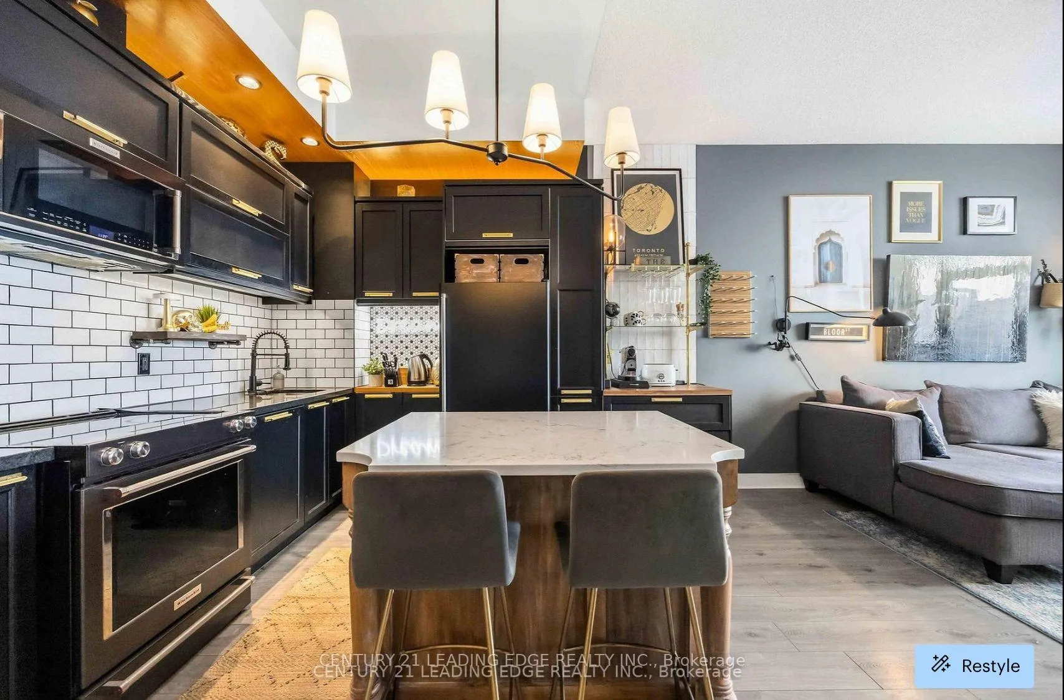
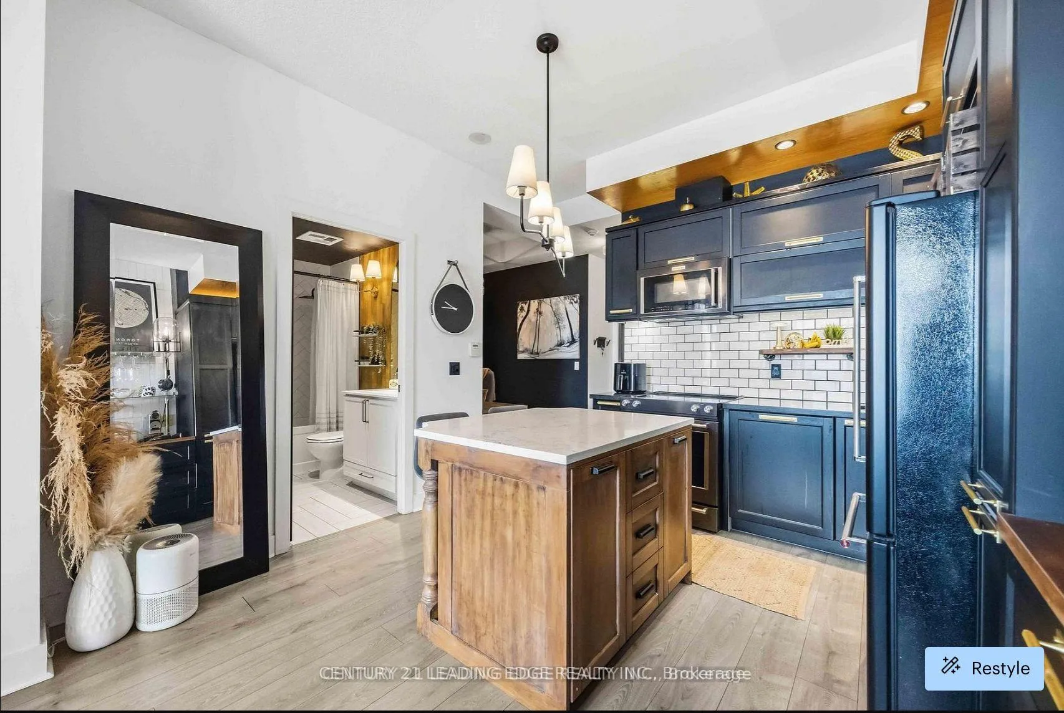
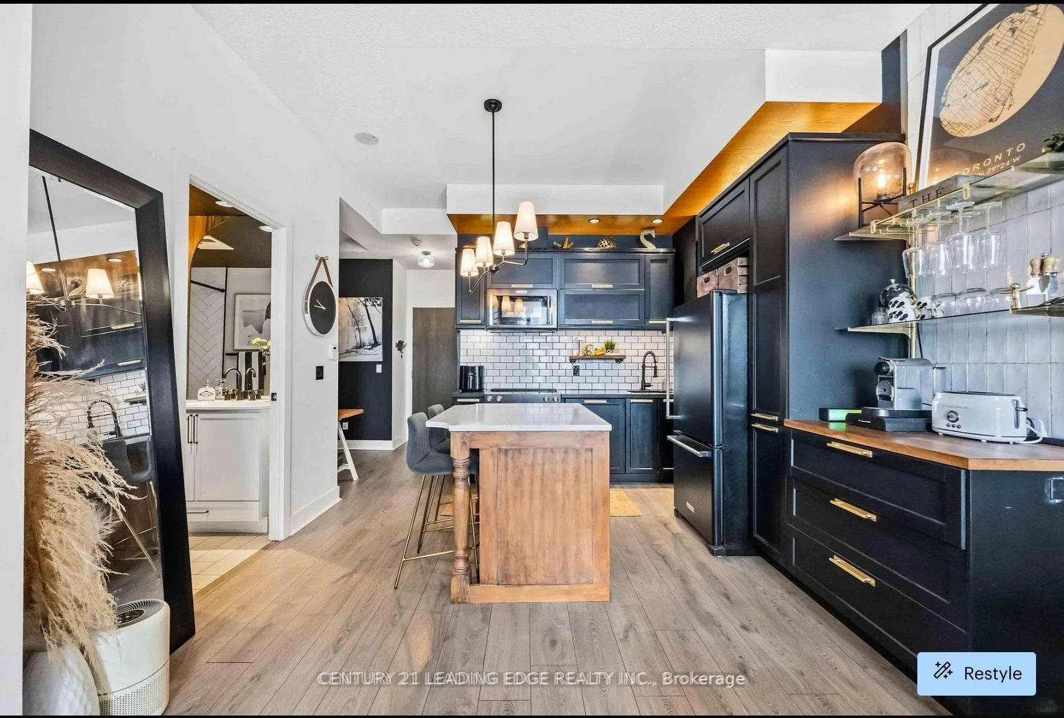
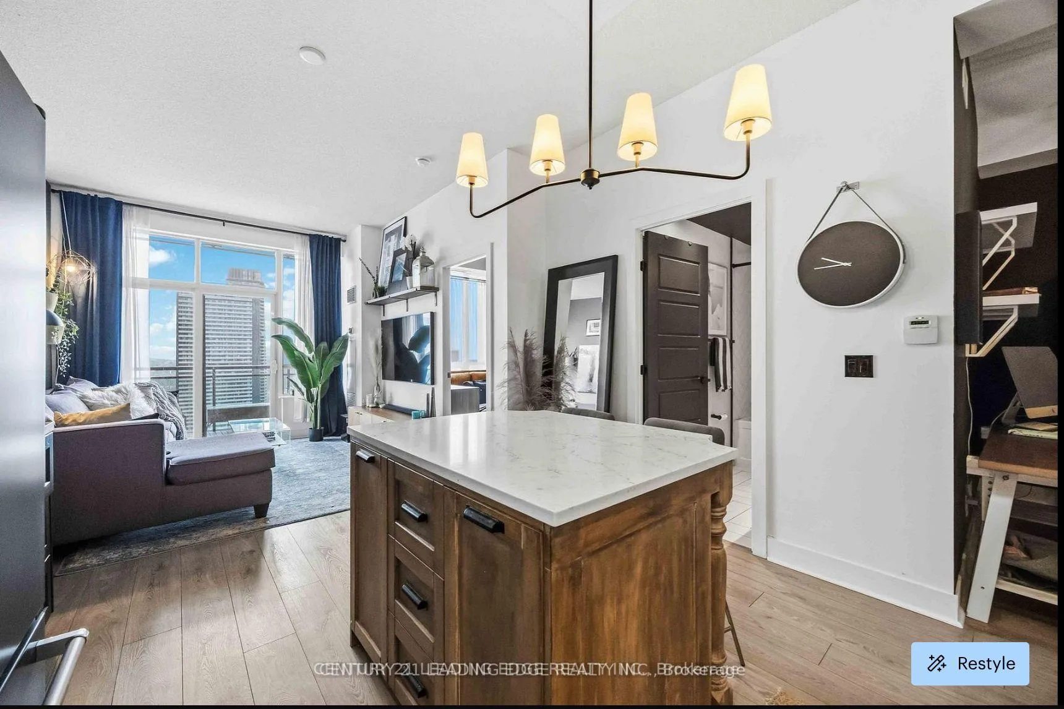
Experience Elevated Urban Living At Tridel's Award-Winning James Cooper Mansion - Where Modern Luxury Meets Timeless Character In The Heart Of The Bloor Corridor.Tucked Away On A Quiet, Tree-Lined Street, This Beautifully Upgraded Suite Offers Unobstructed East-Facing Views That Flood The Space With Natural Light, Creating A Bright And Serene Escape From The City - While Still Being Right In The Middle Of It All.Designed With Both Everyday Living And Entertaining In Mind, The Open-Concept Layout Flows Seamlessly Between The Living And Dining Areas, Offering A Spacious And Functional Feel That's Hard To Find. The Suite Has Been Thoughtfully Upgraded Throughout, Featuring Premium Kitchen Cabinetry, KitchenAid Stainless Steel Appliances, A Custom-Designed Island, Designer Subway Tile In The Bathroom, And Curated Lighting That Adds Warmth And Sophistication To Every Corner.The Versatile Den Provides The Perfect Work-From-Home Setup Or Guest Space, While The Oversized Primary Bedroom Offers A Peaceful Retreat With A Large Window That Brings In Soft Morning Light.Location Here Is Everything. You're Just Steps To Sherbourne Station, TTC, Parks, The DVP, Yorkville, And The Waterfront - Giving You Effortless Access To Both The Energy Of Downtown And The Lifestyle That Comes With It.Residents Enjoy Access To Exceptional Amenities Including A Fully Equipped Fitness Centre, Sauna, Theatre Room, Billiards Lounge, An Impressive Party Room, Visitor Parking, And 24-Hour Concierge Service.This Is A Rare Opportunity To Own A Turnkey, Designer-Upgraded Suite In One Of Toronto's Most Well-Managed And Sought-After Buildings.
Facts & features
Ask about this home
A HOMEH agent will answer your questions about this home.
Rooms
5 rooms · 1 bathroom
- Living room16′9″ × 10′5″175 sq.ft.
- Dining room16′9″ × 10′5″175 sq.ft.
- Kitchen9′ × 8′73 sq.ft.
- Primary bedroom11′11″ × 9′11″119 sq.ft.
- Den11′7″ × 7′7″88 sq.ft.
Around this home
Schools nearby
School rating, out of 10.
Listing details
Helpful tools
Your HOMEH agent
"I would see it this week."
Ask HOMEH about this home
Price, neighbourhood, monthly cost. Ask anything.
HOMEH Intelligent Agent is an AI, not a licensed representative. Check anything important with your agent.