
Unit 3106, 28 Linden Street
Toronto (Cabbagetown-South St. James Town)Unit 3106, 28 Linden Street
Toronto (Cabbagetown-South St. James Town)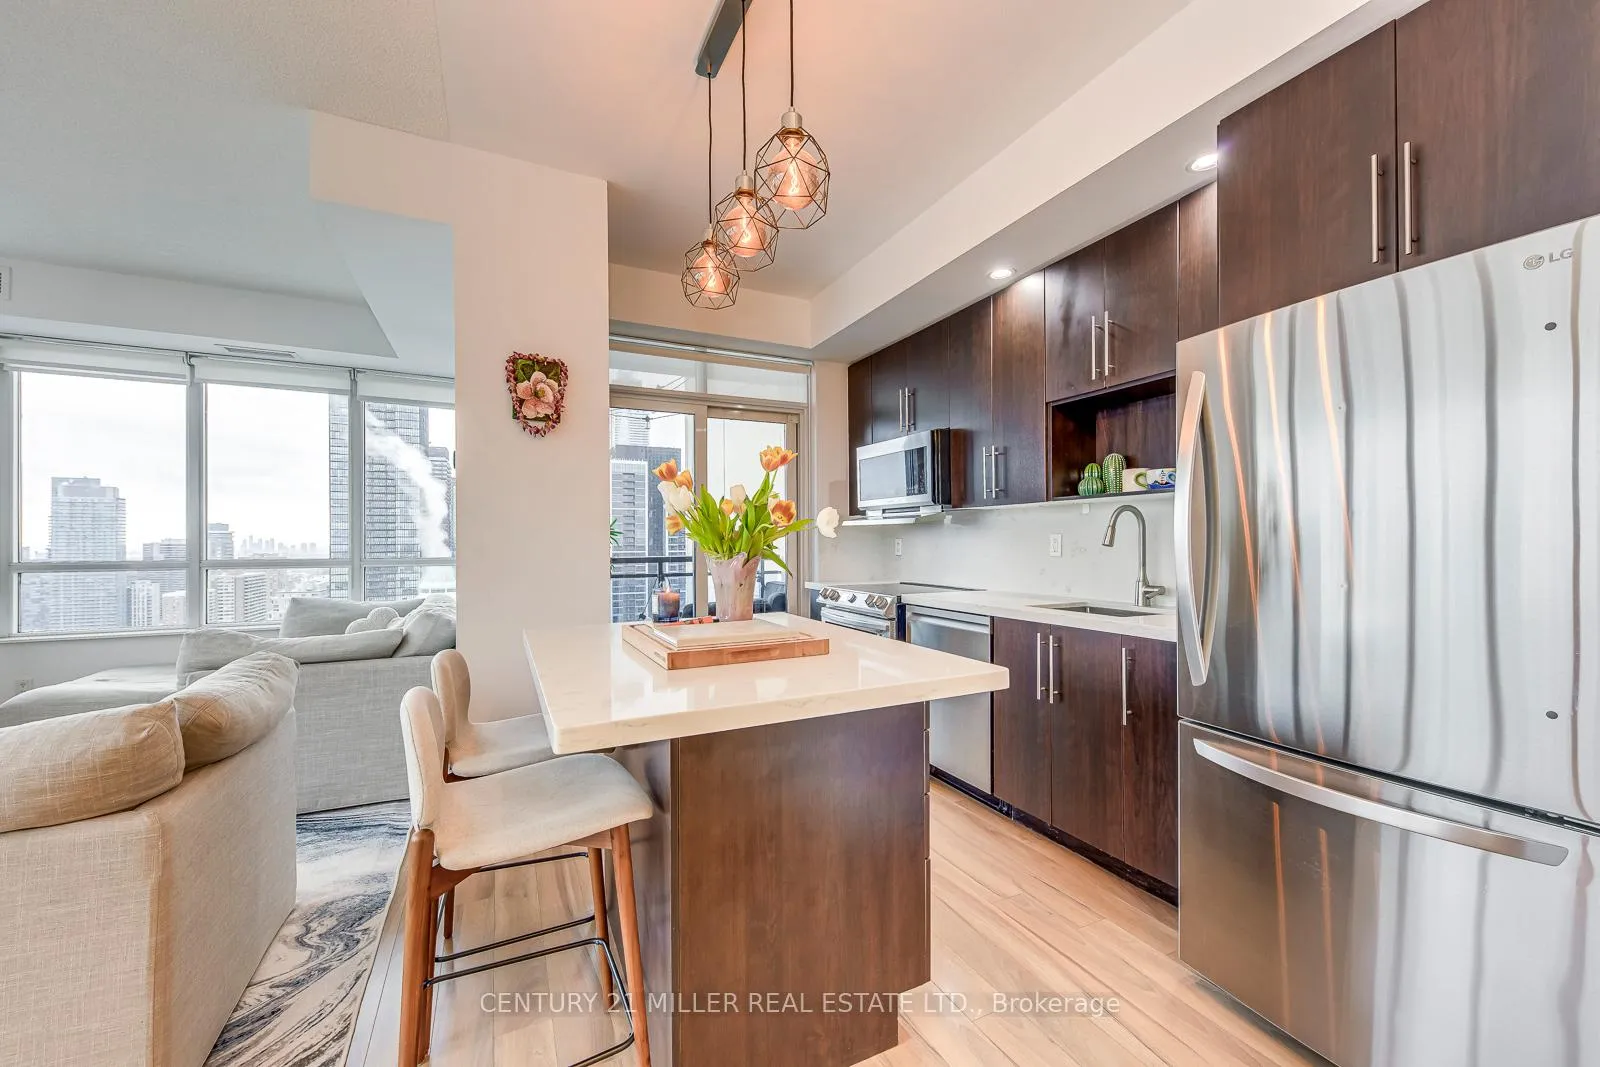
 See all 39 photos
Property history

This listing has ended. It is no longer available.
Property not available for sale or for rent.
About this home
Unit 3106, 28 Linden Street, Toronto
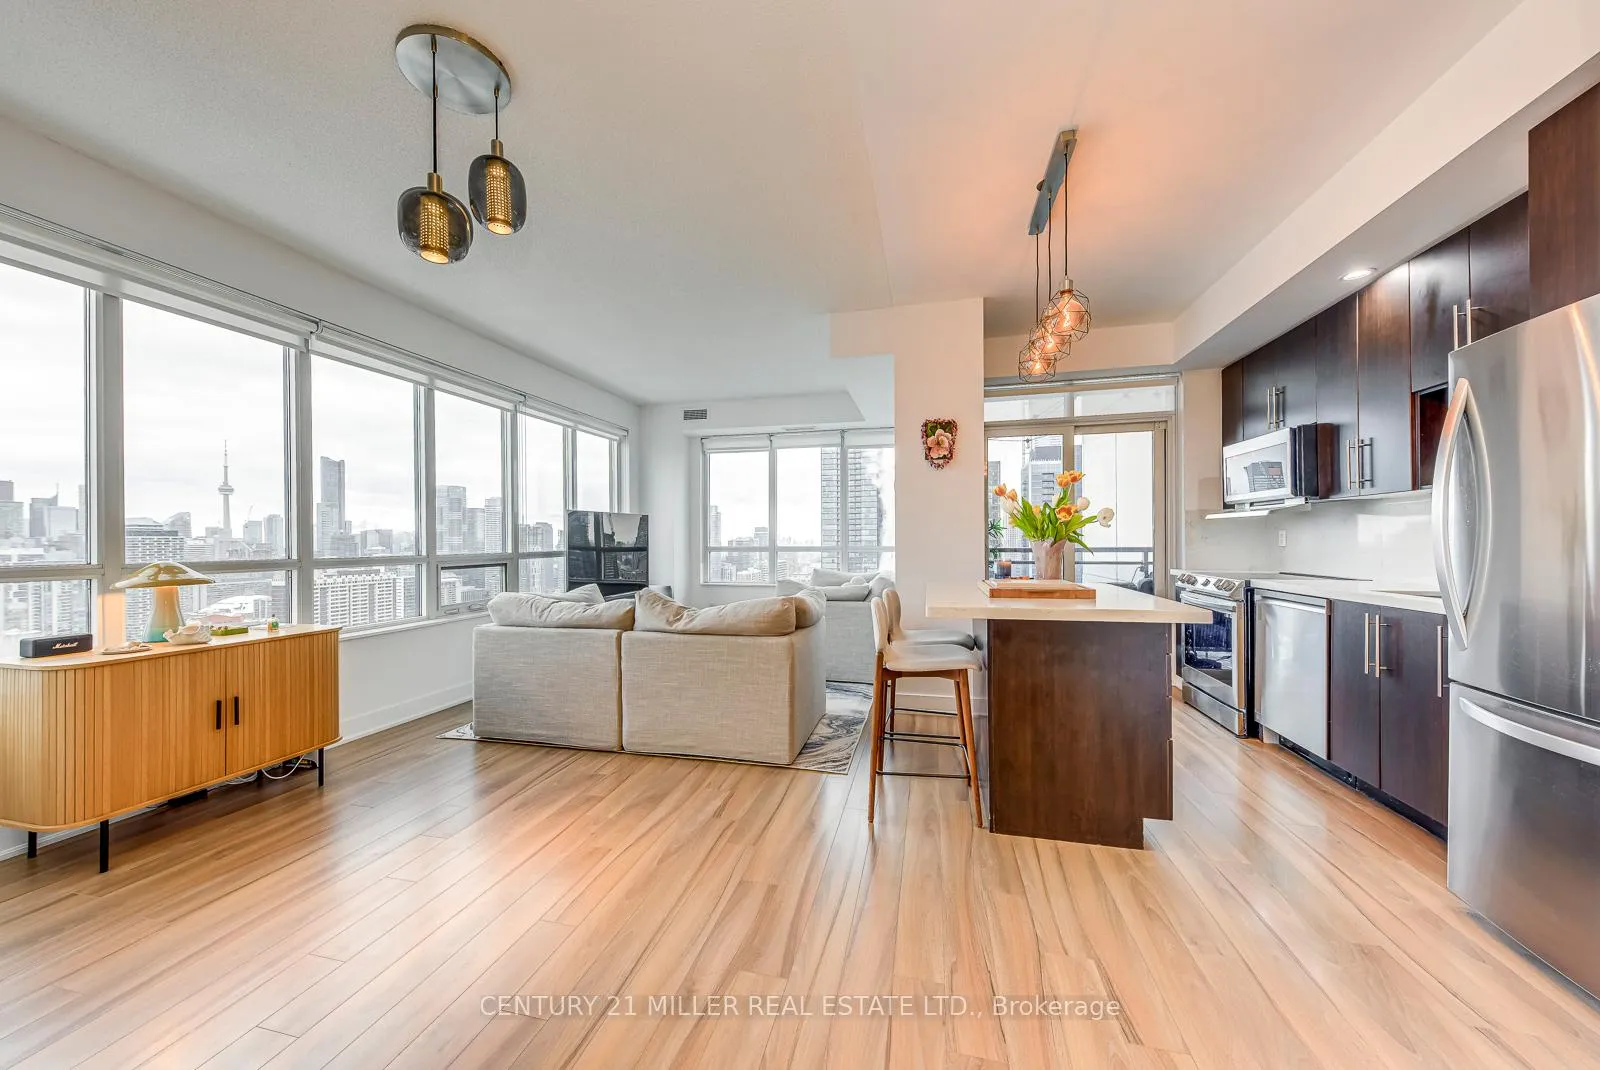
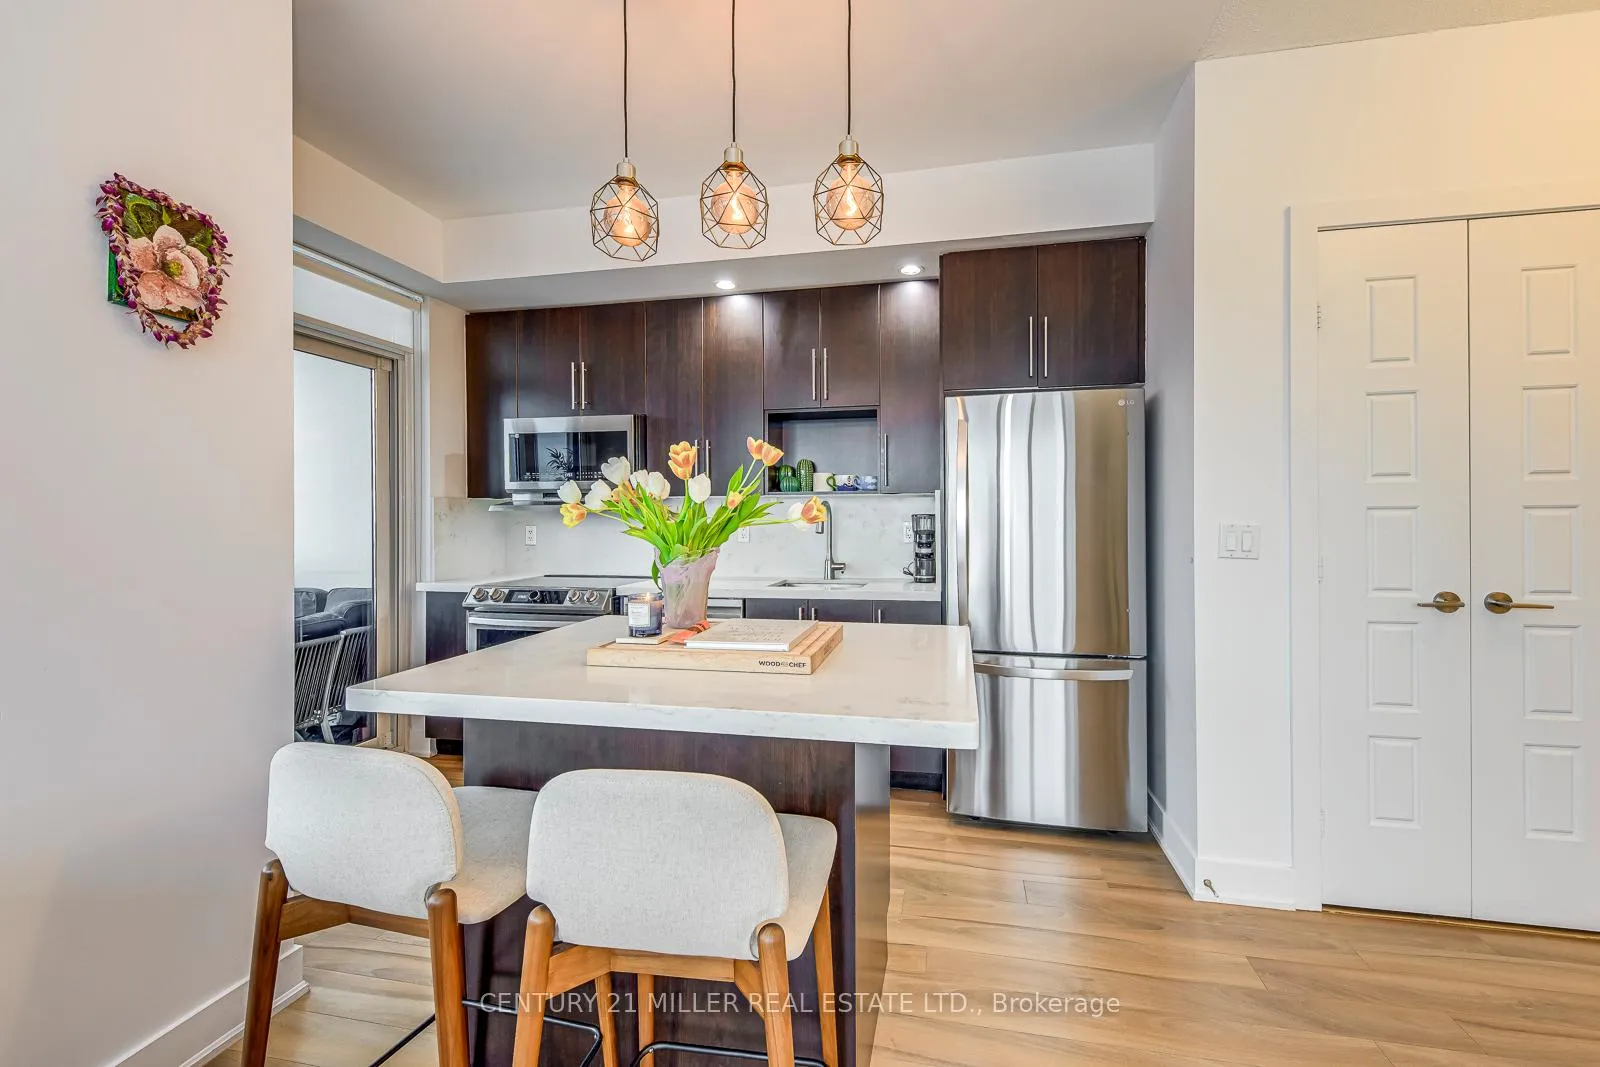
One-of-a-Kind Sub-Penthouse Corner Suite With Iconic CN Tower & Lake Views! Experience elevated downtown living in this rare south-facing sub-penthouse residence featuring breathtaking, unobstructed views of the CN Tower, city skyline, and Lake Ontario from every room. Soaring 10-foot ceilings and expansive wrap-around windows flood the space with natural light, creating a bright and sophisticated atmosphere high above the city. The thoughtfully designed 2-bedroom, 2-bathroom layout offers exceptional flow and functionality. The open-concept living and dining area seamlessly connects to a private balcony - perfect for morning coffee or evening sunsets. The gourmet kitchen features a large breakfast island, quartz countertops, and brand-new stainless steel appliances (recently upgraded by the current owners), combining modern style with everyday practicality. The spacious primary suite includes custom built-in cabinetry and a spa-inspired ensuite with a glass standing shower. Premium wood flooring runs throughout, enhancing the home's clean, contemporary aesthetic. Located in a LEED-certified energy-efficient building with 24/7 concierge service, excellent amenities, visitor parking, and a premium parking space included. Steps to the subway, Yorkville shopping, restaurants, groceries, parks, Rosedale Ravine, and easy access to the DVP. A true sky-level retreat in one of downtown's most prestigious and connected locations.
Facts & features
Ask about this home
A HOMEH agent will answer your questions about this home.
Rooms
7 rooms · 2 bathrooms
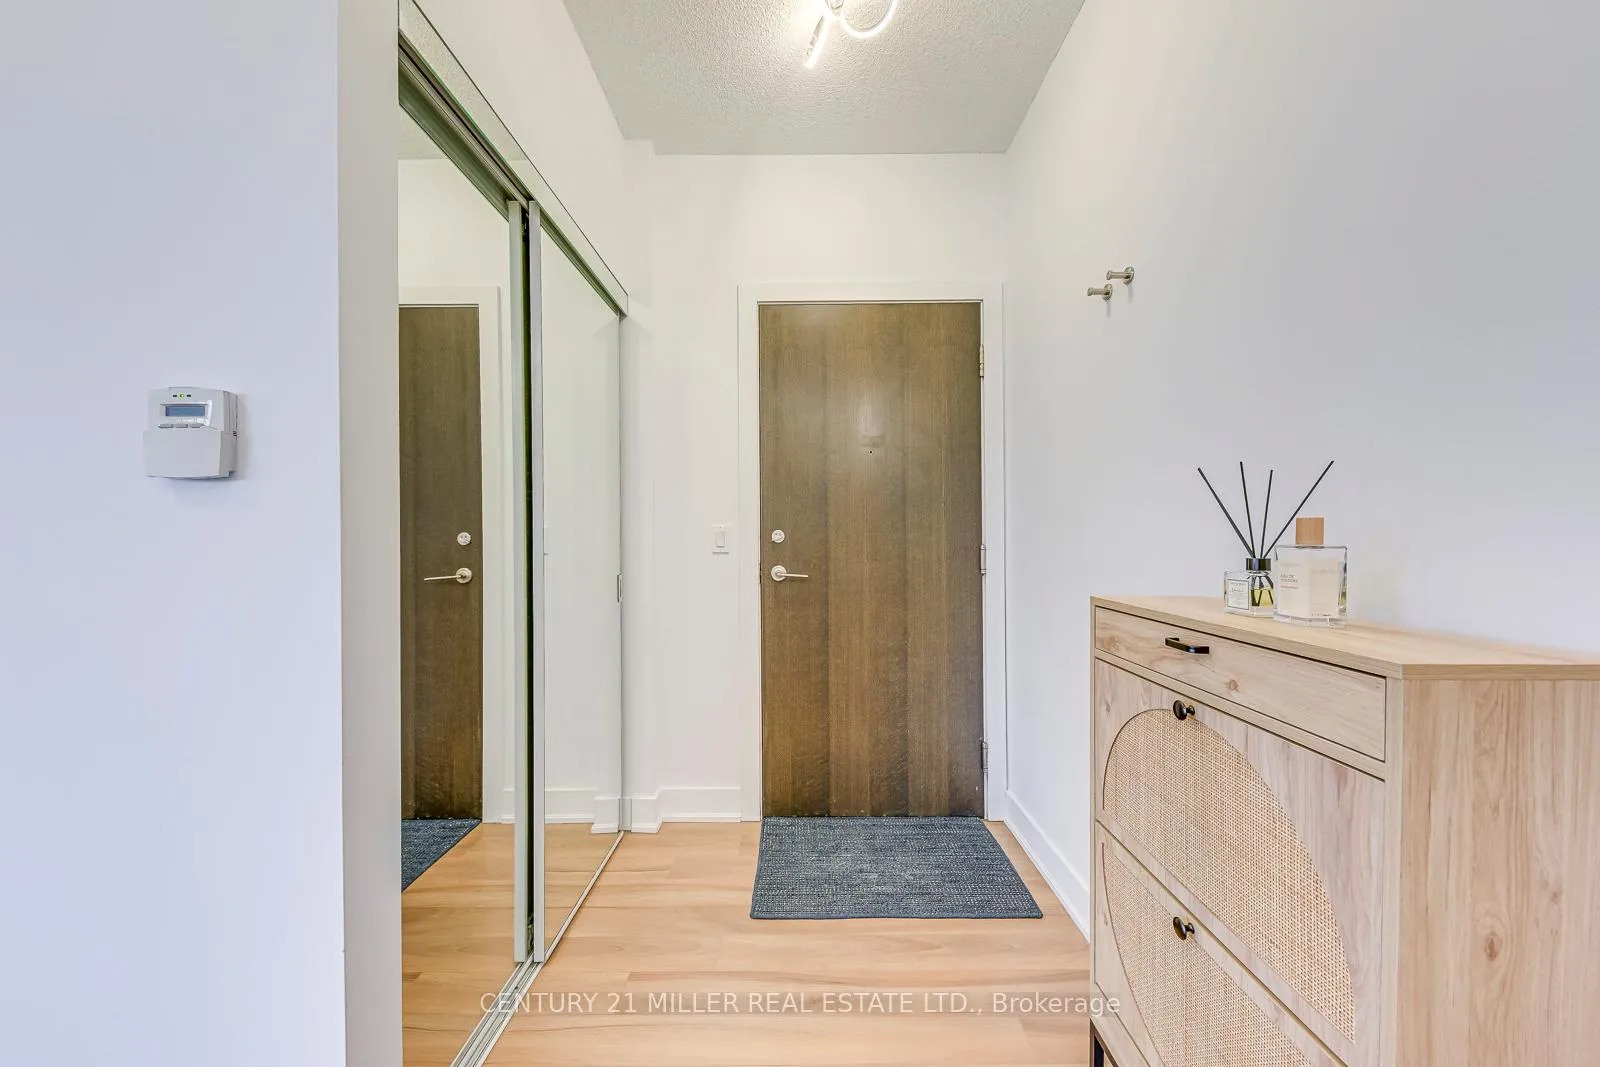
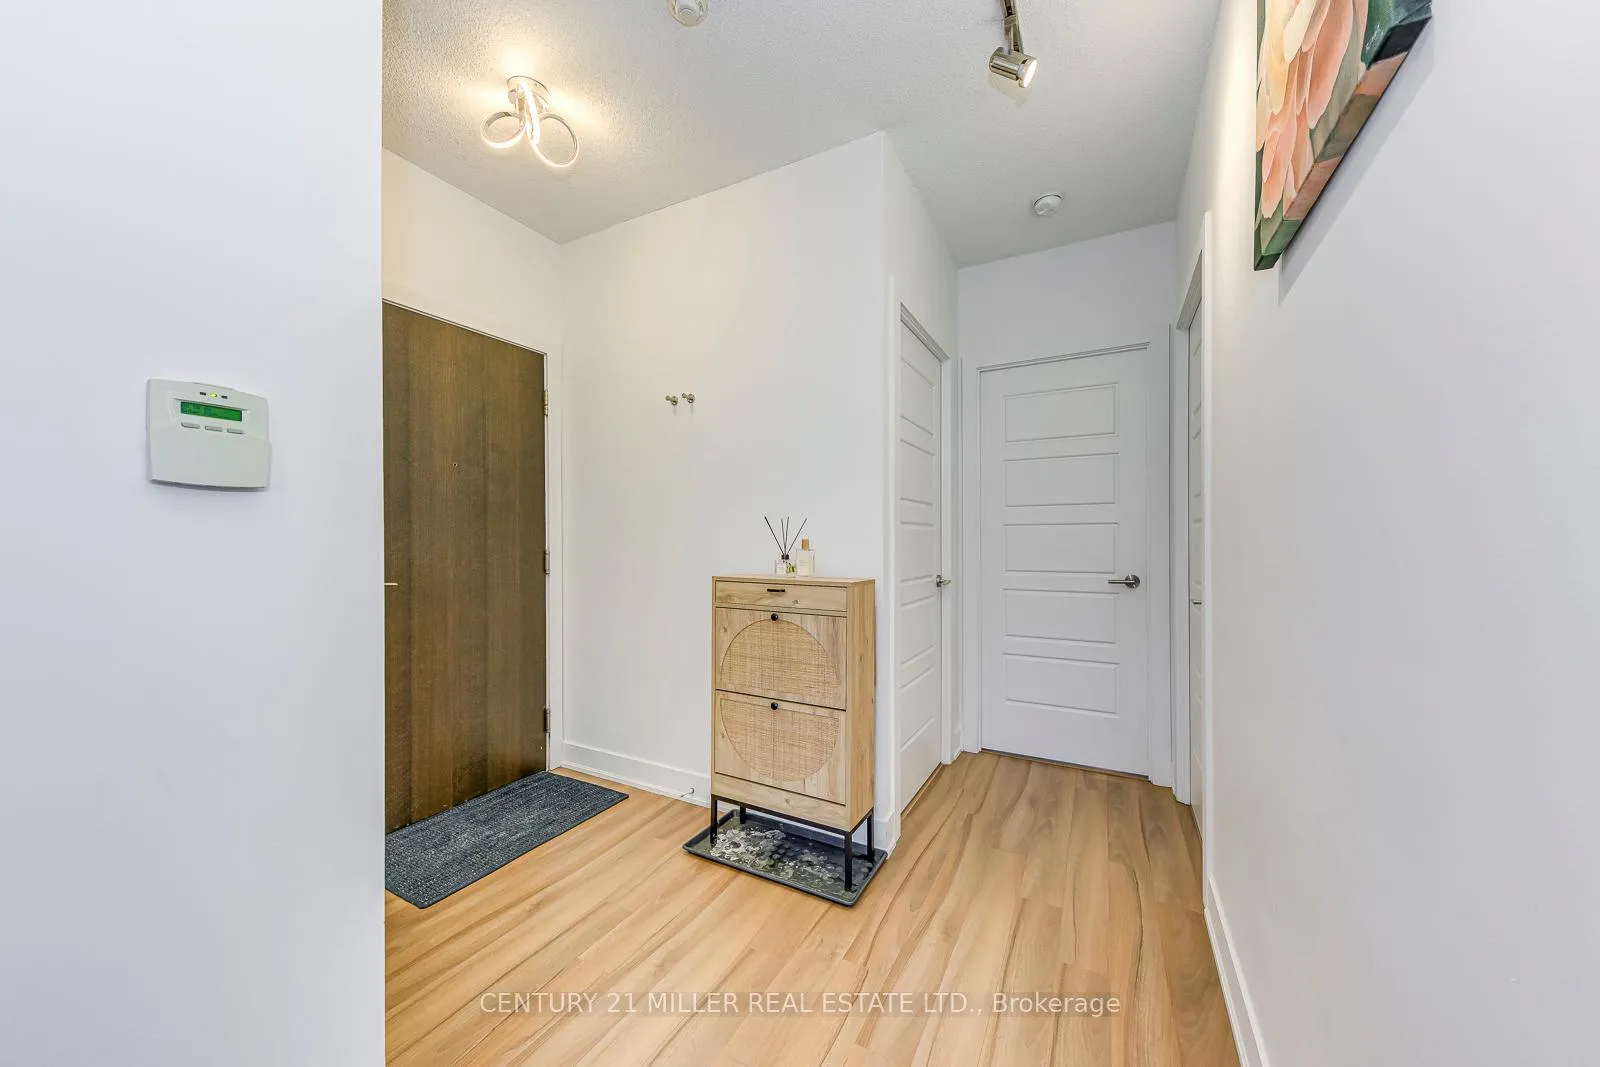
- Foyer9′2″ × 5′2″47 sq.ft.
- Living room10′1″ × 10′3″103 sq.ft.
- Dining room10′1″ × 11′1″112 sq.ft.
- Kitchen8′4″ × 11′10″99 sq.ft.
- Primary bedroom14′ × 13′182 sq.ft.
- Bedroom 210′5″ × 10′1″105 sq.ft.
- Laundry4′11″ × 6′7″32 sq.ft.
Around this home
Schools nearby
School rating, out of 10.
Listing details
Helpful tools
Your HOMEH agent
"I would see it this week."
Ask HOMEH about this home
Price, neighbourhood, monthly cost. Ask anything.
HOMEH Intelligent Agent is an AI, not a licensed representative. Check anything important with your agent.