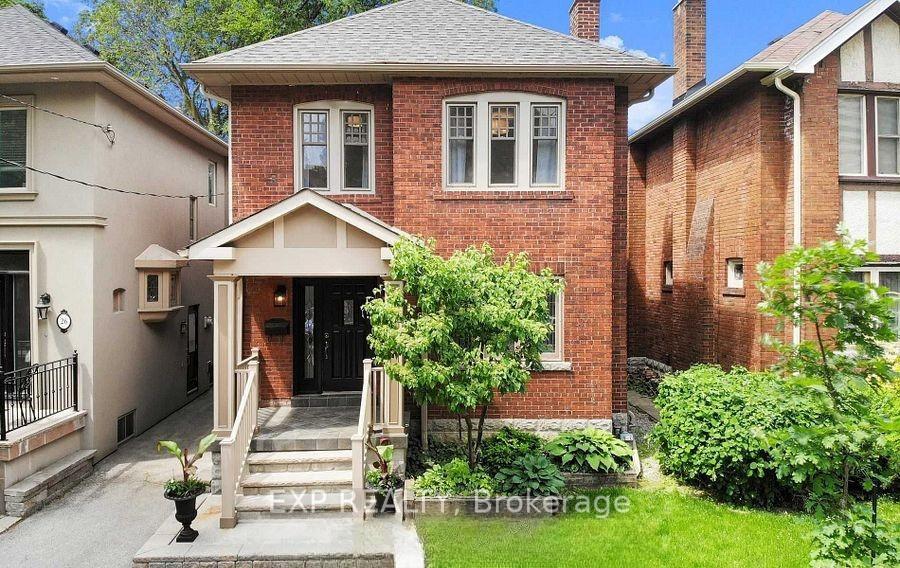
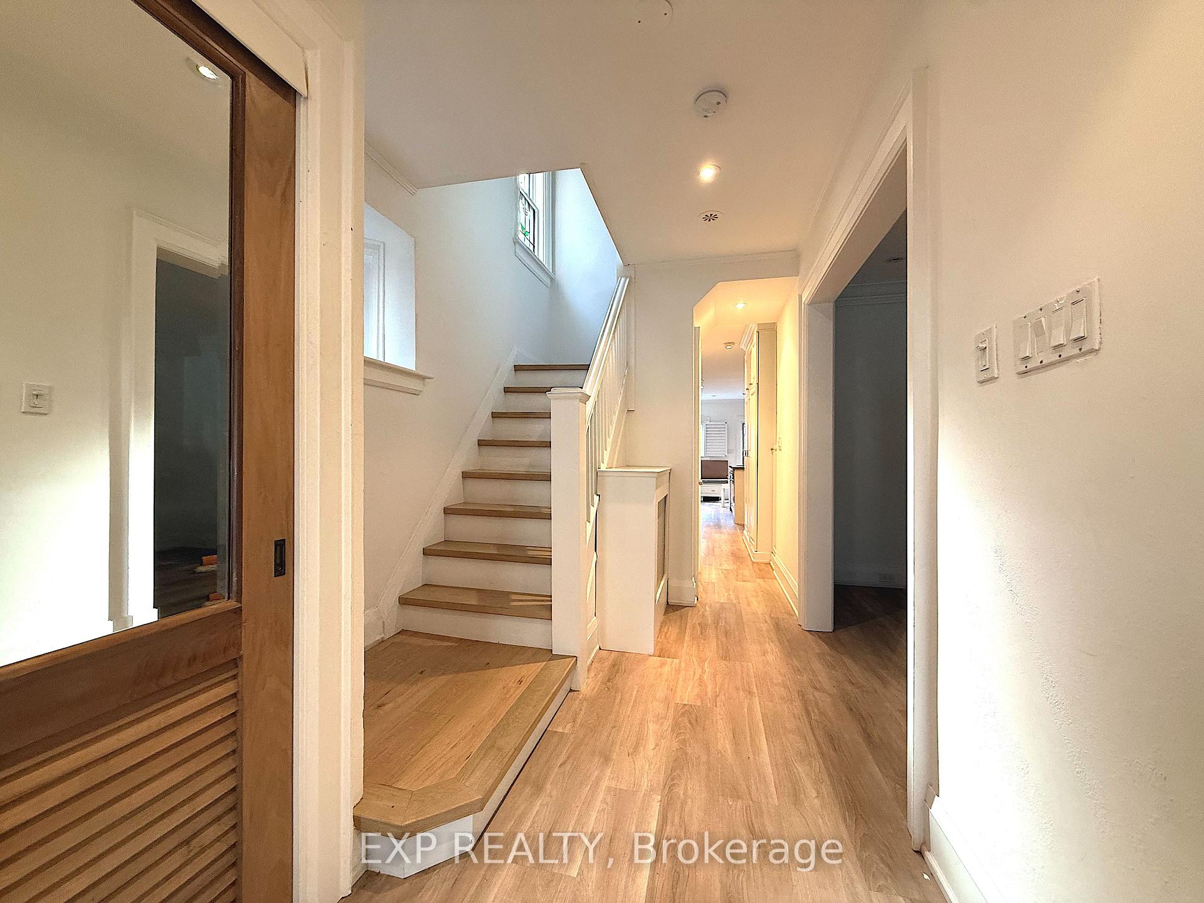
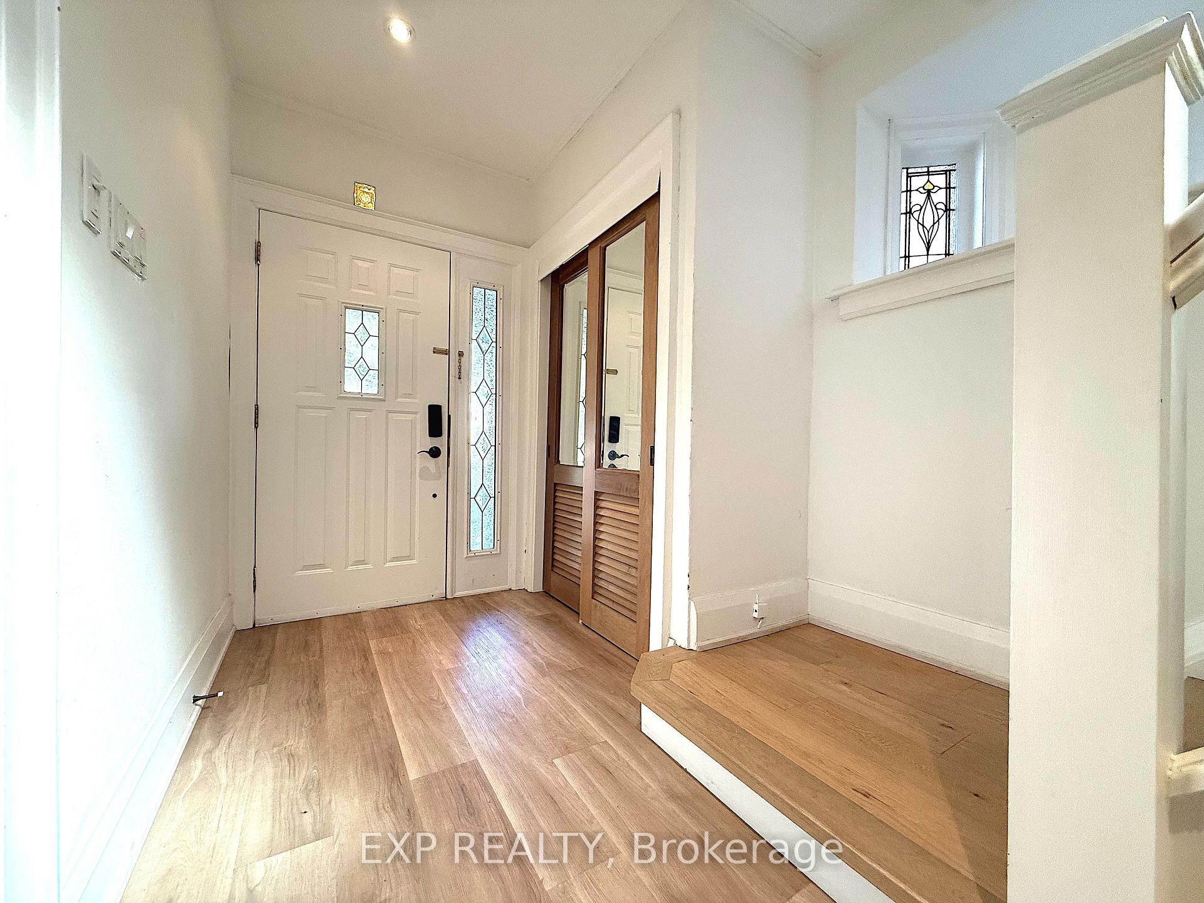
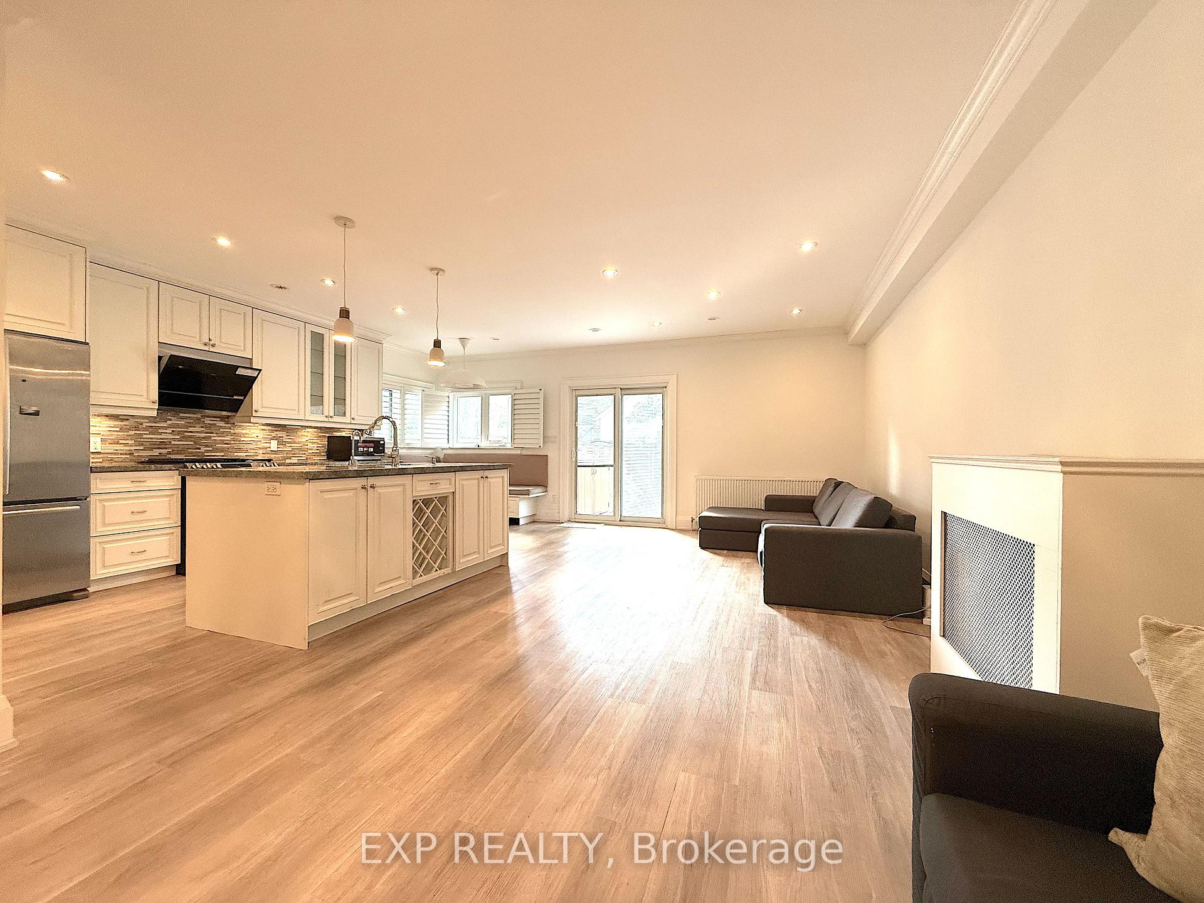
Welcome to 28 Maxwell Avenue, a beautifully updated detached home in the heart of midtown Torontos Yonge-Eglinton area. Offering over 2,800 sq ft of living space, this 4+1 bedroom, 3 bathroom residence features an open-concept main floor with a modern kitchen, spacious family room, and walk-out to a private deck and low-maintenance yard, perfect for everyday living and entertaining. The finished lower level adds a versatile recreation space, an additional bedroom, and a full bathroom, providing comfort and flexibility for family or guests. Nestled on a quiet street yet steps to top schools, transit, shopping, and amenities, this home combines convenience, charm, and functionality in one of the city's most desirable neighbourhoods. A rare leasing opportunity not to be missed.
Read more
Carpet FreeIn-Law Capability
Facts & features
TypeDetached
Style2-storey
Size1.5K~2K Sq.Ft.
Lot30 x 100 ft
HeatingRadiant, gas
CoolingCentral air
BasementFinished, separate entrance
Parking2 drive
WaterMunicipal
FireplaceYes
Book a viewing
Wed28Oct
Thu29Oct
Fri30Oct
Sat31Oct
Sun1Nov
Pick a time
Rooms
1 room · 3 bathrooms
Second floor1 room
Primary bedroom14′9″ × 10′148 sq.ft.
Bathrooms3
4-pcSecond4-pcLower2-pcMain
Around this home
Yonge & Eglinton
9Walking
Schools nearby
School rating, out of 10.
Marshall McLuhansecondary · Private · 0.7 km
7.2/10
North Torontosecondary · Public · 0.7 km
8.4/10
St Monicaelementary · Private · 0.7 km
6.5/10
Listing details
MLS® numberC12433297
Listed onSep 29, 2025
Days on market15
UpdatedOct 14, 2025
Listing brokerageeXp Realty
PossessionFlexible
Helpful tools
Mortgage calculator
Closing costs
Land transfer tax
Buyer guide
Your HOMEH agent
NimaHOMEH agent · Toronto
"I would see it this week."
Ask Nima
Ask HOMEH about this home
Price, neighbourhood, monthly cost. Ask anything.
HOMEH Intelligent Agent is an AI, not a licensed representative. Check anything important with your agent.

 See all 23 photos
