

28 Pendeen Avenue
Toronto (Rockcliffe-Smythe)28 Pendeen Avenue
Toronto (Rockcliffe-Smythe)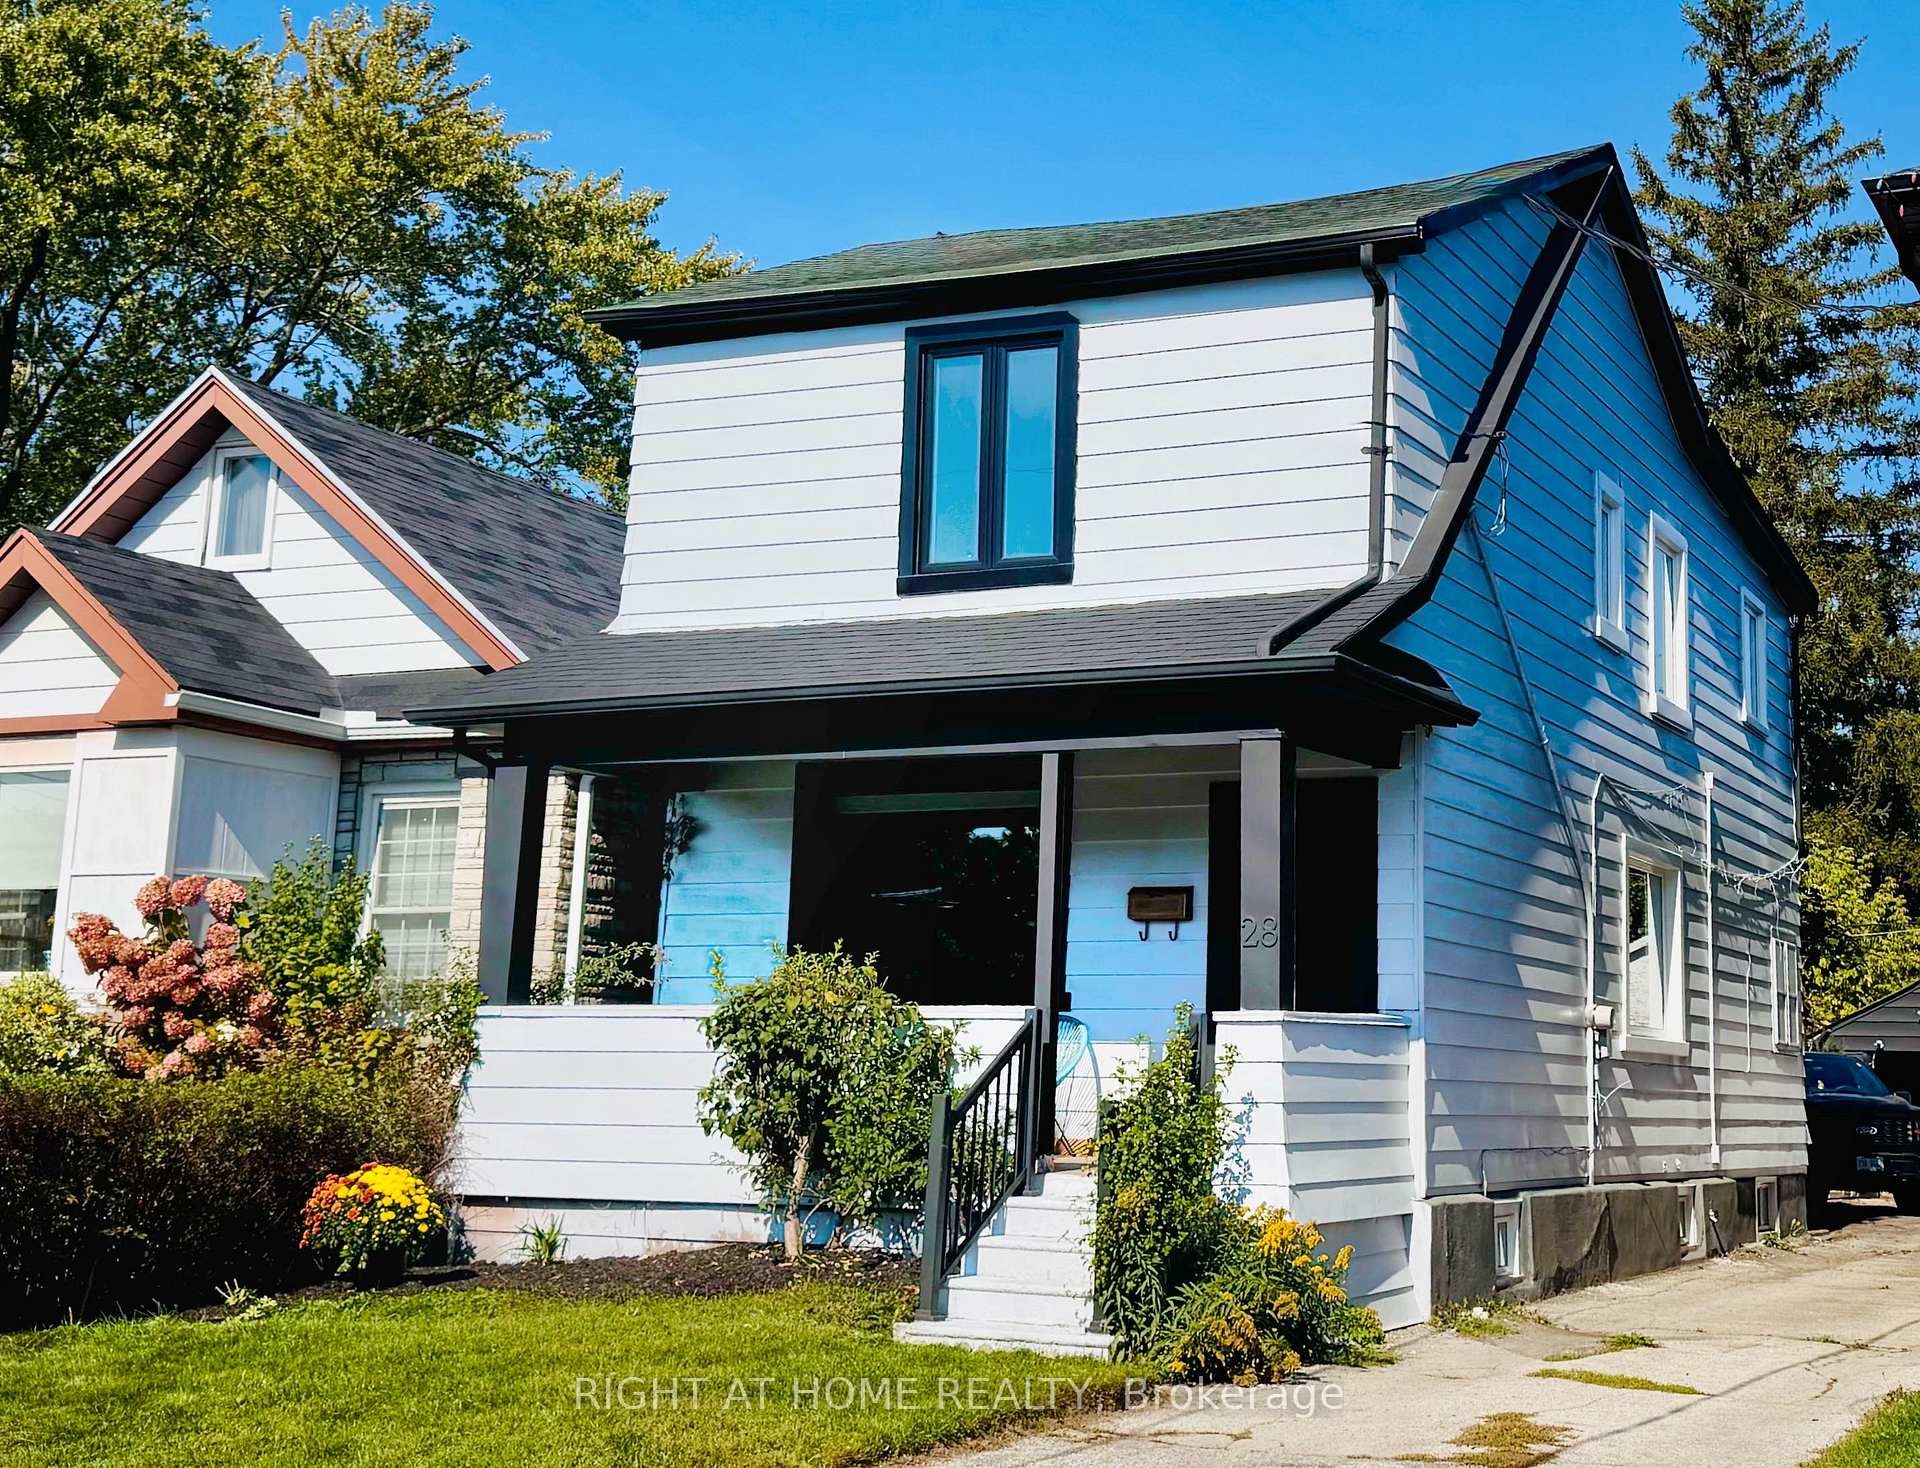
 See all 28 photos
Property history

This listing has ended. It is no longer available.
Property not available for sale or for rent.
Ask about this home
A HOMEH agent will answer your questions about this home.Ask HOMEH
About this home
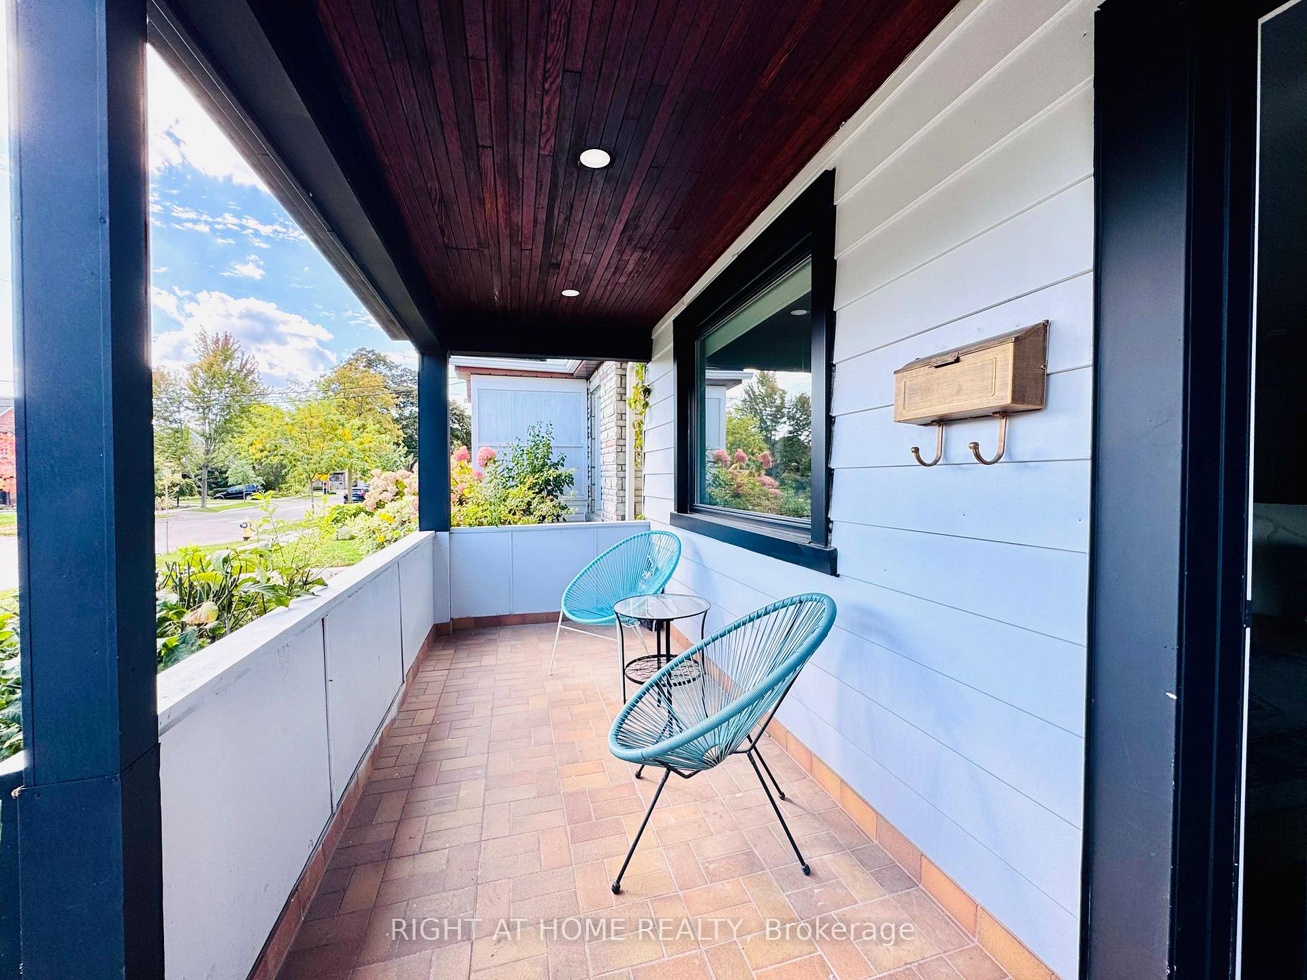
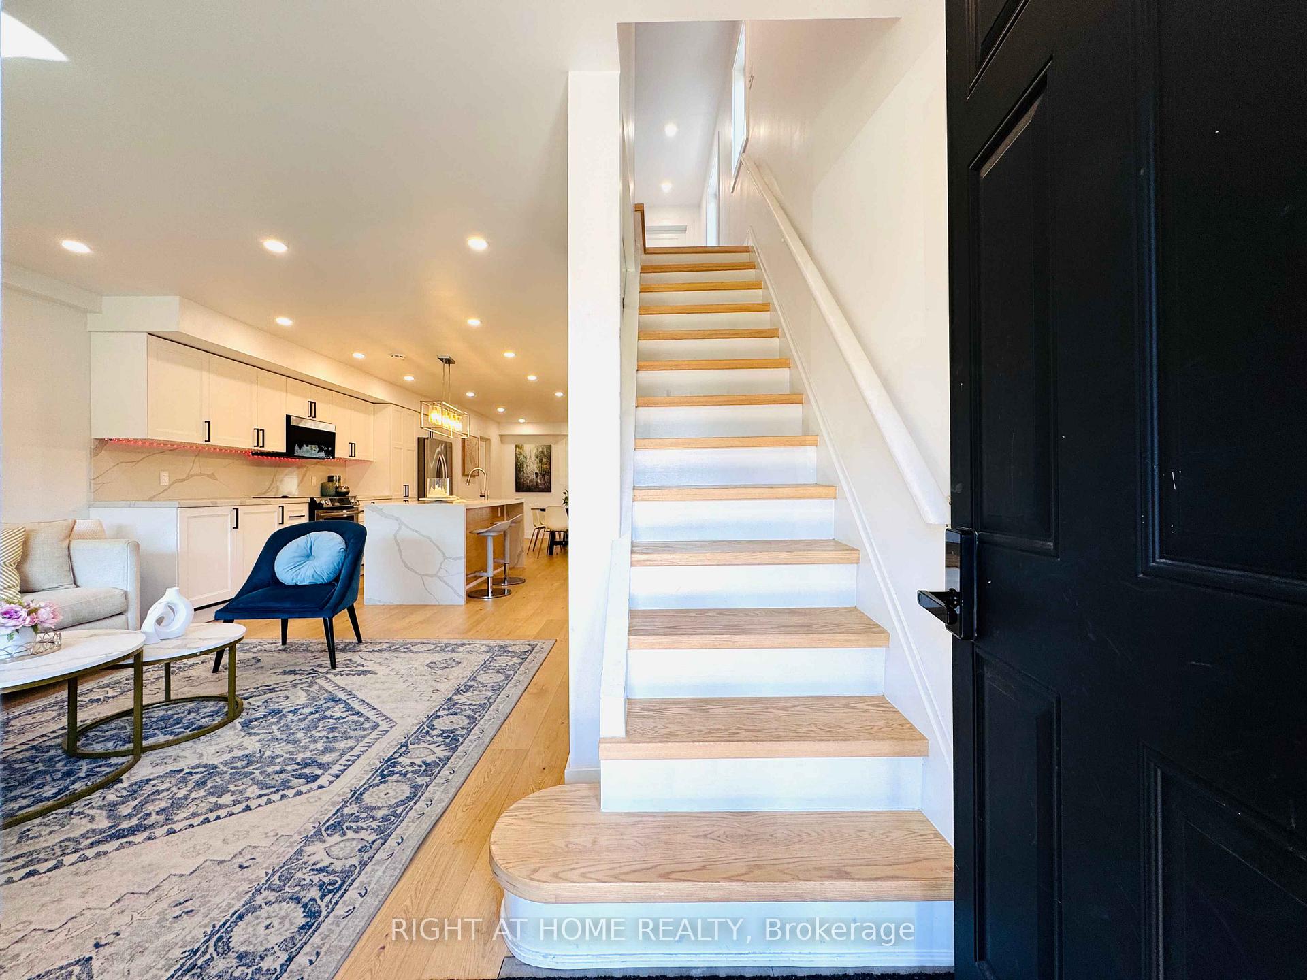
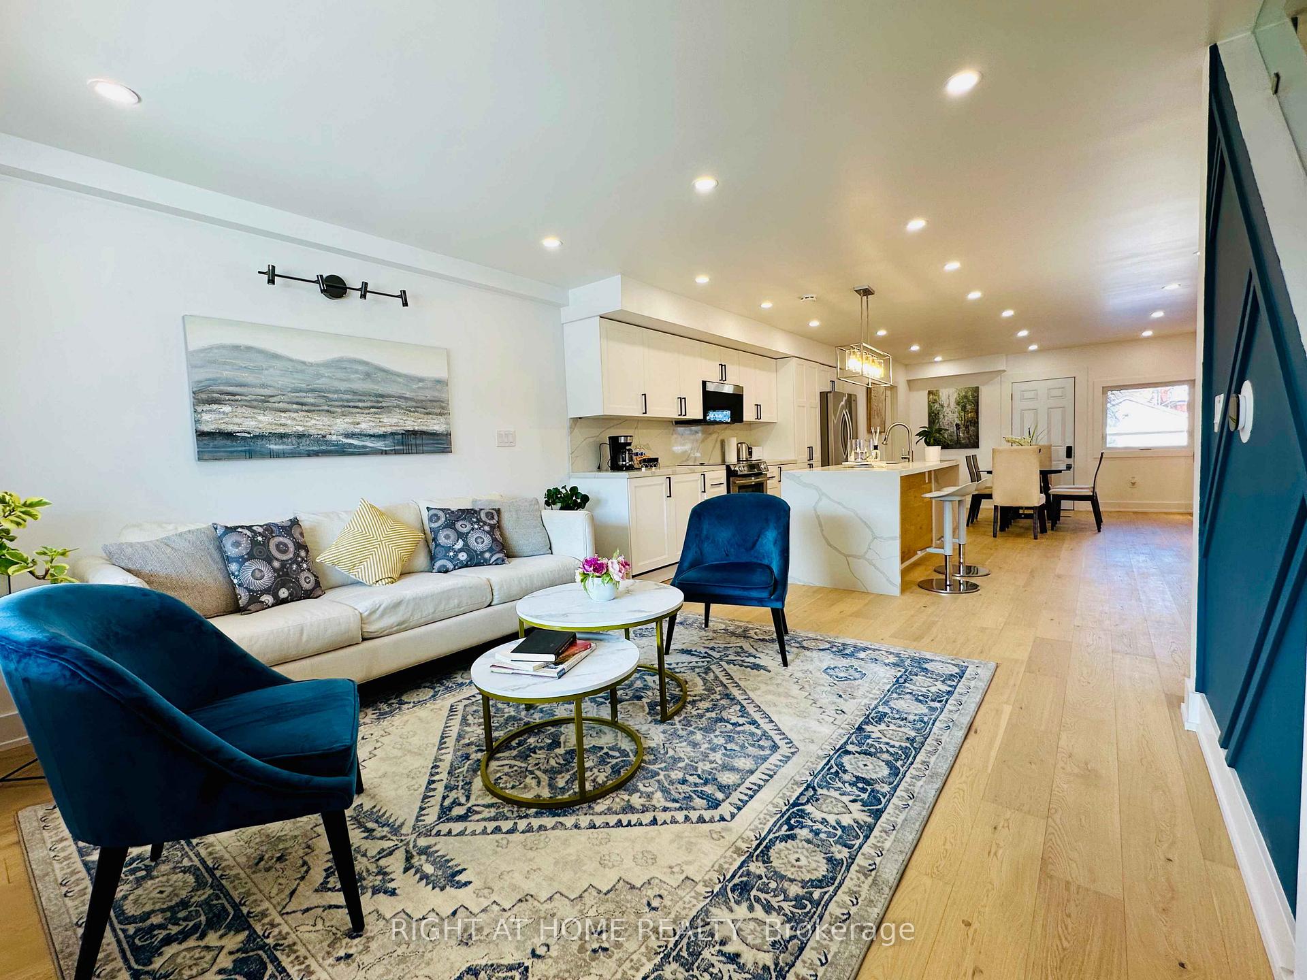
Stunning modern home, everything new from top to bottom! This full renovation (2025) detached home features a modern open-concept layout, new windows, doors, insulation, flooring, drywall, and paint. Enjoy a custom kitchen with quartz counters, backsplash, island, and under-cabinet lighting, plus 4 stylish bathrooms and a finished basement with in-law suite potential. Major upgrades include new electrical, PEX plumbing with shut-off panel, HVAC, heat pump, furnace, tankless water heater, and sump pump. Smart thermostat, smart lock, electric bidets and energy-efficient LED lighting throughout. Updated exterior with repainted siding, new landscaping, and garage. Truly move-in ready nothing left to do!
Facts & features
Ask about this home
A HOMEH agent will answer your questions about this home.
Rooms
10 rooms · 4 bathrooms
- Living room12′10″ × 10′2″130 sq.ft.
- Kitchen16′1″ × 11′6″185 sq.ft.
- Dining room11′10″ × 8′2″97 sq.ft.
- Bedroom11′2″ × 9′10″110 sq.ft.
- Bedroom 210′6″ × 8′2″86 sq.ft.
- Bedroom 310′2″ × 12′10″130 sq.ft.
- Bedroom 416′5″ × 10′6″172 sq.ft.
- Bedroom 510′6″ × 10′2″107 sq.ft.
- Kitchen10′10″ × 6′7″71 sq.ft.
- Furnace room5′11″ × 5′11″35 sq.ft.
Around this home
Schools nearby
School rating, out of 10.
Listing details
Helpful tools
Your HOMEH agent
"Priced 24% over our estimate. I would see it this week."
Ask HOMEH about this home
Price, neighbourhood, monthly cost. Ask anything.
HOMEH Intelligent Agent is an AI, not a licensed representative. Check anything important with your agent.