

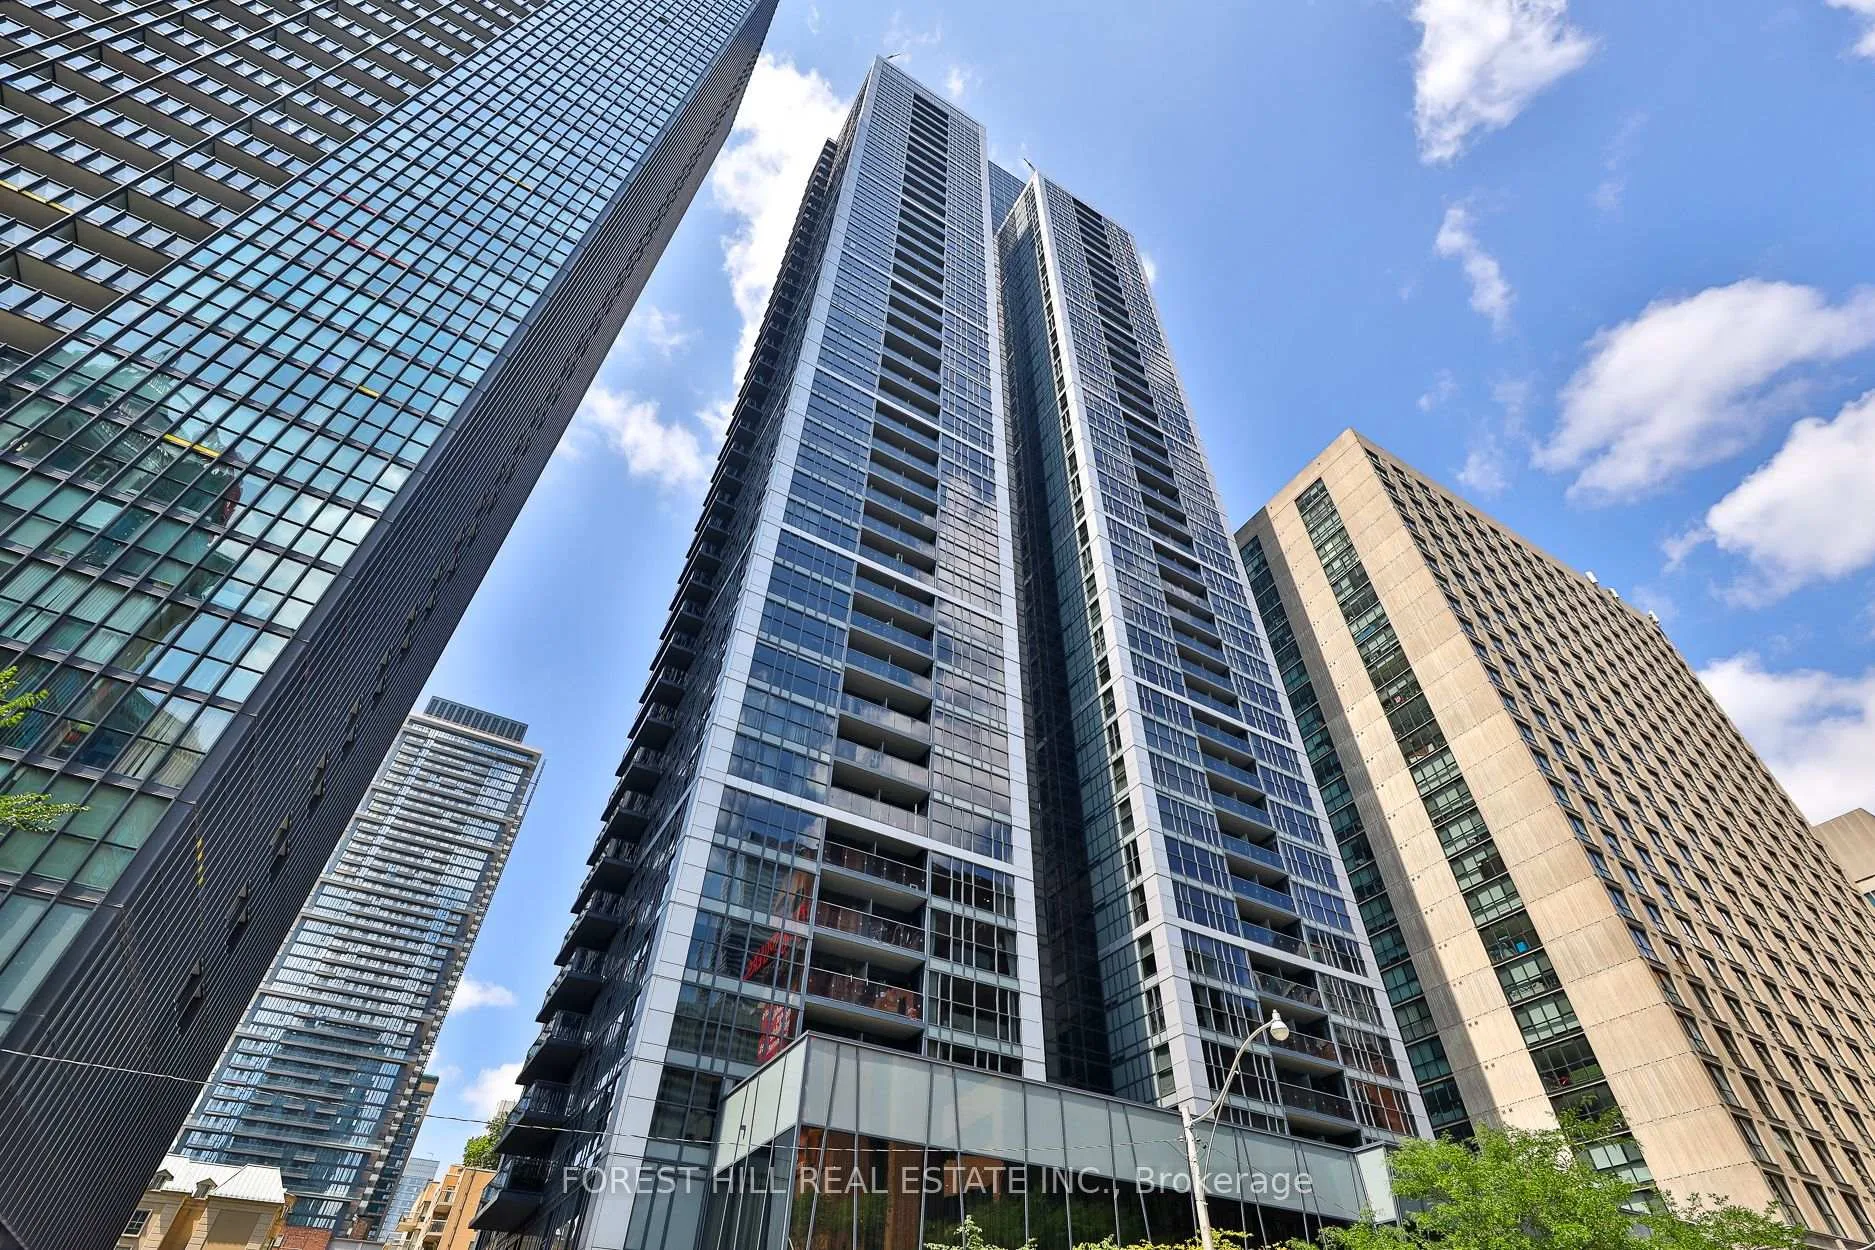
Unit 3502, 28 Ted Rogers Way
Unit 3502, 28 Ted Rogers Way
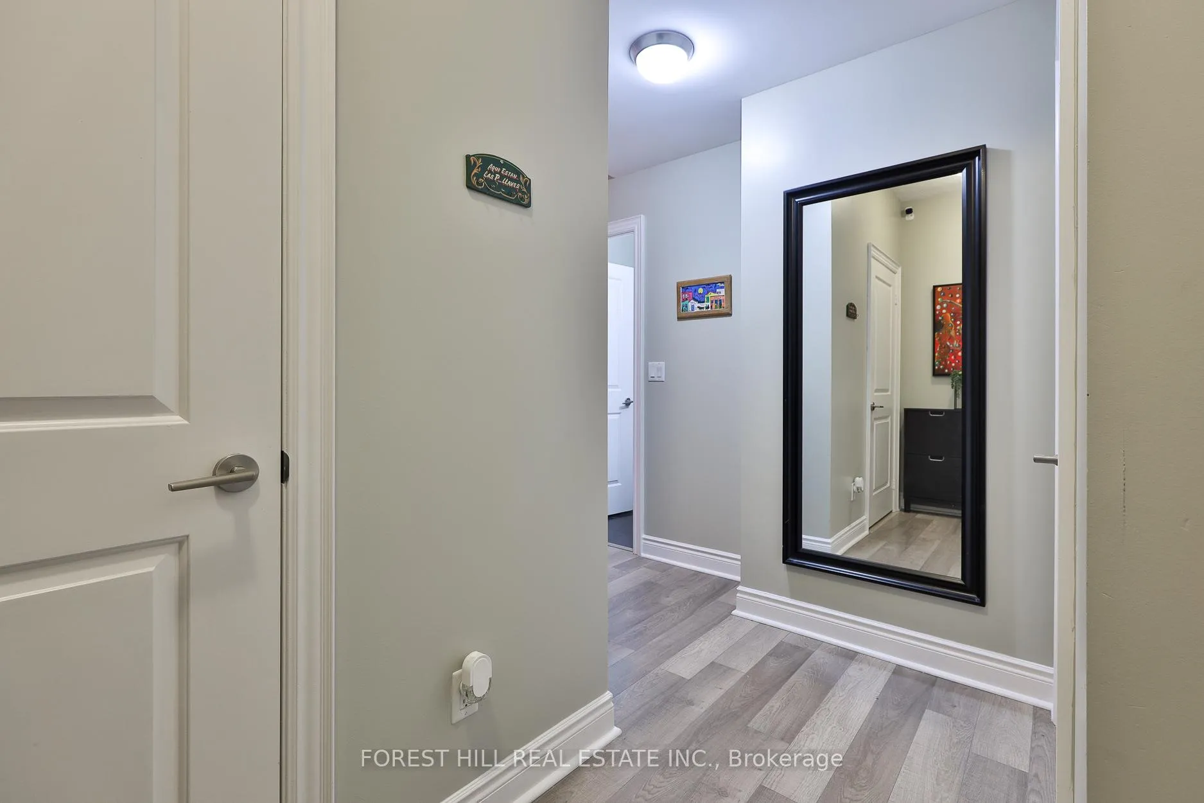
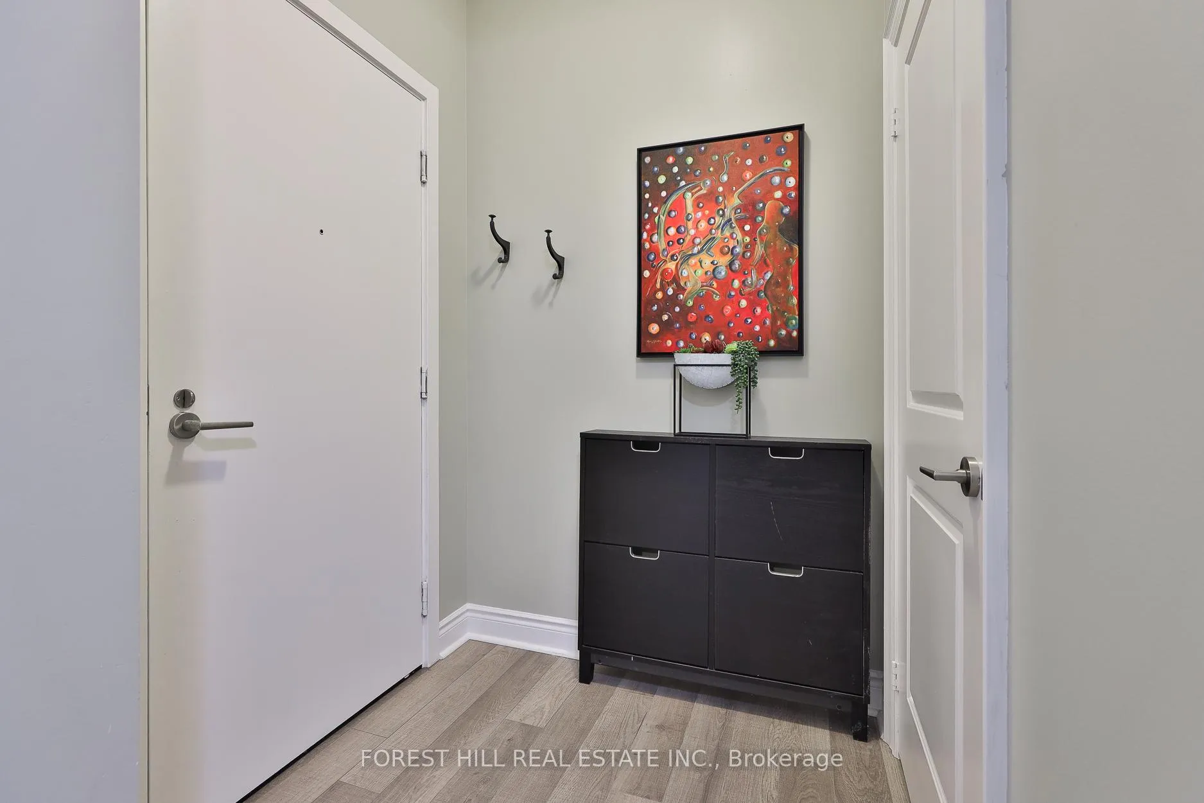
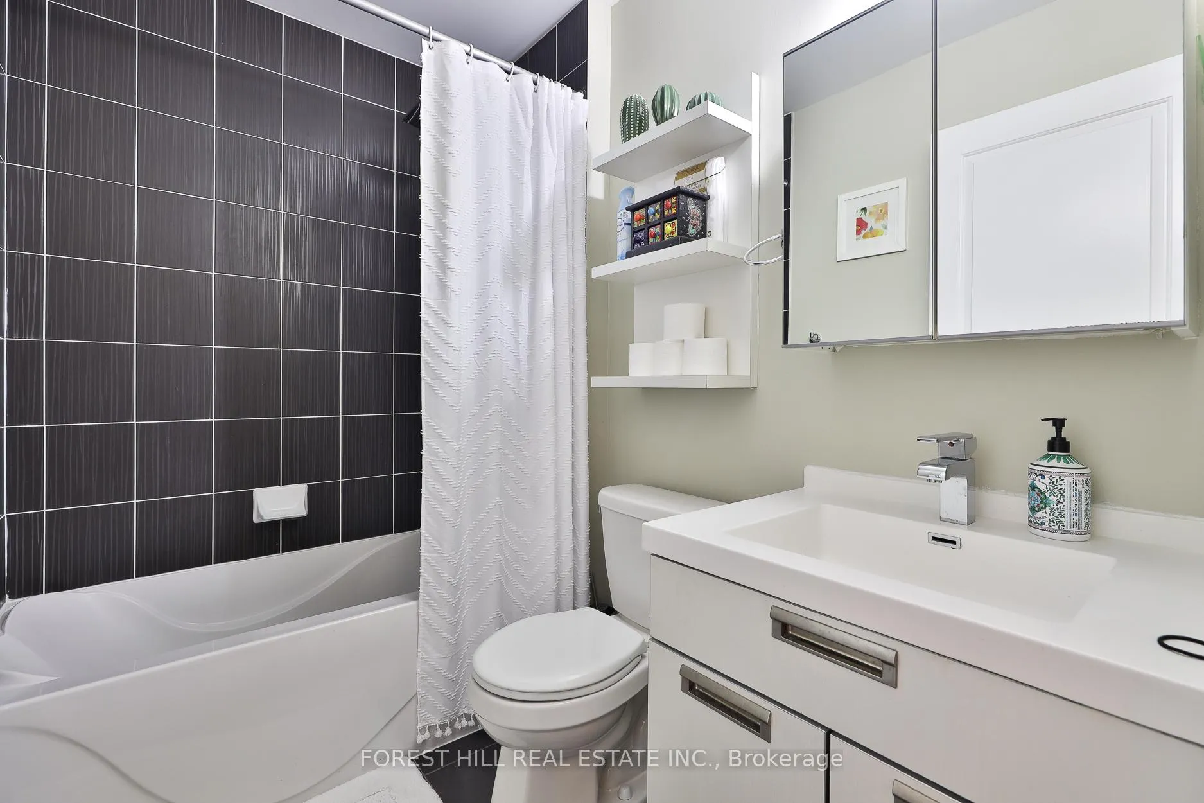
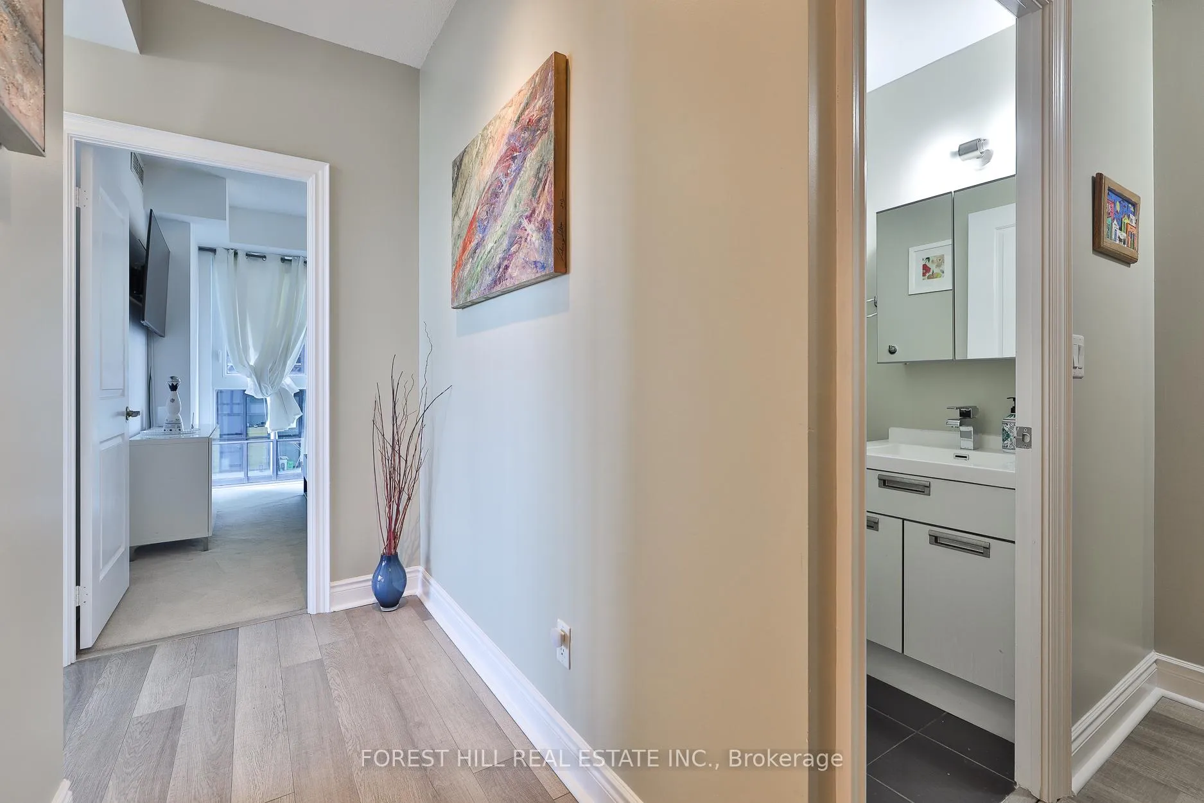 See all 24 photos
Property history
Facts and features
- ExposureSouth east
- LaundryEnsuite
- LockerNone
- BalconyOpen
- Central air
- Concierge
- Gym
- Indoor pool
- Party room/meeting room
The homeCondo Apartment, Apartment, 700–799 sq ft
- Type: Condo Apartment
- Style: Apartment
- Living space: 700–799 sq ft
- Basement: None
- Exposure: South East
- View: City, downtown, lake, skyline, trees/woods
InsideBroadloom, Ensuite, main level, Auto garage door remote
- Flooring: Broadloom
- Laundry: Ensuite, main level
- Features: Auto garage door remote
- Rooms above ground: 4
- Bedrooms: 2
- Bathrooms: 1
- Kitchens: 1
OutsideConcrete, Open
- Exterior: Concrete
- Balcony: Open
Parking and locker1 Parking, Underground, Parking type Owned
- Spaces: 1 Parking
- Garage: Underground
- Parking type: Owned
- Driveway: Underground
- Spot: 58
- Locker: None
BuildingCouture, Storeys 42, Units 476
- Name: Couture
- Storeys: 42
- Units: 476
- Registered: 2013
- Condo corporation: 2328
- Amenities: Concierge, guest suites, gym, indoor pool, party room/meeting room, sauna
- Pets: Allowed
Heating, water and powerForced air, gas, Central air
- Heating: Forced air, gas
- Cooling: Central air
Rent and termsRent $2,900 a month, Entire property, Furnished
- Rent: $2,900 a month
- Space for rent: Entire property
- Furnished: Furnished
- Lease: 12 months
- Paid: Monthly
- Rent includes: Building insurance, common elements, heat, parking, water
- Deposit: Required
- Credit check: Required
- Employment letter: Required
- Rental application: Required
- References: Required
- Rental items: N/a
IncludedS/s fridge, stove, dishwasher, microwave, washer & dryer, all existing light fixtures and window coverings. all furniture currently on premises. one parking included.
- Included: S/s fridge, stove, dishwasher, microwave, washer & dryer, all existing light fixtures and window coverings. all furniture currently on premises. one parking included.
NearbyHospital, library, park, place of worship, public transit, school
- Close to: Hospital, library, park, place of worship, public transit, school
Listing detailsC12311637, Rented, Jul 28, 2025
- MLS® number: C12311637
- Status: Rented
- Listed on: Jul 28, 2025
- Days on market: 8
- Updated: Aug 5, 2025
- Possession: Immediate
- Occupied by: Vacant
- Listing brokerage: FOREST HILL REAL ESTATE INC.
About this home
Unit 3502, 28 Ted Rogers Way, Toronto (Church-Yonge Corridor), ON M4Y 2J4
Welcome to luxury living at the prestigious Couture Condominium by Monarch. This stunning 2-bedroom, south-east corner suite offers a spacious split-bedroom layout, designed to maximize both comfort and privacy. Floor-to-ceiling windows wrap around the unit, filling the space with natural light and showcasing breathtaking views of the city skyline and lake. Freshly painted and impeccably maintained, the suite features a welcoming foyer, an open-concept living and dining area, and a modern kitchen with granite countertops and stainless steel appliances. This bright and quiet residence is the perfect place to call home. Ideally located just steps from Yonge & Bloor, Yorkville, and the TTC subway (only a 3-minute walk), with convenient access to the University of Toronto, Toronto Metropolitan University, premier shopping, dining, and hospitals. Enjoy access to top-tier amenities including a 24-hour concierge, indoor pool and hot tub, two fitness centres, yoga studio, sauna, theatre room, party room, guest suites, and visitor parking. Don't miss this opportunity to lease an exceptional unit in one of Toronto's most sought-after neighbourhoods. Book your private showing today!
Ask about this home
A HOMEH agent will answer your questions about this home.
Know more about Couture
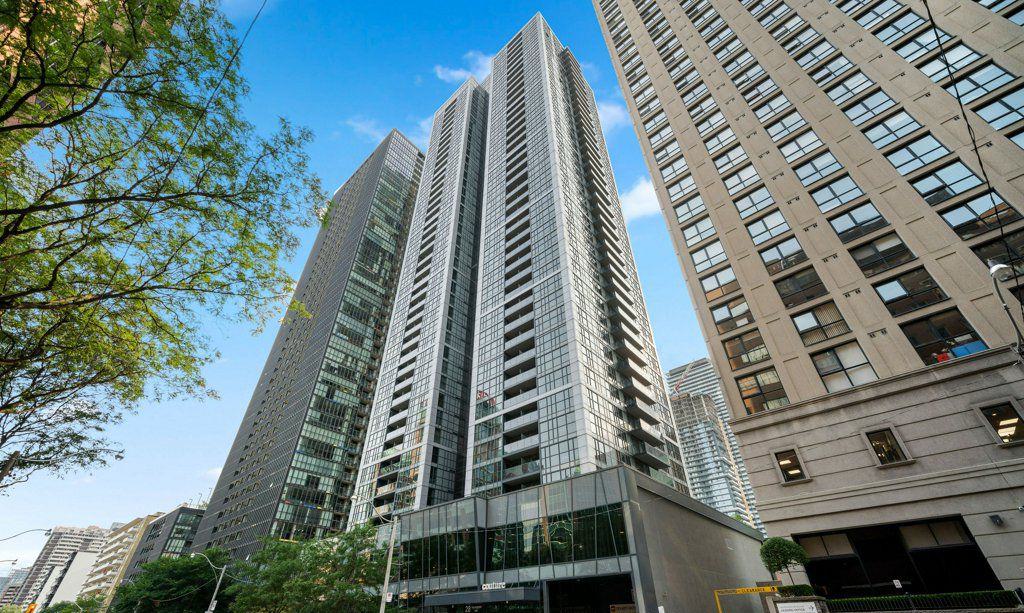
Condo building · 28 Ted Rogers Way
Couture is a 42-storey condo with 476 suites, built in 2013 by Monarch Group. Right now 2 for sale and 2 for rent are on the market here.
- 42storeys
- 476suites
- $799/sq ft
- 2013built
No similar units for rent in Couture right now.
Around this home
Daily convenience, out of 100, from the distances below
Schools nearby
School rating, out of 10.
Helpful calculators
Your HOMEH agent

"I would see it this week."