
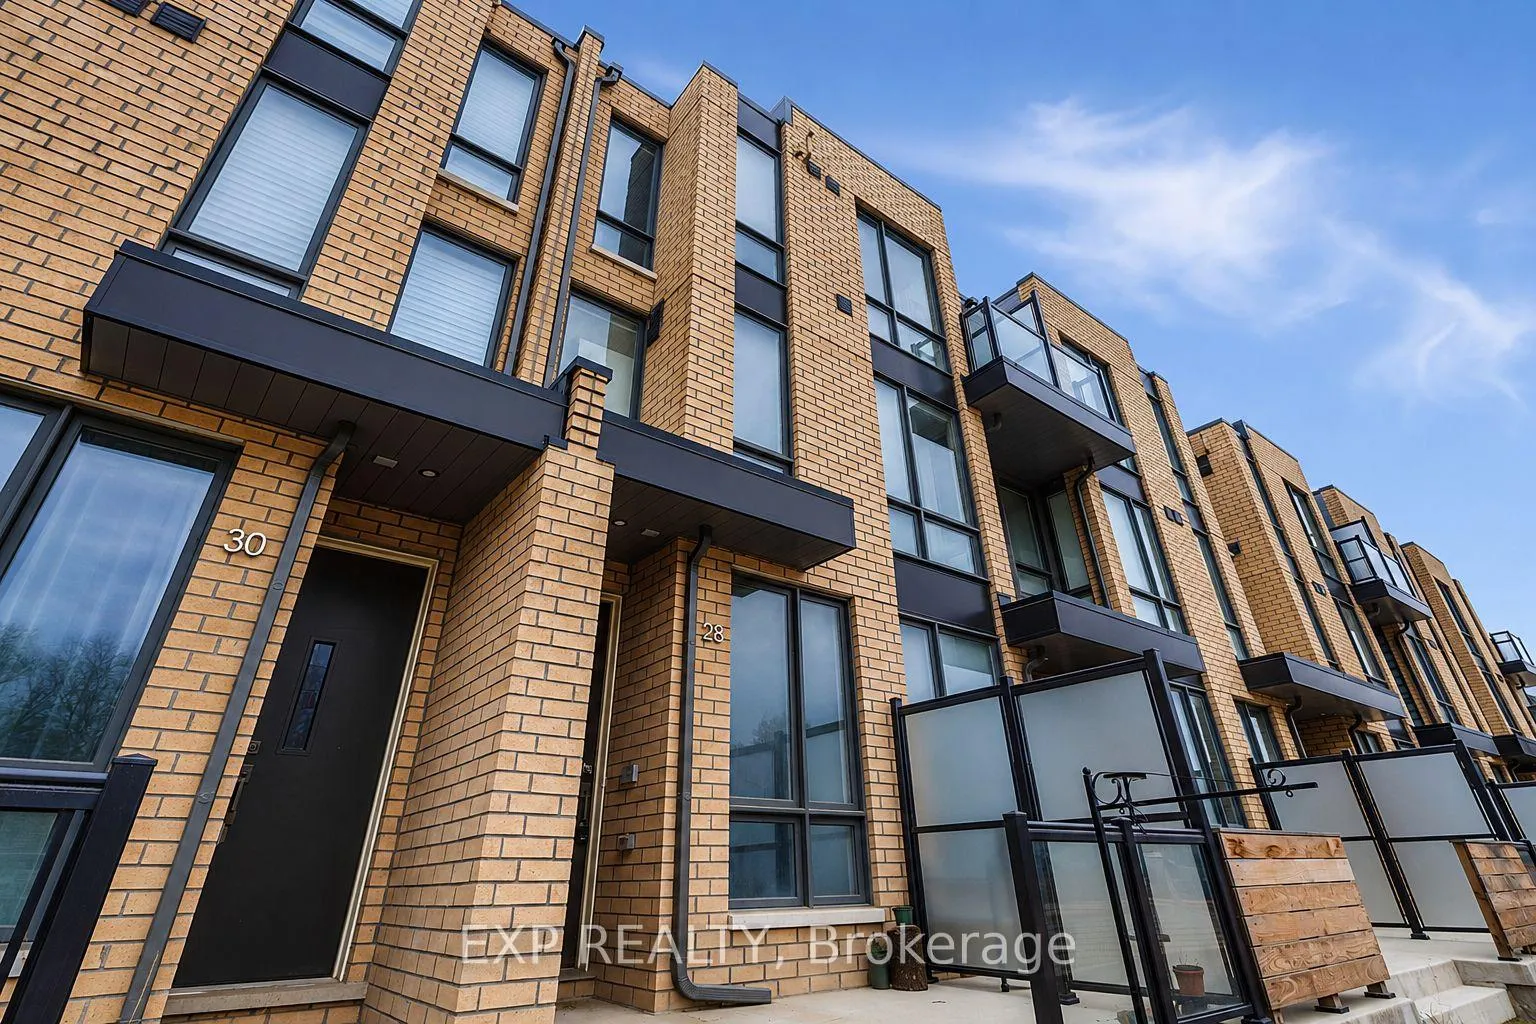
 See all 22 photos
Property history

This listing has ended. It is no longer available.
Property not available for sale or for rent.
Ask about this home
A HOMEH agent will answer your questions about this home.Ask HOMEH
About this home
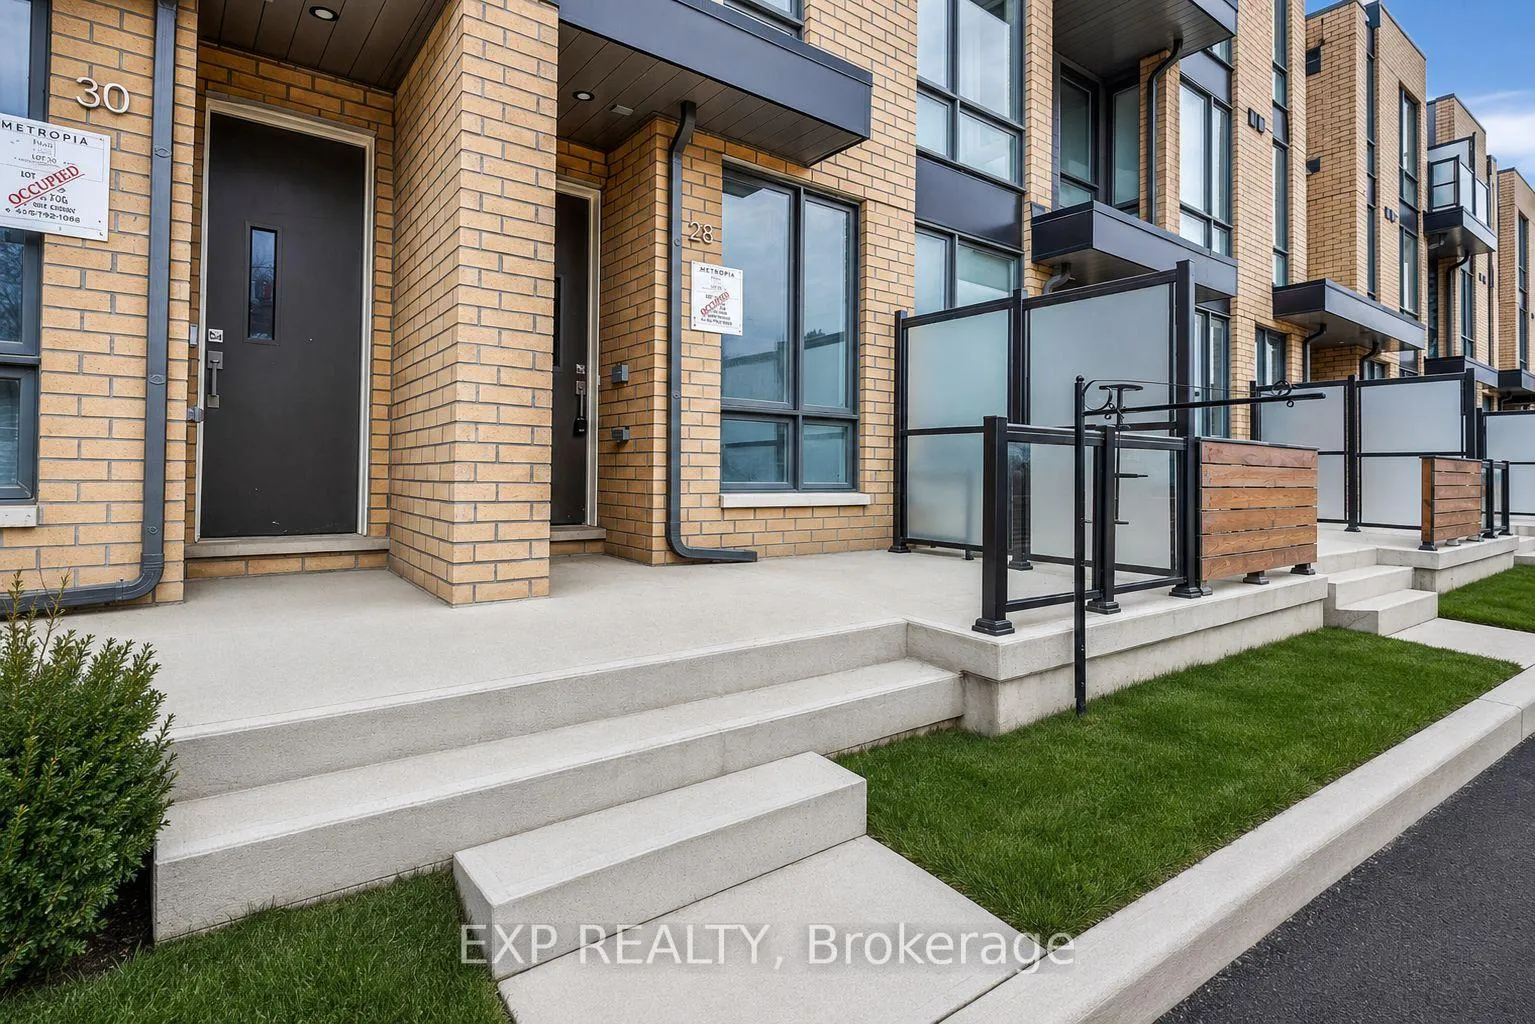
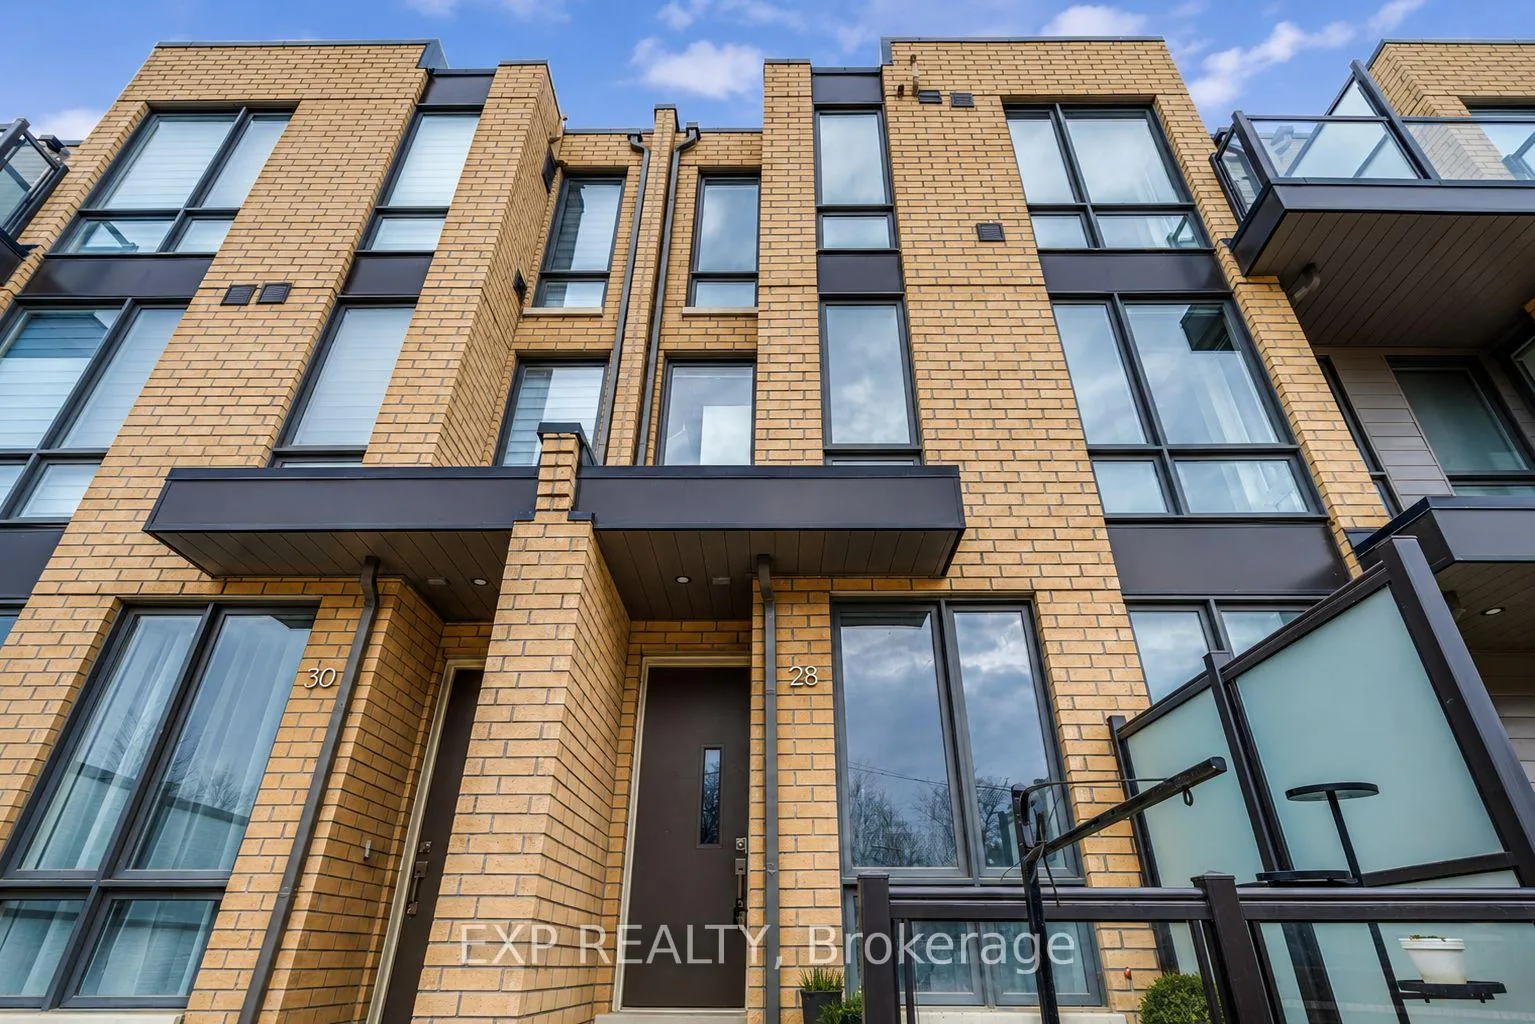
28 Turtle Island Road, Toronto
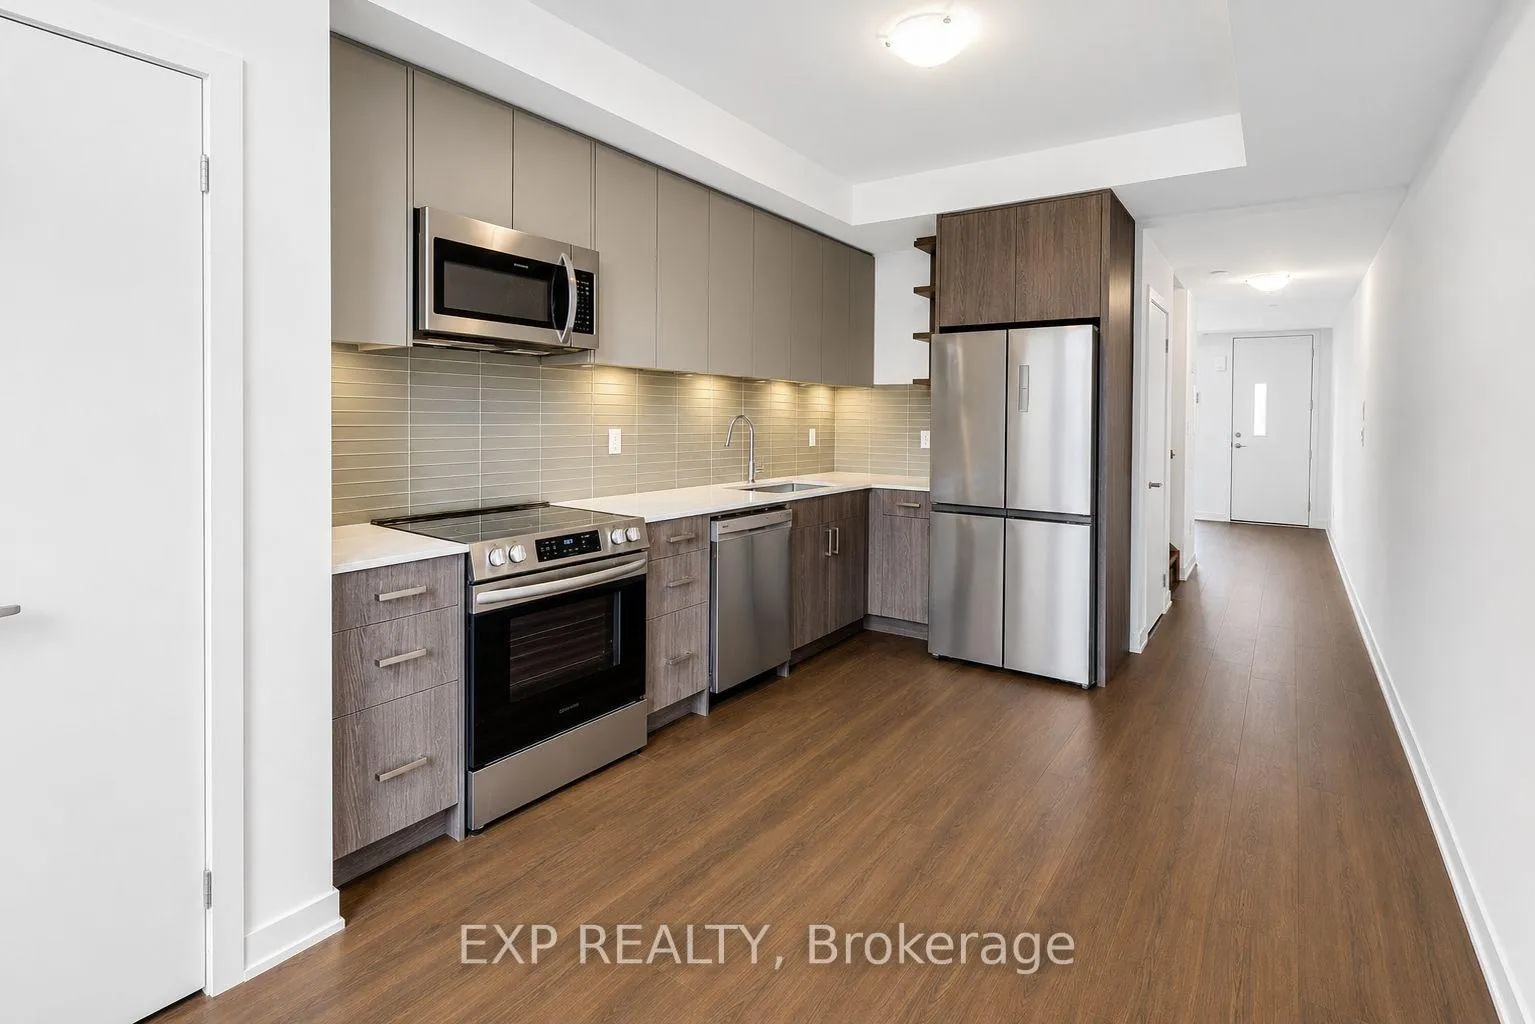
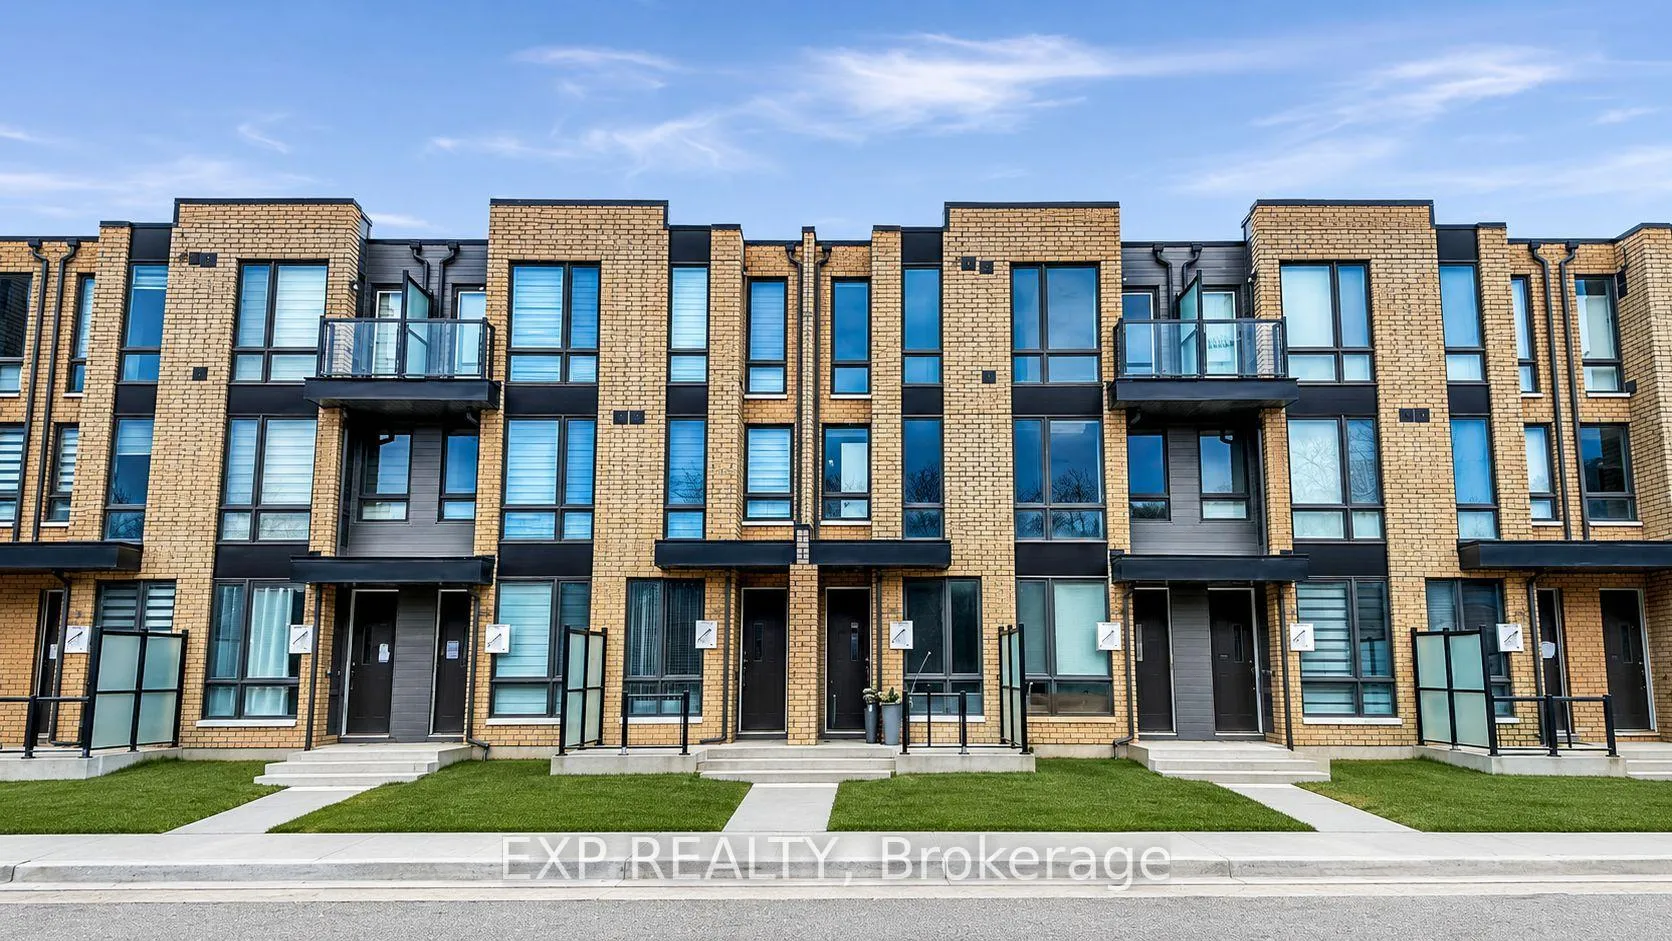
Tucked into the brand-new community of Lawrence Heights, this stylish 3-bedroom, 3-bathroom townhouse at 28 Turtle Island Rd is proof that "renting" and "settling" are two very different things. Freshly completed and never-lived-in vibes throughout, this modern multi-level home offers over 1,400 sq. ft. of smartly designed living space with a bright open-concept layout, sleek finishes, stainless steel appliances, and a main floor kitchen that makes grocery hauls feel less like an Olympic event. The spacious primary retreat comes complete with a walk-in closet and private ensuite, while the additional bedrooms offer flexibility for families, guests, work-from-home setups, or that "I swear I'll start going to the gym" Peloton corner. Step outside to your own private backyard and balcony spaces, perfect for morning coffee, late-night takeout, or pretending you enjoy gardening. Location-wise, this one checks boxes faster than a tenant filling out a rental application. Conveniently located steps to TTC transit and just minutes from Allen Rd, Highway 401, and Yorkdale Shopping Centre, you'll have the entire city practically at your doorstep. Whether you're commuting downtown, shopping a little too confidently at Yorkdale, or hunting for the perfect espresso nearby, this location delivers serious convenience with a side of style. A rare opportunity to lease a brand-new townhouse in one of Toronto's fastest-growing communities.
Facts & features
Ask about this home
A HOMEH agent will answer your questions about this home.
Rooms
7 rooms · 3 bathrooms
- Living room10′2″ × 14′3″145 sq.ft.
- Kitchen10′2″ × 16′7″169 sq.ft.
- Primary bedroom12′ × 17′203 sq.ft.
- Laundry3′8″ × 7′10″29 sq.ft.
- Furnace room4′7″ × 7′8″35 sq.ft.
- Bedroom 210′4″ × 9′11″102 sq.ft.
- Bedroom 311′10″ × 10′2″120 sq.ft.
Around this home
Schools nearby
School rating, out of 10.
Listing details
Helpful tools
Your HOMEH agent
"I would see it this week."
Ask HOMEH about this home
Price, neighbourhood, monthly cost. Ask anything.
HOMEH Intelligent Agent is an AI, not a licensed representative. Check anything important with your agent.