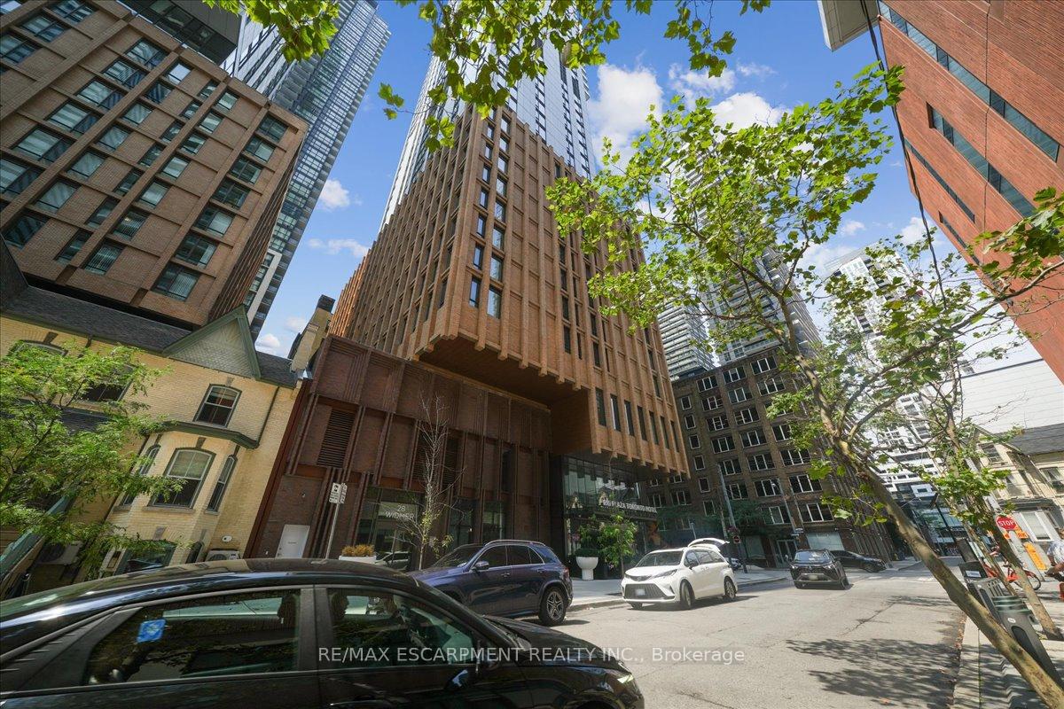
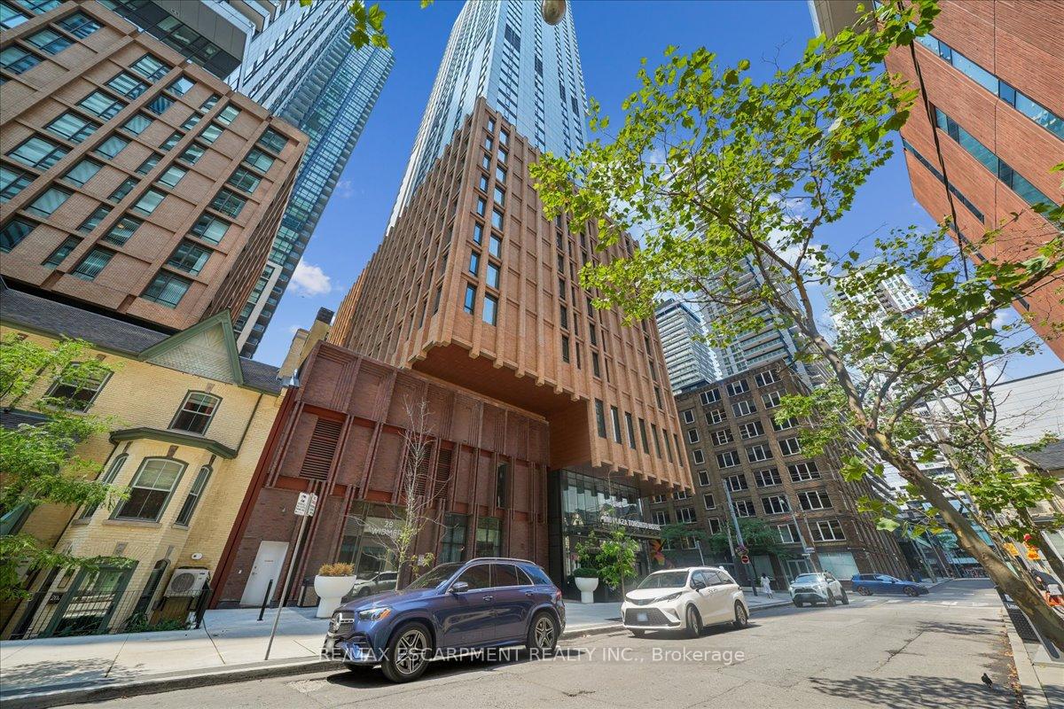
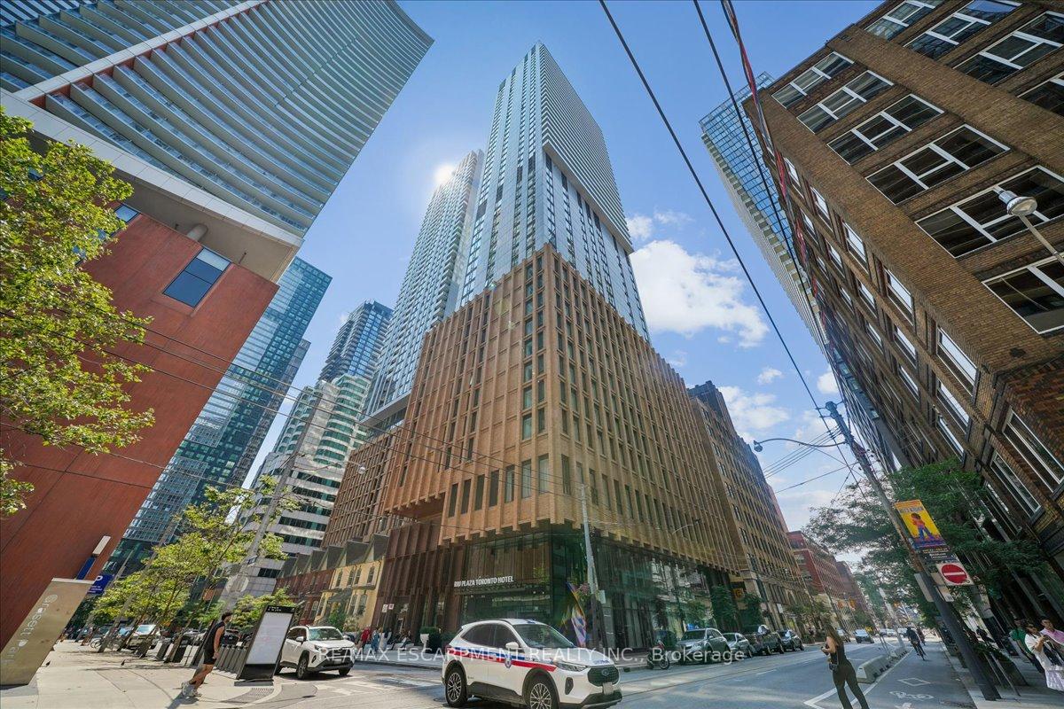
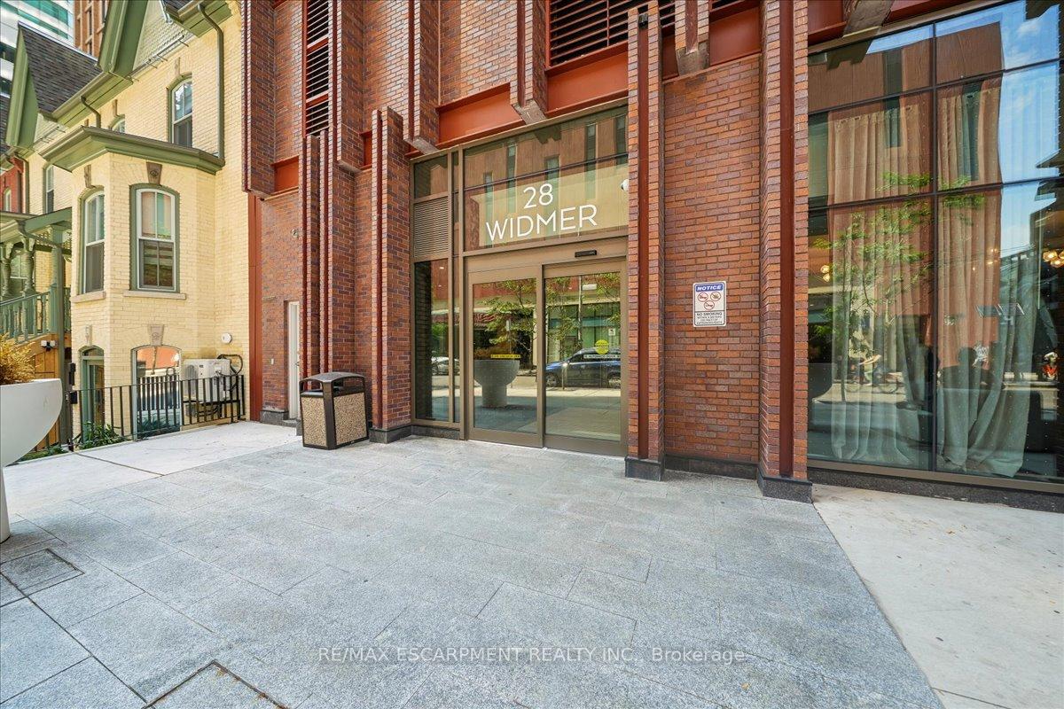
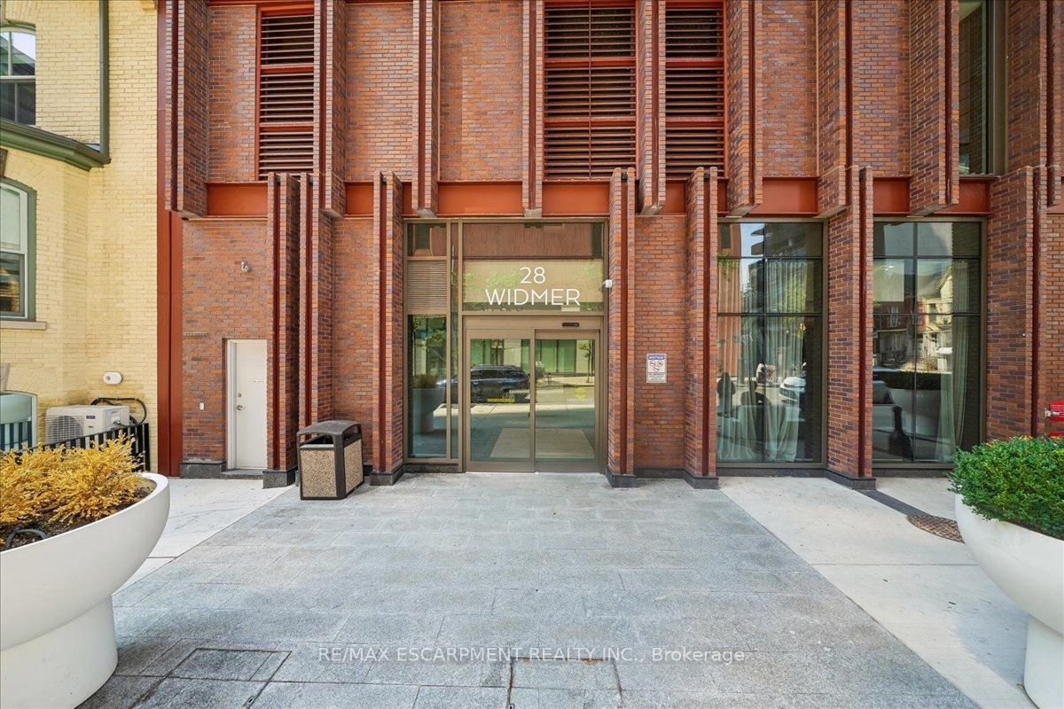
Experience a new standard of luxury urban living in this stunning two-bedroom, two-bathroomsuite at the prestigious Theatre District Residences by Plaza. Perfectly positioned in thevibrant core of Toronto's Entertainment District, this remarkable home offers an unparalleledblend of sophistication and downtown convenience.From the moment you step inside, you are greeted by a thoughtfully designed, highly functionallayout. The suite boasts exquisite contemporary finishes and soaring floor-to-ceiling windowsthat flood the living areas with abundant natural light while framing breathtaking, panoramicviews of the Toronto skyline. It serves as a modern, elegant sanctuary high above the bustlingcity streets.Beyond your front door, the city's finest offerings are mere steps away. Boasting anear-perfect Walk and Transit Score, this highly sought-after location offers seamless accessto St. Andrew Subway Station and the Financial District. Immerse yourself in Toronto's richcultural tapestry with immediate proximity to the TIFF Bell Lightbox, Rogers Centre, ScotiabankArena, Roy Thomson Hall, and the iconic CN Tower. Whether you seek world-class dining, vibrantnightlife, or local cafes, everything is right at your fingertips. The residence is alsoideally situated near premier educational institutions, including OCAD University, TorontoMetropolitan University, and the University of Toronto.Residents are treated to an exceptional array of resort-style amenities designed to elevateeveryday living. Unwind by the outdoor pool, rejuvenate in the steam room, or maintain yourwellness routine in the state-of-the-art fitness centre and yoga studio. Entertaining iseffortless with exclusive access to a stylish party room, private theatre, versatile eventspace, and a quiet study lounge. Complemented by a dedicated 24-hour concierge, this suitepresents a rare opportunity to secure a premier address in one of Toronto's most dynamic andsought-after communities.
Read more
Countertop RangePrimary Bedroom - Main FloorPublic TransitConciergeGymOutdoor Pool
Facts & features
TypeCondo Apartment
Style1 storey/apt
Size700~799 Sq.Ft.
HeatingForced air, gas
CoolingCentral air
Book a viewing
Wed28Oct
Thu29Oct
Fri30Oct
Sat31Oct
Sun1Nov
Pick a time
Rooms
6 rooms · 2 bathrooms
Main floor5 rooms
Kitchen13′ × 17′6″227 sq.ft.
Primary bedroom10′ × 17′6″175 sq.ft.
Dining room13′ × 17′6″227 sq.ft.
Bedroom 28′ × 10′7″85 sq.ft.
Living room13′ × 17′6″227 sq.ft.
Other rooms1 room
Room—
Bathrooms2
4-pcMain3-pcMain
Around this home
Adelaide St W and Widmer
10Walking
Schools nearby
School rating, out of 10.
Ogdenelementary · Public · 0.4 km
7.6/10
Bishop Macdonellelementary · Catholic · 0.8 km
7.2/10
Jean Lumbelementary · Public · 0.8 km
5.8/10
Listing details
MLS® numberC13661612
Listed onAug 11, 2026
Days on market6
UpdatedAug 17, 2026
Listing brokerageRE/MAX ESCARPMENT REALTY INC.
Possession2026-08-31 / Flexible
Helpful tools
Mortgage calculator
Closing costs
Land transfer tax
Buyer guide
Your HOMEH agent
NimaHOMEH agent · Toronto
"I would see it this week."
Ask Nima
Ask HOMEH about this home
Price, neighbourhood, monthly cost. Ask anything.
HOMEH Intelligent Agent is an AI, not a licensed representative. Check anything important with your agent.

 See all 46 photos
