

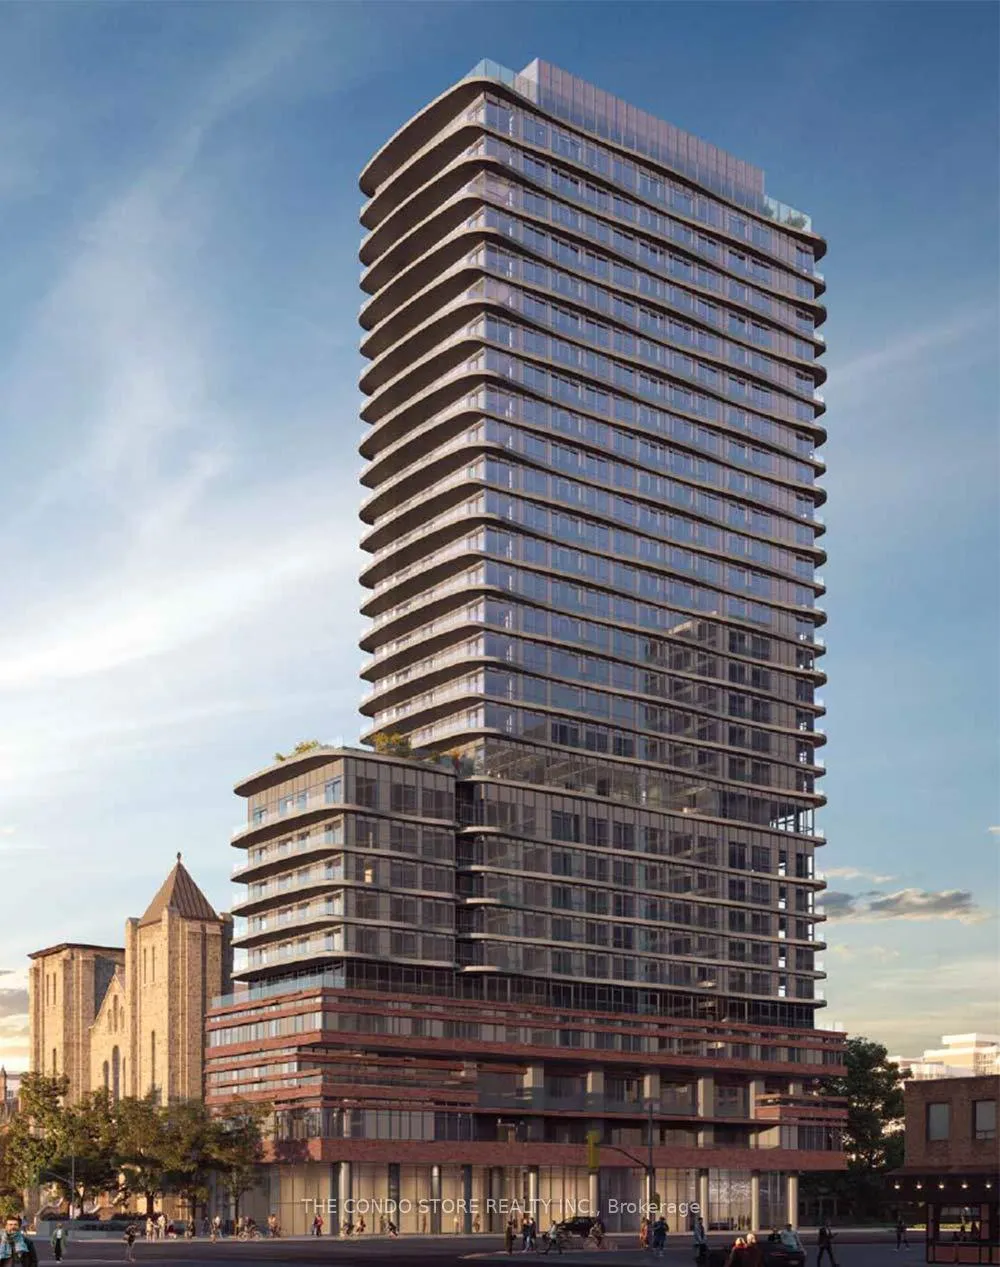
Unit 1405, 280 Dundas Street W
Unit 1405, 280 Dundas Street W
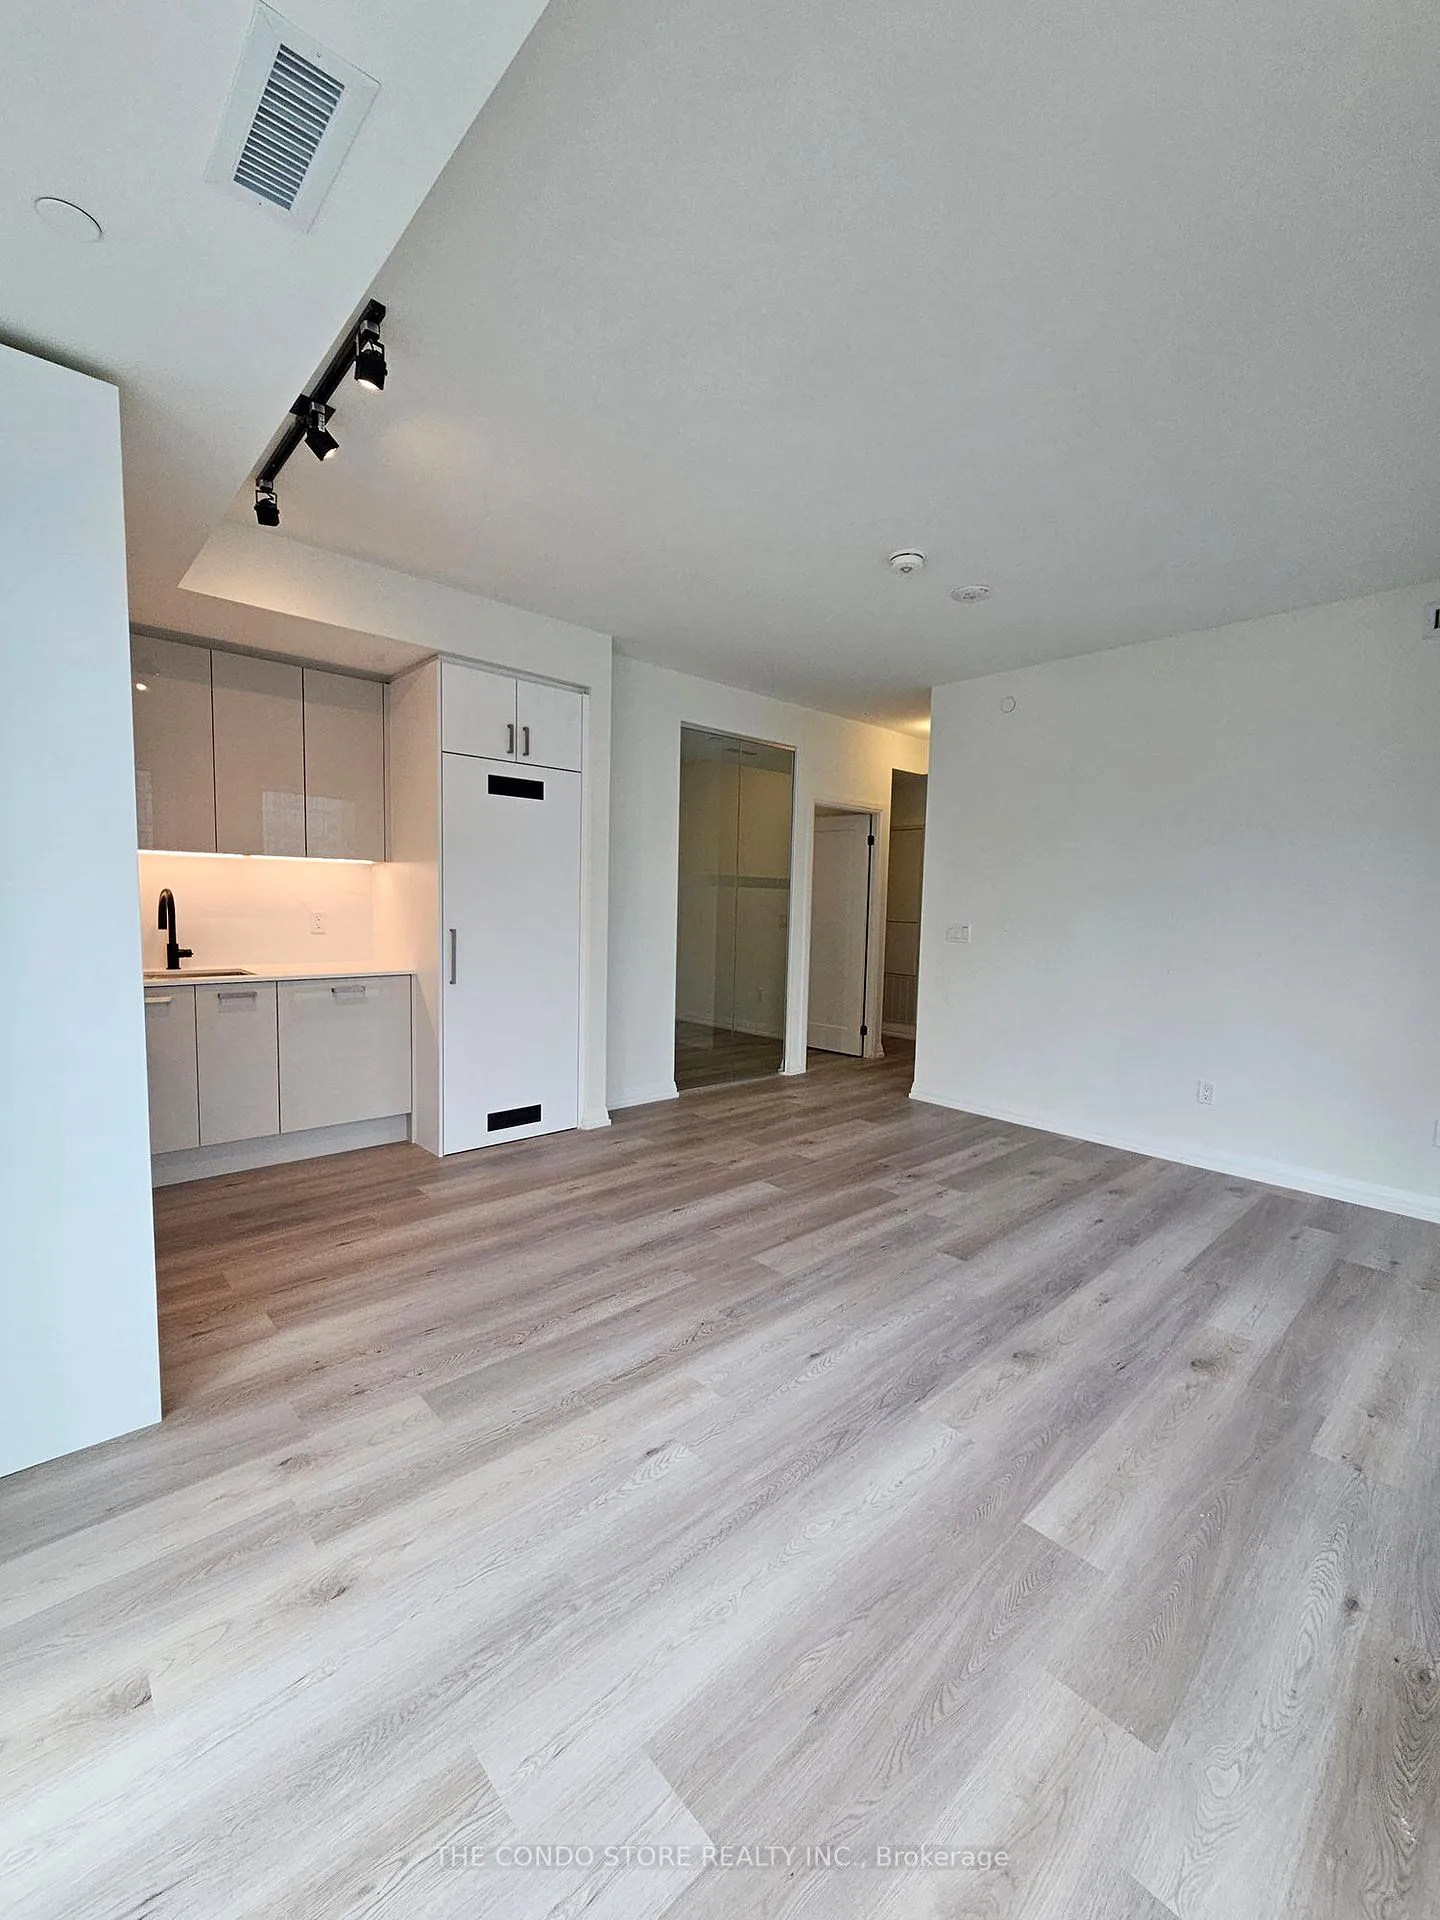 See all 30 photos
Property history
- $4,200ExpiredList: 2025-10-21|End: 2026-01-16|87 daysC12474795
Facts and features
- ExposureSouth east
- LaundryIn-suite
- LockerOwned
- BalconyOpen
- Hardwood floors
- Central air
- Concierge
- Gym
- Party room/meeting room
- Rooftop deck/garden
The homeCondo Apartment, Apartment, New
- Type: Condo Apartment
- Style: Apartment
- Age: New
- Living space: 800–899 sq ft
- Basement: None
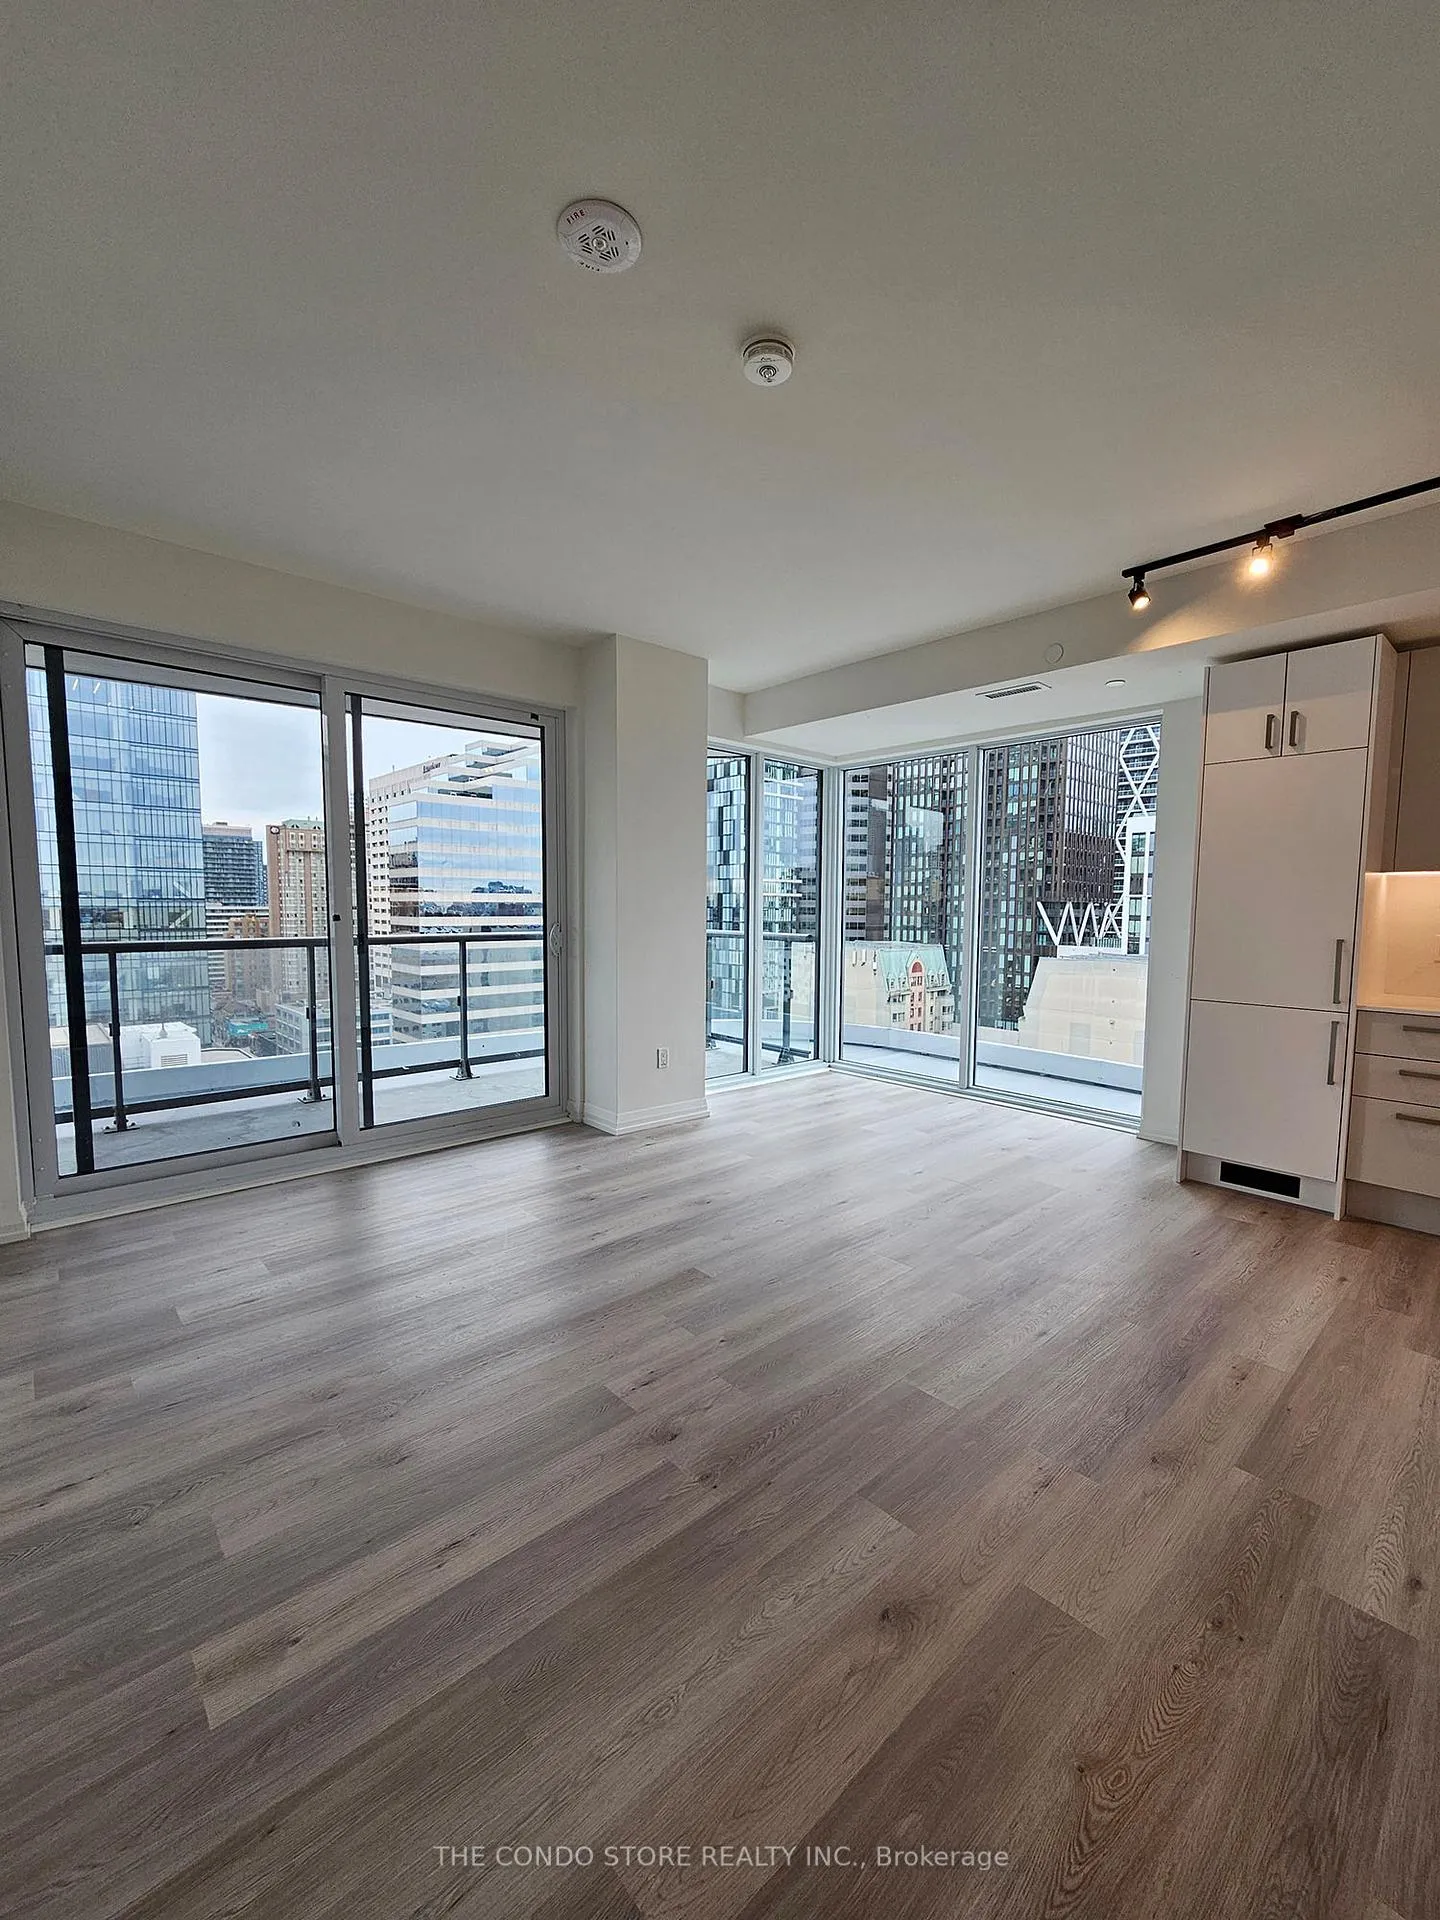
- Exposure: South East
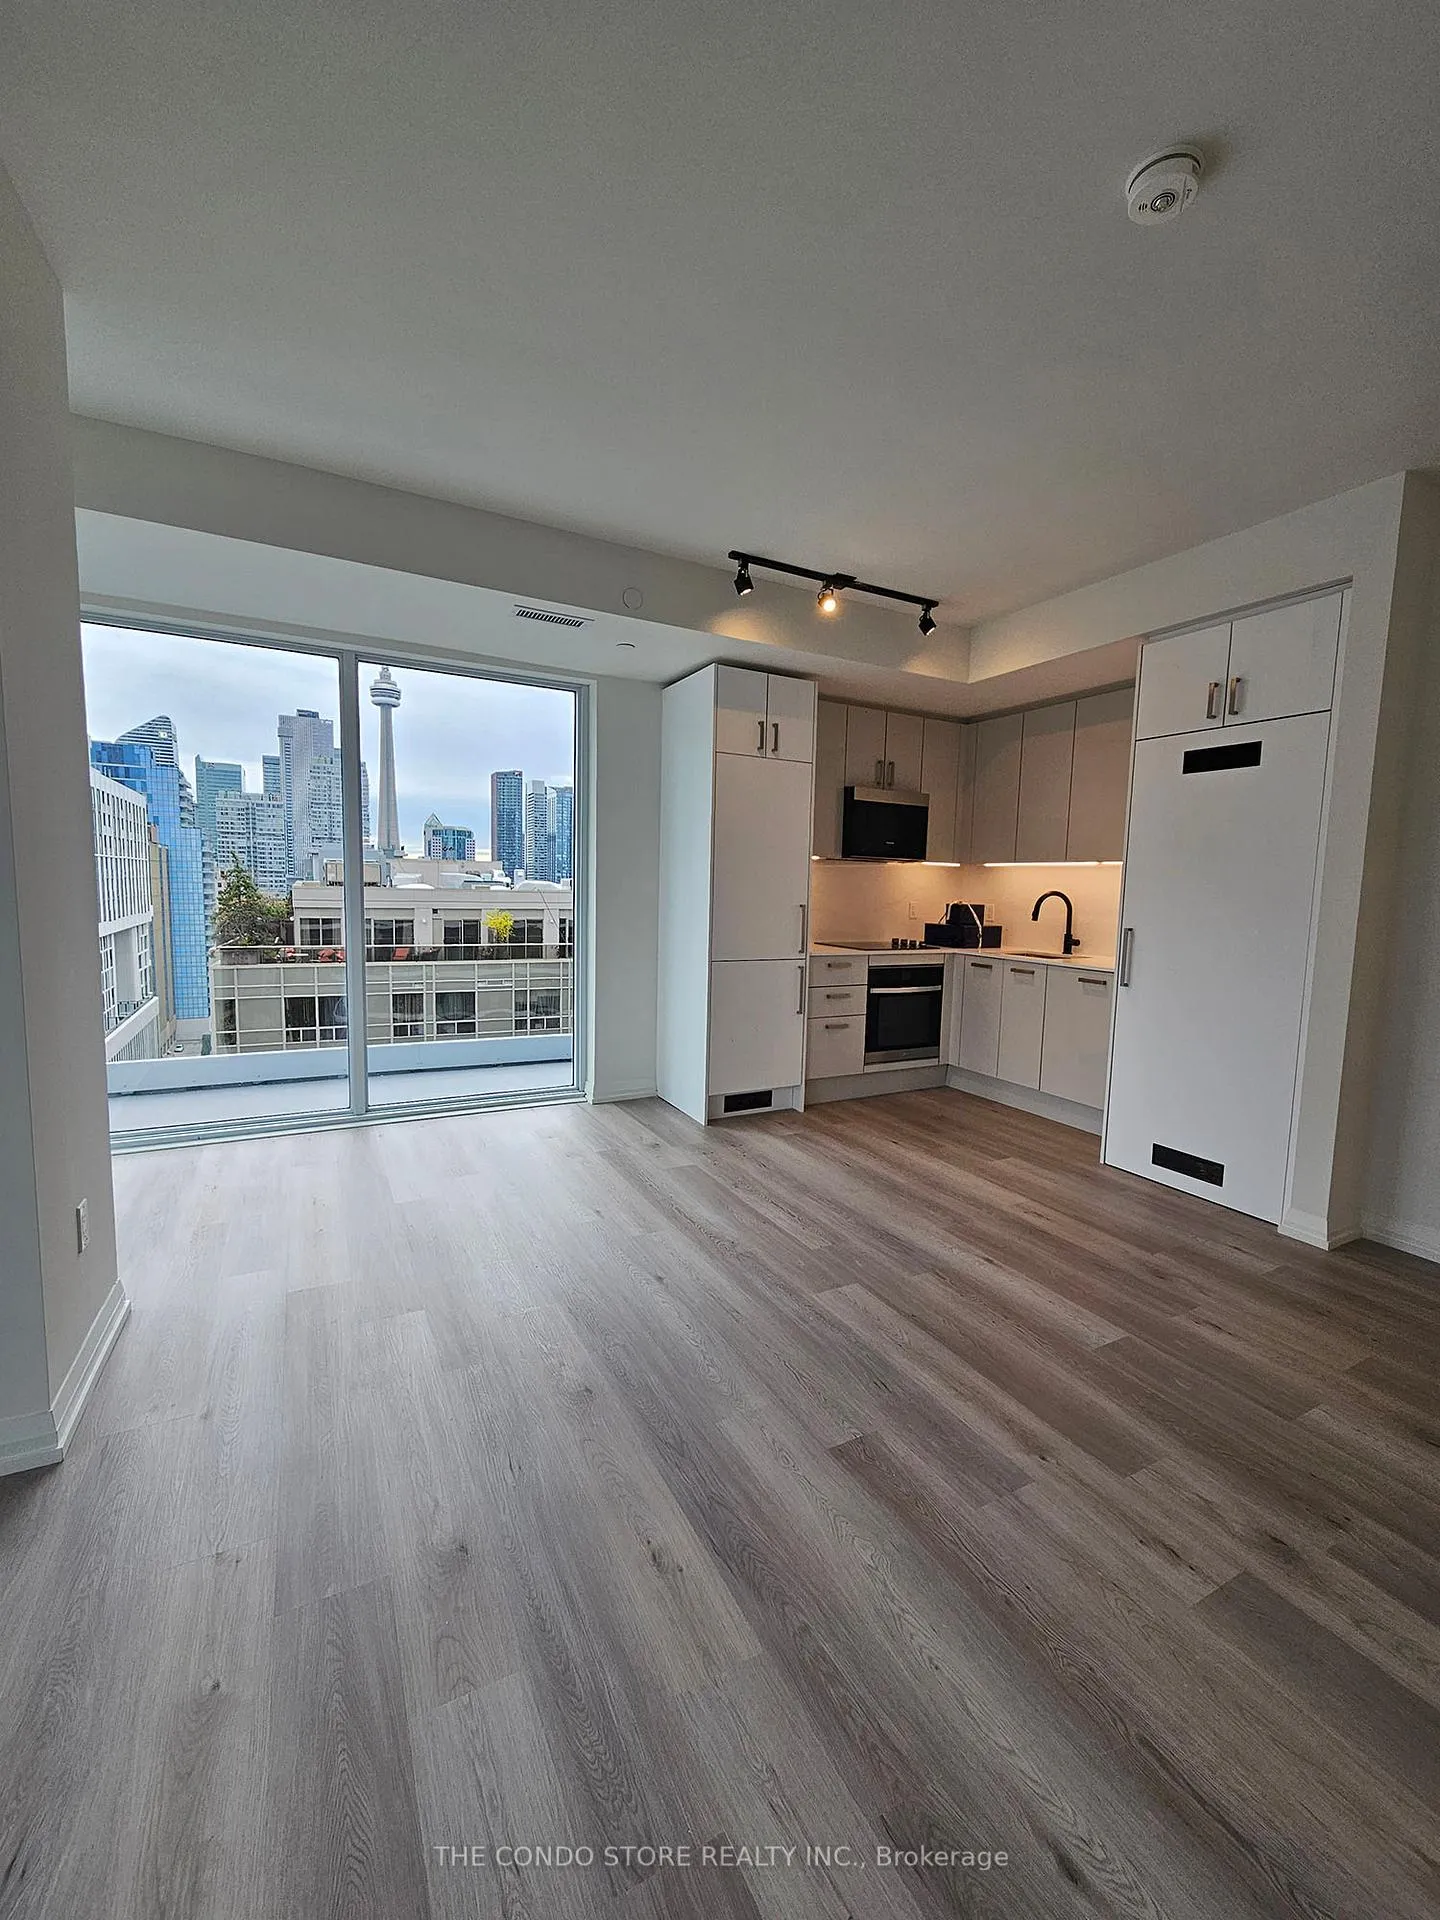
- View: City, downtown, panoramic
InsideHardwood, Window floor to ceiling, In-suite laundry, Carpet free, separate heating controls, separate hydro meter
- Flooring: Hardwood, Window floor to ceiling
- Laundry: In-suite laundry
- Features: Carpet free, separate heating controls, separate hydro meter
- Security: Alarm system, carbon monoxide detectors, concierge/security, security system, heat detector, smoke detector
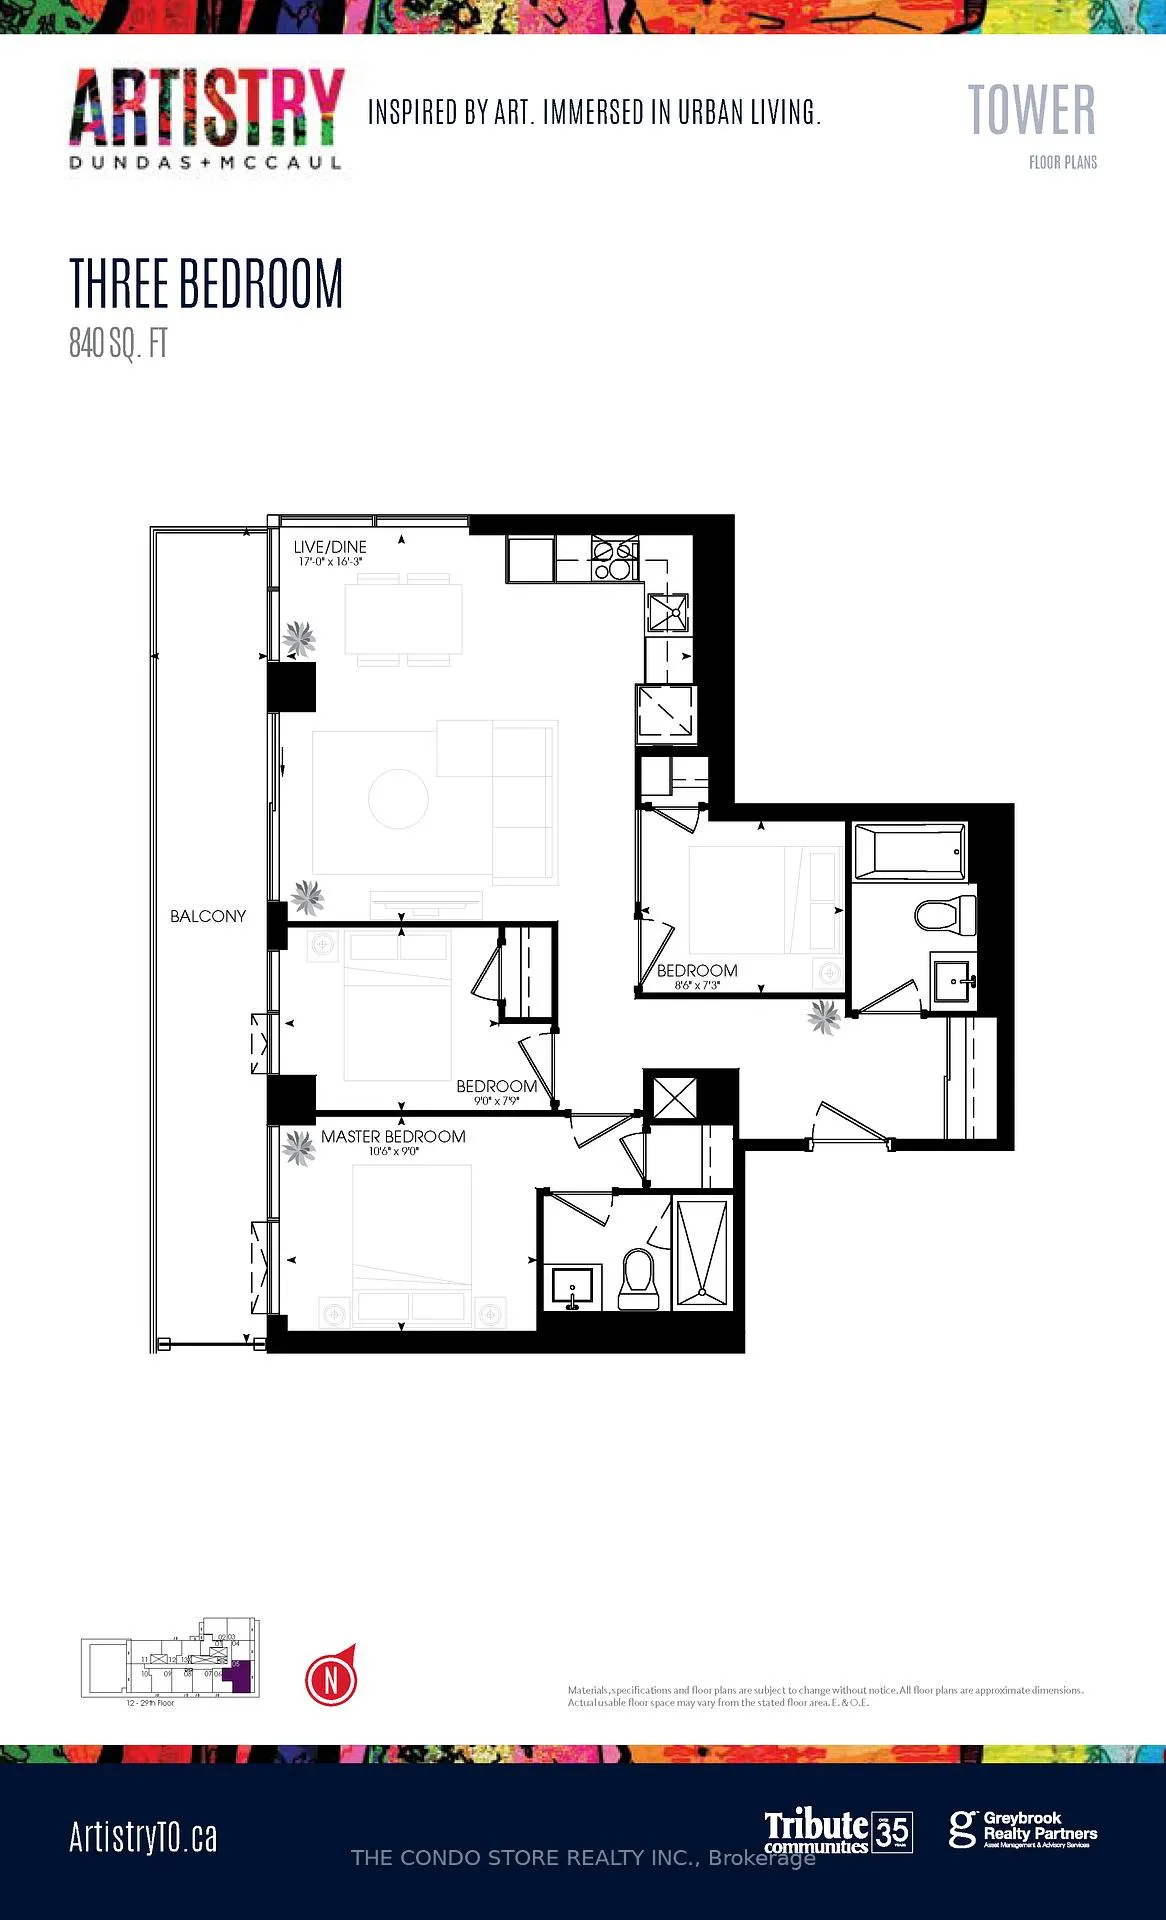
- Rooms above ground: 6
- Bedrooms: 3
- Bathrooms: 2
- Kitchens: 1
OutsideConcrete, Other, Other
- Exterior: Concrete
- Roof: Other
- Foundation: Other
- Balcony: Open
Parking and locker1 Parking, Underground, Parking type Owned
- Spaces: 1 Parking
- Garage: Underground
- Parking type: Owned
- Locker: Owned
- Locker unit: Private locker
BuildingArtistry Condos, Storeys 29, Units 344
- Name: Artistry Condos
- Storeys: 29
- Units: 344
- Registered: 2025
- Condo corporation: 0
- Amenities: Community bbq, concierge, gym, party room/meeting room, recreation room, rooftop deck/garden
- Pets: Allowed
Heating, water and powerForced air, gas, Central air
- Heating: Forced air, gas
- Cooling: Central air
Rent and termsRent $4,200 a month, Entire property, Unfurnished
- Rent: $4,200 a month
- Space for rent: Entire property
- Furnished: Unfurnished
- Lease: 12 months
- Rent includes: Common elements, building maintenance, parking, recreation facility
- Deposit: Required
- Credit check: Required
- Employment letter: Required
- Rental application: Required
- References: Required
- Rental items: None
IncludedBuilt-in oven, glass cooktop, built-in microwave with hood fan, dishwasher, refrigerator & freezer combo, front-load washer & dryer and all electrical fixtures, Not included None
- Included: Built-in oven, glass cooktop, built-in microwave with hood fan, dishwasher, refrigerator & freezer combo, front-load washer & dryer and all electrical fixtures
- Not included: None
NearbyArts centre, clear view, hospital, place of worship, public transit, school
- Close to: Arts centre, clear view, hospital, place of worship, public transit, school
Listing detailsC12474795, Expired, Oct 21, 2025
- MLS® number: C12474795
- Status: Expired
- Listed on: Oct 21, 2025
- Days on market: 87
- Updated: Jan 16, 2026
- Possession: 2025-10-21 / Immediate
- Occupied by: Vacant
- Listing brokerage: THE CONDO STORE REALTY INC.
About this home
Unit 1405, 280 Dundas Street W, Toronto (Kensington-Chinatown), ON M5T 0E3
his spacious 3-bedroom, 2-bathroom residence features floor-to-ceiling windows and a clear, unobstructed southeast exposure that floods the space with natural light. The open-concept layout extends seamlessly to a massive private terrace - perfect for entertaining or relaxing with city views. Enjoy two full bathrooms, including a luxurious ensuite in the primary bedroom, and premium finishes throughout. Includes a premium parking spot and large locker for added convenience. Located in one of Toronto's most vibrant downtown neighborhoods - steps from St. Patrick Station, University of Toronto, OCAD University, Toronto Metropolitan University, Eaton Centre, AGO, Nathan Phillips Square, and Queen West shopping and dining. With TTC at your doorstep, you're connected to everything the city has to offer. Anytime. A rare opportunity to lease a bright, modern, and spacious corner suite with a private terrace in the heart of downtown.
Ask about this home
A HOMEH agent will answer your questions about this home.
Know more about Artistry Condos
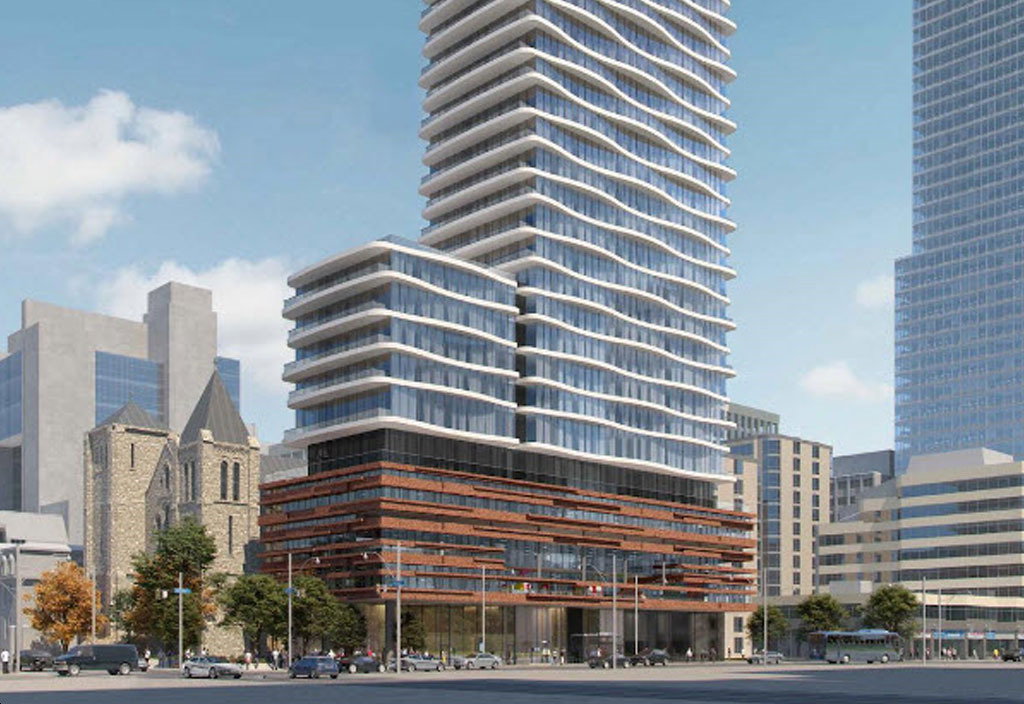
Condo building · 280-292 Dundas St W
Artistry Condos is a 29-storey condo with 344 suites, built in 2025 by Tribute Communities. No units are on the market here right now.
- 29storeys
- 344suites
- 2025built
No similar units for rent in Artistry Condos right now.
Around this home
Daily convenience, out of 100, from the distances below
Schools nearby
School rating, out of 10.
Helpful calculators
Your HOMEH agent

"I would see it this week."