

Unit 2310, 280 Dundas Street W
Unit 2310, 280 Dundas Street W
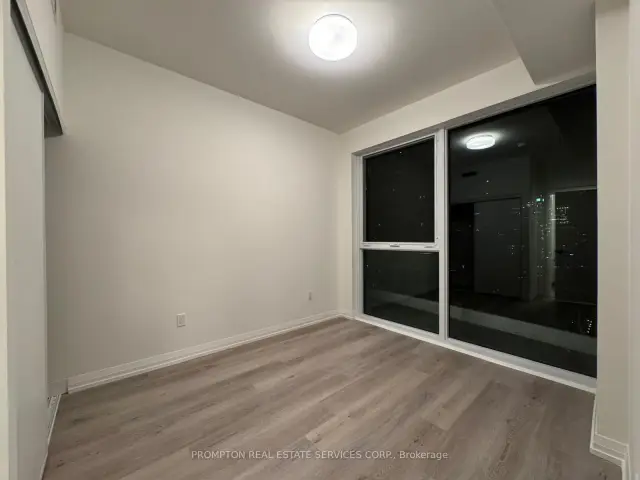 See all 28 photos
Facts and features
- ExposureSouth west
- LaundryEnsuite
- LockerOwned
- BalconyOpen
- Central air
- Concierge
- Gym
- Party room/meeting room
- Rooftop deck/garden
The homeCondo Apartment, Apartment, Age 0–5 years
- Type: Condo Apartment
- Style: Apartment
- Age: 0–5 years
- Living space: 600–699 sq ft
- Basement: None
- Exposure: South West
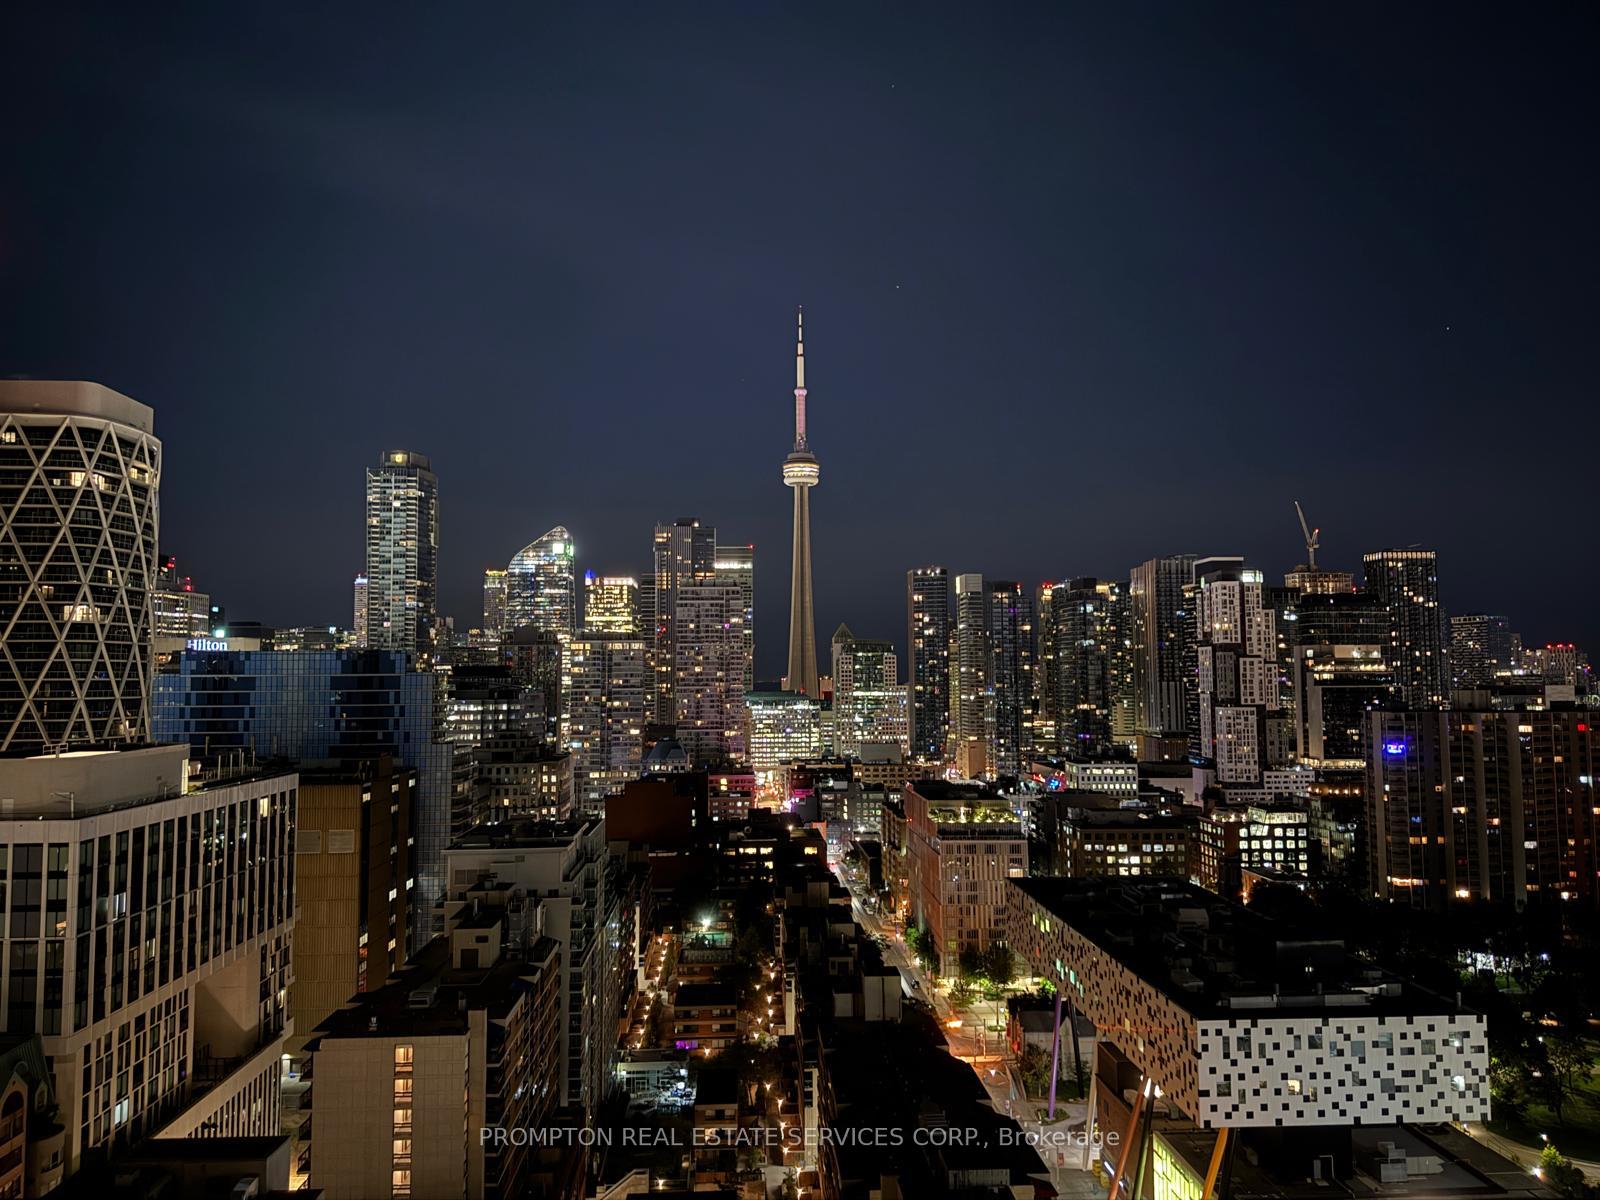
- View: City, downtown, panoramic
InsideEnsuite, main level, Carpet free, built-in oven, countertop range, Concierge/security, smoke detector
- Laundry: Ensuite, main level
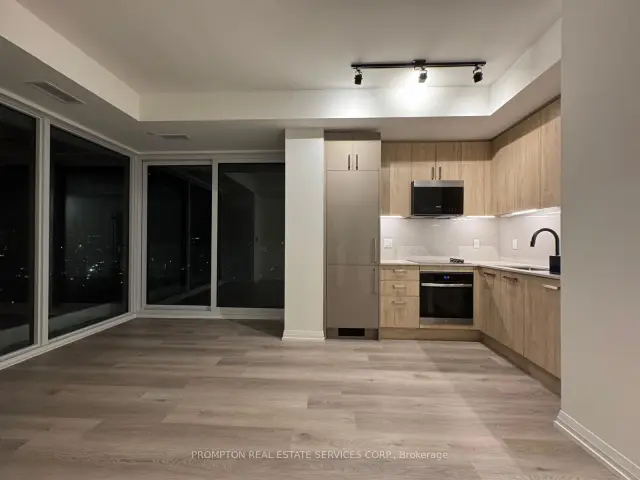
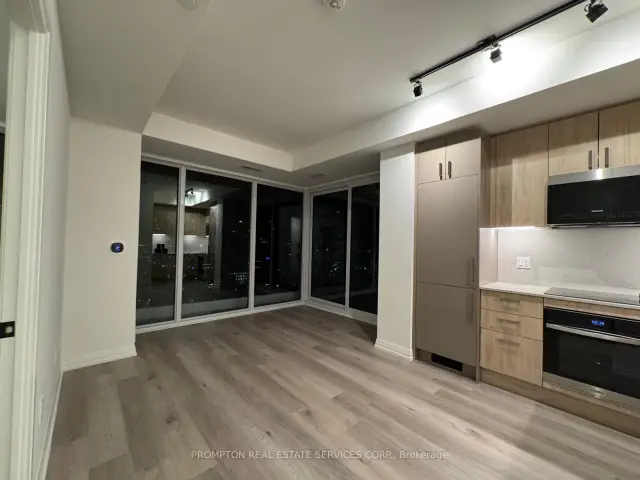
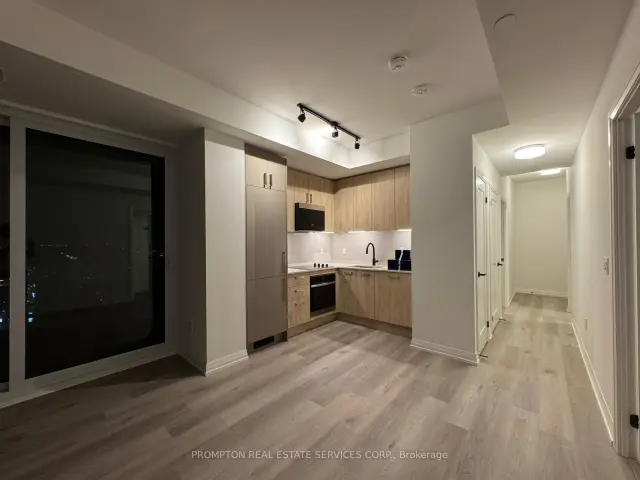
- Features: Carpet free, built-in oven, countertop range
- Security: Concierge/security, smoke detector
- Rooms above ground: 5
- Bedrooms: 2
- Bathrooms: 2
- Kitchens: 1
OutsideBrick, concrete, Open
- Exterior: Brick, concrete
- Balcony: Open
Parking and lockerParking type None, Locker Owned, B21
- Parking type: None
- Locker: Owned
- Locker unit: B21
- Locker number: 21
- Locker level: P2
BuildingArtistry Condos, Condo corporation 3149, Concierge, gym, party room/meeting room, rooftop deck/garden
- Name: Artistry Condos
- Condo corporation: 3149
- Amenities: Concierge, gym, party room/meeting room, rooftop deck/garden
- Pets: Allowed
Heating, water and powerForced air, gas, Central air
- Heating: Forced air, gas
- Cooling: Central air
Rent and termsRent $3,300 a month, Entire property, Unfurnished
- Rent: $3,300 a month
- Space for rent: Entire property
- Furnished: Unfurnished
- Lease: 12 months
- Rent includes: Building insurance, common elements, building maintenance
- Deposit: Required
- Credit check: Required
- Employment letter: Required
- Rental application: Required
- References: Required
Included*one locker included*; integrated panel: fridge & dishwasher, electric cooktop, b/i oven, b/i microwave, stacked washer/ dryer, laminate flooring throughout, granite kitchen counter with island, upgraded backsplash & roller blinds, bedroom ceiling light; smart entry system throughout the building, Electricity; water; heating & cooling; tenant insurance; internet; **please book showing with your realtor/agent, listing agent represents landlord only**; *listing photos taken prior to current tenant move in*
- Included: *one locker included*; integrated panel: fridge & dishwasher, electric cooktop, b/i oven, b/i microwave, stacked washer/ dryer, laminate flooring throughout, granite kitchen counter with island, upgraded backsplash & roller blinds, bedroom ceiling light; smart entry system throughout the building
- Not included: Electricity; water; heating & cooling; tenant insurance; internet; **please book showing with your realtor/agent, listing agent represents landlord only**; *listing photos taken prior to current tenant move in*
NearbyArts centre, clear view, hospital, library, public transit
- Close to: Arts centre, clear view, hospital, library, public transit
Listing detailsC14173020, For Rent, Nov 11, 2026
- MLS® number: C14173020
- Status: For Rent
- Listed on: Nov 11, 2026
- Days on market: 10
- Updated: Nov 20, 2026
- Possession: 2026-12-01 / Flexible
- Occupied by: Tenant
- Listing brokerage: PROMPTON REAL ESTATE SERVICES CORP.
About this home
Unit 2310, 280 Dundas Street W, Toronto (Kensington-Chinatown), ON M5T 0E3
**Please book showing with your Realtor/Agent, Listing Agent Represents Landlord Only** Like New!! Windows in all Bedrooms! Experience the perfect blend of art & modern living at Artistry Condos in the heart of downtown Toronto. This sophisticated suite features 2 bedrooms & 2 bathrooms, corner unit offering stunning south & west views through expansive floor-to-ceiling windows. Step out onto the open balcony and bask in abundant natural light. Designed for comfort and elegance, the home showcases lofty 9-foot smooth ceilings, a contemporary quartz kitchen. Located just moments from the AGO, OCAD, U of T, TTC, hospitals, and the Financial District, this residence truly embodies the best of downtown living. Indulge in five-star amenities including 24/7 concierge service, rooftop terraces, and much more. Perfectly suited for urban professionals & students, Artistry Condos invites you to come home to an inspired lifestyle. *Listing photos taken prior to current tenant move in*
Book a viewing
Know more about Artistry Condos
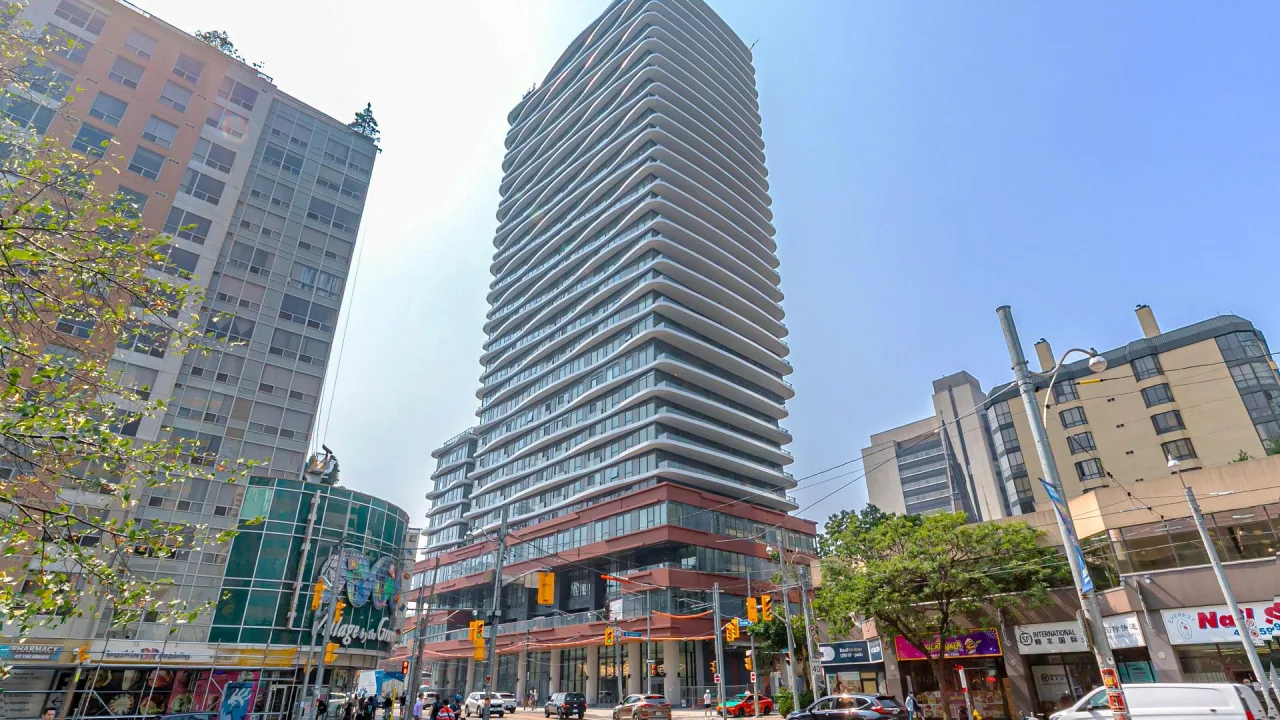
Condo building · 280 Dundas Street W
Artistry Condos is a condo. Right now 2 for sale and 20 for rent are on the market here.
No similar units for rent in Artistry Condos right now.
Around this home
Daily convenience, out of 100, from the distances below
Schools nearby
School rating, out of 10.
Helpful calculators

Your HOMEH agent
"I would see it this week."