

Unit 511, 280 Dundas Street W
Unit 511, 280 Dundas Street W
Property history
Facts and features
- ExposureNorth
- LaundryIn-suite
- LockerNone
- BalconyTerrace
- Central air
The homeCondo Apartment, Apartment, New
- Type: Condo Apartment
- Style: Apartment
- Age: New
- Living space: 600–699 sq ft
- Basement: None
- Exposure: North
- View: Clear, city, downtown
InsideIn-suite laundry, main level, Carpet free, erv/hrv, Security guard
- Laundry: In-suite laundry, main level
- Features: Carpet free, erv/hrv
- Security: Security guard
- Rooms above ground: 5
- Bedrooms: 2
- Bathrooms: 2
- Kitchens: 1
OutsideAluminum siding, Terrace, Built-in-bbq
- Exterior: Aluminum siding
- Balcony: Terrace
- Features: Built-in-bbq
Parking and lockerUnderground, Parking type None, Locker None
- Garage: Underground
- Parking type: None
- Locker: None
BuildingArtistry Condos, Storeys 29, Units 344
- Name: Artistry Condos
- Storeys: 29
- Units: 344
- Registered: 2025
- Condo corporation: 0
- Pets: Allowed
Heating, water and powerForced air, gas, Central air
- Heating: Forced air, gas
- Cooling: Central air
Rent and termsRent $3,050 a month, Entire property, Unfurnished
- Rent: $3,050 a month
- Space for rent: Entire property
- Furnished: Unfurnished
- Lease: 12 months
- Paid: Monthly
- Rent includes: Building insurance, building maintenance, central air conditioning, common elements
- Deposit: Required
- Credit check: Required
- Employment letter: Required
- Rental application: Required
- References: Required
IncludedFridge, cooktop, oven, microwave, full-size washer & dryer. soon to be completed amenities: 24mandatory.hr concierge, 11th floor gym, yoga studio, 2 x party rooms, outdoor terrace, work stations x3, 1 x guest suite, pet spa on 33rd floor w/ walk/run for pets. no visitor parking.**locker included**, Tenant pays utilities (provident utilities), wifi & tenant insurance w/ $1m liability mandatory.
- Included: Fridge, cooktop, oven, microwave, full-size washer & dryer. soon to be completed amenities: 24mandatory.hr concierge, 11th floor gym, yoga studio, 2 x party rooms, outdoor terrace, work stations x3, 1 x guest suite, pet spa on 33rd floor w/ walk/run for pets. no visitor parking.**locker included**
- Not included: Tenant pays utilities (provident utilities), wifi & tenant insurance w/ $1m liability mandatory.
NearbyArts centre, hospital, park, place of worship, public transit
- Close to: Arts centre, hospital, park, place of worship, public transit
Listing detailsC12263084, Rented, Jul 4, 2025
- MLS® number: C12263084
- Status: Rented
- Listed on: Jul 4, 2025
- Days on market: 6
- Updated: Jul 10, 2025
- Possession: 2025-07-04 / Immediate
- Occupied by: Vacant
- Listing brokerage: CENTURY 21 INNOVATIVE REALTY INC.
About this home
Unit 511, 280 Dundas Street W, Toronto (Kensington-Chinatown), ON M5T 1V4
Be the first to live in this brand new 2-bedroom, 2-bathroom suite at the stunning Artistry Condos in the heart of Downtown Toronto! This modern unit offers a bright, open-concept layout with floor-to-ceiling windows, wide-plank flooring, and private balcony showcasing breathtaking CN Tower views. The sleek kitchen features quartz countertops, stainless steel appliances, and custom cabinetry. Spacious bedrooms with ample closet space, including a primary with ensuite bath. Steps to U of T, OCAD, major hospitals, Queen's Park, TTC/Subway, Kensington Market, and all the energy of downtown living.
Ask about this home
A HOMEH agent will answer your questions about this home.
Know more about Artistry Condos
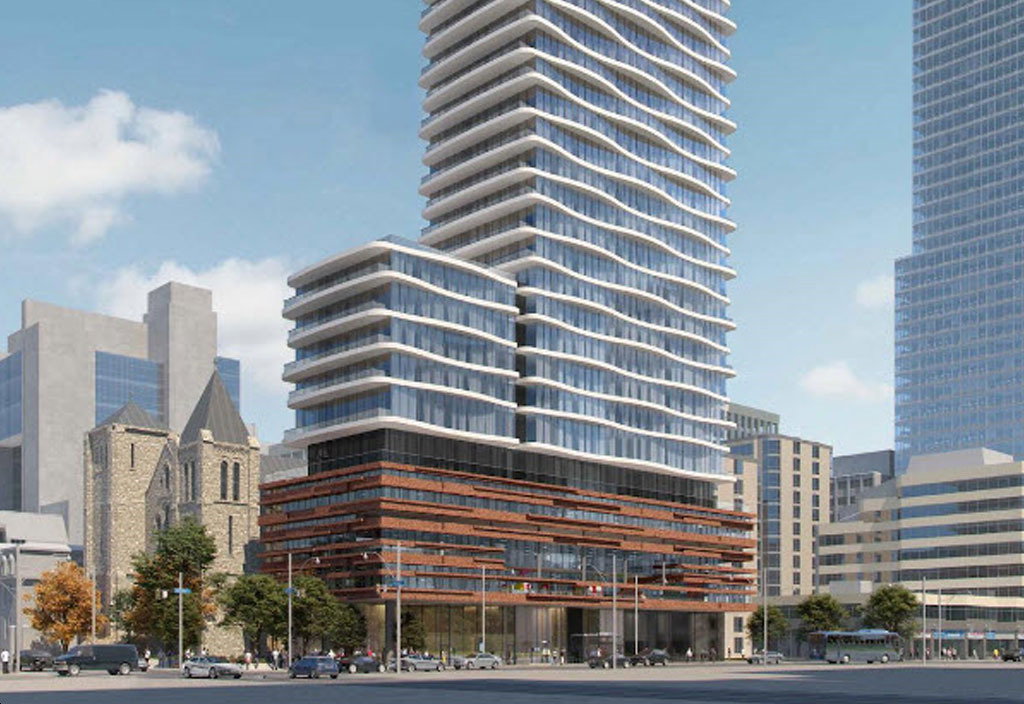
Condo building · 280-292 Dundas St W
Artistry Condos is a 29-storey condo with 344 suites, built in 2025 by Tribute Communities. No units are on the market here right now.
- 29storeys
- 344suites
- 2025built
No similar units for rent in Artistry Condos right now.
Around this home
Daily convenience, out of 100, from the distances below
Schools nearby
School rating, out of 10.
Helpful calculators
Your HOMEH agent

"I would see it this week."