

Unit 12, 280 Sherbourne Street
Unit 12, 280 Sherbourne Street
 See all 23 photos
Property history
Facts and features
- BasementFinished
- Age of home31–50 years
- ExposureEast west
- LaundryIn-suite
- Hardwood floors
- Fireplace
- Central air
The homeCondo Townhouse, Multi-level, Age 31–50 years
- TypeCondo Townhouse
- StyleMulti-level
- Age31–50 years
- Living space1,600–1,799 sq ft
- BasementFinished
- ExposureEast West
InsideFireplace Yes, wood, living room, Ceramic, Hardwood, Concrete, In-suite laundry, lower level
- FireplaceYes, wood, living room
- FlooringCeramic, Hardwood, Concrete
- LaundryIn-suite laundry, lower level
- FeaturesStorage
- SecurityAlarm system
- Rooms above ground6
- Bedrooms2 + 1 in the basement
- Bathrooms3
- Kitchens1
- Family roomYes
OutsideBrick, Asphalt shingle, flat, Open
- ExteriorBrick
- RoofAsphalt shingle, flat
- BalconyOpen
- FeaturesSecurity gate, landscaped, landscape lighting, patio
Parking and locker1 Parking, Carport, Parking type Owned
- Spaces1 Parking
- GarageCarport
- Parking typeOwned
- DrivewayCovered
- Spot#j
- LockerEnsuite
- Locker levelMassive storage space off of stairs
Building280 Sherbourne Street Townhomes, Storeys 2, Units 18
- Name280 Sherbourne Street Townhomes
- Storeys2
- Units18
- Registered1977
- Condo corporation395
- AmenitiesVisitor parking, bbqs allowed
- PetsAllowed
Heating, water and powerForced air, gas, Central air
- HeatingForced air, gas
- CoolingCentral air
Costs and taxesTaxes $3,227 a year, Condo fee $1,487 a month, Water included, common elements included, parking included, building insurance included
- Taxes, 2025$3,227 a year
- Condo fee$1,487 a month
- Fee includesWater included, common elements included, parking included, building insurance included
- HSTHST included in the price
- Rental itemsWater heater rental 2024 - $338 for the year
Included in the saleSee schedule b, See schedule b
- IncludedSee schedule b
- Not includedSee schedule b
NearbyFenced yard, park, public transit, school
- Close toFenced yard, park, public transit, school
Listing detailsC12740386, Sold, Jan 29, 2026
- MLS® numberC12740386
- StatusSold
- Listed onJan 29, 2026
- Days on market25
- UpdatedFeb 23, 2026
- PossessionFlexible
- Occupied byOwner
- Listing brokerageSOTHEBY'S INTERNATIONAL REALTY CANADA
About this home
Unit 12, 280 Sherbourne Street, Toronto (Moss Park), ON M5A 2S1
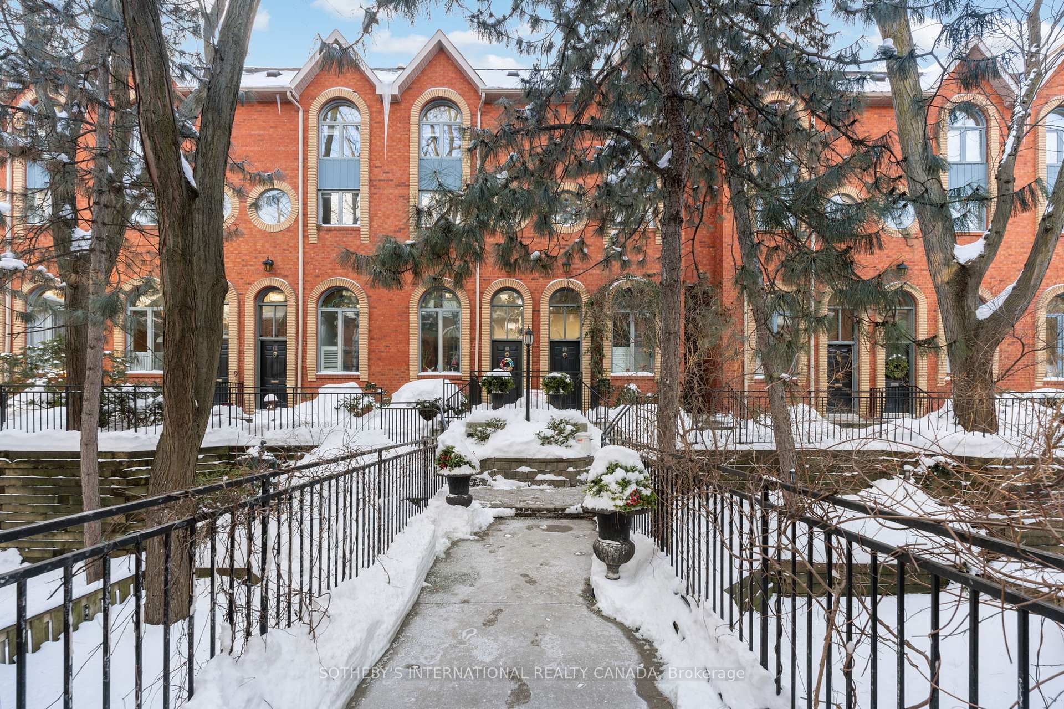
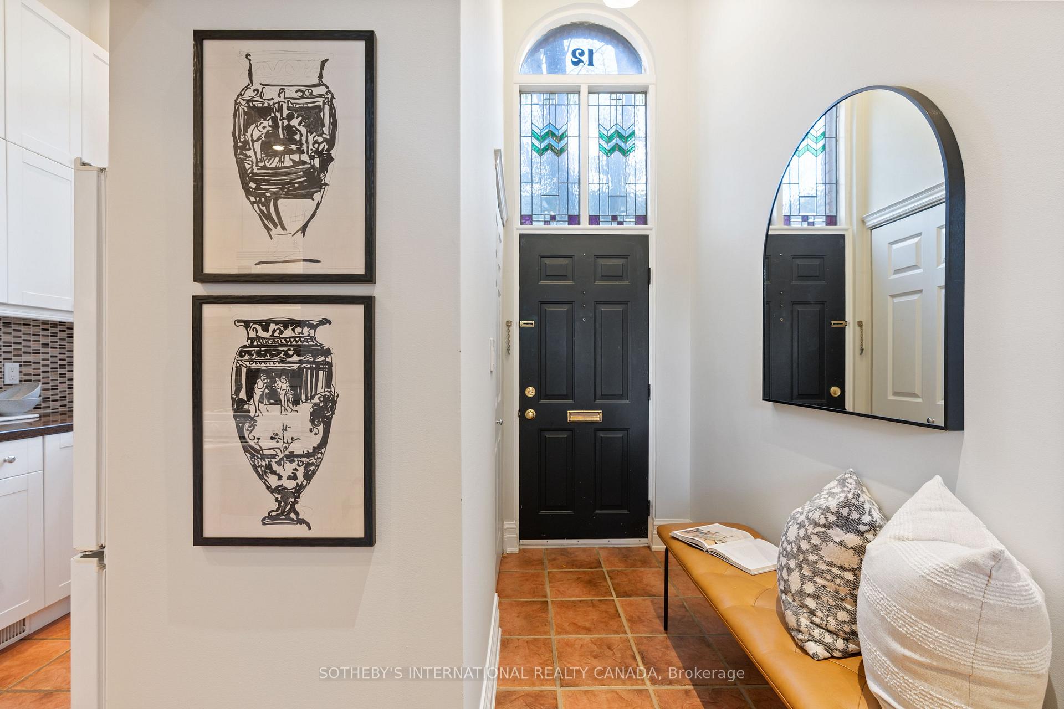
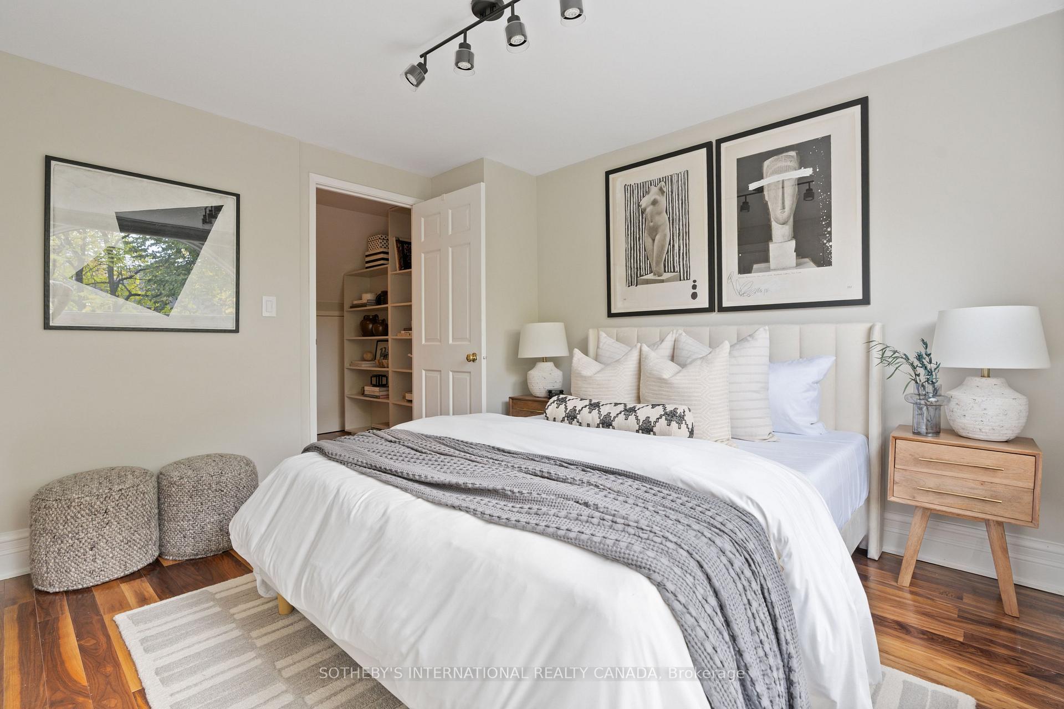
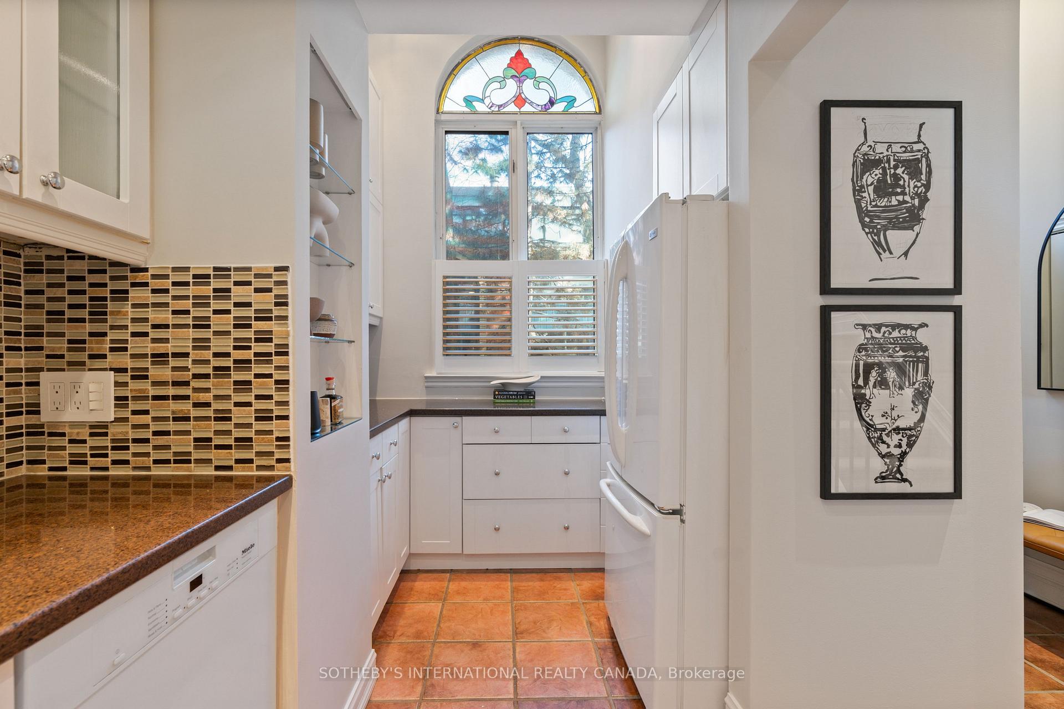
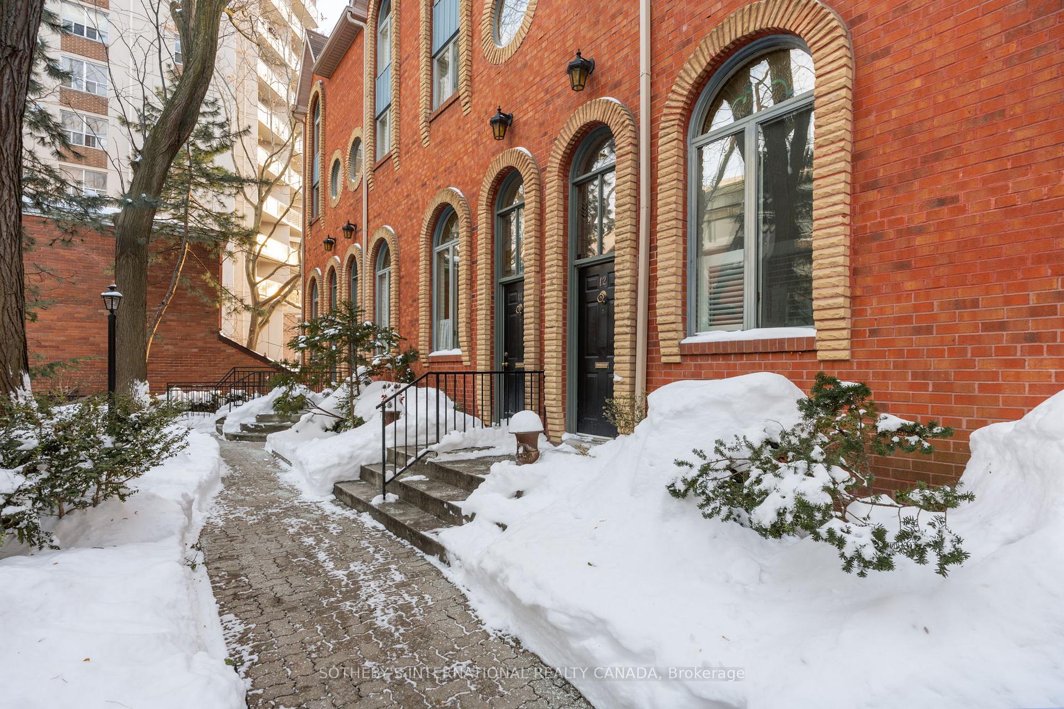
Escape the city's hustle and bustle in this superb, 1764-square-foot (MPAC), multi-level Victorian-style townhome. Townhouse 12 is quietly tucked away well back from the street in a serene courtyard garden, featuring mature trees and tiered stone pathways. This 18-unit condominium community with long-term residents, is a hidden treasure in The Garden District, in energetic downtown. This renovated, immaculate, warm, and welcoming townhome is a true home. Bathed in sunlight and is ideal for hosting get-togethers. Quebec Walnut flooring and upgraded baseboards throughout (part of the renovation completed 8 years ago). The updated kitchen is a cook's delight, with high ceilings, ample cupboards, and extensive quartz countertop space. Throughout the home, you will find beautiful stained-glass windows that add a touch of timeless elegance. Dining room for wonderful dinners. The cozy wood-burning fireplace provides warmth on cooler evenings (a rare find!). The breathtaking, 17-foot-high wall of windows with a walk-out leads to your personal, 143-square-foot backyard terrace. This private outdoor space is a tranquil retreat. The second floor has a generously sized bedroom, open concept den (easily converted back to a 3rd bedroom), large closets, and an updated 3-piece bathroom. Ascend to the third floor to discover a spacious primary bedroom suite (easily accommodates a king-sized bed) featuring a four-piece ensuite bathroom, a walk-in closet, and a private balcony with peaceful treetop views. The property is conveniently located with a 98% walk score. You are just a short stroll from Bay Street, College Park, St. Michael's Hospital, the Eaton Centre, the Distillery District, St. Lawrence Market, Toronto Metropolitan University, and George Brown College. The secured, covered parking at the back of this gated complex adds to the convenience and security. This home offers a perfect blend of peaceful living and urban accessibility.
Ask about this home
A HOMEH agent will answer your questions about this home.
Know more about 280 Sherbourne Street Townhomes
Condo building · 280 Sherbourne Street
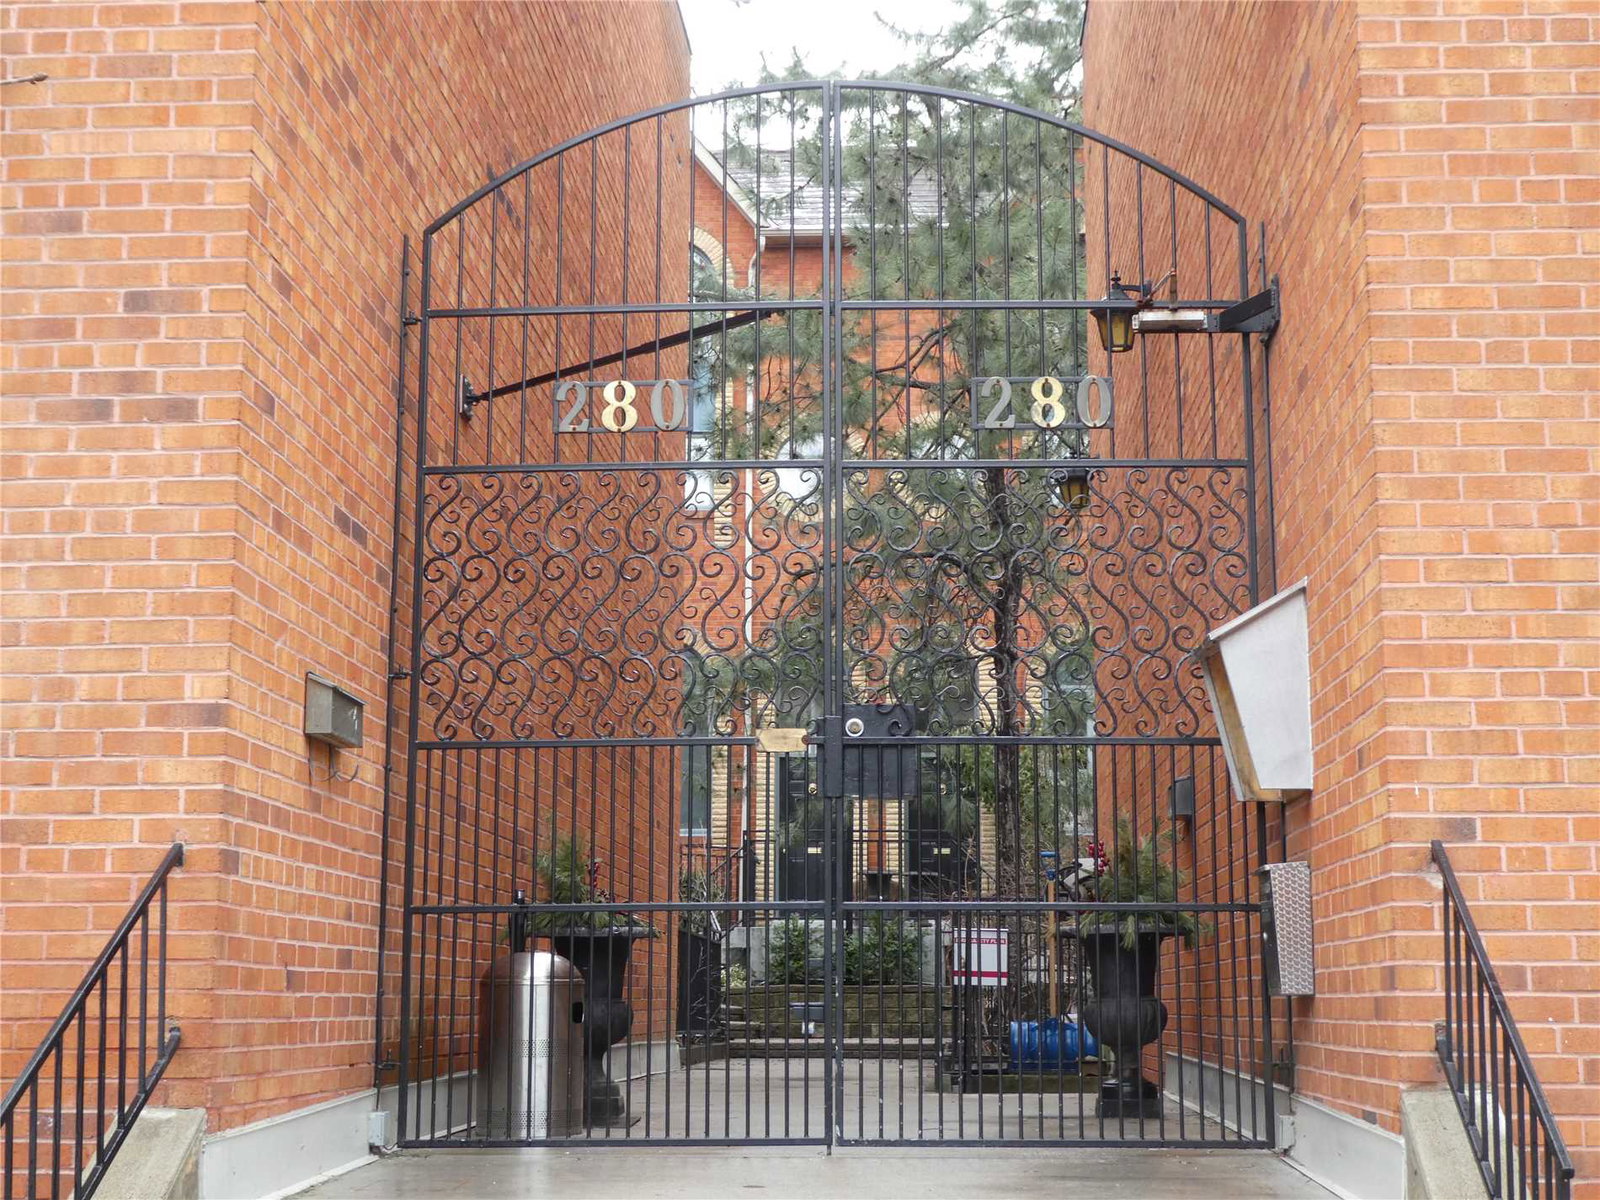
280 Sherbourne Street Townhomes is a 2-storey condo with 18 suites, built in 1977 by Unknown. No units are on the market here right now.
- 2storeys
- 18suites
- 1977built
No similar units for sale in 280 Sherbourne Street Townhomes right now.
Around this home
Daily convenience, out of 100, from the distances below
Schools nearby
School rating, out of 10.
Helpful calculators
Your HOMEH agent

"I would see it this week."