

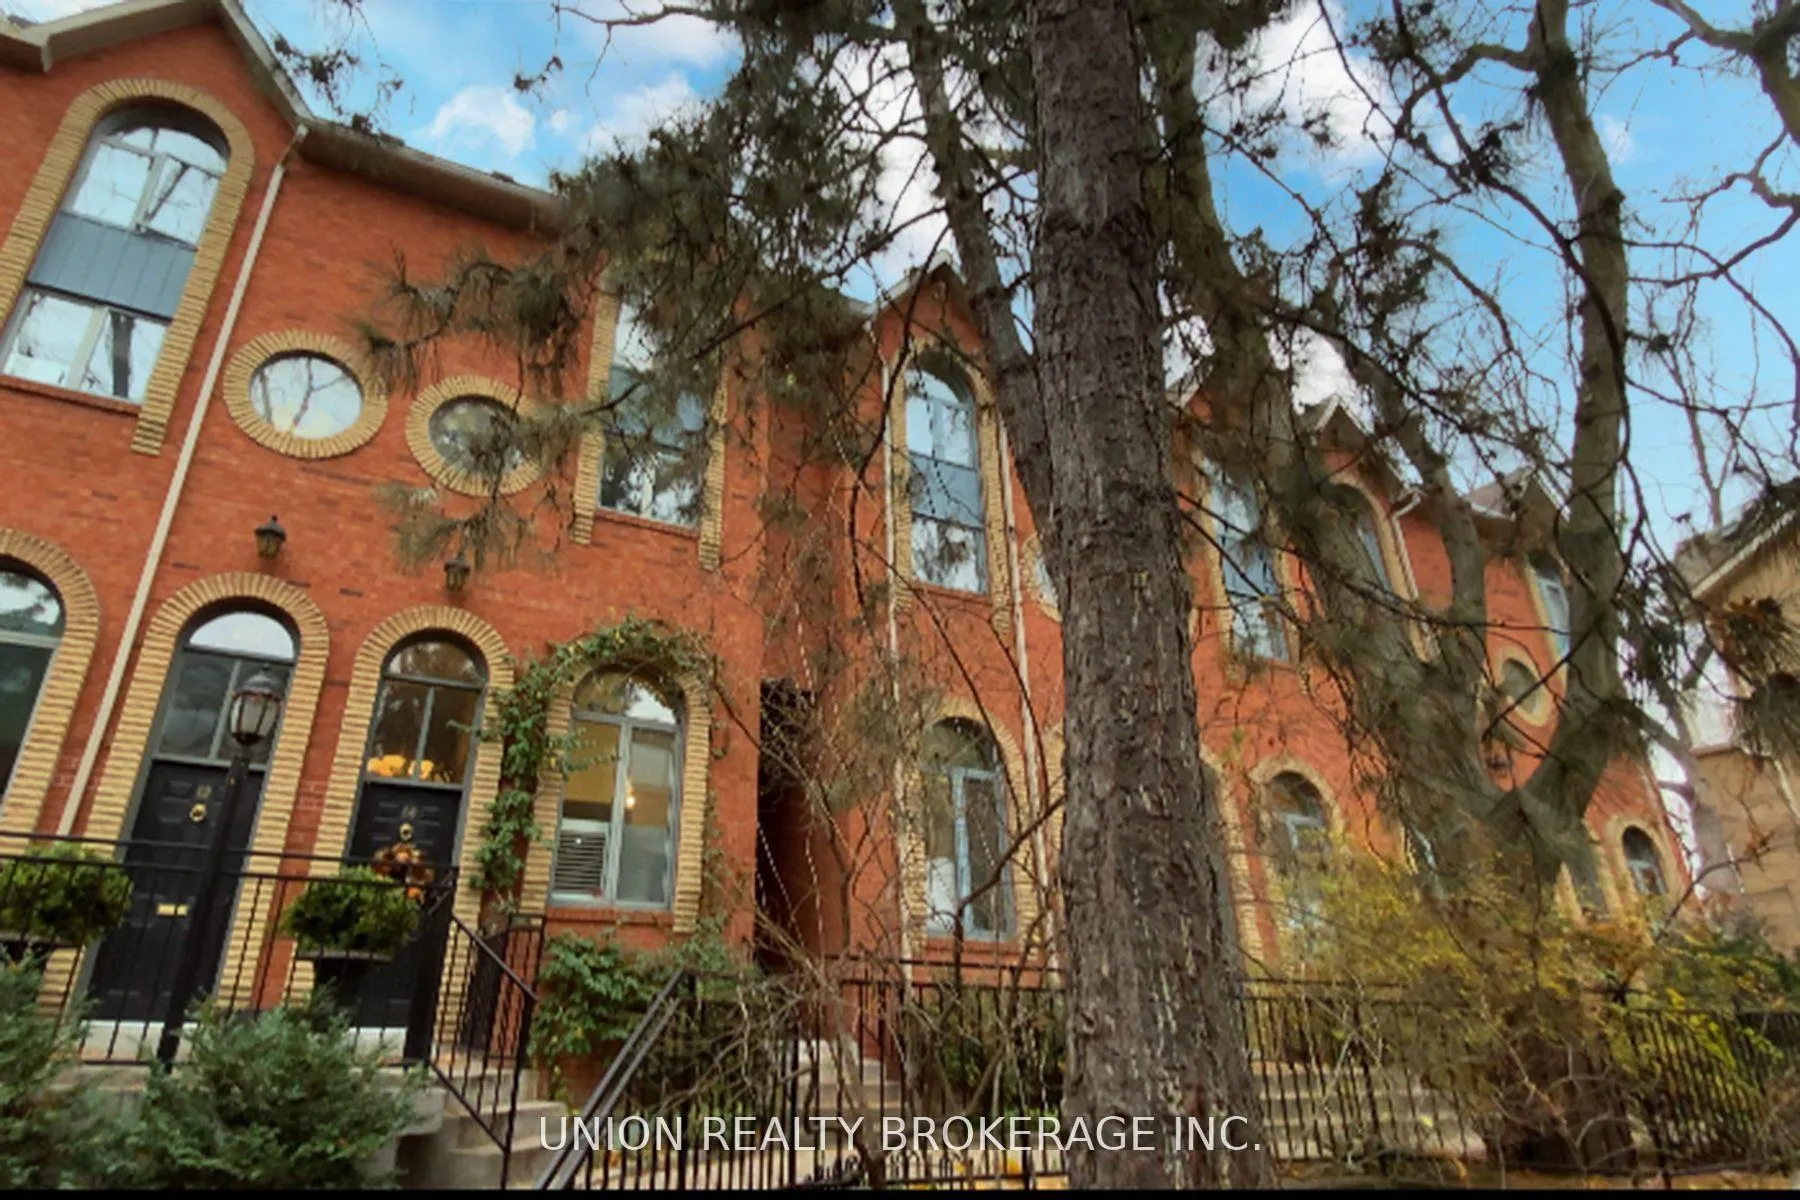
Unit 17, 280 Sherbourne Street
Unit 17, 280 Sherbourne Street
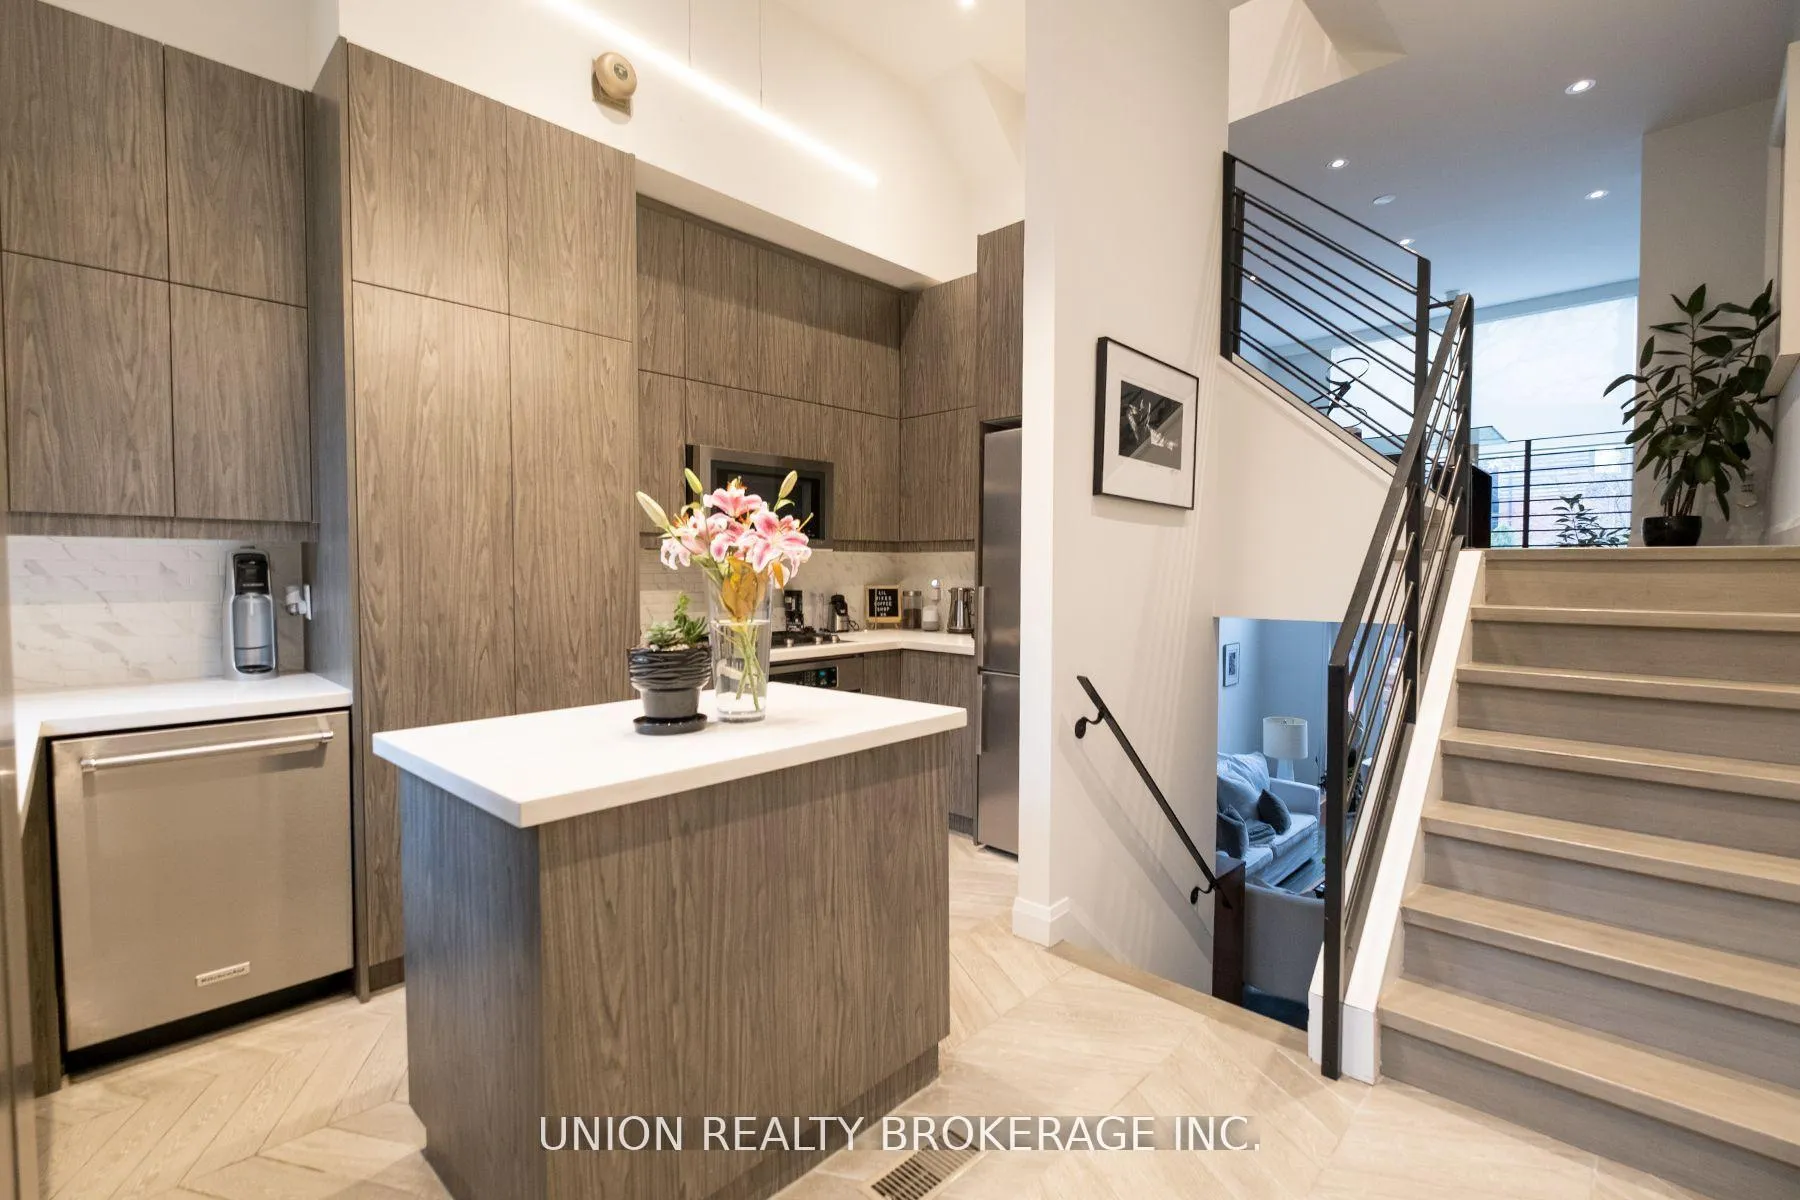 See all 28 photos
Property history
Facts and features
- BasementWalk-out
- LaundryEnsuite
- Lease term12 months
- PetsAllowed
- Hardwood floors
- Fireplace
- Central air
The homeCondo Townhouse, Multi-level, 1,600–1,799 sq ft
- Type: Condo Townhouse
- Style: Multi-level
- Living space: 1,600–1,799 sq ft
- Basement: Finished with walk-out
- Exposure: East West
InsideFireplace Yes, wood, Hardwood, Ensuite, upper level
- Fireplace: Yes, wood
- Flooring: Hardwood
- Laundry: Ensuite, upper level
- Features: Carpet free
- Security: Security system
- Rooms above ground: 6
- Bedrooms: 2 + 1 in the basement
- Bathrooms: 3
- Kitchens: 1
OutsideBrick, Terrace, Deck, patio, security gate
- Exterior: Brick
- Balcony: Terrace
- Features: Deck, patio, security gate
Parking and locker1 Parking, Common, Surface
- Spaces: 1 Parking
- Parking type: Common
- Driveway: Surface
- Locker: None
Building280 Sherbourne Street Townhomes, Storeys 2, Units 18
- Name: 280 Sherbourne Street Townhomes
- Storeys: 2
- Units: 18
- Registered: 1977
- Condo corporation: 395
- Pets: Allowed
Heating, water and powerForced air, gas, Central air
- Heating: Forced air, gas
- Cooling: Central air
Rent and termsRent $4,500 a month, Entire property, Partially
- Rent: $4,500 a month
- Space for rent: Entire property
- Furnished: Partially
- Lease: 12 months
- Rent includes: Water, central air conditioning, building insurance, common elements
- Deposit: Required
- Credit check: Required
- Employment letter: Required
- Rental application: Required
- References: Required
IncludedBuilding insurance,grounds maintenance,common elements,water,central air conditioning
- Included: Building insurance,grounds maintenance,common elements,water,central air conditioning
Listing detailsC12602812, Rented, Dec 4, 2025
- MLS® number: C12602812
- Status: Rented
- Listed on: Dec 4, 2025
- Days on market: 81
- Updated: Feb 23, 2026
- Possession: 2026-03-01 / Flexible
- Occupied by: Tenant
- Listing brokerage: UNION REALTY BROKERAGE INC.
About this home
Unit 17, 280 Sherbourne Street, Toronto (Moss Park), ON M5A 2S1
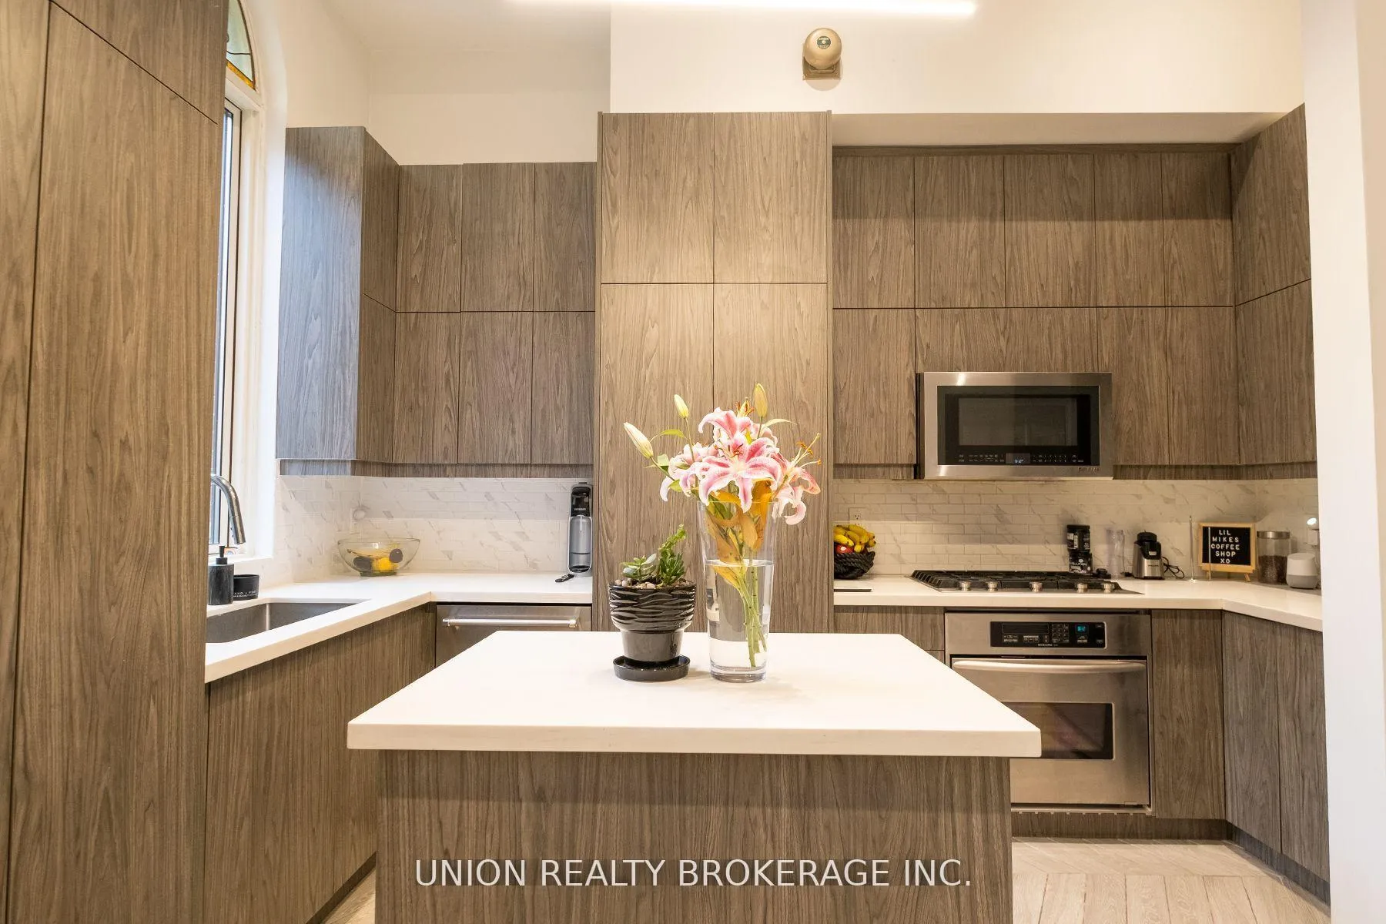
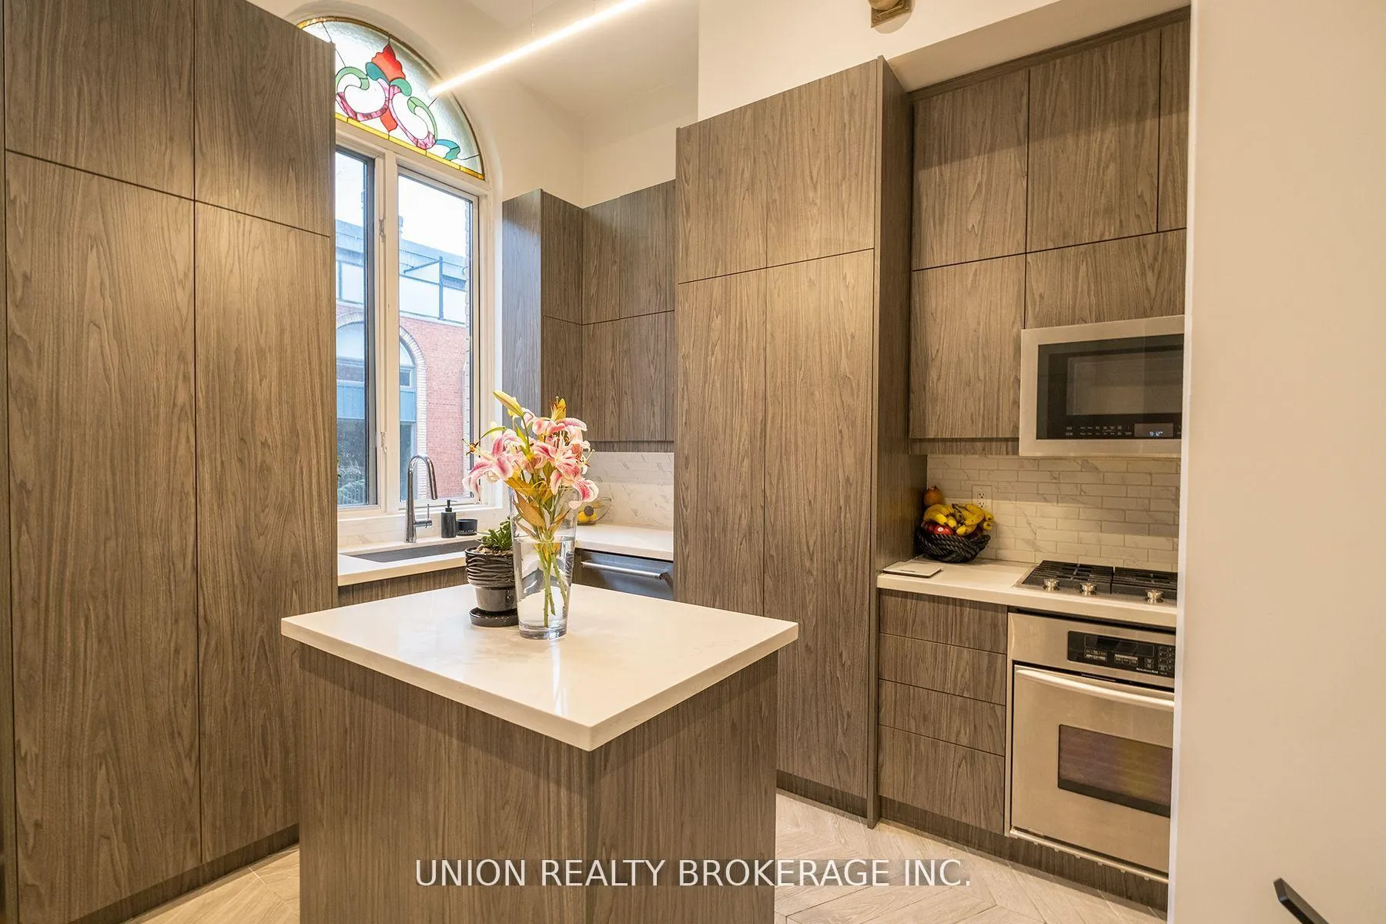
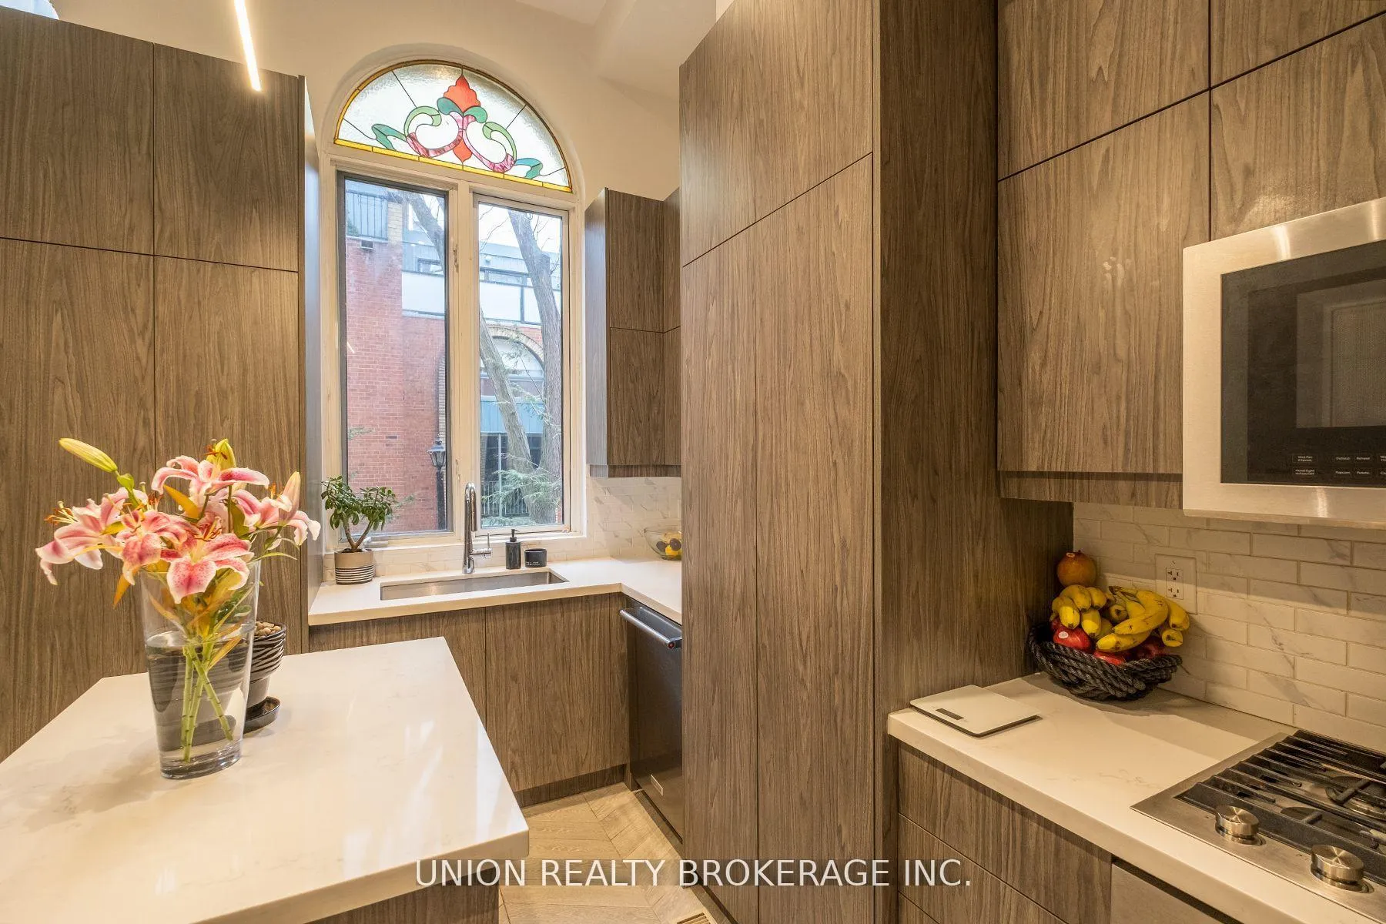
Absolutely stunning townhome in a gated community. A multi level home that is bathed in natural light with both east and west exposures via huge windows with an abundance of living space. This unit is located at the back of the complex which ensures quiet privacy. The well appointed kitchen has plenty of storage and prep space, gas stove, stone counters and a centre island. The living room features a wood burning fireplace, 16ft ceilings as well as a walkout to a west-facing private terrace--a fabulous space for entertaining. The ample dining room overlooks the living room. Hardwood floors throughout. The den can be used as a third bedroom or guests. Spacious primary bedroom on the top floor completes this incredible townhouse. It features a walk-in closet, laundry, 4-piece ensuite As well as a sizeable west-facing sundeck overlooking the city. Off site surface parking. Walk score 95. Property comes partially furnished.
Ask about this home
A HOMEH agent will answer your questions about this home.
Know more about 280 Sherbourne Street Townhomes
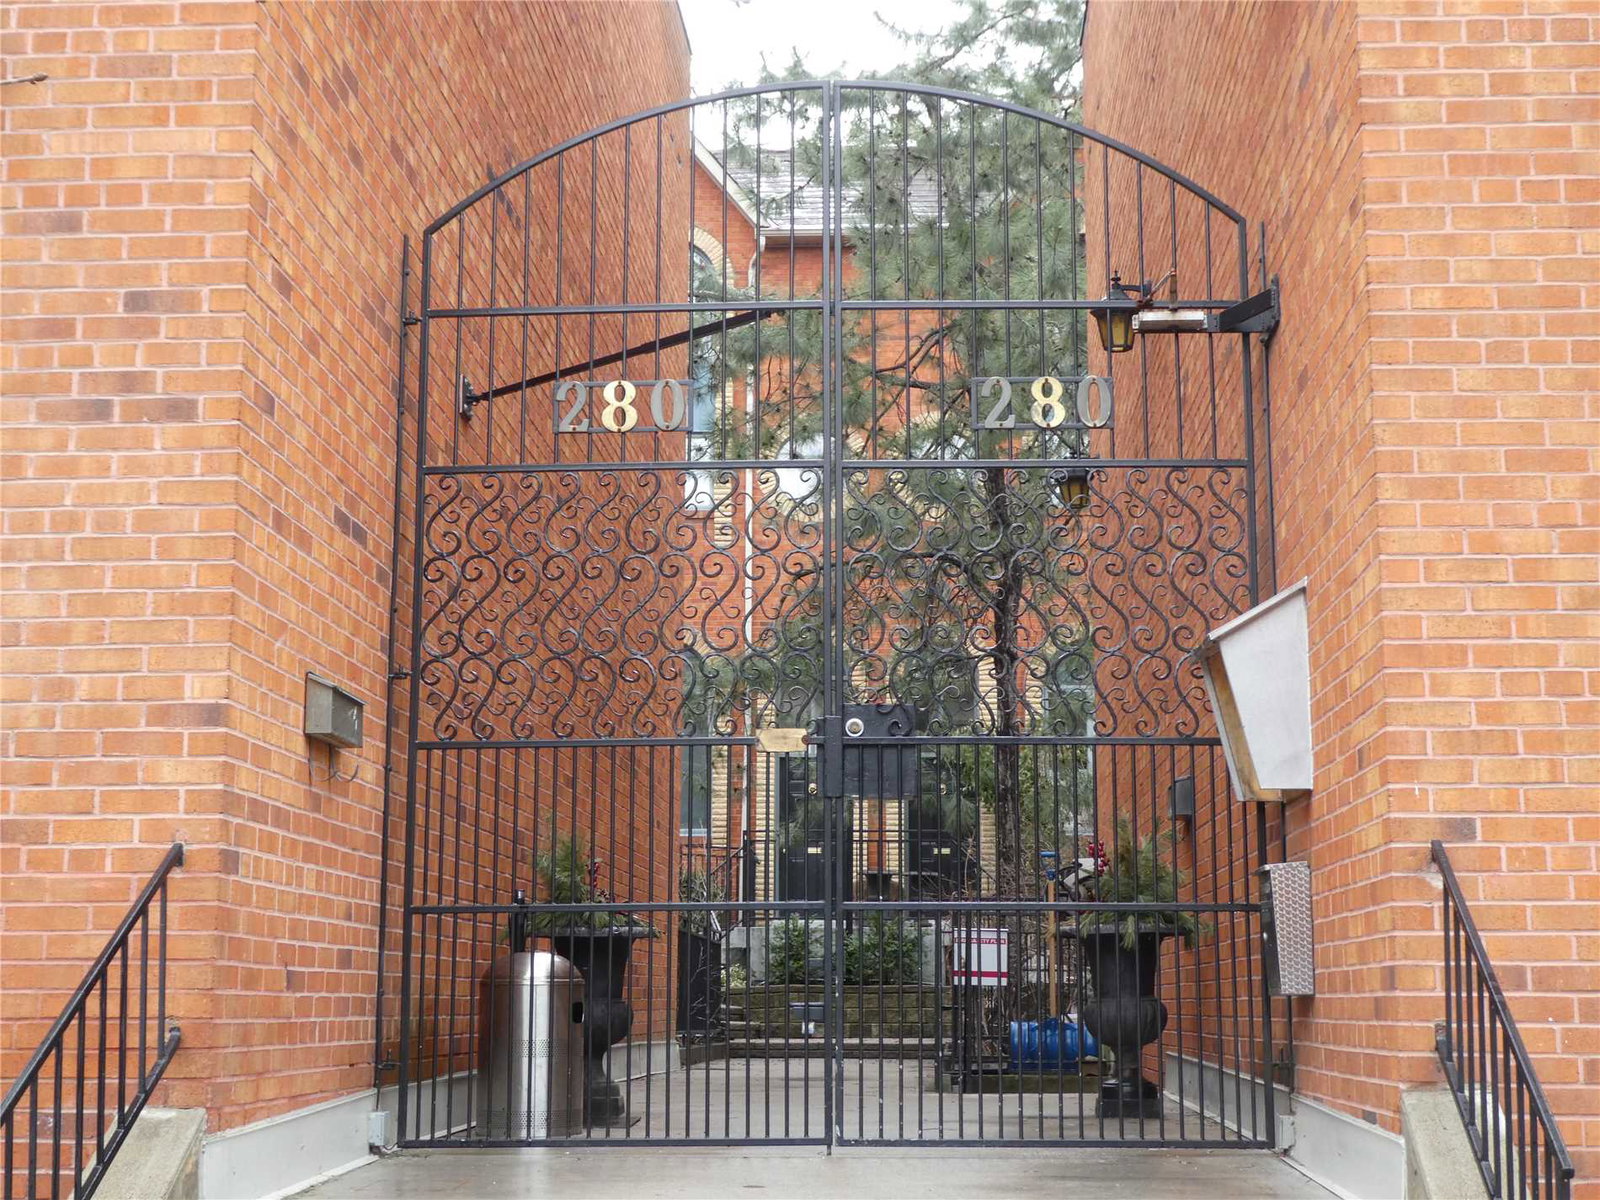
Condo building · 280 Sherbourne Street
280 Sherbourne Street Townhomes is a 2-storey condo with 18 suites, built in 1977 by Unknown. No units are on the market here right now.
- 2storeys
- 18suites
- 1977built
No similar units for rent in 280 Sherbourne Street Townhomes right now.
Around this home
Daily convenience, out of 100, from the distances below
Schools nearby
School rating, out of 10.
Helpful calculators
Your HOMEH agent

"I would see it this week."