

Unit 4, 280 Sherbourne Street
Unit 4, 280 Sherbourne Street
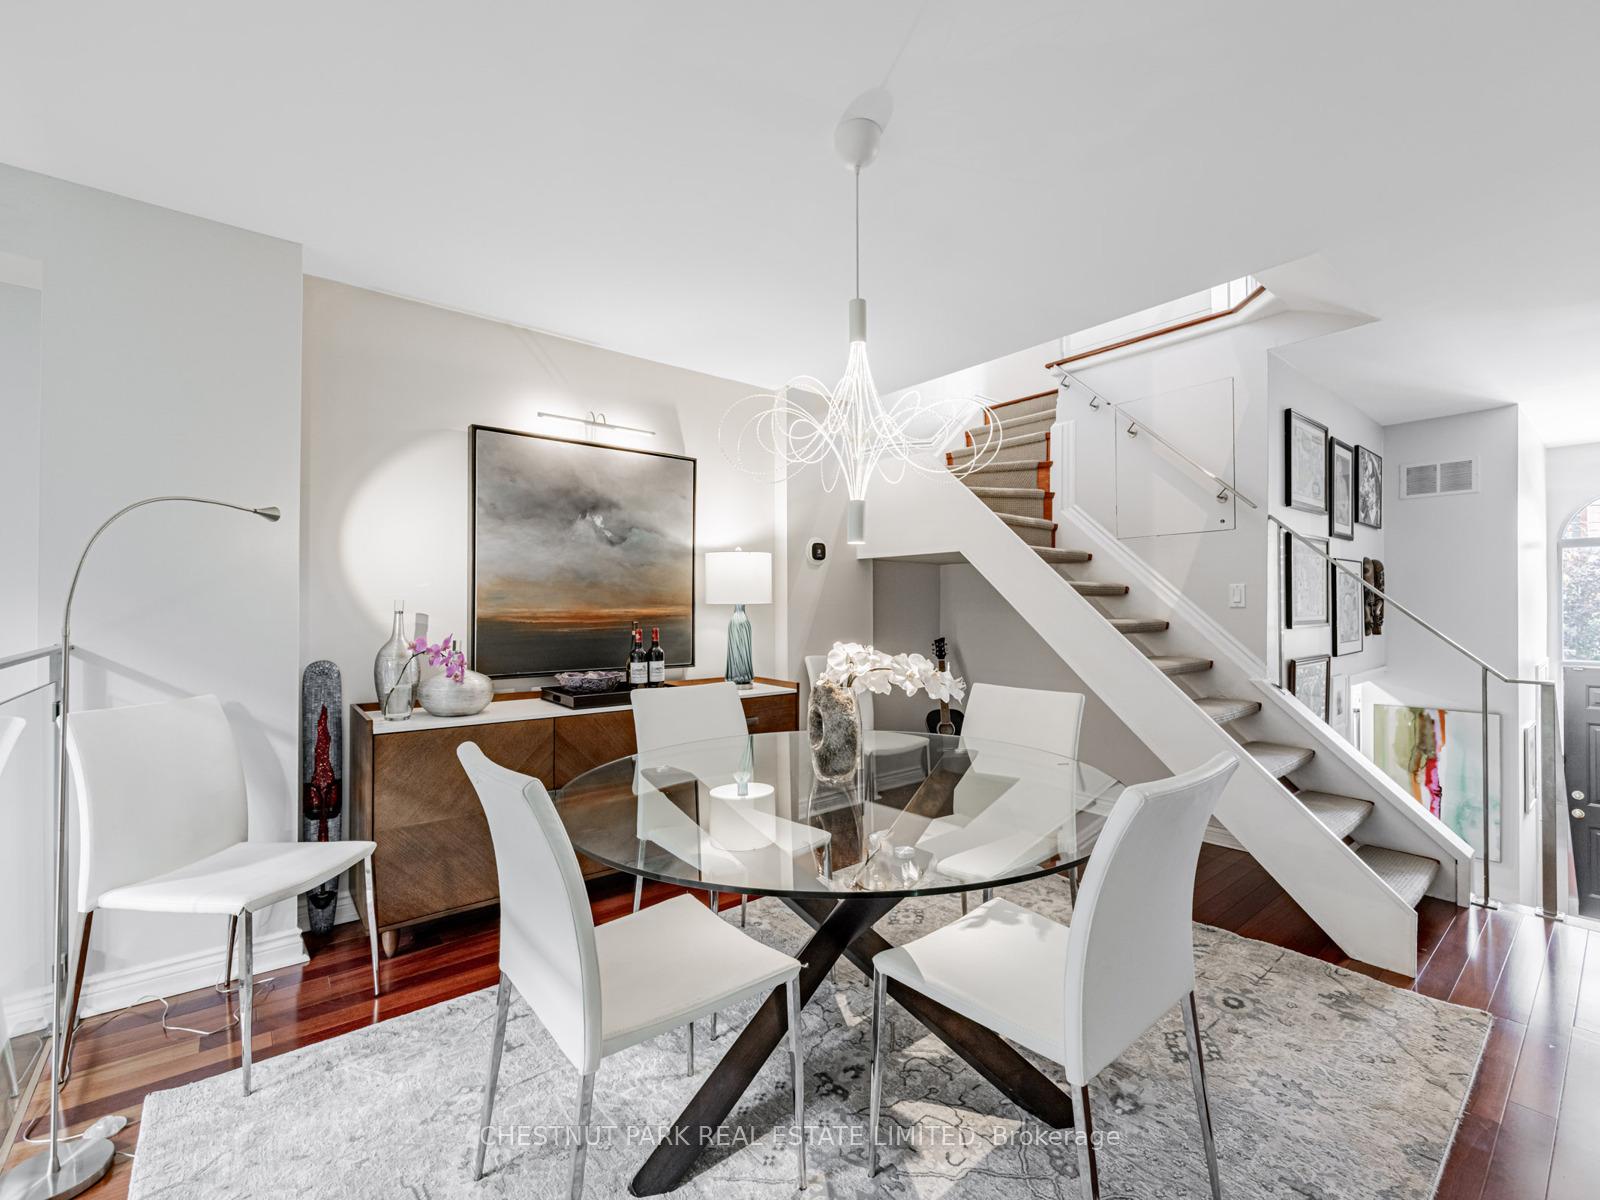 See all 32 photos
Property history
Facts and features
- BasementPart finished
- Age of home31–50 years
- ExposureEast
- LaundryEnsuite, sink
- Hardwood floors
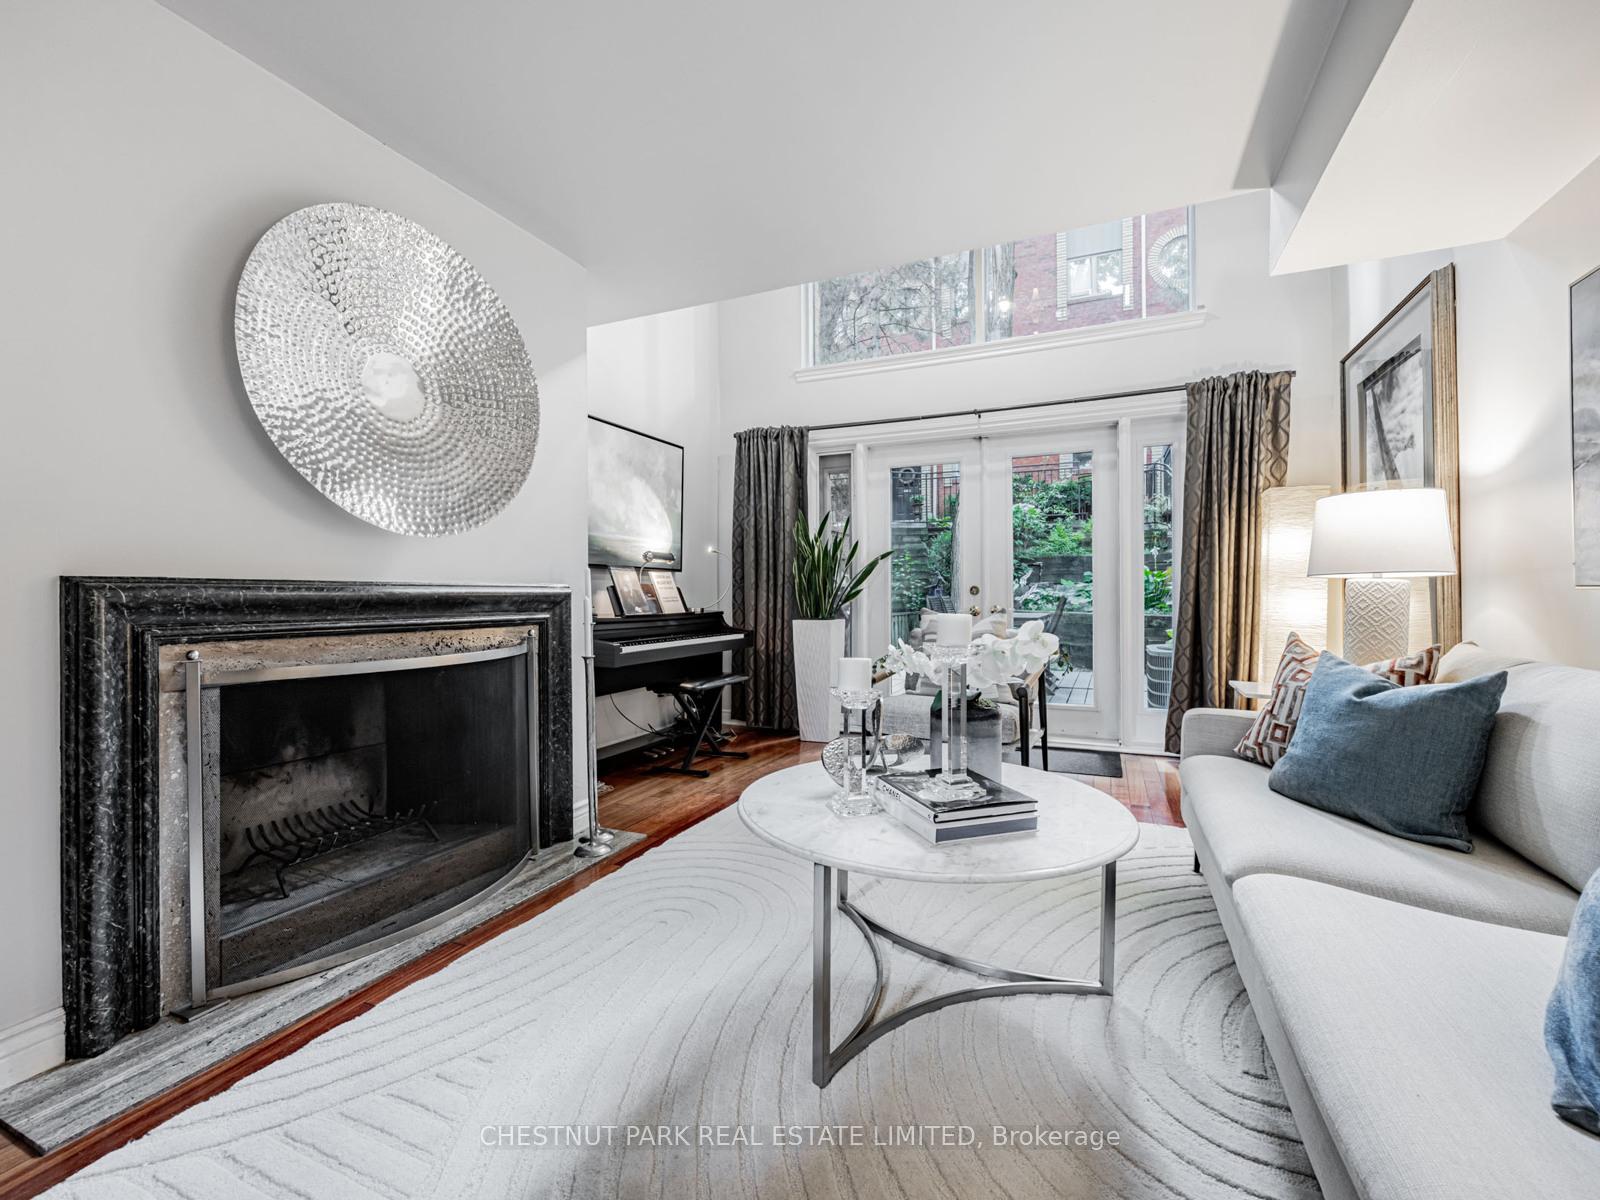
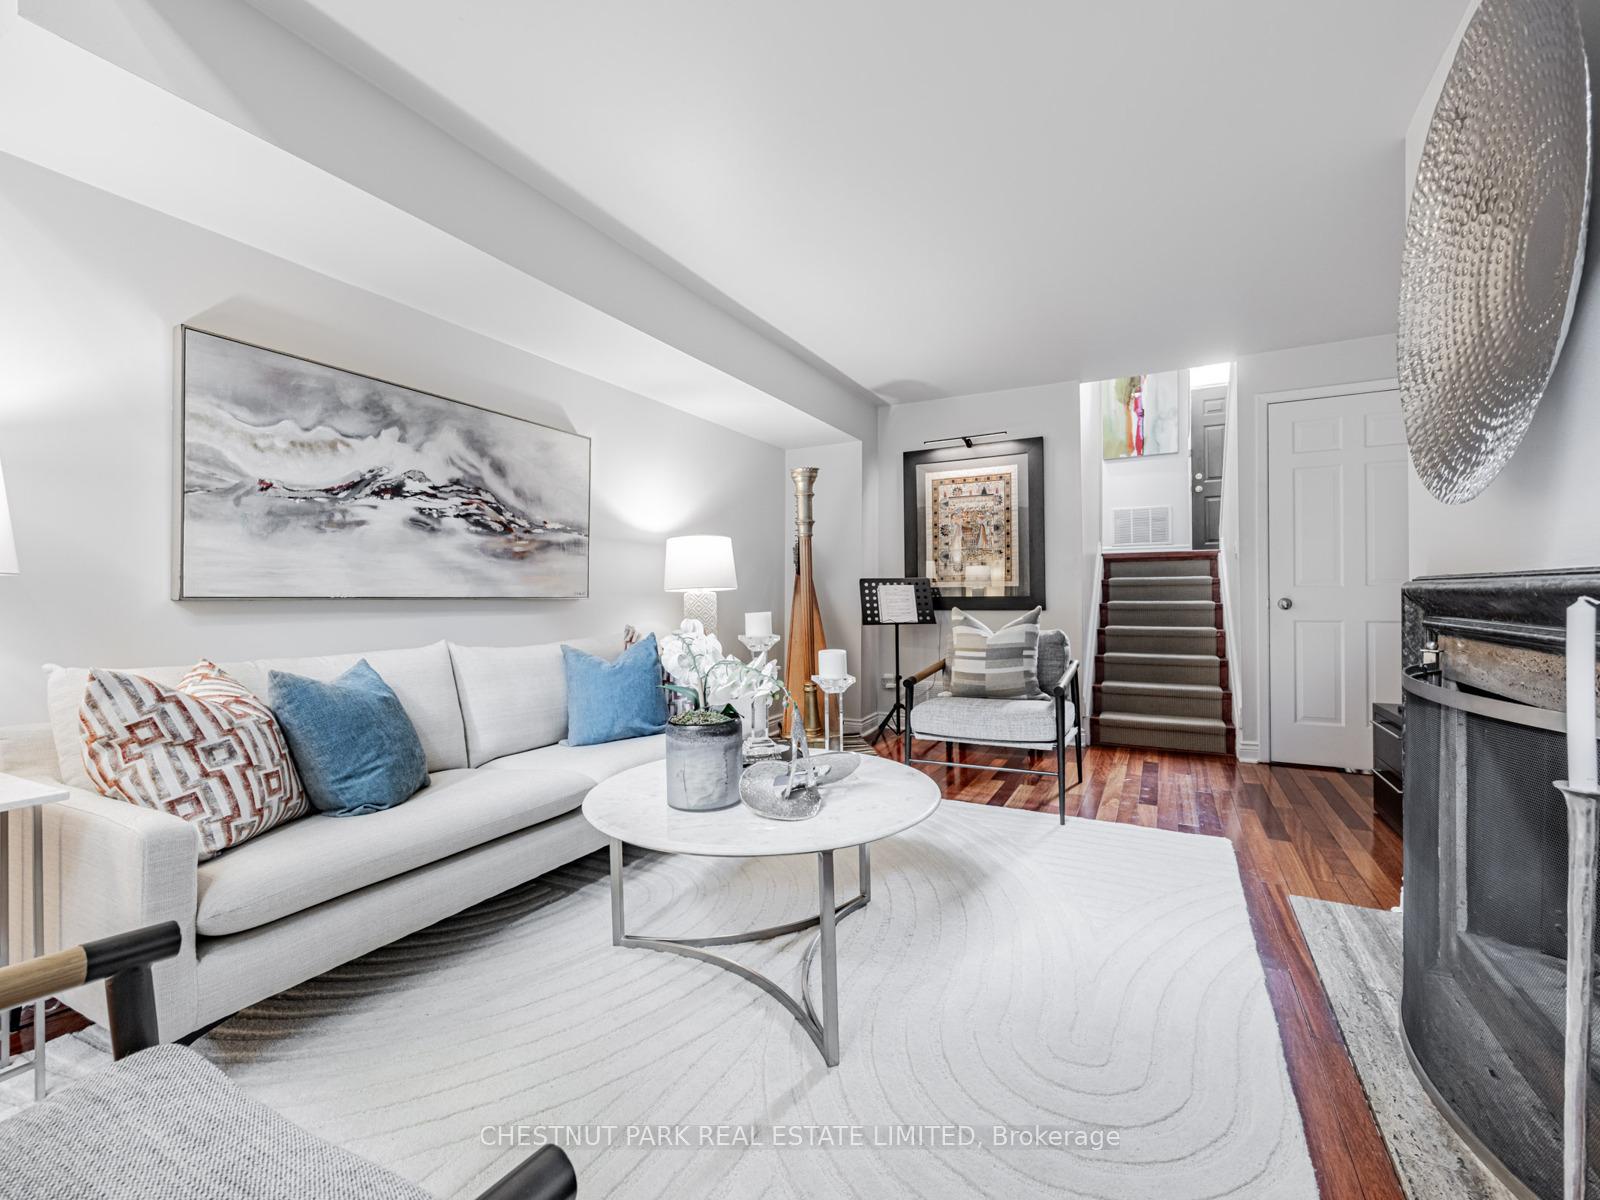
- Fireplace
- Central air
The homeCondo Townhouse, 3-storey, Age 31–50 years
- Type: Condo Townhouse
- Style: 3-storey
- Age: 31–50 years
- Living space: 1,600–1,799 sq ft
- Basement: Finished, partial basement
- Exposure: East
InsideFireplace Yes, wood, Hardwood, Tile, Ensuite, sink, lower level
- Fireplace: Yes, wood
- Flooring: Hardwood, Tile
- Laundry: Ensuite, sink, lower level
- Features: Built-in oven, countertop range, floor drain, separate hydro meter, water purifier
- Security: Carbon monoxide detectors, smoke detector
- Rooms above ground: 6
- Bedrooms: 3
- Bathrooms: 3
- Kitchens: 1
OutsideBrick, Asphalt rolled, asphalt shingle, Concrete
- Exterior: Brick
- Roof: Asphalt rolled, asphalt shingle
- Foundation: Concrete
- Balcony: Terrace
Parking and locker1 Parking, Carport, Exclusive
- Spaces: 1 Parking
- Garage: Carport
- Parking type: Exclusive
- Driveway: Covered
- Spot: C
- Locker: Ensuite
Building280 Sherbourne Street Townhomes, Storeys 2, Units 18
- Name: 280 Sherbourne Street Townhomes
- Storeys: 2
- Units: 18
- Registered: 1977
- Condo corporation: 395
- Amenities: Bbqs allowed, bike storage
- Pets: Allowed
Heating, water and powerForced air, gas, Central air
- Heating: Forced air, gas
- Cooling: Central air
Costs and taxesTaxes $3,062 a year, Condo fee $1,430 a month, Building insurance included, water included, parking included
- Taxes, 2025: $3,062 a year
- Condo fee: $1,430 a month
- Fee includes: Building insurance included, water included, parking included
- HST: HST included in the price
- Rental items: Hot water tank.
Included in the saleAll electric light fixtures, all window treatments, all existing appliances., Freestanding wardrobe in 2nd bedroom, freestanding storage cabinets in office/3rd bedroom. 2 laundry racks and the double storage shelves in the laundry room.
- Included: All electric light fixtures, all window treatments, all existing appliances.
- Not included: Freestanding wardrobe in 2nd bedroom, freestanding storage cabinets in office/3rd bedroom. 2 laundry racks and the double storage shelves in the laundry room.
NearbyFenced yard, hospital, park, place of worship, public transit, school
- Close to: Fenced yard, hospital, park, place of worship, public transit, school
Listing detailsC12750654, Sold, Feb 2, 2026
- MLS® number: C12750654
- Status: Sold
- Listed on: Feb 2, 2026
- Days on market: 38
- Updated: Mar 12, 2026
- Possession: Immediate
- Occupied by: Vacant
- Listing brokerage: CHESTNUT PARK REAL ESTATE LIMITED
About this home
Unit 4, 280 Sherbourne Street, Toronto (Moss Park), ON M5A 2S1
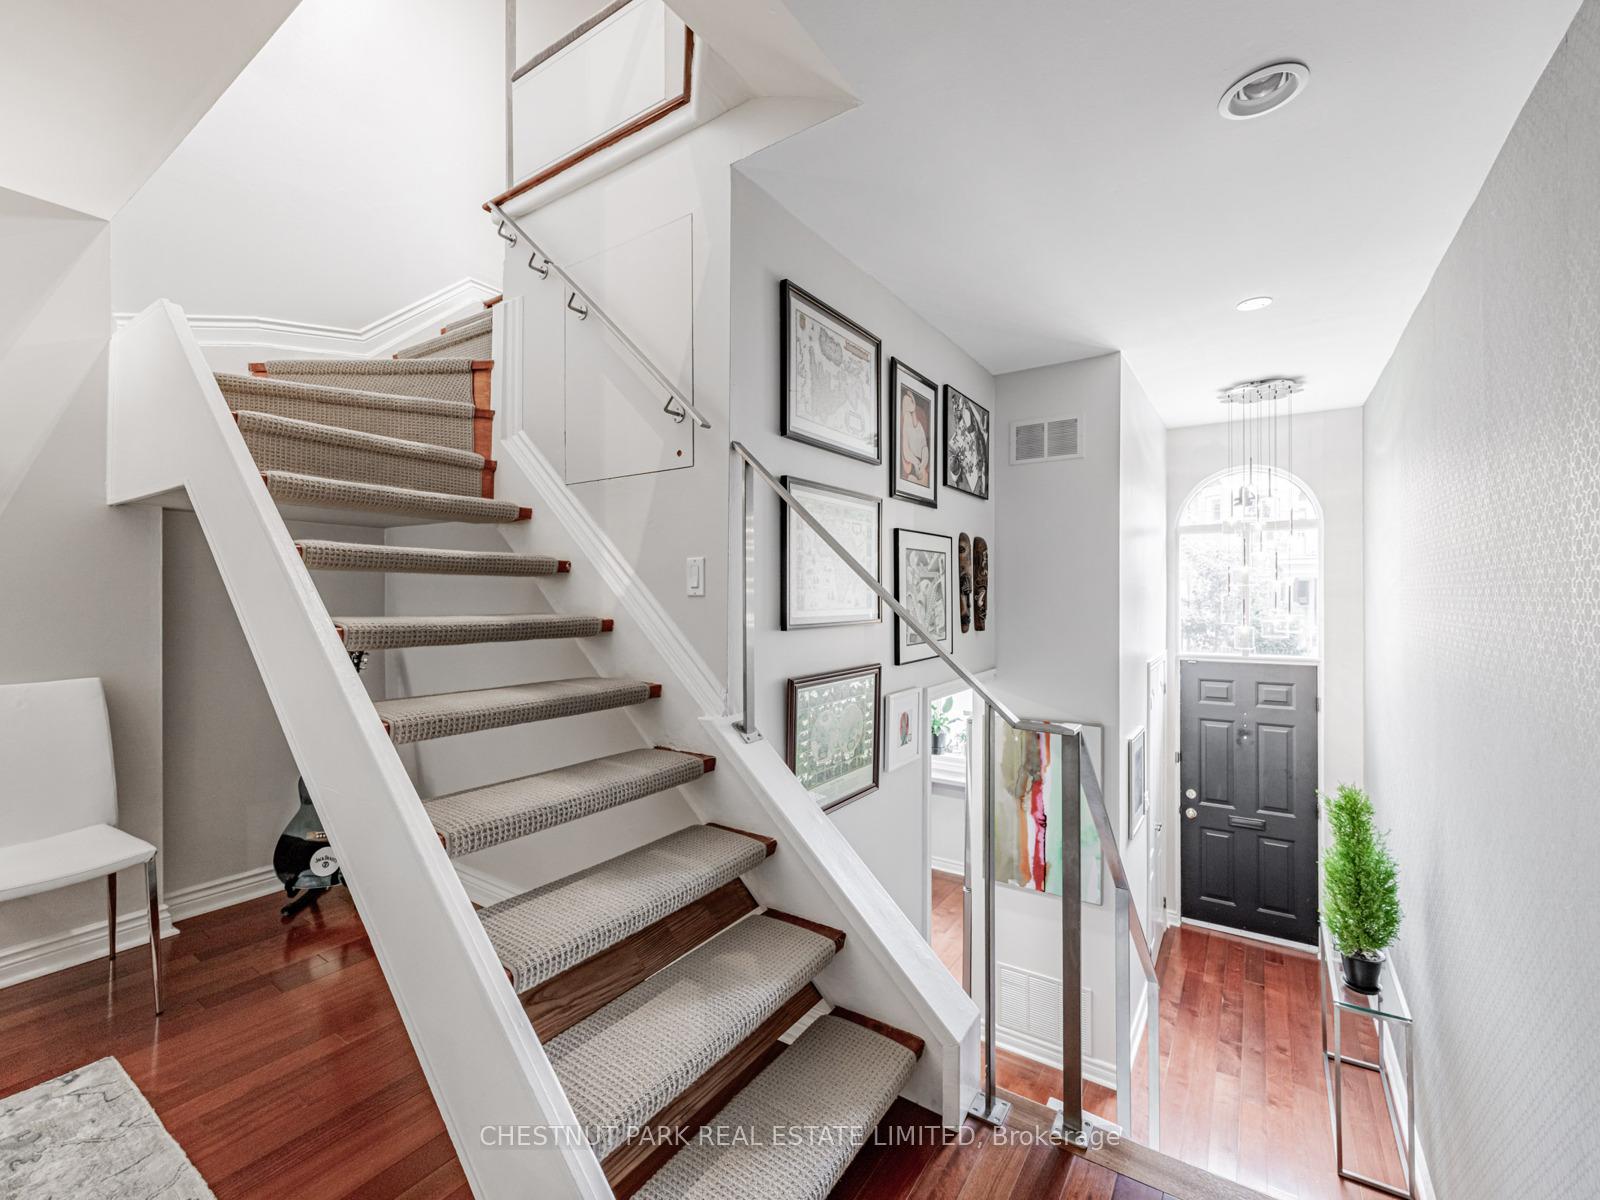
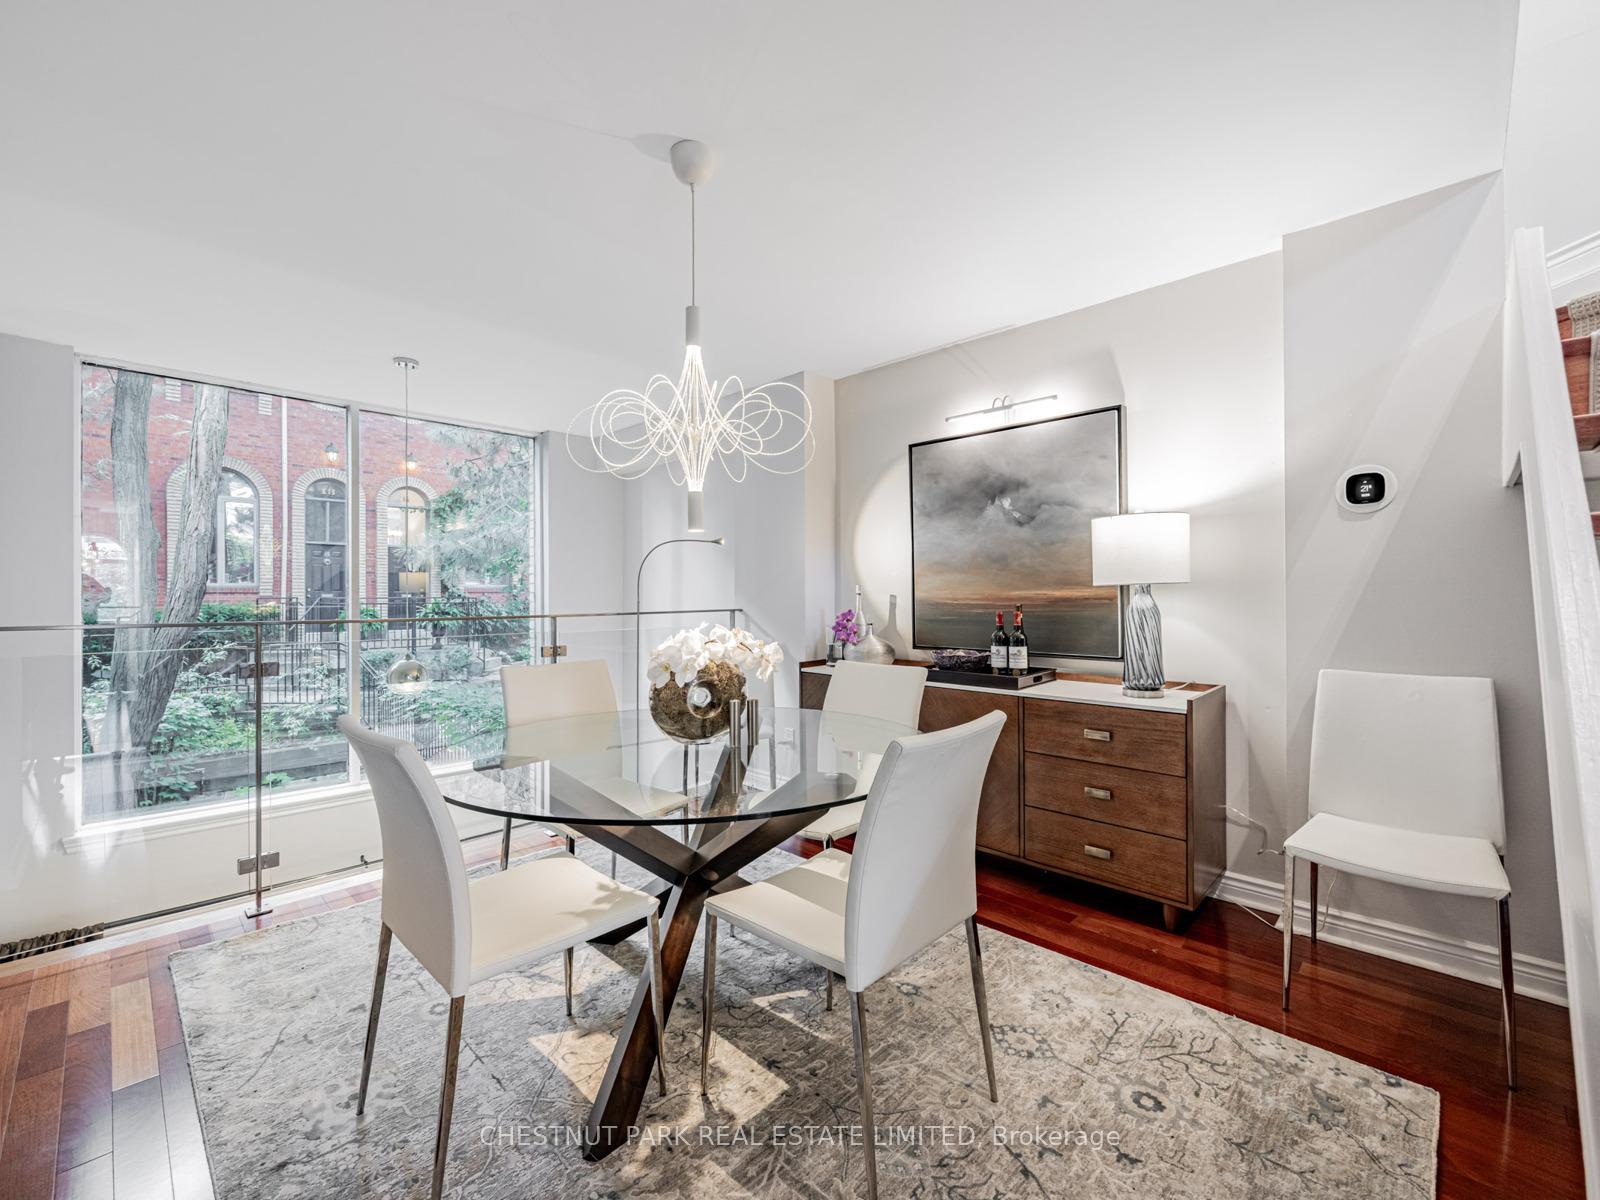
Welcome to 280 Sherbourne Street, Townhome #4. This stunning multi-level urban oasis is artfully hidden deep within the heart of the city! While this elegant Victorian-style property overlooks one of the city's most vibrant thoroughfares, urban redevelopment, gentrification projects, and refinement of Regent Park are active & welcome investments in the neighbourhood. Nestled in a lush verdant courtyard surrounded by mature trees, this little-known gem has everything you need. There are only 18 units in the complex, fostering a friendly community vibe. Your private terraces off the main level and the treetop balcony off the primary bedroom allow you to literally bathe in tranquility in the early mornings, setting the tone for a busy day, and to entertain or just rest and reset in the evenings. Natural light streams through the dramatic 16 foot wall of west-facing windows, as well as through the gorgeous stained glass East-facing windows. No detail was missed when it came to renovating this impeccable townhome, from the fabulous chef's kitchen to all 3 bathrooms and laundry room. Take note of the Gleaming quartz kitchen counters, soaring ceilings, elegant wall papered hall, and a cozy wood burning fireplace on the ground level. And the integrated Murphy bed with custom storage in the 2nd bedroom and ideal office or THIRD bedroom are just a few of this home's unique features. The top floor boasts a true sanctuary complete with a walk-in closet, a sitting room and a spacious sleeping area with gorgeous views through sliding glass doors to your private balcony overlooking a courtyard that transports you to quiet country-like living. Leave the car at home since you have a near perfect walk score, quick access to public transit, steps to St. Mike's Hospital, the financial district, St Lawrence Market for Food, and the Eaton Centre for everything else. This elegant Townhome is ideal for professionals who also work from home, empty nesters, and downsizers!
Ask about this home
A HOMEH agent will answer your questions about this home.
Know more about 280 Sherbourne Street Townhomes
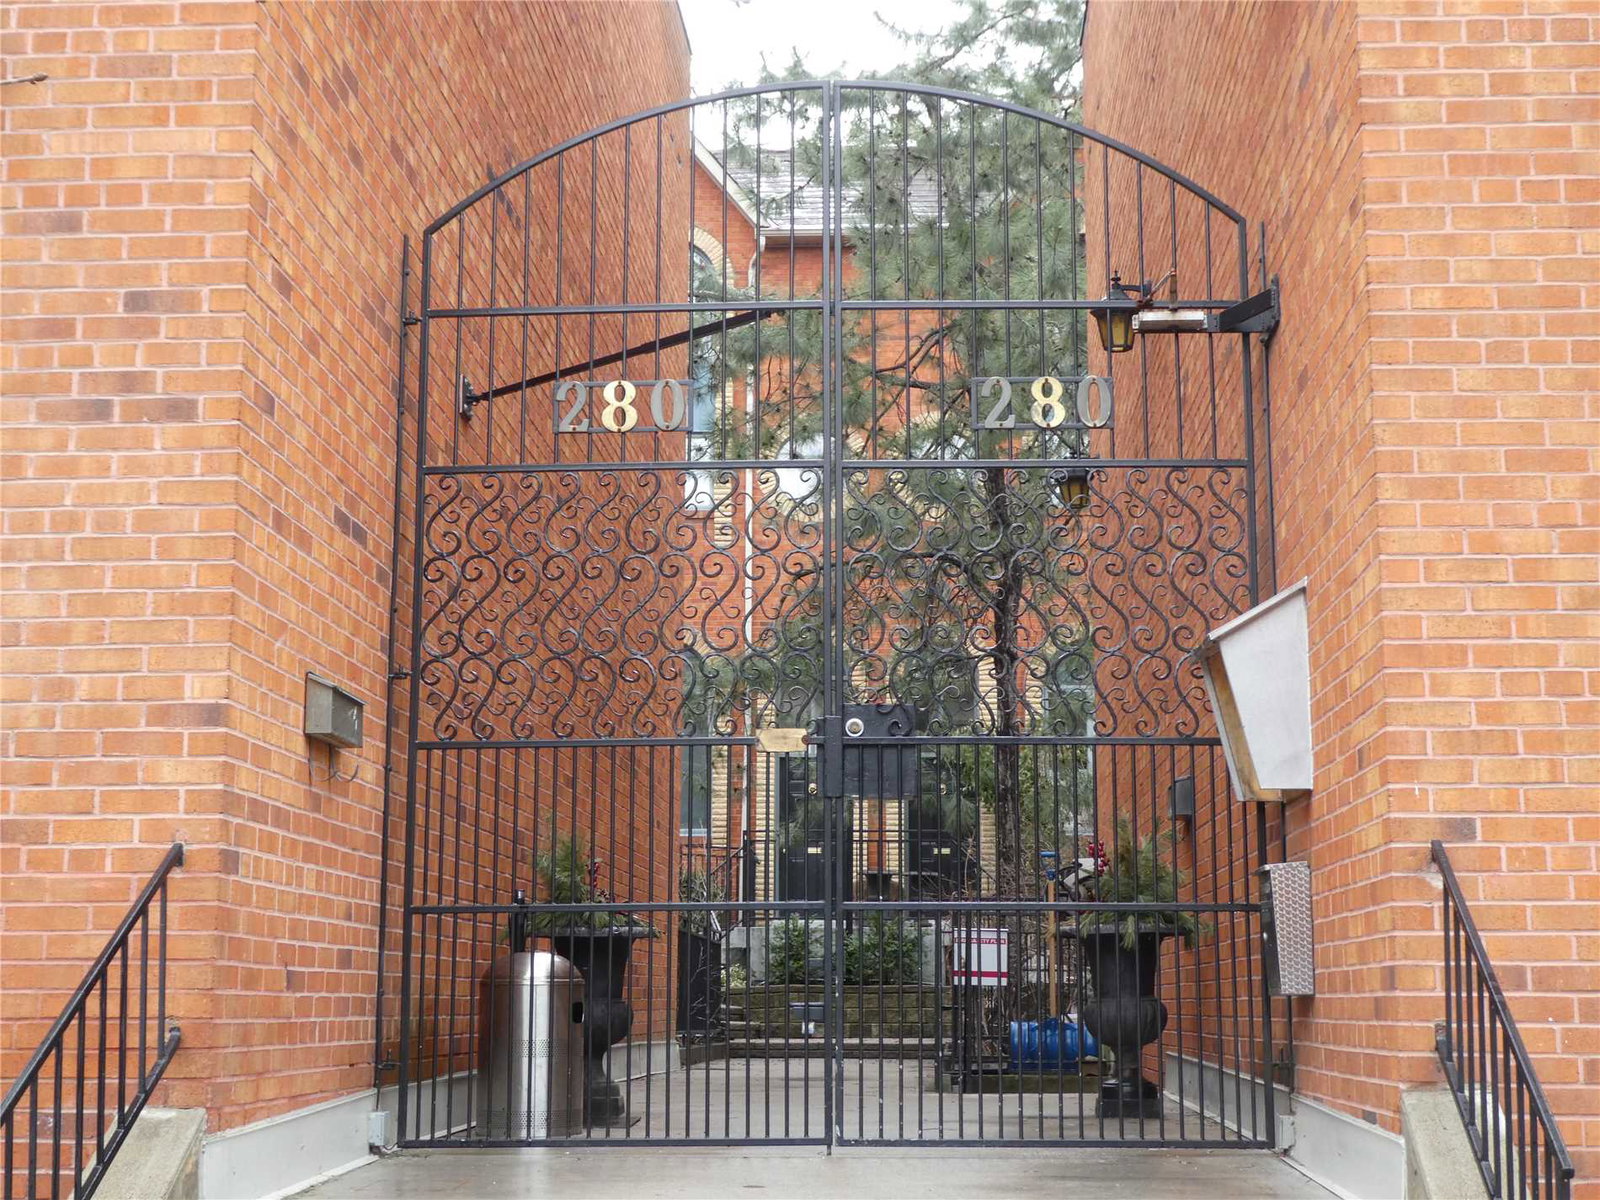
Condo building · 280 Sherbourne Street
280 Sherbourne Street Townhomes is a 2-storey condo with 18 suites, built in 1977 by Unknown. No units are on the market here right now.
- 2storeys
- 18suites
- 1977built
No similar units for sale in 280 Sherbourne Street Townhomes right now.
Around this home
Daily convenience, out of 100, from the distances below
Schools nearby
School rating, out of 10.
Helpful calculators
Your HOMEH agent

"I would see it this week."