

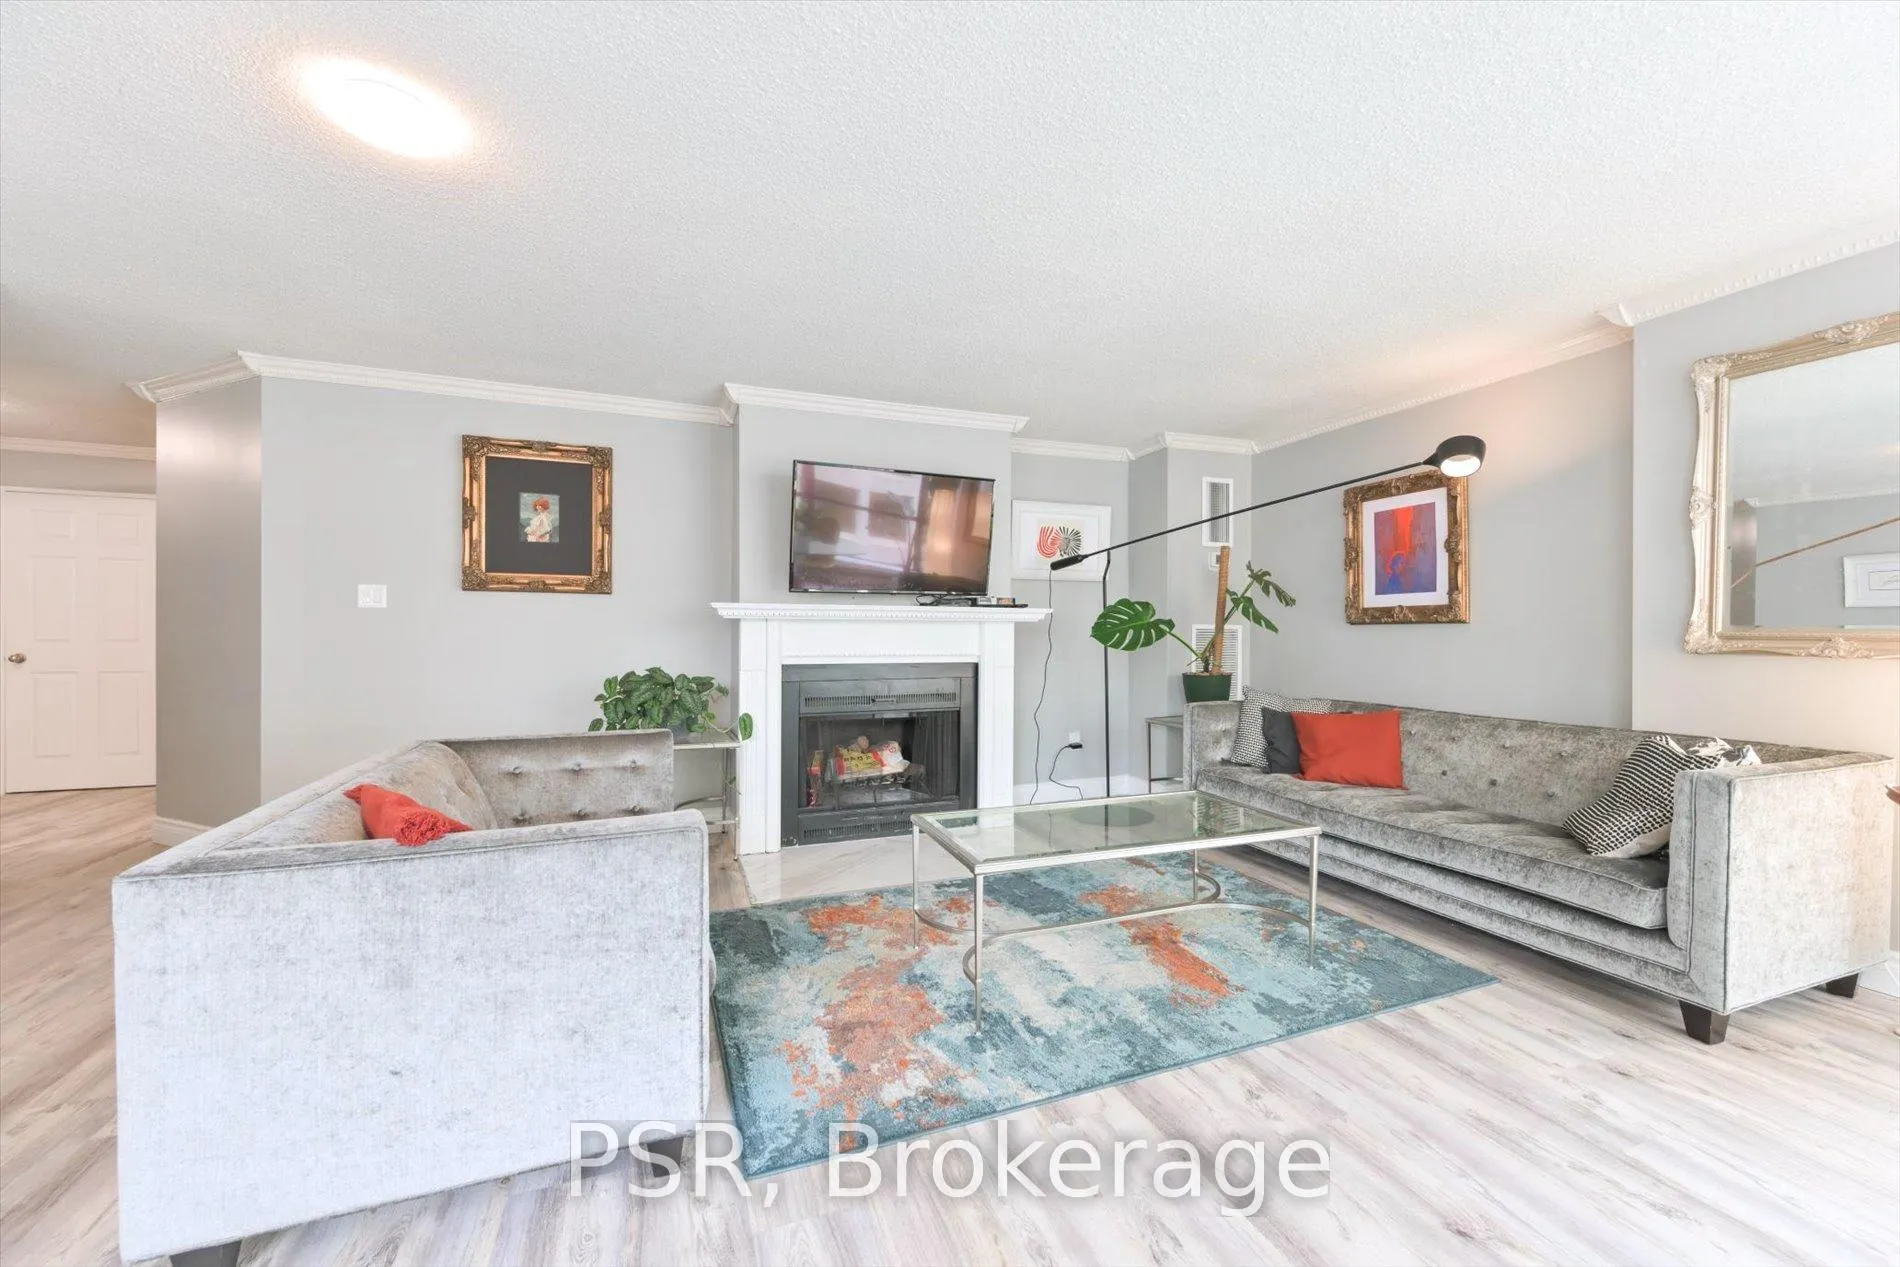
Unit 1402, 280 Simcoe Street
Unit 1402, 280 Simcoe Street
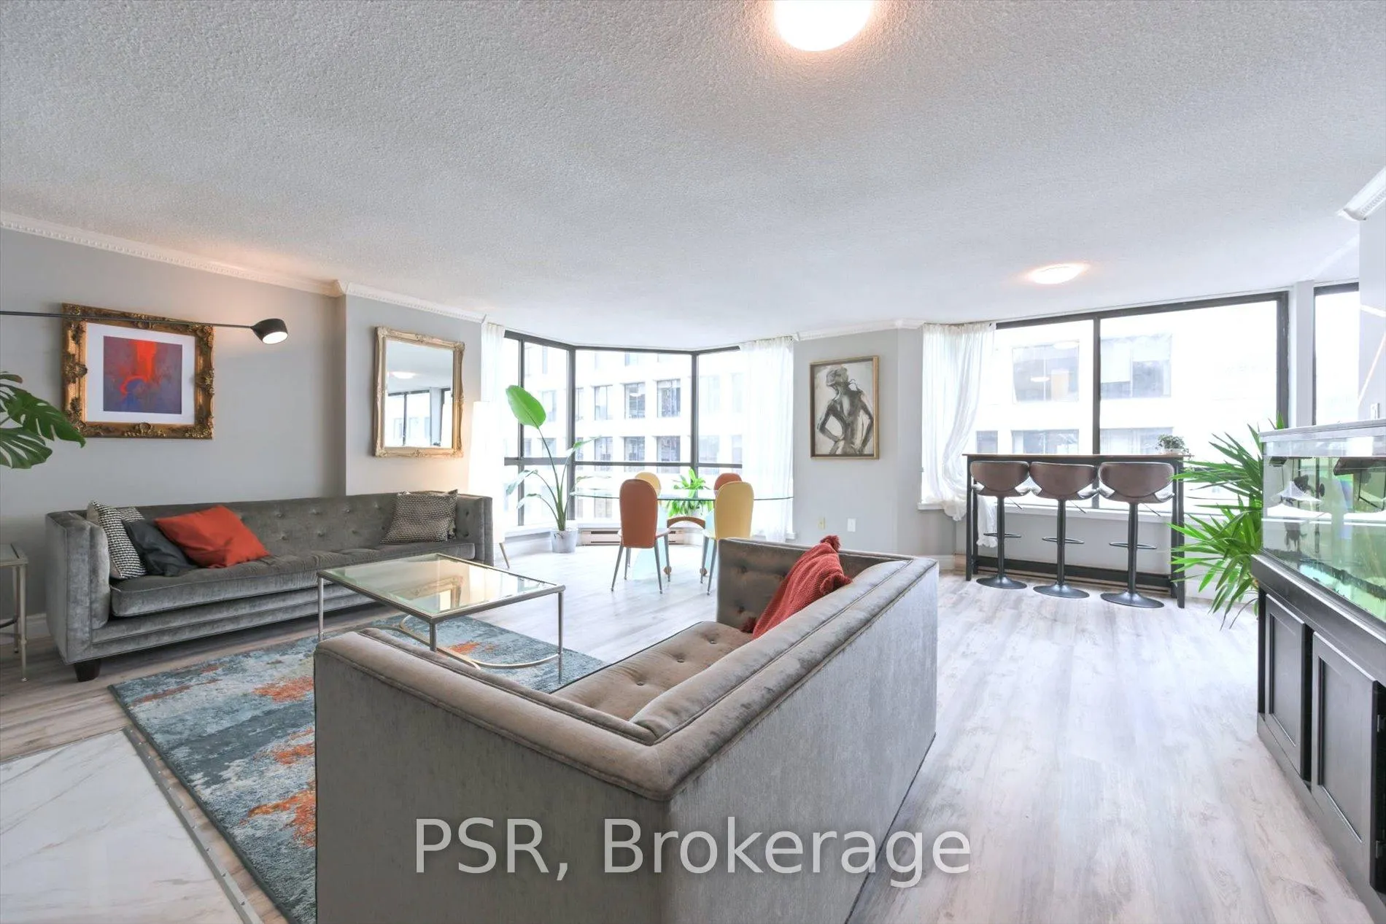
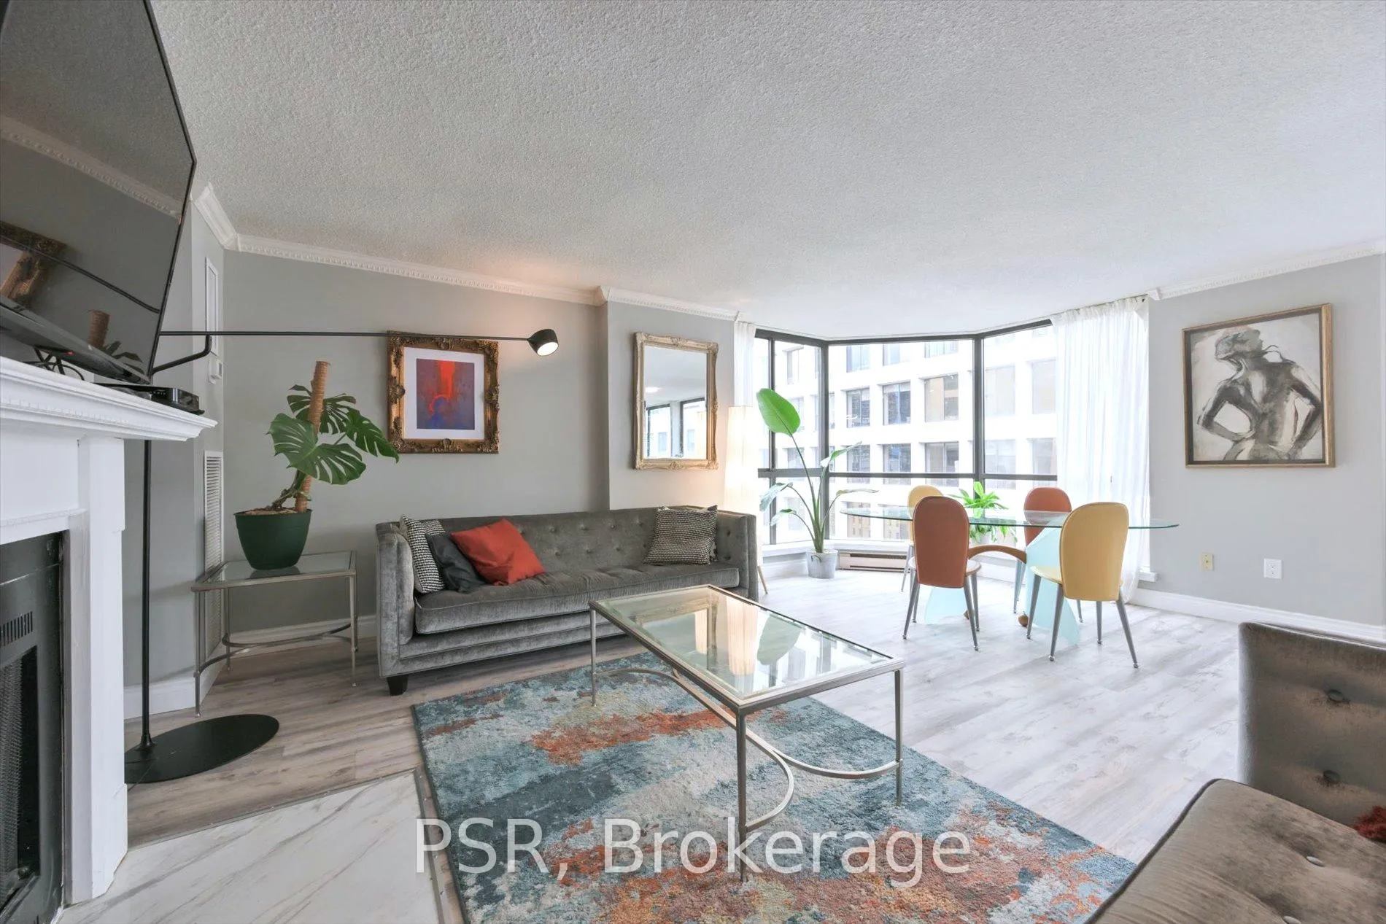
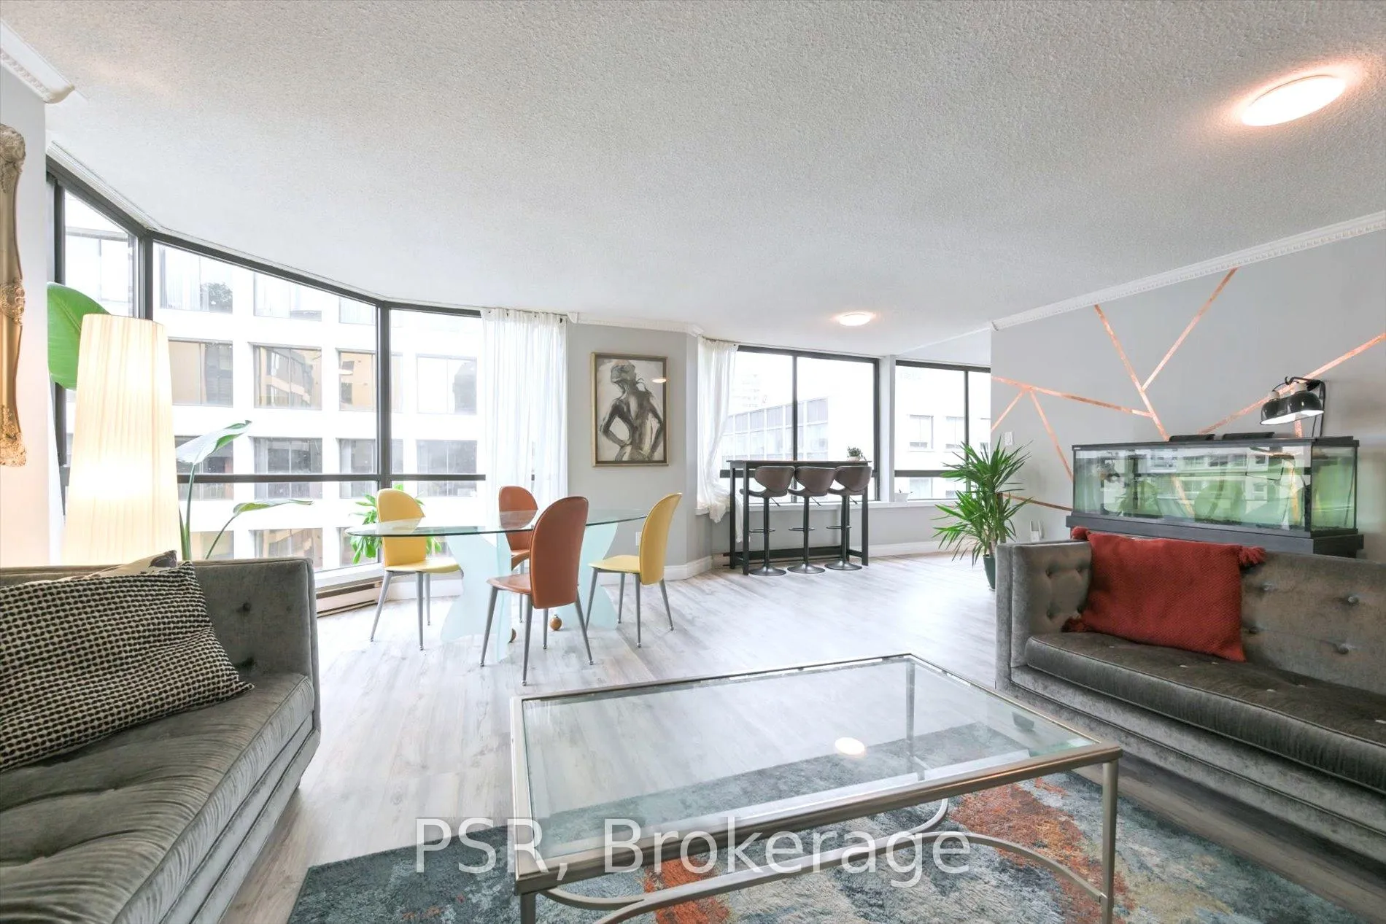
 See all 34 photos
Property history
Facts and features
- ExposureNorth east
- LaundryEnsuite, in-suite laundry, closet
- LockerNone
- BalconyNone
- Fireplace
- Central air
- Concierge
- Gym
- Indoor pool
- Rooftop deck/garden
The homeCondo Apartment, Apartment, 1,400–1,599 sq ft
- TypeCondo Apartment
- StyleApartment
- Living space1,400–1,599 sq ft
- BasementNone
- ExposureNorth East
InsideFireplace Yes, wood stove, Ensuite, in-suite laundry, laundry closet, main level, Primary bedroom - main floor, separate heating controls
- FireplaceYes, wood stove
- LaundryEnsuite, in-suite laundry, laundry closet, main level
- FeaturesPrimary bedroom - main floor, separate heating controls
- SecurityConcierge/security
- ElevatorYes
- Rooms above ground8
- Bedrooms2
- Bathrooms2
- Kitchens1
OutsideBrick, Balcony None
- ExteriorBrick
- BalconyNone
Parking and locker1 Parking, Underground, Parking type Owned
- Spaces1 Parking
- GarageUnderground
- Parking typeOwned
- DrivewayUnderground
- Spot249
- LockerNone
BuildingOne park lane, Storeys 16, Units 130
- NameOne park lane
- Storeys16
- Units130
- Registered1981
- Condo corporation559
- AmenitiesConcierge, gym, indoor pool, rooftop deck/garden, sauna, squash/racquet court
- PetsAllowed
Heating, water and powerFan coil, gas, Central air
- HeatingFan coil, gas
- CoolingCentral air
Rent and termsRent $4,500 a month, Entire property, Unfurnished
- Rent$4,500 a month
- Space for rentEntire property
- FurnishedUnfurnished
- Lease12 months
- PaidMonthly
- Rent includesAll inclusive, building insurance, cable tv, central air conditioning, common elements, heat, hydro, parking, water
- DepositRequired
- Credit checkRequired
- Employment letterRequired
- Rental applicationRequired
- ReferencesRequired
IncludedAll inclusive, building insurance, cable tv, central air conditioning, common elements, hydro, heat, water, parking.
- IncludedAll inclusive, building insurance, cable tv, central air conditioning, common elements, hydro, heat, water, parking.
NearbyArts centre, hospital, library, place of worship, public transit, rolling
- Close toArts centre, hospital, library, place of worship, public transit, rolling
Listing detailsC13446694, Rented, Jun 15, 2026
- MLS® numberC13446694
- StatusRented
- Listed onJun 15, 2026
- Days on market25
- UpdatedJul 10, 2026
- Possession2026-07-01 / Flexible
- Occupied byTenant
- Listing brokeragePSR
About this home
Unit 1402, 280 Simcoe Street, Toronto (Kensington-Chinatown), ON M5T 2Y5
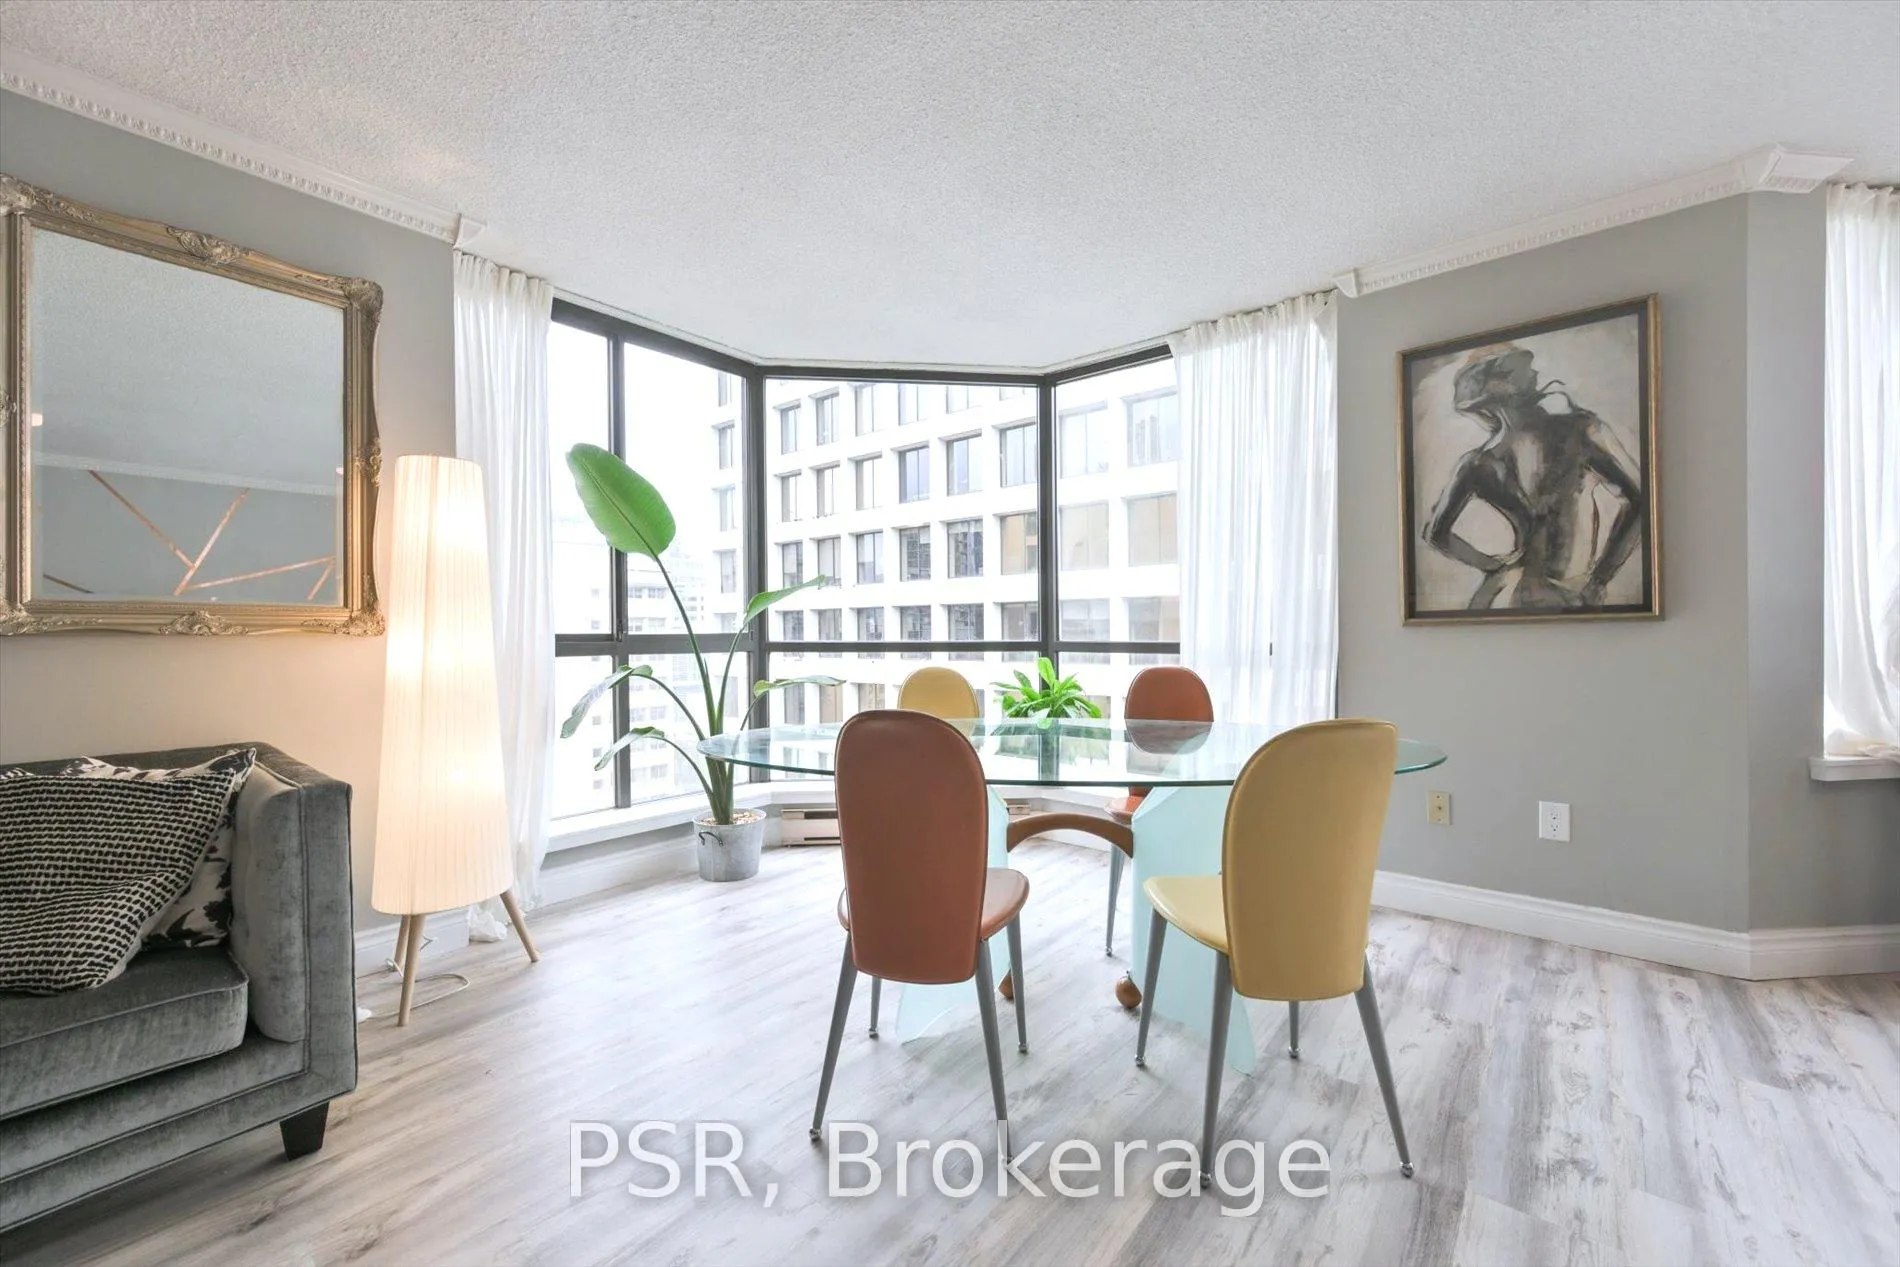
All-inclusive bright, and spacious family-sized, newly-renovated 2-bed, 2-bath suite can be yours. Whether you're getting gourmet in the chef's kitchen, lounging in the grand principal rooms next to the wood-burning fireplace, or rejuvenating in the spa-like ensuite bathrooms, the well-appointed, modernist details are sure to impress. Premium amenities include: 24/7 Concierge; Indoor Pool; Sauna; Fitness Studio; Party Room; Meeting Room; Squash Court; Rooftop Terrace; Guest Parking; lush indoor and outdoor garden spaces; waterfall koi fish pond. If it still needs to be said, this is a luxury building. Situated in an ultra-prime location, surrounded by the province's premier institutions, where the nation's most eminent professionals drive our nation forward. If that's you, you're going to fall in love with this home and the immediate area with its boundless entertainment, dining, and cultural experiences. You can't beat the convenience and value of every utility + internet + cable being included. Lobby and hallways have very recently been completely remodelled. Get your agent on the phone and book today!
Ask about this home
A HOMEH agent will answer your questions about this home.
Know more about One Park Lane I Condos
Condo building · 280 Simcoe Street
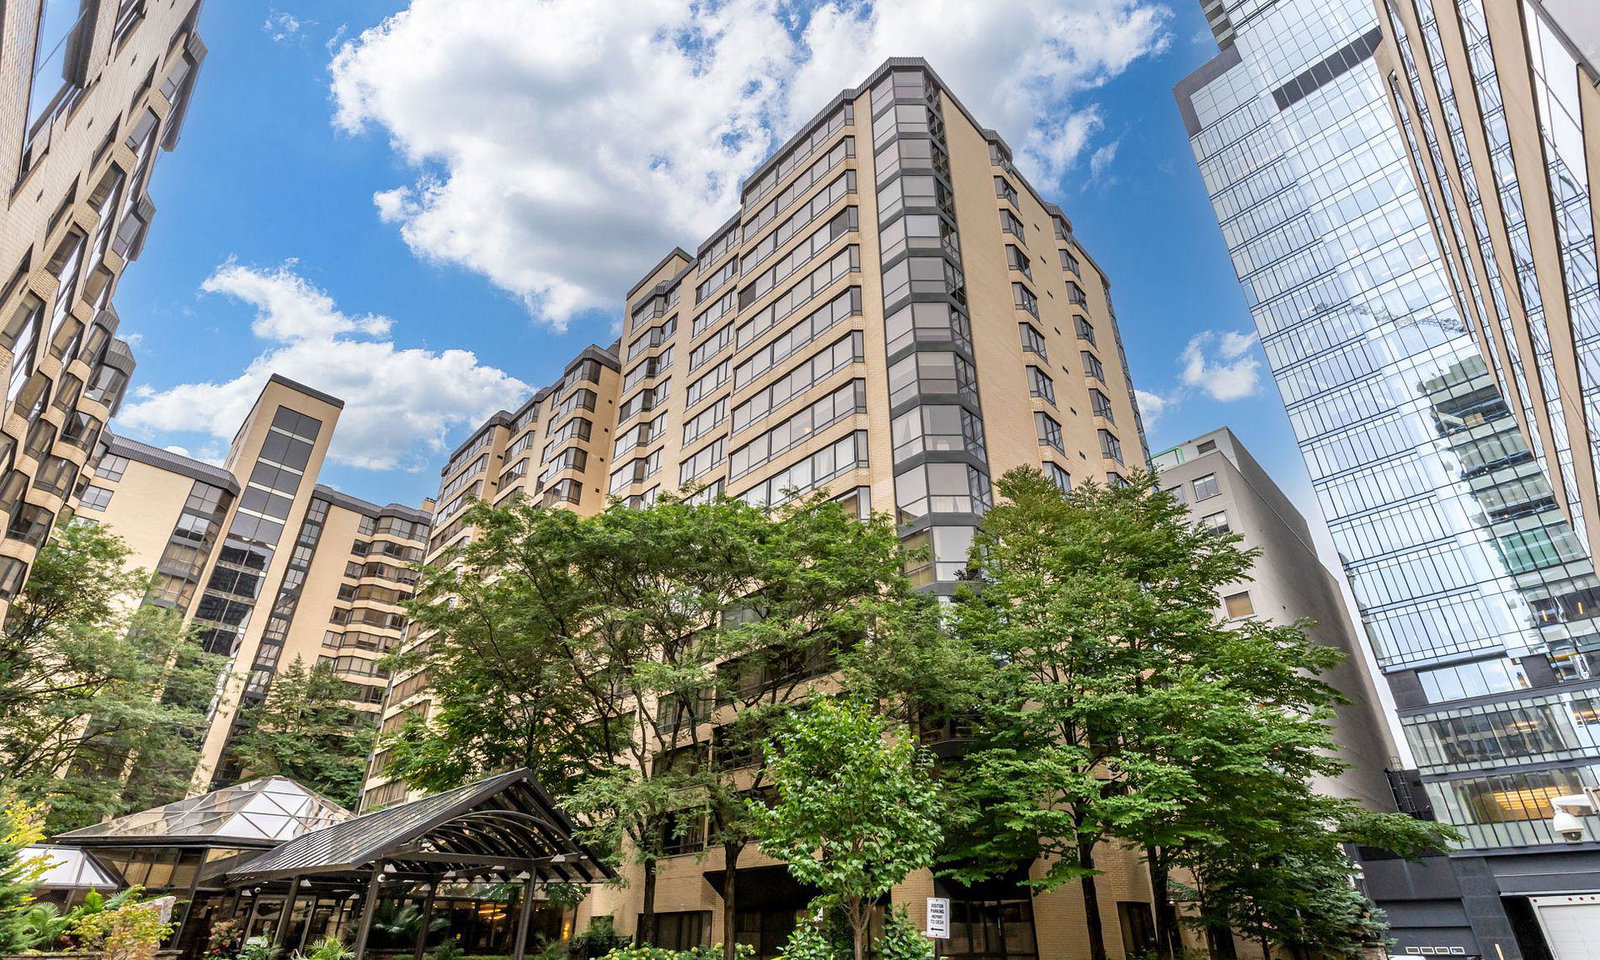
One Park Lane I Condos is a 16-storey condo with 130 suites, built in 1981 by Camrost-Felcorp. Right now 1 for sale is on the market here.
- 16storeys
- 130suites
- $610/sq ft
- 1981built
No similar units for rent in One Park Lane I Condos right now.
Around this home
Daily convenience, out of 100, from the distances below
Schools nearby
School rating, out of 10.
Helpful calculators
Your HOMEH agent

"I would see it this week."