

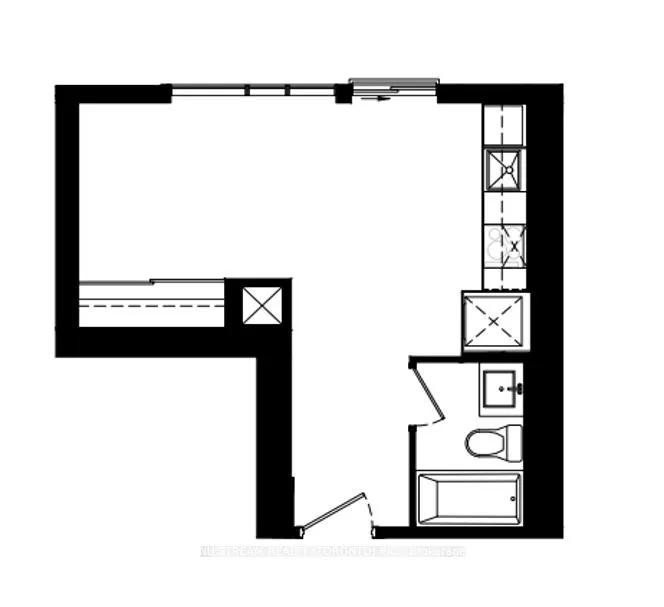
Unit 415, 282 Dundas West Street
Condo Apartment Terminated
1/2Unit 415, 282 Dundas West Street
Condo Apartment Terminated
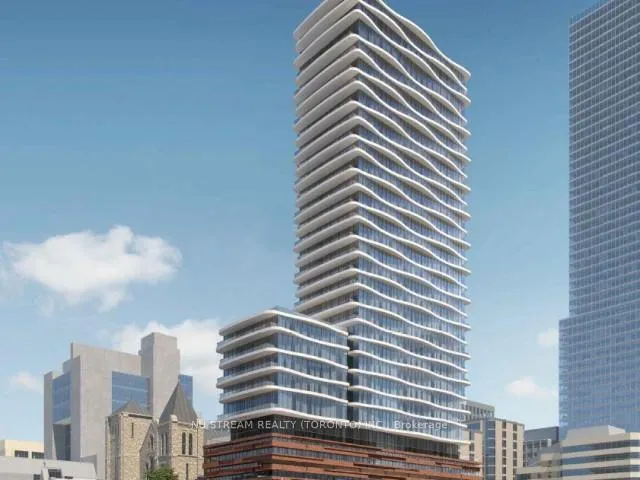 See all 2 photos
0 Bedrooms
1 Bathroom
0 Parking
<500 sq.ft
$277/mo
North Exposure
Property history
- $499,999TerminatedList: 2025-09-01|End: 2025-11-12|72 daysC12385568
Facts and features
- LaundryIn-suite
- LockerNone
- BalconyNone
- Building size29 storeys
What stands out
- Central air
The homeCondo Apartment, Apartment, 0–499 sq ft
- Type: Condo Apartment
- Style: Apartment
- Living space: 0–499 sq ft
- Basement: None
- Exposure: North
InsideIn-suite laundry, Rooms above ground 0, Bathrooms 1
- Laundry: In-suite laundry
- Rooms above ground: 0
- Bathrooms: 1
- Kitchens: 1
OutsideBrick, Balcony None
- Exterior: Brick
- Balcony: None
Parking and lockerParking type None, Locker None
- Parking type: None
- Locker: None
BuildingArtistry Condos, Storeys 29, Units 344
- Name: Artistry Condos
- Storeys: 29
- Units: 344
- Registered: 2025
- Condo corporation: 45585
- Pets: Allowed
Heating, water and powerForced air, gas, Central air
- Heating: Forced air, gas
- Cooling: Central air
Costs and taxesCondo fee $277 a month, Common elements included, Plus HST
- Condo fee: $277 a month
- Fee includes: Common elements included
- HST: Plus HST
Listing detailsC12385568, Terminated, Sep 1, 2025
- MLS® number: C12385568
- Status: Terminated
- Listed on: Sep 1, 2025
- Days on market: 72
- Updated: Nov 12, 2025
- Possession: Other
- Occupied by: Vacant
- Listing brokerage: NU STREAM REALTY (TORONTO) INC.
About this home
Unit 415, 282 Dundas West Street, Toronto (Kensington-Chinatown), ON M5T 1G2
Assignment sale, occp time Oct. 5th. Walking distance to OCAD, UofT, TMUSteps away from buses and subwayClose to Kensington Market, AGO, Chinatown.
Read more
Ask about this home
A HOMEH agent will answer your questions about this home.
Ask a question
Know more about Artistry Condos
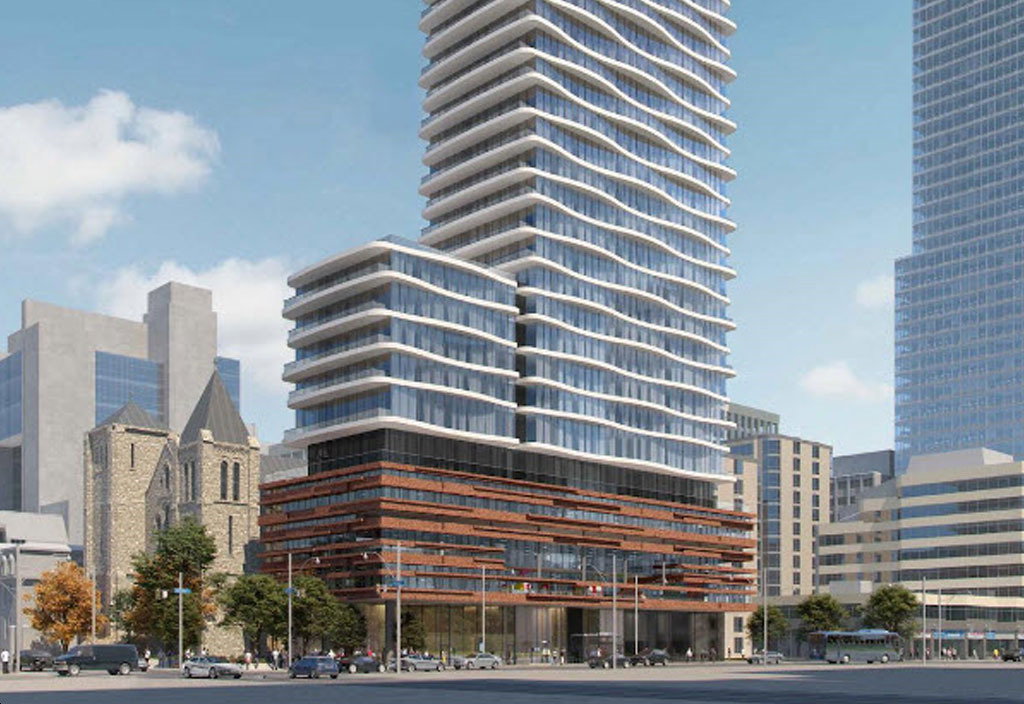
Condo building · 280-292 Dundas St W
Artistry Condos is a 29-storey condo with 344 suites, built in 2025 by Tribute Communities. No units are on the market here right now.
- 29storeys
- 344suites
- 2025built
Underground parking
No similar units for sale in Artistry Condos right now.
Thinking of selling your home?See what your home is worth today.
Around this home
Dundas St. West and McCaul St.
Errands
Transit
Parks
Schools
Daily convenience, out of 100, from the distances below
ParkOntario Street Parkette · 15 within 1 km6 min walk355 m
GroceryDaisy Mart1 min walk15 m
SchoolÉcole élémentaire Gabrielle-Roy4 min walk220 m
Train stationSherbourne Street1 min walk57 m
Pharmacypharmacy.ca5 min walk319 m
Cafés & foodSector 17 · 15 within 1 km1 min walk33 m
Gym & rec centreMiziwe Biik Aboriginal Employment and Training5 min walk288 m
LibraryToronto Public Library - Parliament Street8 min walk488 m
WalkDriveStraight-line distance, open map data
Grocery0.0 km
Park0.4 km
Coffee0.0 km
Dining0.0 km
Gym0.4 km
Sherbourne Street0.1 km
Schools nearby
School rating, out of 10.
École élémentaire Gabrielle-Royelementary · Public · 0.2 km
8.1/10Excellent
Lord Dufferin Junior and Senior Public Schoolelementary · Public · 0.5 km
2.8/10Low
St Michael's Choir (Jr) Schoolelementary · Private · 0.6 km
10.0/10Excellent
Contact agent
Helpful calculators
Mortgage
Affordability
Closing costs
Land transfer tax
Property tax
Down payment
CMHC insurance
Stress test
Cashback Rebate
Your HOMEH agent

KimHOMEH agent · Toronto
"I would see it this week."
Ask Kim
Keep exploring
You are here