
 See all 36 photos
Property history

This listing has ended. It is no longer available.
Property not available for sale or for rent.
Book a viewing
Ask HOMEH
About this home
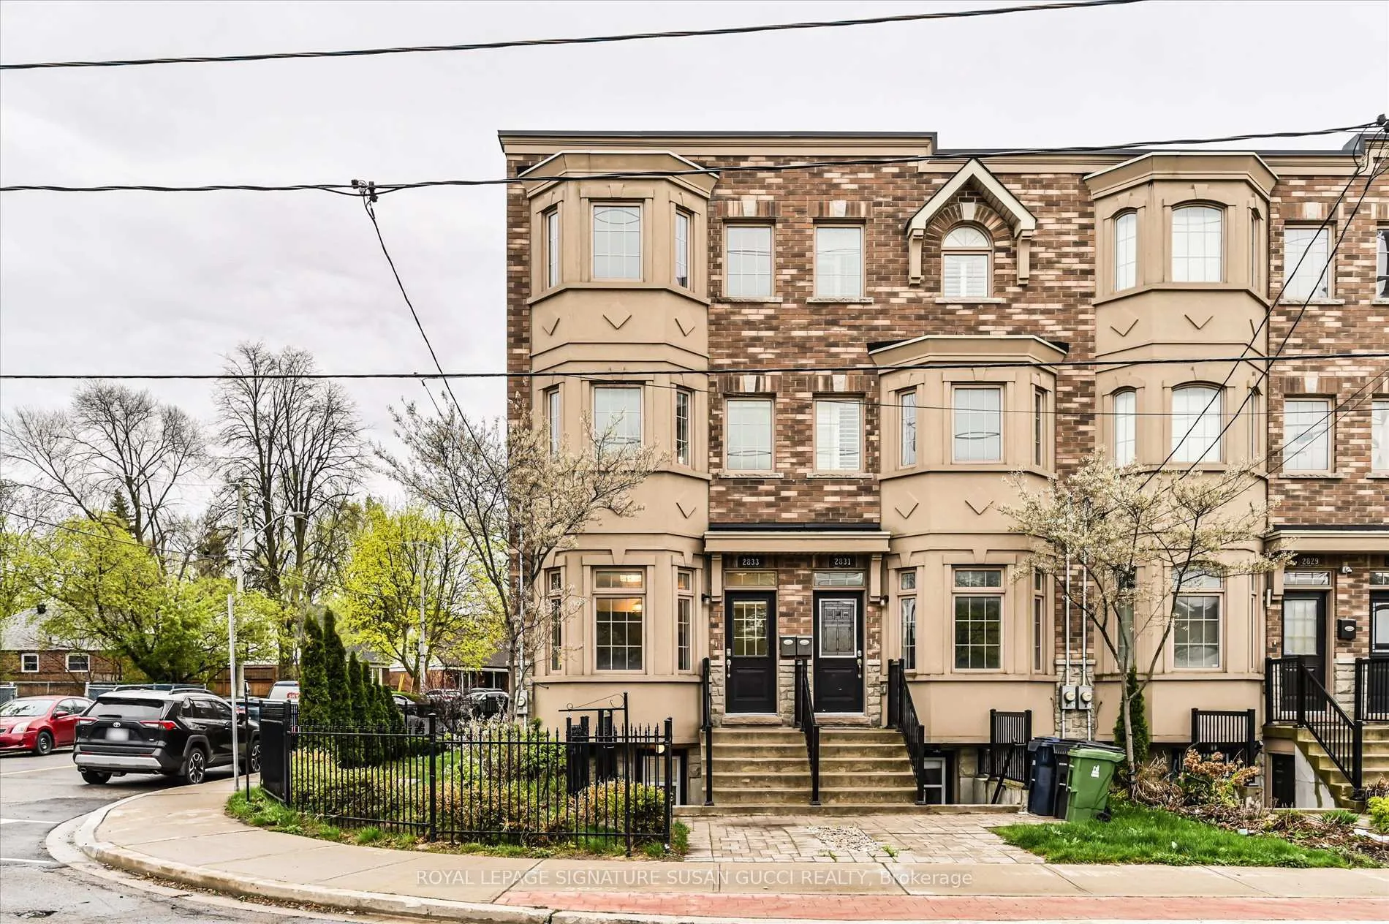
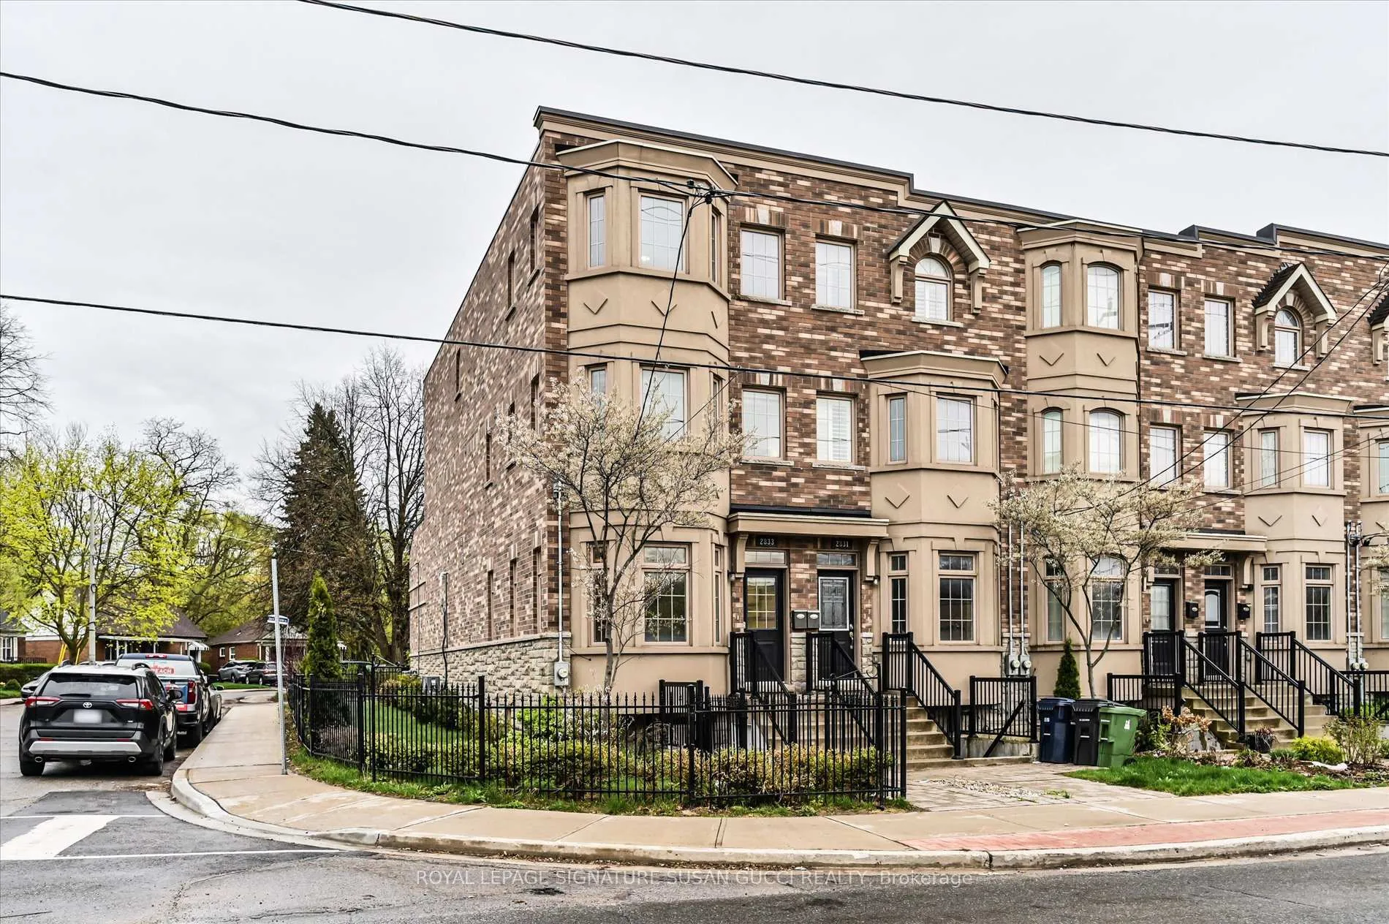
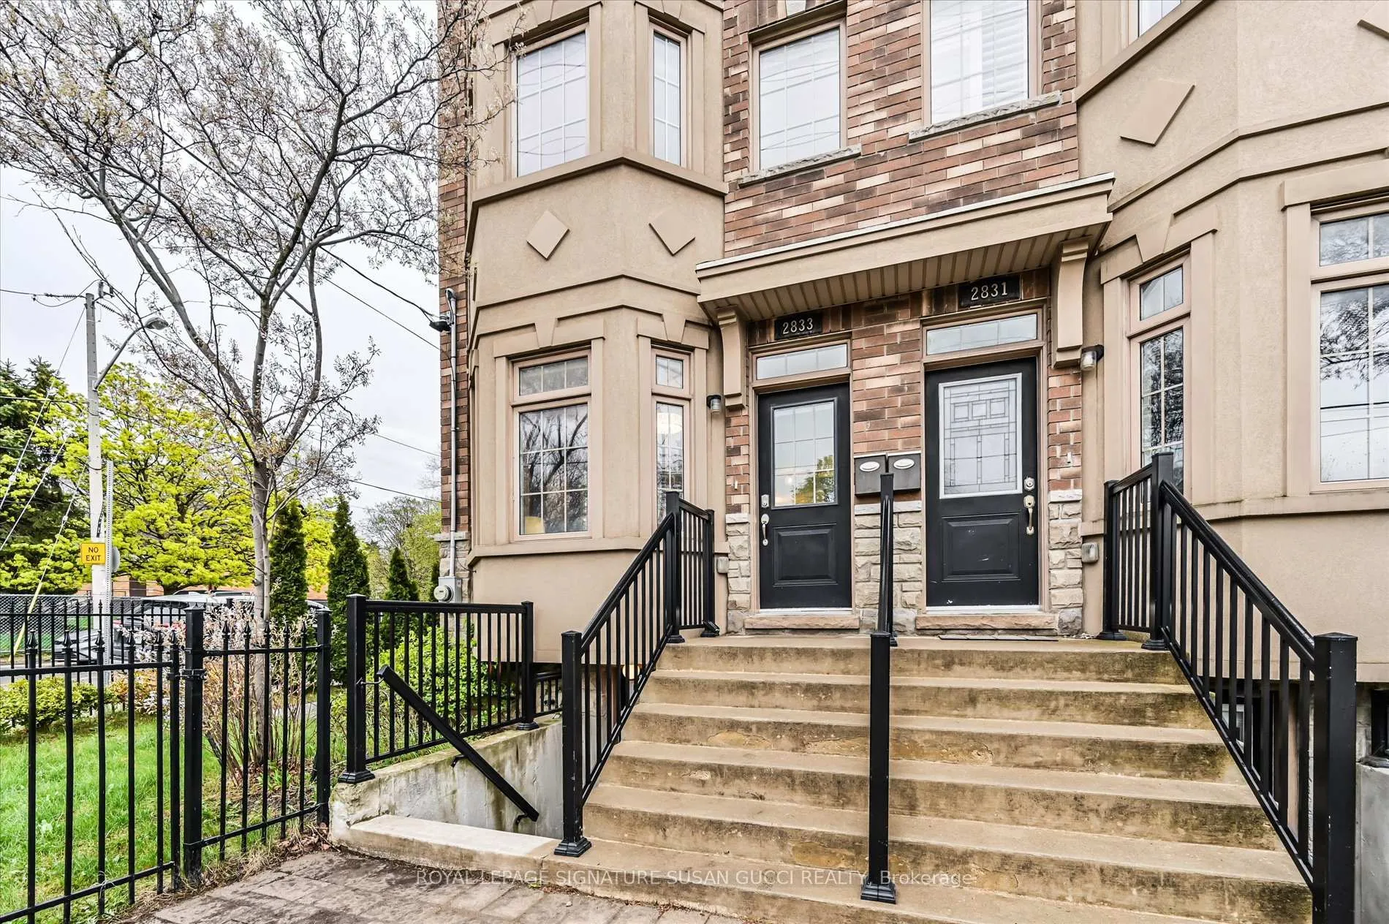
2833 St. Clair Avenue E, Toronto
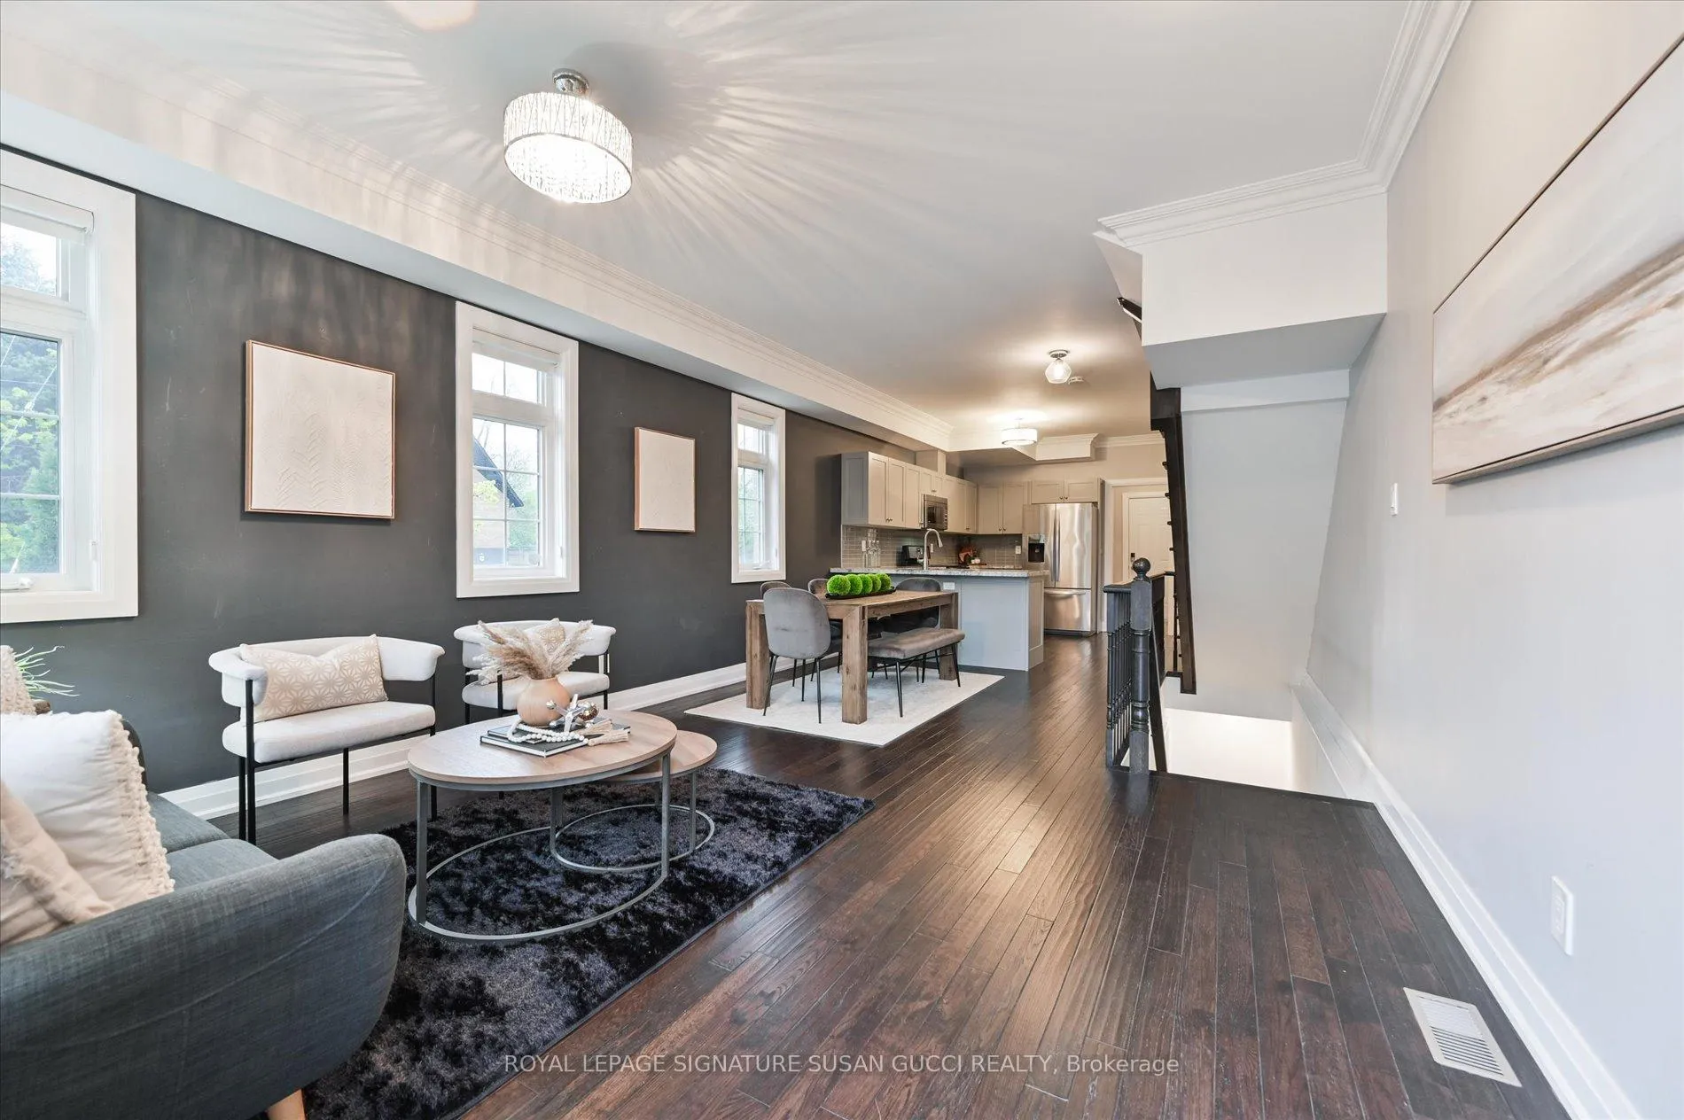
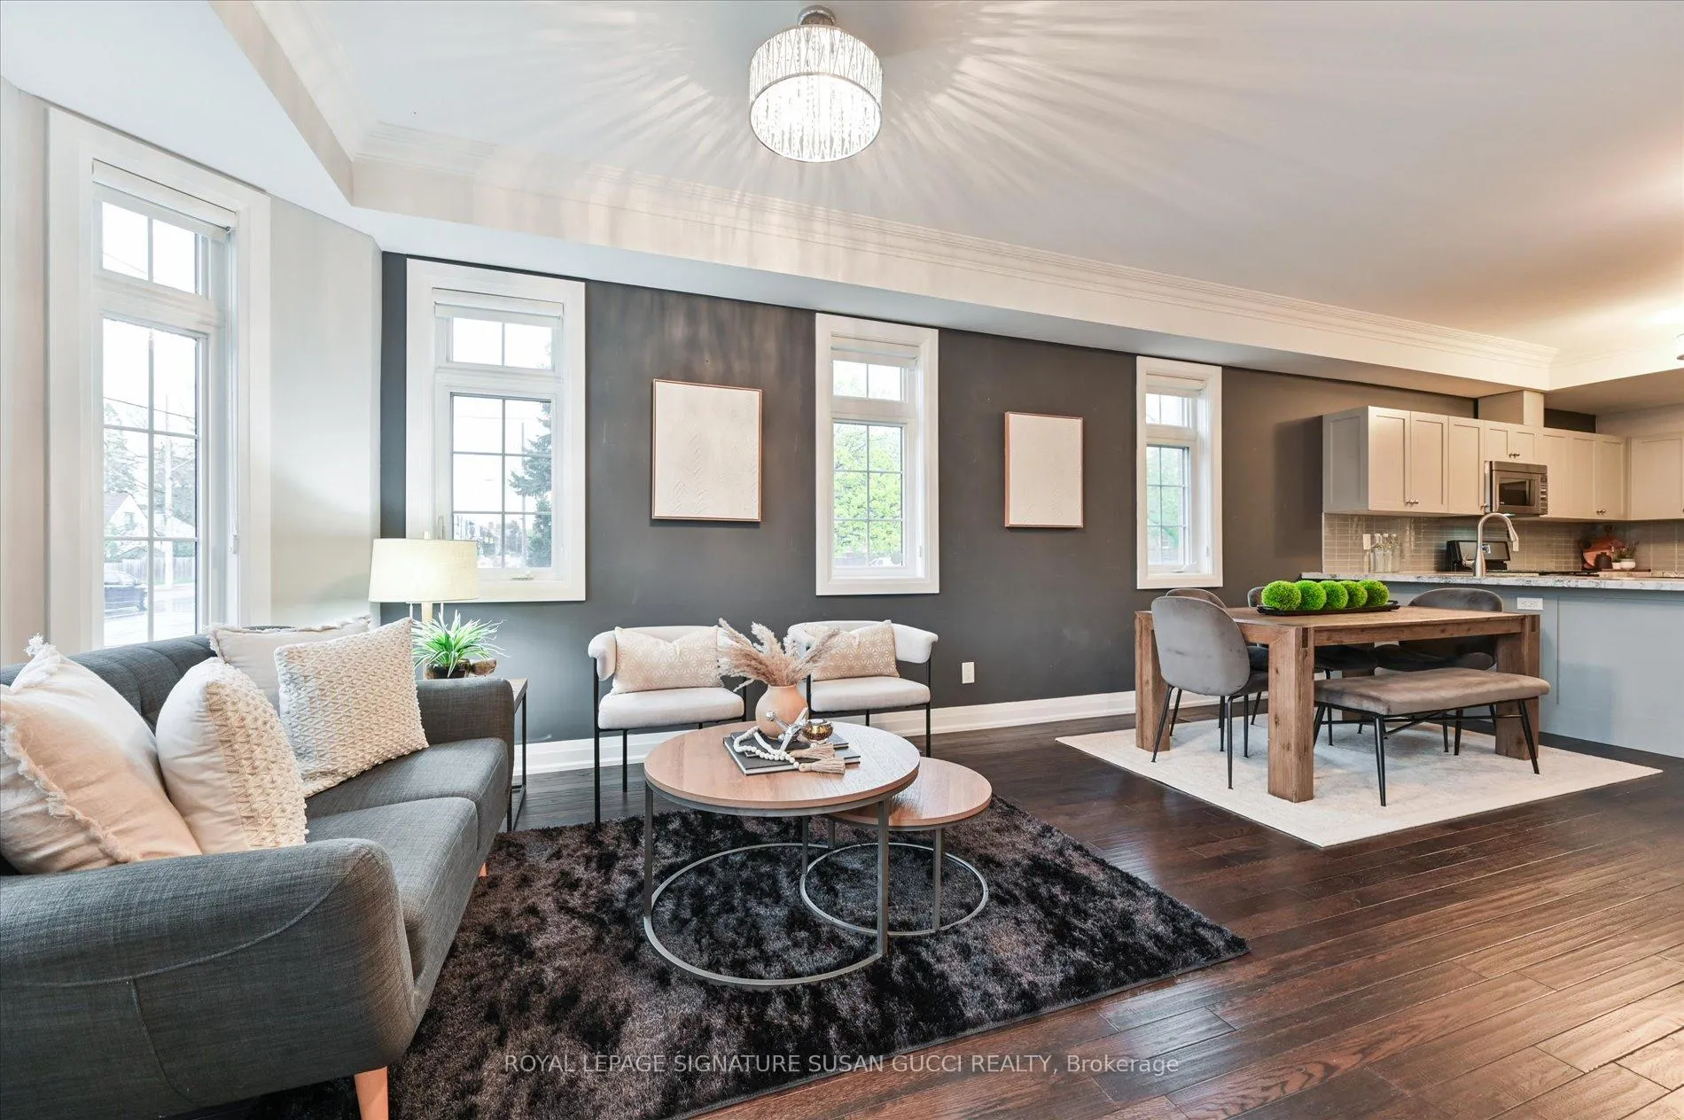
Welcome to this beautifully appointed and exceptionally spacious 4-bedroom (with potential for 5) corner townhouse offering nearly 2,300 sq ft above grade, plus a fully self-contained basement in-law suite-perfect for multi-generational living or generating valuable mortgage-helper income. Bathed in natural light from its coveted east-facing corner position, this home feels bright and uplifting throughout the day. Soaring 9-foot ceilings and an open-concept main floor create an airy, welcoming atmosphere ideal for both everyday family life and entertaining. The modern kitchen is thoughtfully designed with quartz countertops, stainless steel appliances, and a convenient breakfast bar, making it the true heart of the home. Direct access from the main floor leads to an oversized garage that comfortably fits a large vehicle or SUV with additional room for storage-an invaluable feature for busy families. Upstairs, the second level offers incredible flexibility with two bedrooms, a full bathroom, and a generous family room that opens onto a large south-facing deck-an ideal space to unwind or host summer gatherings. This level can also be easily converted into a fifth bedroom if needed, adapting as your family grows.The third level continues the thoughtful layout with two additional bedrooms, a full bathroom, and a skylight that fills the space with natural light. The primary suite is a true retreat, featuring a walk-in closet and a spa-inspired ensuite complete with double sinks, a soaker tub, and a separate glass shower.With its versatile layout, abundant space, and self-contained lower-level suite, this home offers the perfect balance of family comfort, flexibility, and financial opportunity-all in one impressive package. **OPEN HOUSE SAT & SUN, 2-4PM**
Facts & features
Book a viewing
Rooms
11 rooms · 4 bathrooms
- Kitchen13′7″ × 13′8″185 sq.ft.
- Dining room19′7″ × 9′11″194 sq.ft.
- Living room19′7″ × 9′11″194 sq.ft.
- Bedroom11′10″ × 13′9″162 sq.ft.
- Bedroom9′11″ × 9′10″98 sq.ft.
- Family room11′6″ × 13′8″158 sq.ft.
- Primary bedroom16′ × 13′9″220 sq.ft.
- Bedroom11′9″ × 13′9″162 sq.ft.
- Kitchen9′6″ × 9′3″88 sq.ft.
- Living room10′ × 13′131 sq.ft.
- Bedroom10′ × 13′1″131 sq.ft.
Around this home
Schools nearby
School rating, out of 10.
Listing details
Helpful tools
Your HOMEH agent
"I would see it this week."
Ask HOMEH about this home
Price, neighbourhood, monthly cost. Ask anything.
HOMEH Intelligent Agent is an AI, not a licensed representative. Check anything important with your agent.