
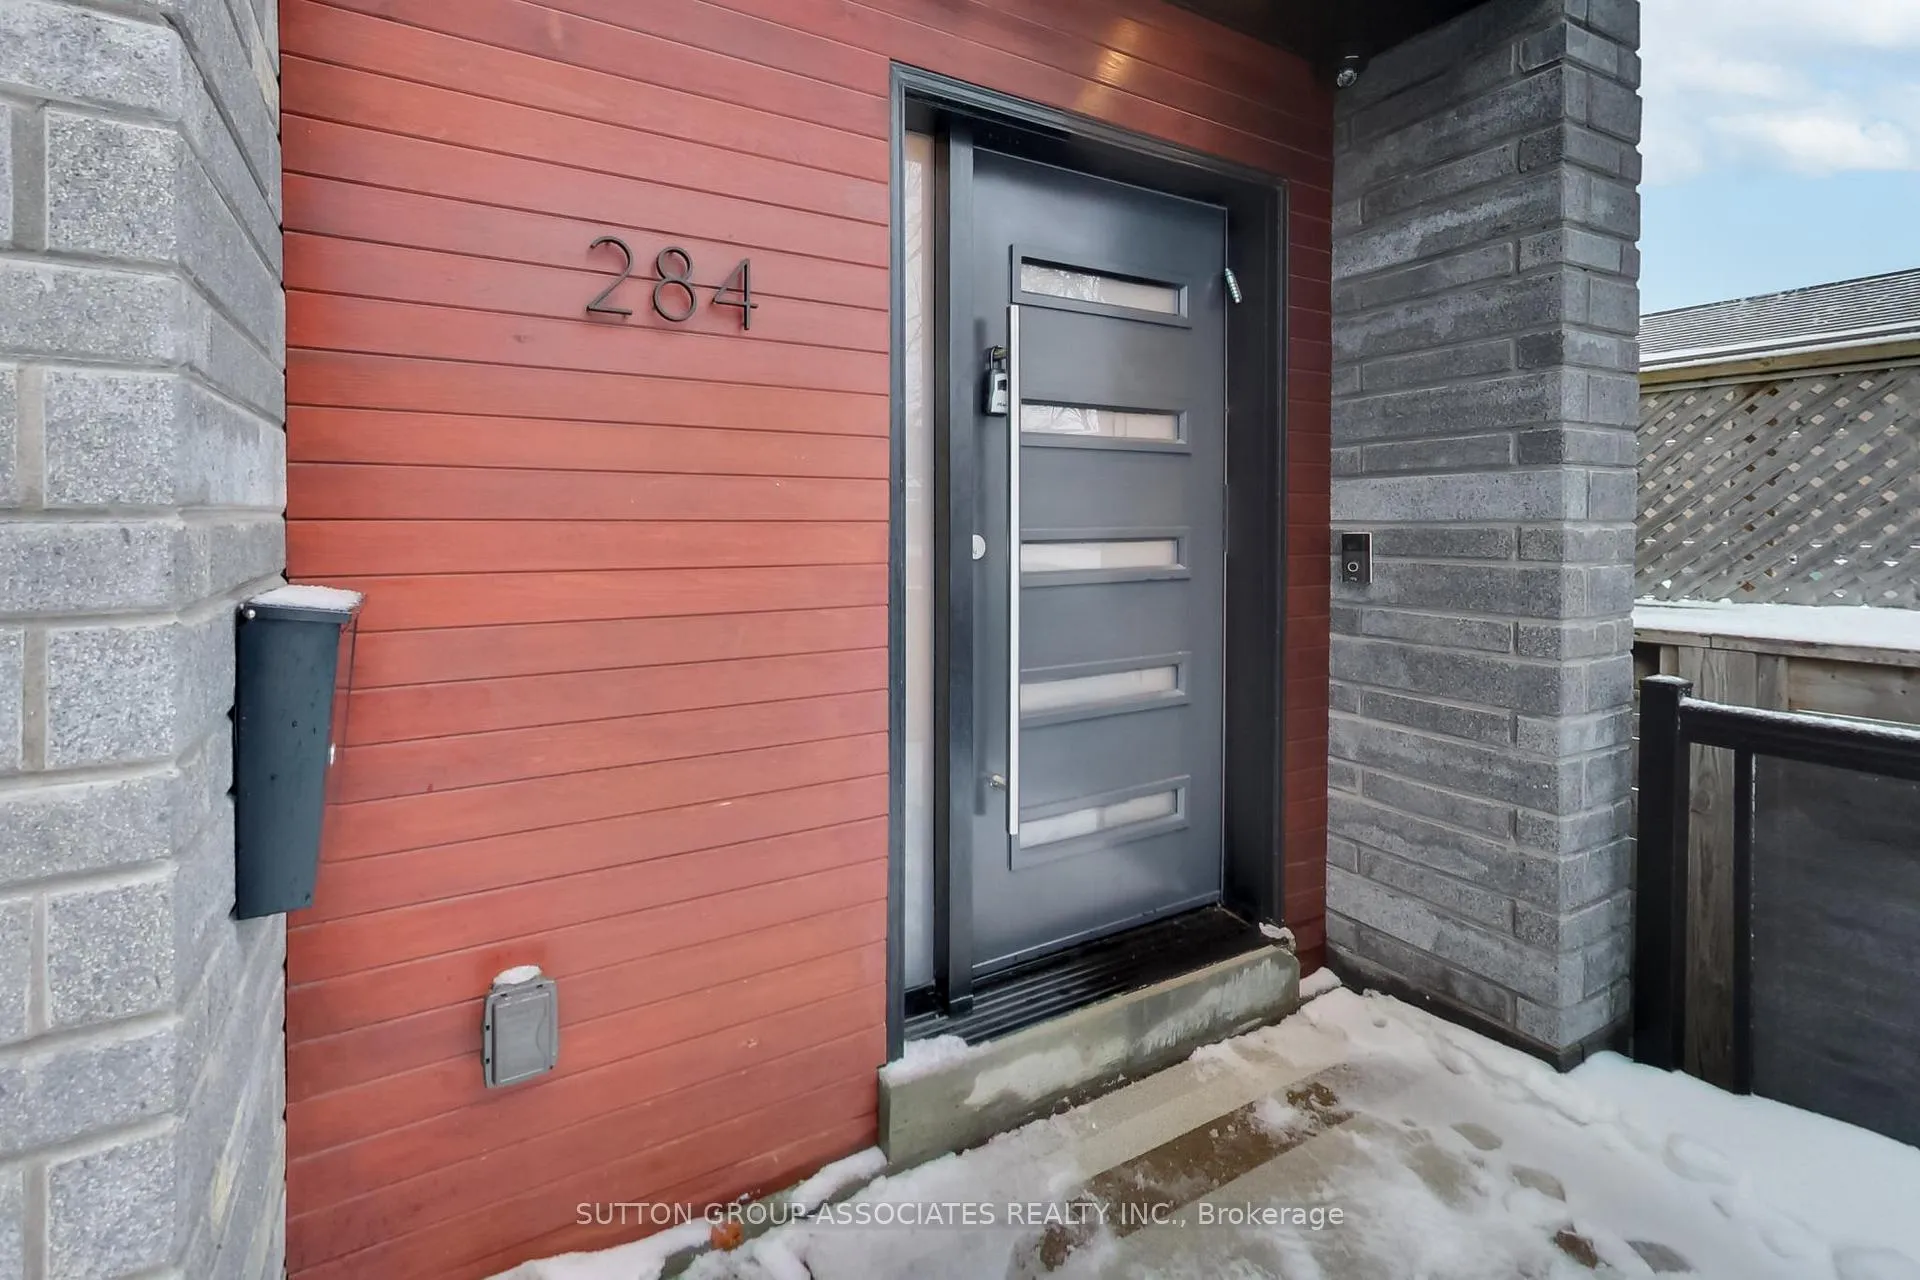
284 Atlas Avenue
Toronto (Oakwood Village)284 Atlas Avenue
Toronto (Oakwood Village)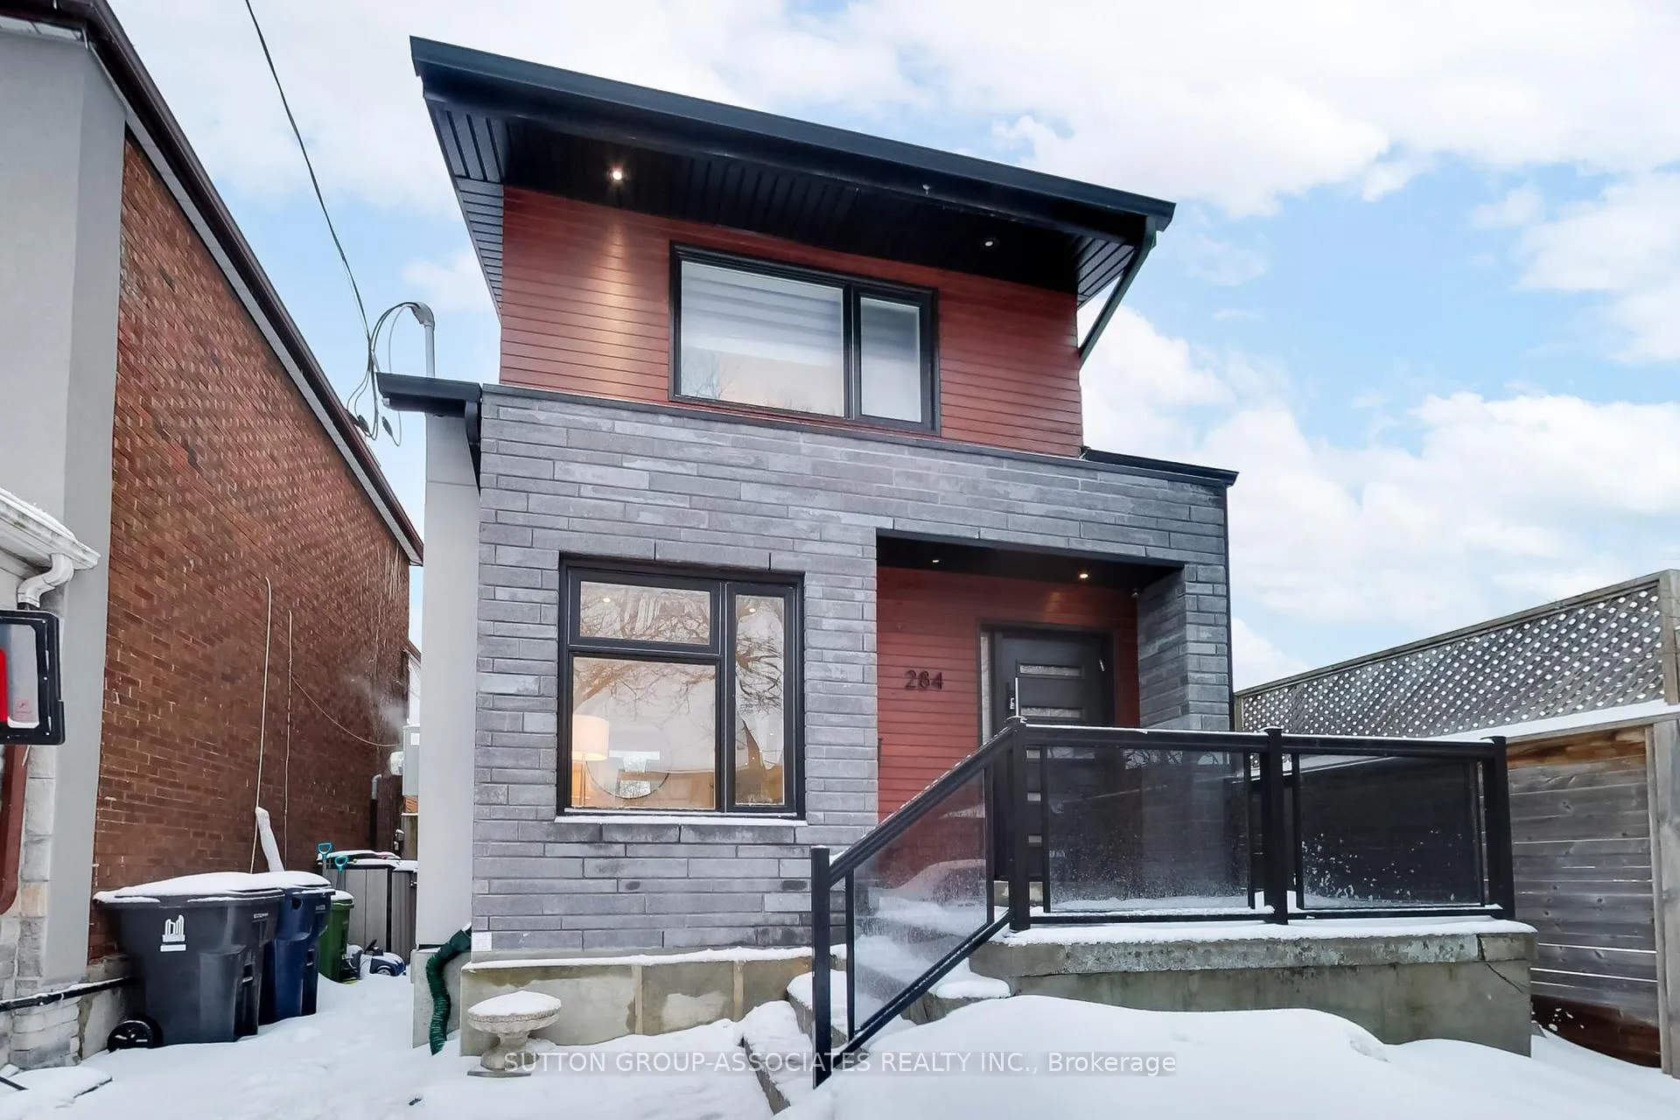
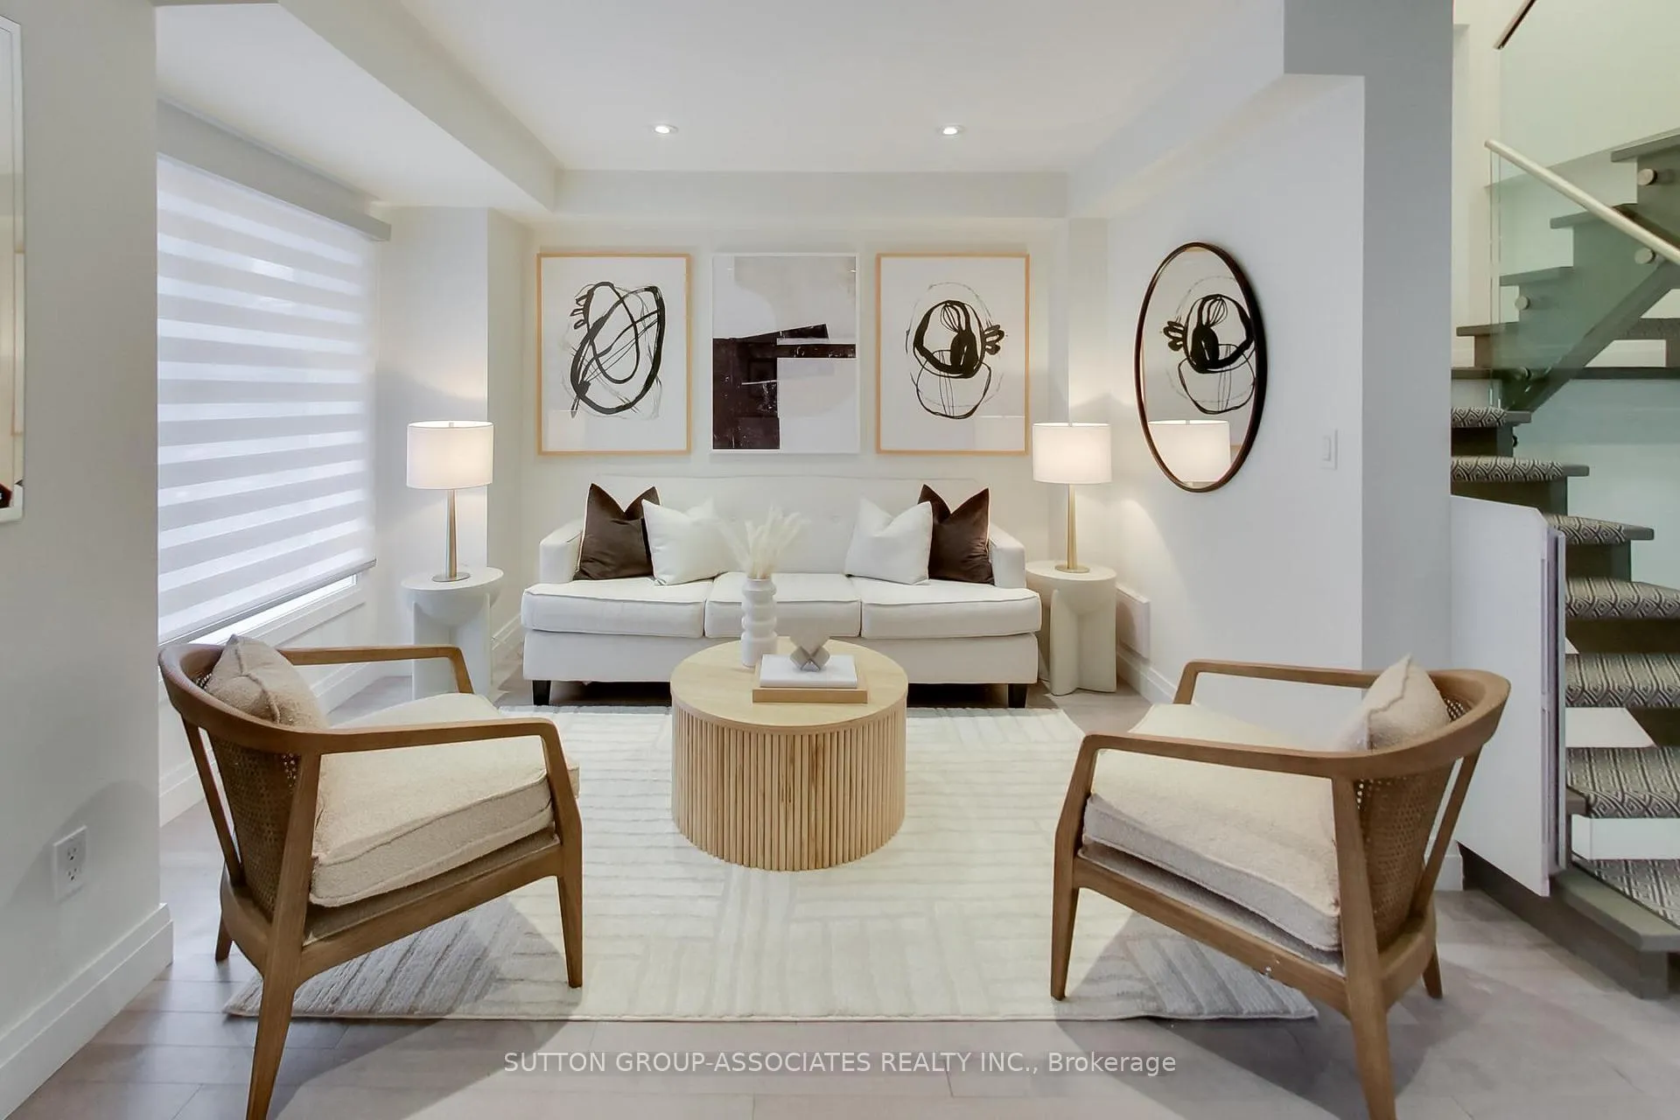 See all 49 photos
Property history

This listing has ended. It is no longer available.
Property not available for sale or for rent.
Ask about this home
A HOMEH agent will answer your questions about this home.Ask HOMEH
About this home
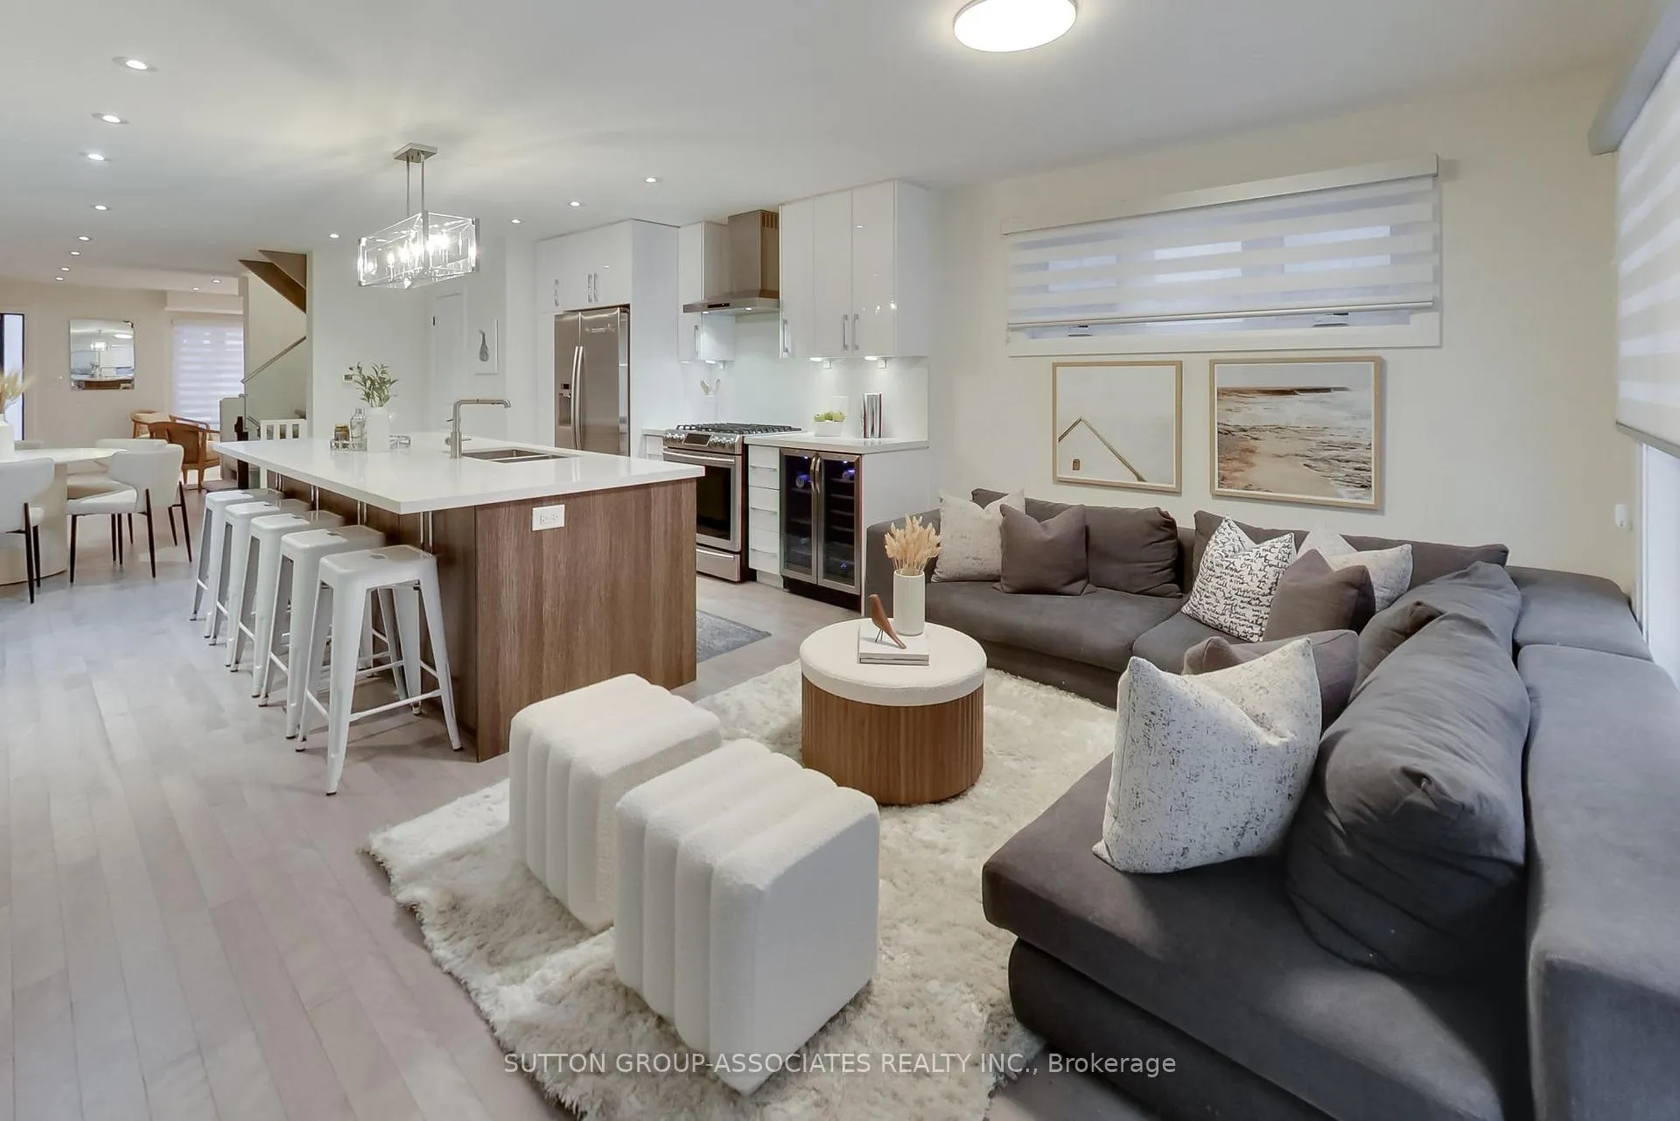
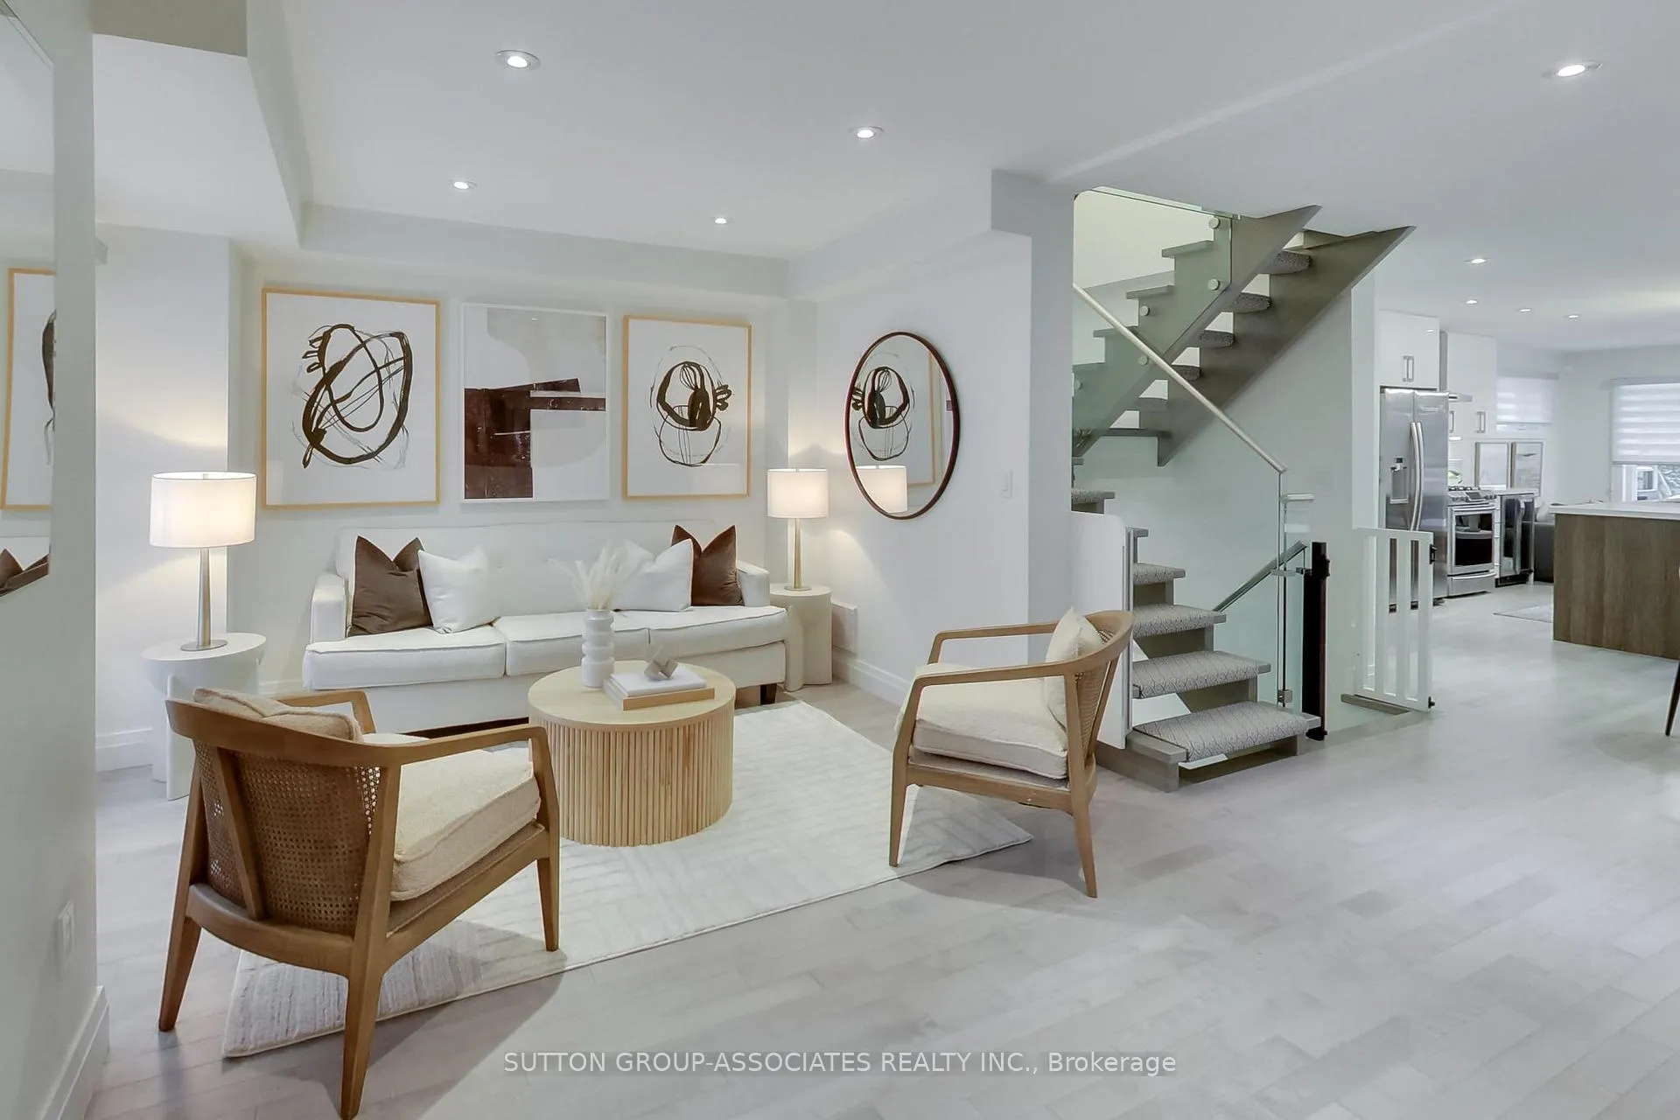
A great opportunity to own a modern, beautifully designed home with undeniable wow factor that effortlessly grows with you - ideal for first-time buyers, move-up families, or downsizers seeking space without compromise. The open-concept main floor is anchored by a striking glass and steel staircase, soaring ceilings, and expansive windows that create a bright, airy atmosphere throughout. A stunning chef's kitchen with a massive center island, quartz countertops, and premium appliances flows seamlessly into generous dining and living spaces - perfect for everyday living and effortless entertaining. A main floor family room provides flexible space for relaxing or play, while the tucked-away powder room and double coat closet add convenience to daily life. Upstairs, the bedrooms offer exceptional closet space and privacy, including a serene primary retreat with a luxurious six-piece ensuite. The finished lower level, complete with a separate entrance and impressive ceiling height, offers exceptional versatility - ideal for a media room, home office, fitness area, guest suite, or additional living space. You're just moments from Leo Baeck Day School, the Cedarvale Ravine - a nature lover's paradise - the Eglinton LRT, and the vibrant energy of St. Clair West.
Facts & features
Ask about this home
A HOMEH agent will answer your questions about this home.
Rooms
13 rooms · 4 bathrooms
- Living room11′10″ × 11′9″139 sq.ft.
- Kitchen19′3″ × 14′5″277 sq.ft.
- Dining room19′3″ × 14′5″277 sq.ft.
- Family room14′11″ × 9′5″140 sq.ft.
- Bathroom5′7″ × 3′2″18 sq.ft.
- Bathroom8′11″ × 5′10″53 sq.ft.
- Bedroom 210′10″ × 9′10″107 sq.ft.
- Bedroom 38′9″ × 11′7″102 sq.ft.
- Bathroom10′4″ × 5′3″54 sq.ft.
- Primary bedroom15′ × 9′1″137 sq.ft.
- Recreation19′3″ × 13′4″257 sq.ft.
- Office19′3″ × 13′4″257 sq.ft.
- Laundry9′9″ × 6′5″63 sq.ft.
Around this home
Schools nearby
School rating, out of 10.
Listing details
Helpful tools
Your HOMEH agent
"I would see it this week."
Ask HOMEH about this home
Price, neighbourhood, monthly cost. Ask anything.
HOMEH Intelligent Agent is an AI, not a licensed representative. Check anything important with your agent.