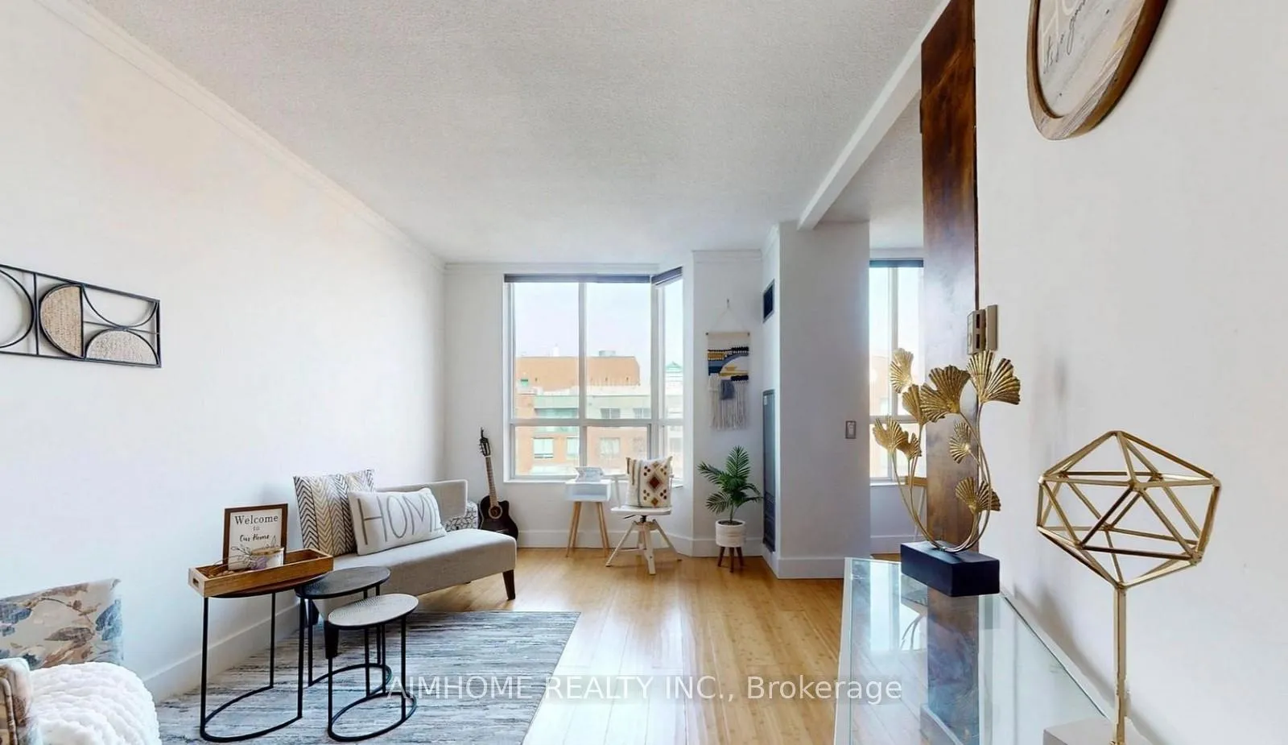
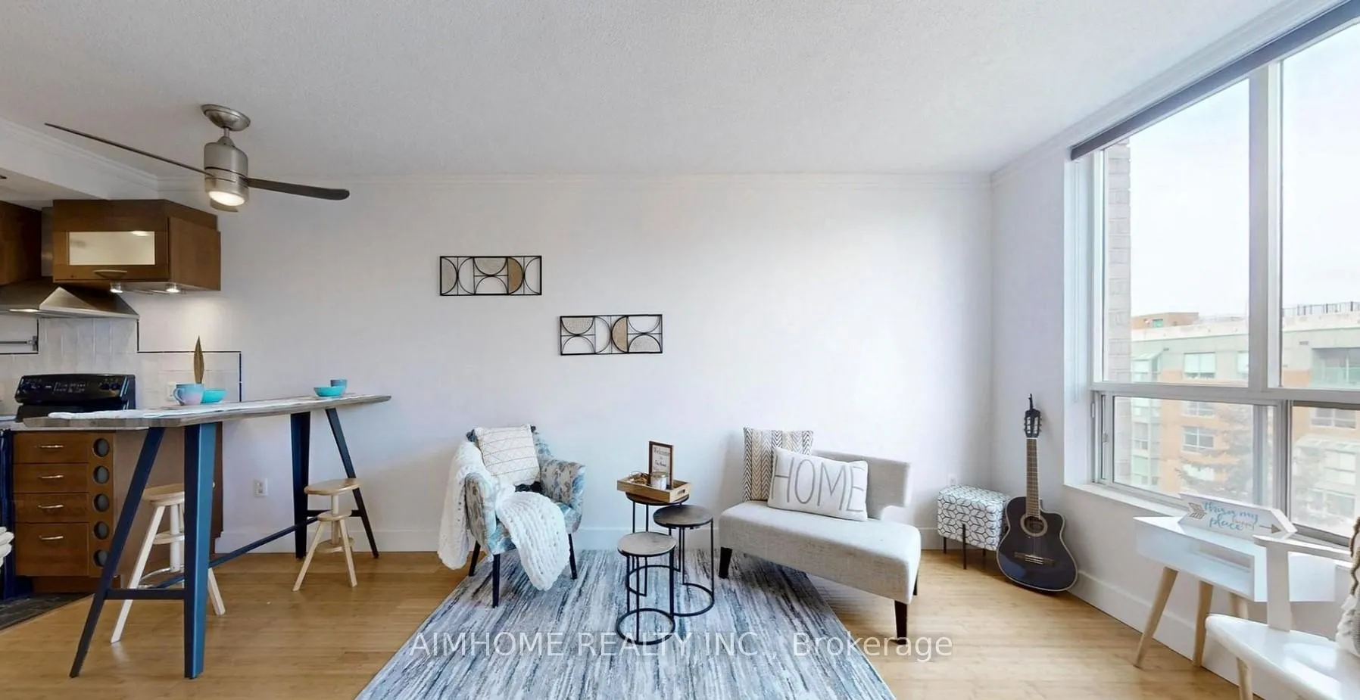
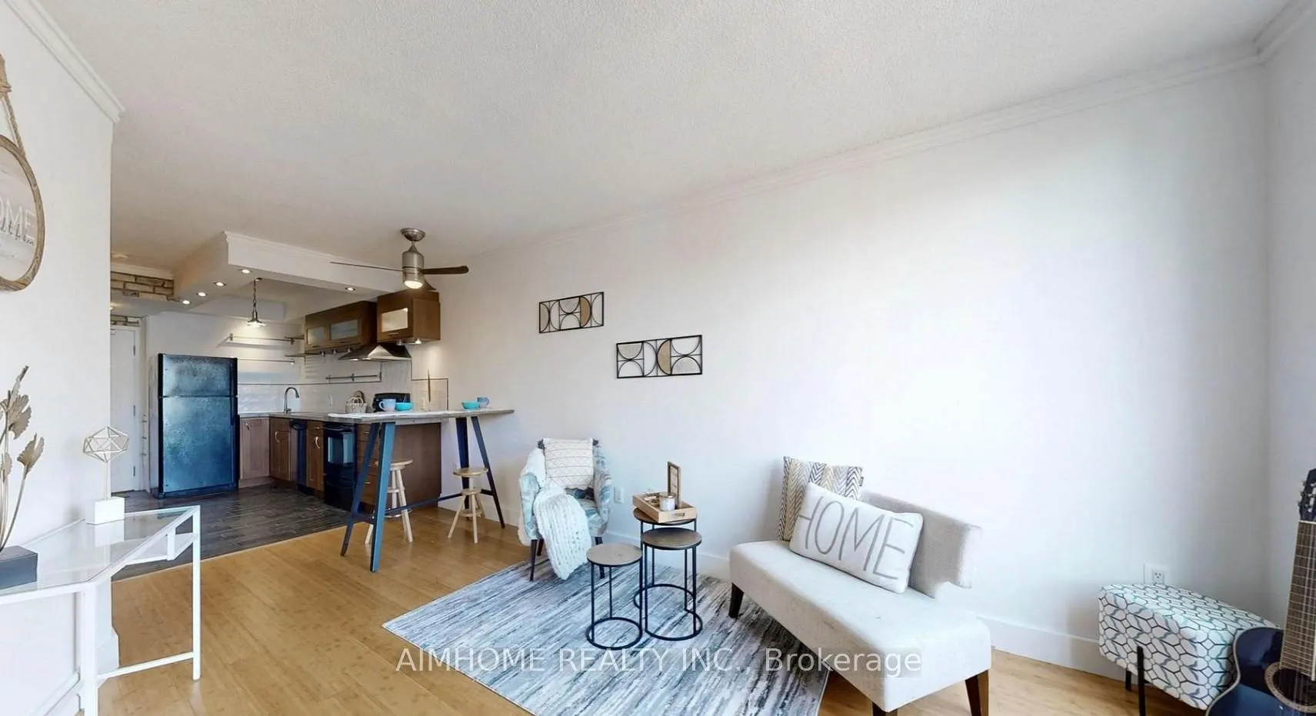
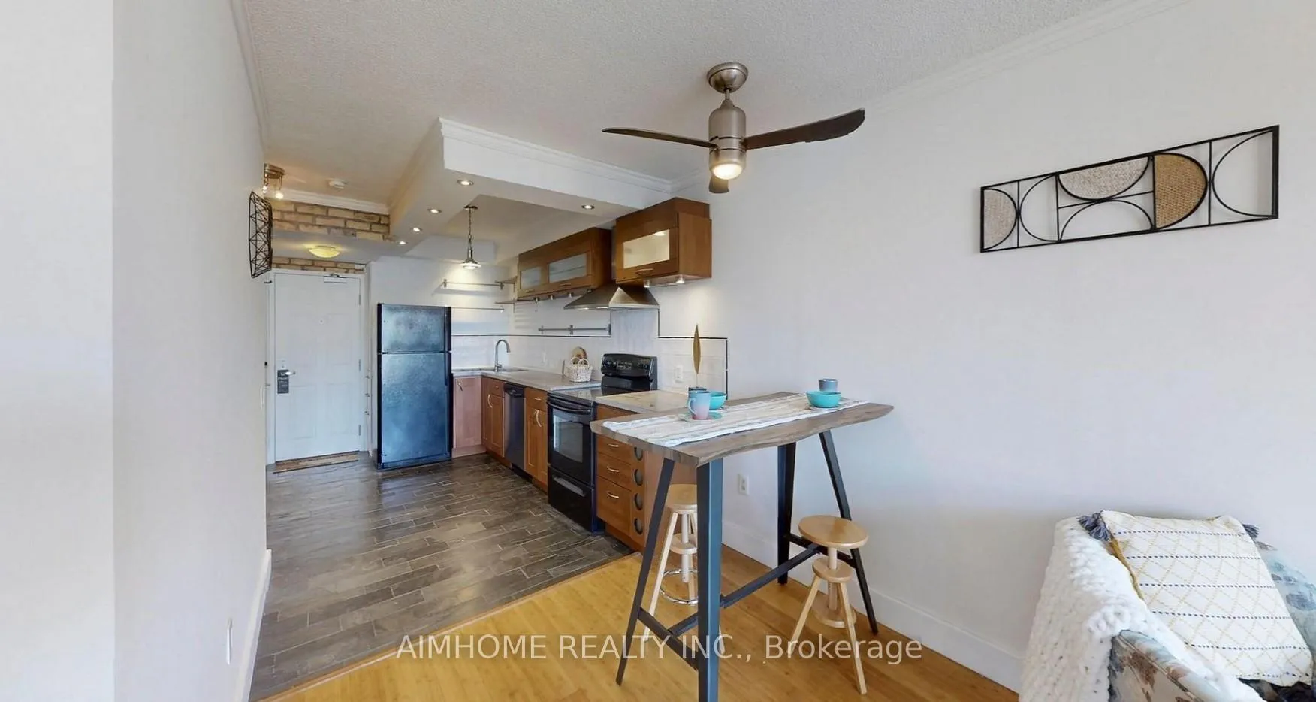
A boutique residence nestled in the heart of The Annex. Well designed, open-concept living space, Large windows, full of light, built-in closet in the primary bedroom, The versatile den is perfect as a home office, second bedroom, or cozy family room, one private locker included, Utilities includes hydro and water. Steps to University of Toronto, Yorkville, Bloor Street, ROM, RCM, St. George subway Station, coffee shops and restaurants, etc. It's an ideal for professionals, students, or anyone seeking tranquility in the vibrant heart of the city.
Read more
Carpet FreePrimary Bedroom - Main FloorStorage Area LockersClearArts CentreClear View
Facts & features
TypeCommon Element Condo
StyleApartment
Size600~699 Sq.Ft.
HeatingForced air, gas
CoolingCentral air
Book a viewing
Wed28Oct
Thu29Oct
Fri30Oct
Sat31Oct
Sun1Nov
Pick a time
Rooms
5 rooms · 1 bathroom
Main floor5 rooms
Living room4′2″ × 3′3″14 sq.ft.
Dining room2′6″ × 2′2″6 sq.ft.
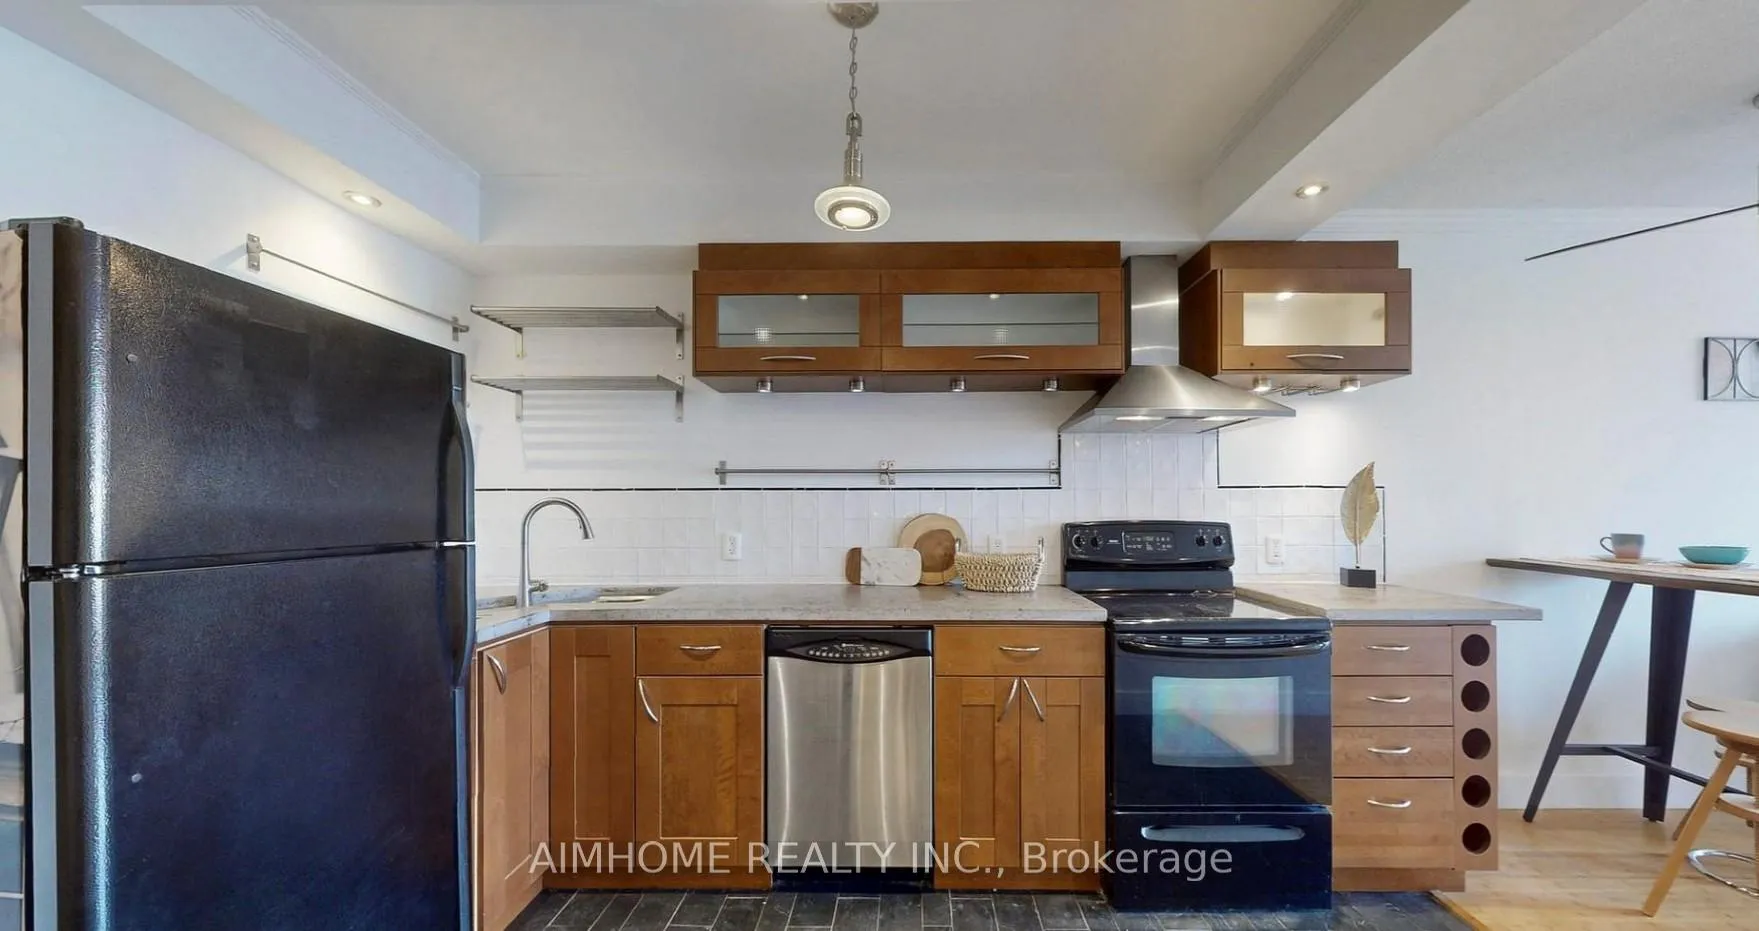
Kitchen4′ × 2′8 sq.ft.
Primary bedroom3′5″ × 2′9″10 sq.ft.
Den3′1″ × 2′4″7 sq.ft.
Bathrooms1
3-pcMain
Around this home
Bloor St W/St. George
10Walking
Schools nearby
School rating, out of 10.
Huron Streetelementary · Public · 0.4 km
7.2/10
Centralsecondary · Public · 0.9 km
4.2/10
Jesse Ketchumelementary · Public · 0.9 km
7.8/10
Listing details
MLS® numberC13218312
Listed onMay 30, 2026
Days on market15
UpdatedJun 14, 2026
Listing brokerageAIMHOME REALTY INC.
Possession2026-05-30 / Immediate
Helpful tools
Mortgage calculator
Closing costs
Land transfer tax
Buyer guide
Your HOMEH agent
KimHOMEH agent · Toronto
"I would see it this week."
Ask Kim
Ask HOMEH about this home
Price, neighbourhood, monthly cost. Ask anything.
HOMEH Intelligent Agent is an AI, not a licensed representative. Check anything important with your agent.

 See all 19 photos
