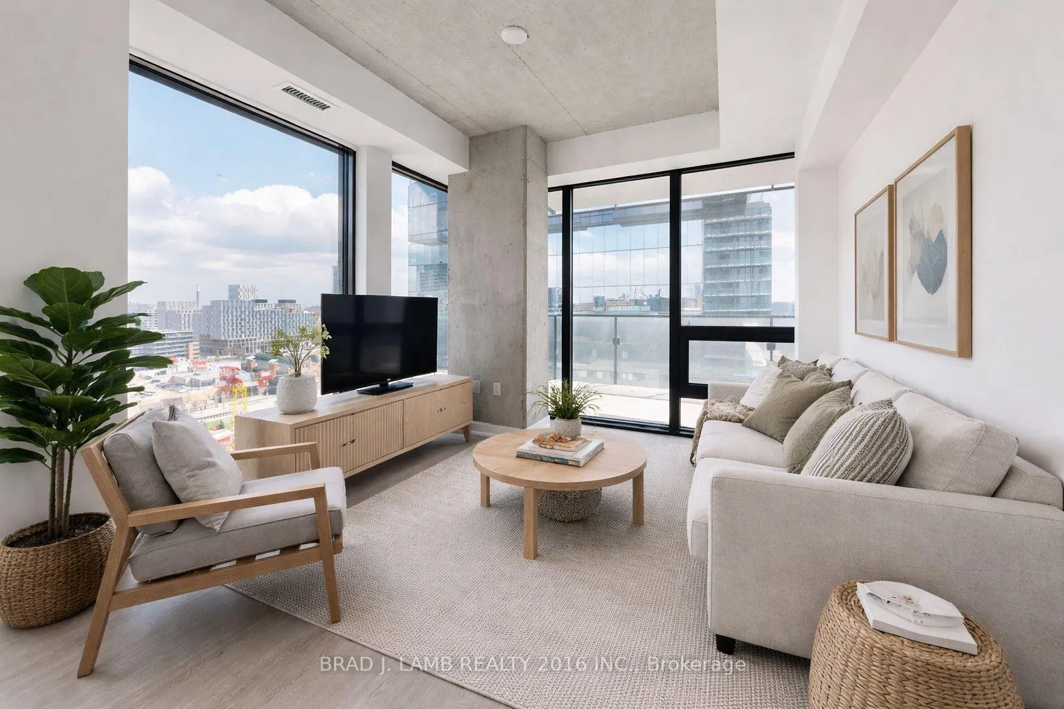
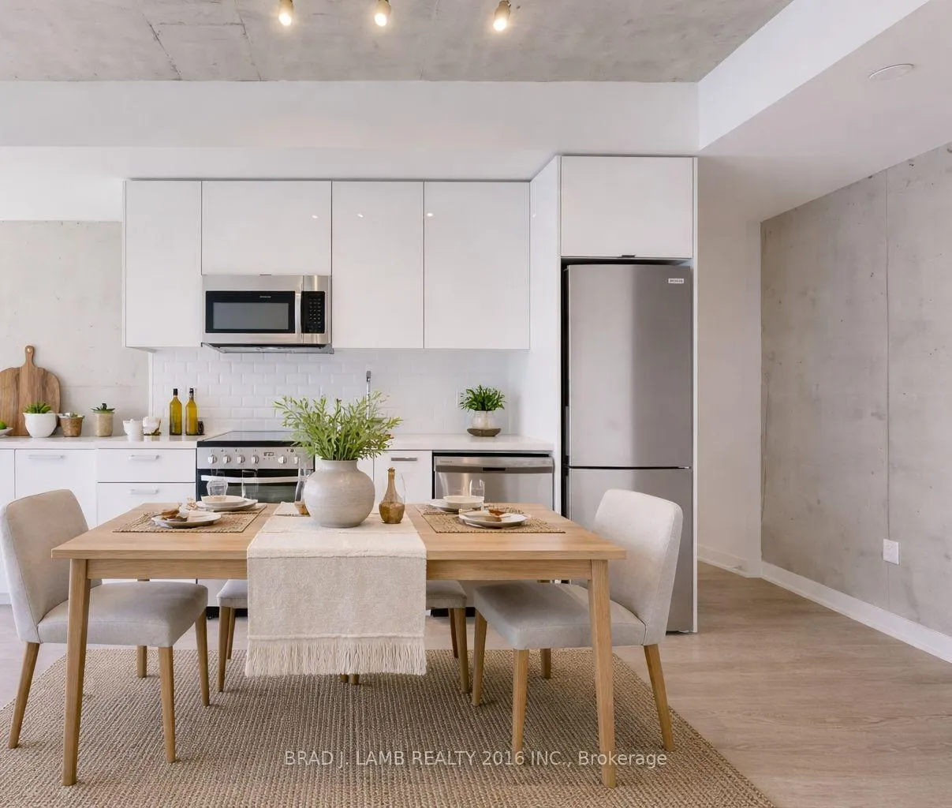
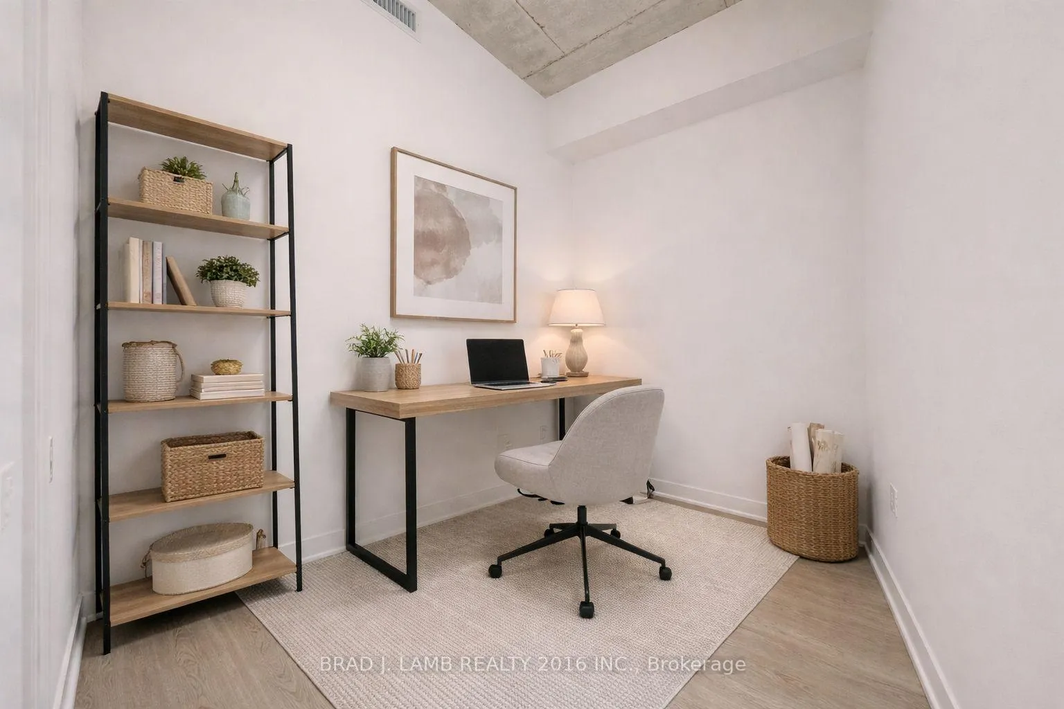
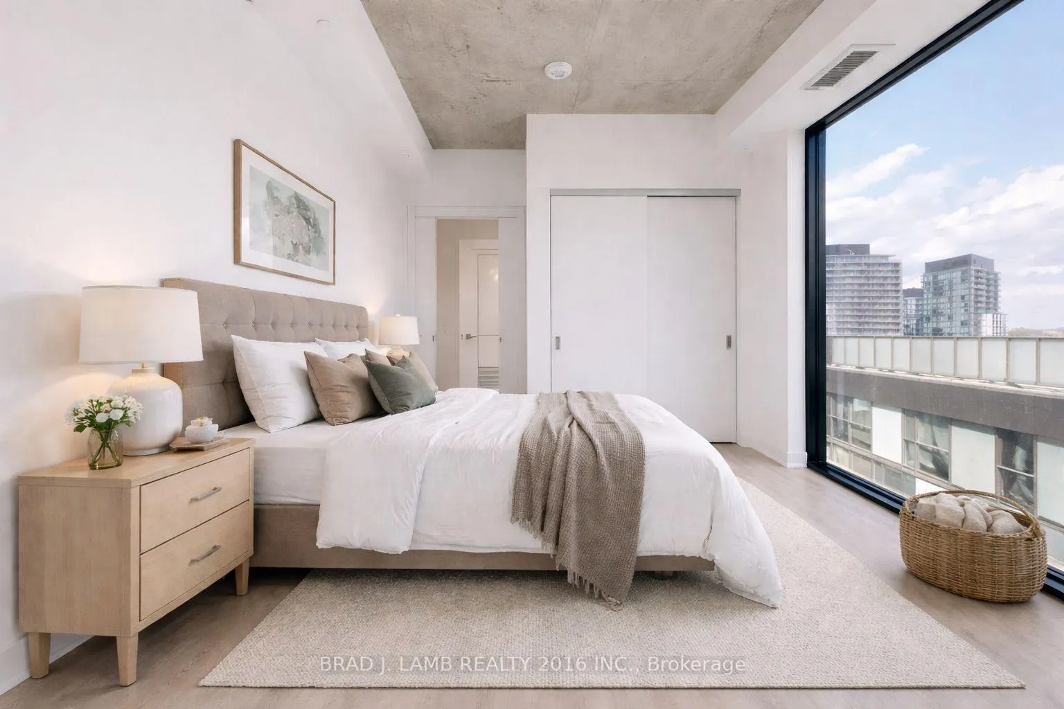
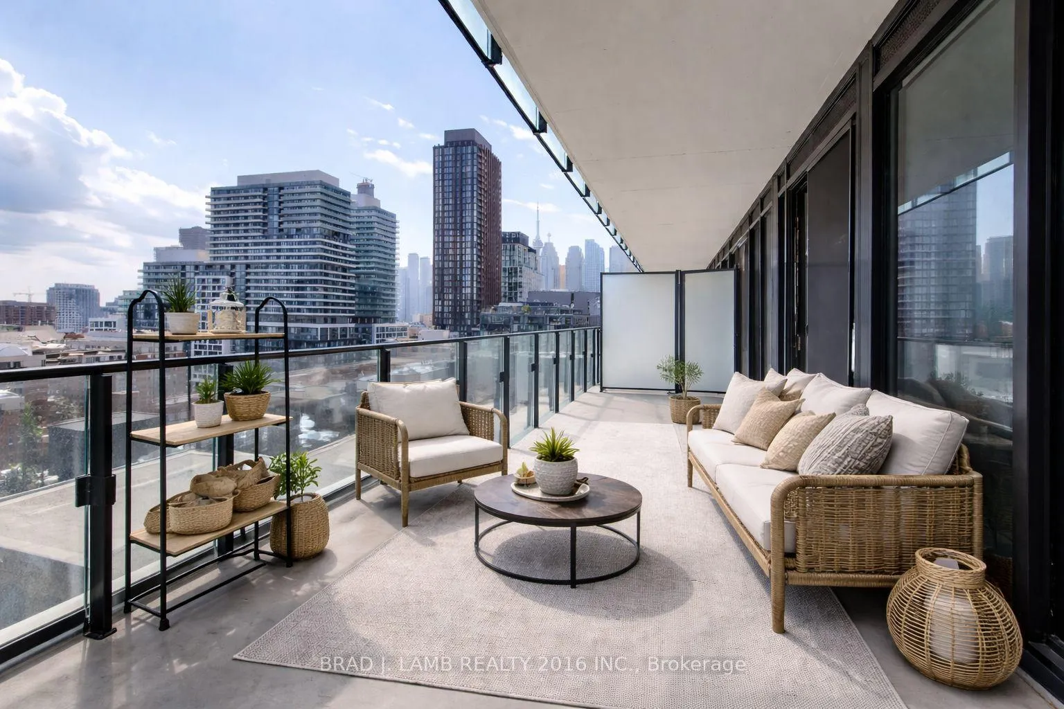
Welcome to Bauhaus! Never lived-in, brand new approx. One Bedroom + DEN floor plan, this suite is perfect! Stylish and modern finishes throughout this suite will not disappoint! 9 ceilings, floor-to-ceiling windows, exposed concrete feature walls and ceiling, stainless steel appliances and much more! The location is unbeatable. Situated in the heart of downtown, you're steps from the King streetcar, St. Lawrence Market, and the Distillery District. Enjoy easy access to Toronto's Financial District, vibrant nightlife, acclaimed restaurants, cafes, and everyday conveniences. Experience the best of urban living with everything you need right outside your door. Move in today and enjoy the energy of downtown Toronto!
Read more
Other
Facts & features
TypeCondo Apartment
StyleApartment
Size500~599 Sq.Ft.
HeatingHeat pump, gas
CoolingCentral air
Book a viewing
Wed28Oct
Thu29Oct
Fri30Oct
Sat31Oct
Sun1Nov
Pick a time
Rooms
5 rooms · 1 bathroom
Main floor5 rooms
Living room10′ × 16′5″164 sq.ft.
Dining room10′ × 16′5″164 sq.ft.
Kitchen10′ × 16′5″164 sq.ft.
Bedroom8′11″ × 11′1″98 sq.ft.
Den10′ × 7′70 sq.ft.
Bathrooms1
4-pc
Around this home
King St E. and Parliament St.
10Walking
Schools nearby
School rating, out of 10.
Market Laneelementary · Public · 0.3 km
3.7/10
St Paulelementary · Private · 0.5 km
8.7/10
St Michaelelementary · Private · 0.6 km
7.1/10
Listing details
MLS® numberC13216614
Listed onMay 29, 2026
Days on market48
UpdatedJul 16, 2026
Listing brokerageBRAD J. LAMB REALTY 2016 INC.
PossessionImmediate
Helpful tools
Mortgage calculator
Closing costs
Land transfer tax
Buyer guide
Your HOMEH agent
KimHOMEH agent · Toronto
"I would see it this week."
Ask Kim
Ask HOMEH about this home
Price, neighbourhood, monthly cost. Ask anything.
HOMEH Intelligent Agent is an AI, not a licensed representative. Check anything important with your agent.

 See all 10 photos
