
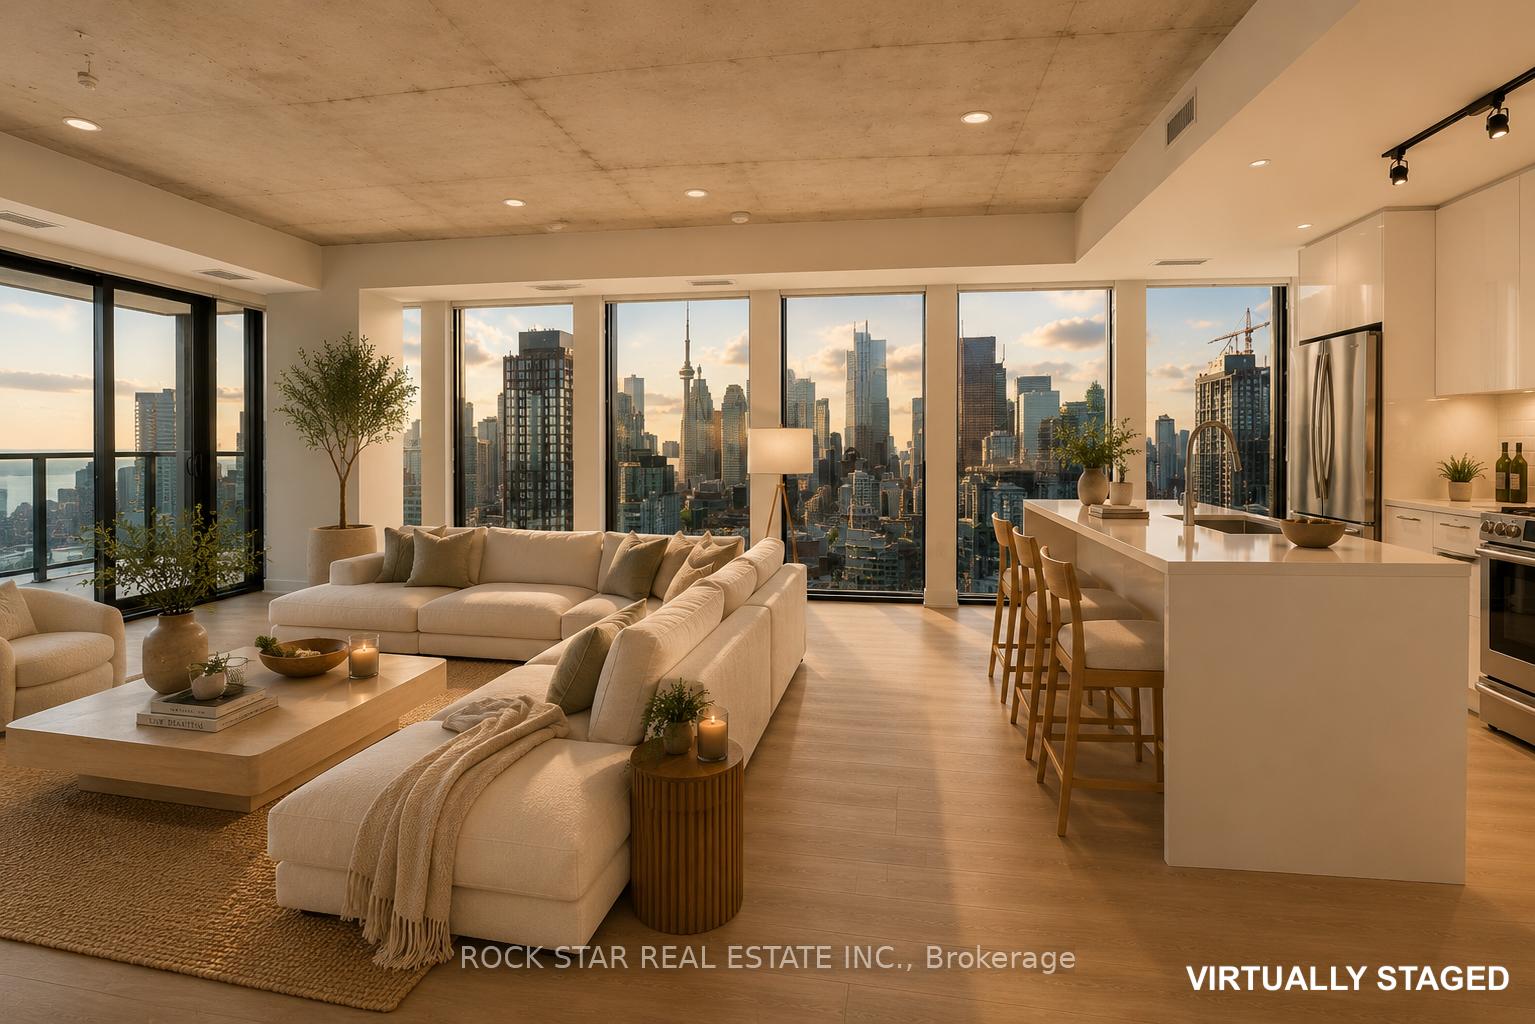
 See all 47 photos
Property history

This home has been leased. It is no longer available.
Property not available for sale or for rent.
Ask about this home
A HOMEH agent will answer your questions about this home.Ask HOMEH
About this home
Unit 2802, 284 King Street E, Toronto
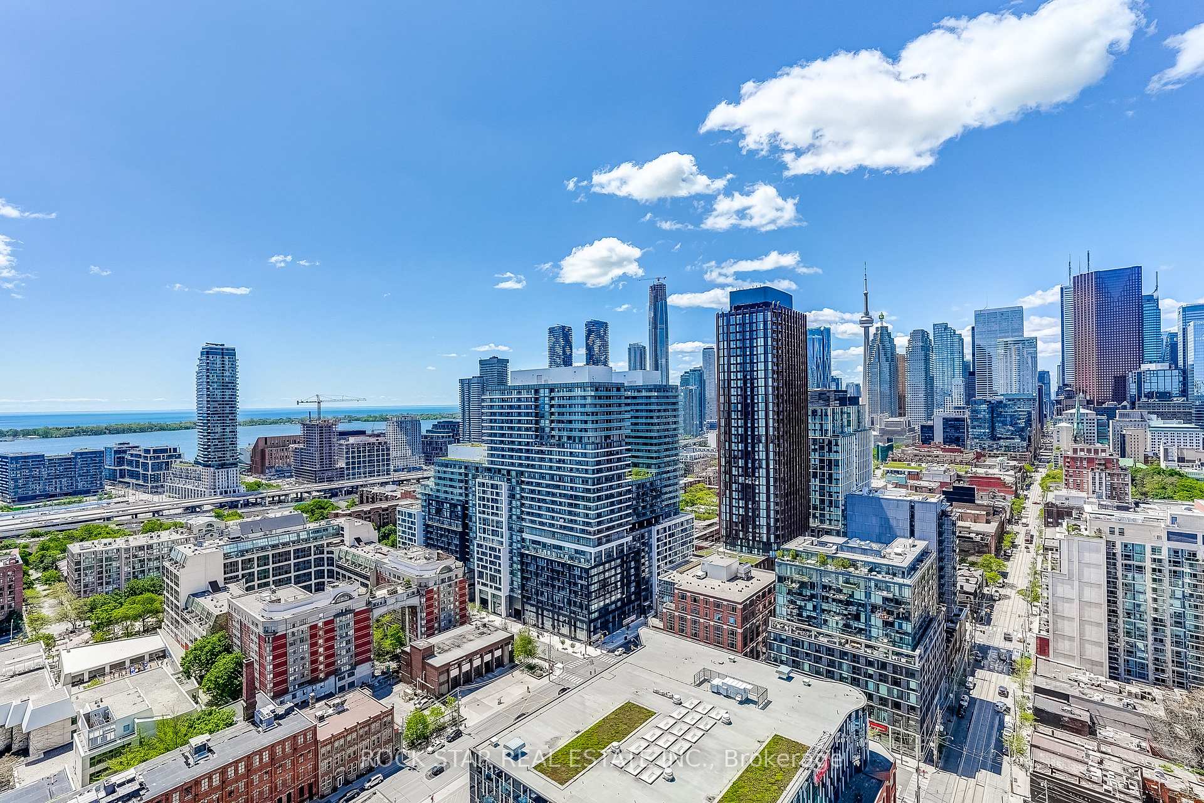
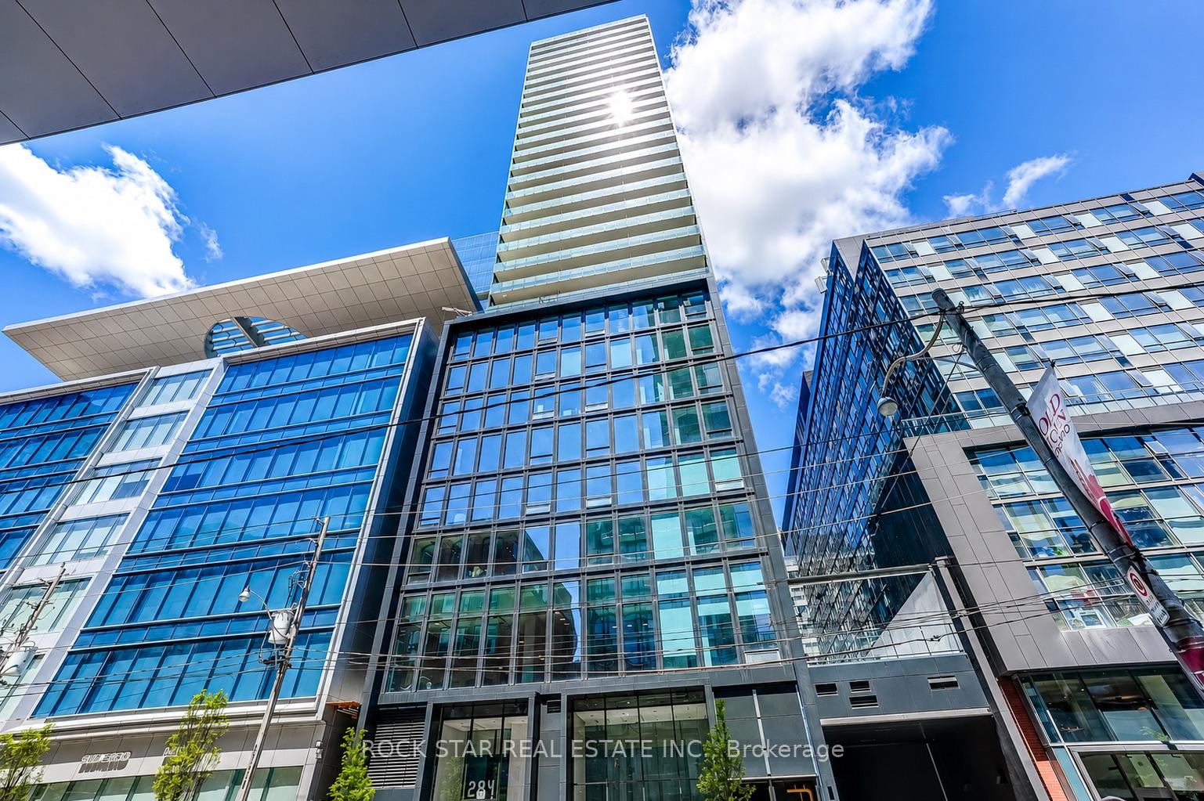
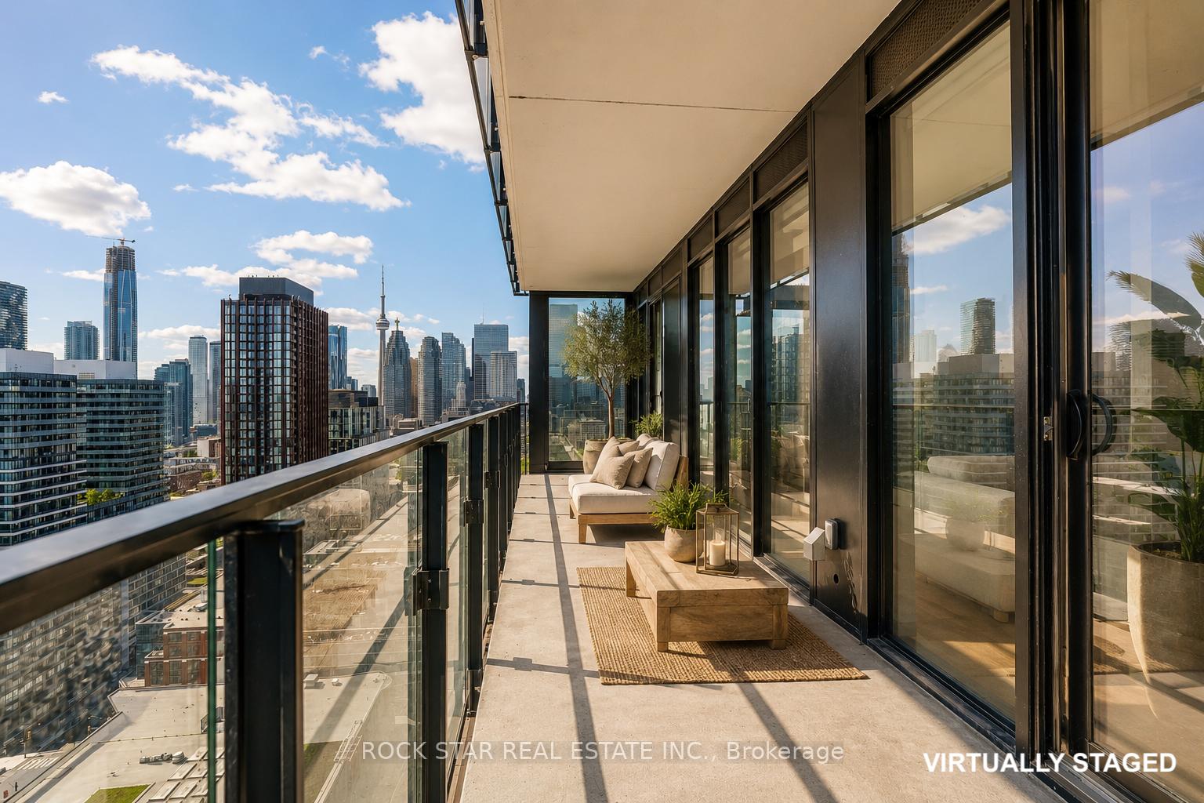
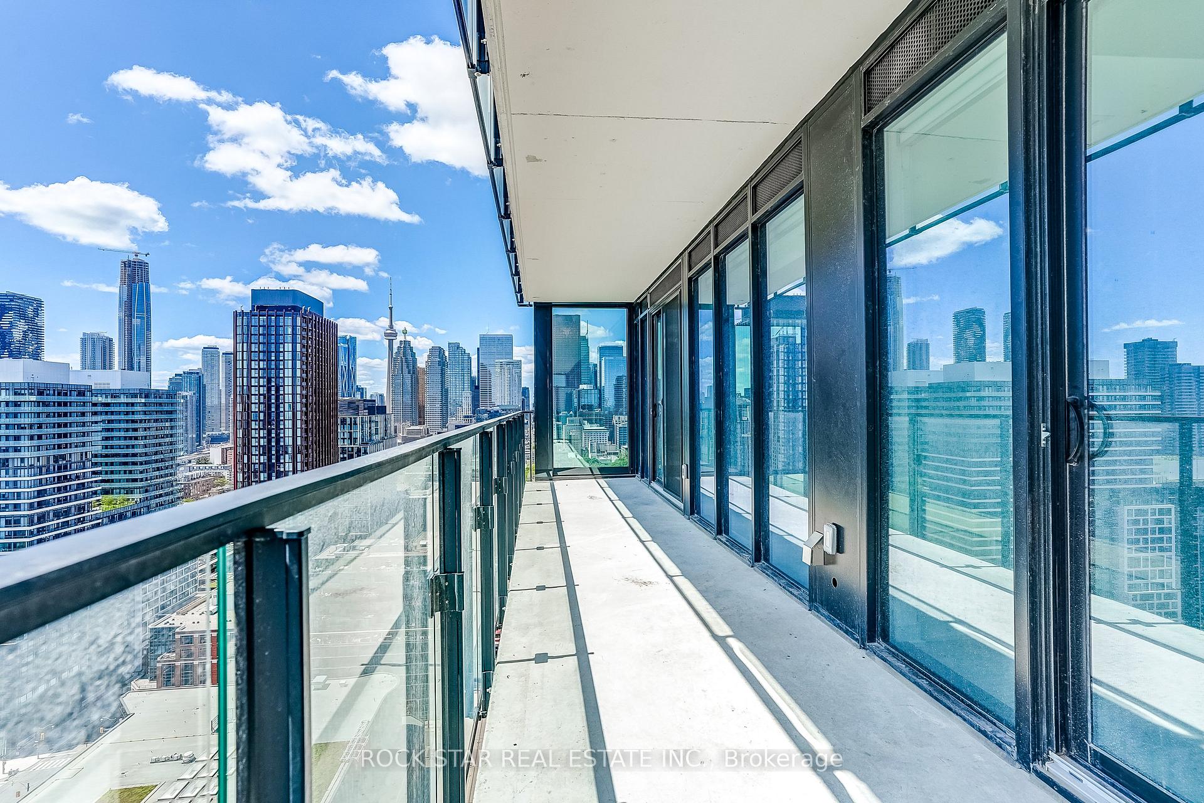
Welcome to luxury urban living at Bauhaus! Be the very first to call this brand-new southwest corner suite home at 284 King St E. Spanning just over 1,000 sq ft, this meticulously designed 2-bedroom, 2-bathroom layout offers soaring 9-ft ceilings and floor-to-ceiling glass walls that flood the interior with natural light. With only four suites on the 28th floor, this thoughtfully proportioned layout feels like two distinct living zones rather than a long, narrow condo. Take in unobstructed, breathtaking lake and downtown CN Tower views from your expansive balcony-complete with dual walkouts from the main living area and second bedroom, framed by glass railings to maximize the view. The ultra-modern chef's kitchen features sleek quartz countertops, integrated finishes, and rare gas cooking. Includes 1 dedicated parking spot accessed via a state-of-the-art car elevator for seamless, secure entry. Boasting a perfect 100 Transit and Walk Score, commuting is effortless: the 504 King Streetcar is at your doorstep, Bike Share Toronto is across the street, and the future Ontario Line Corktown/Distillery station is just one block away. Directly across from George Brown College (St. James Campus) and steps to St. Lawrence Market, the Distillery District, Corktown, St. James Park, LCBO, and daily essentials. Building amenities (to be finished) include a fully equipped gym, party room, maker's workshop, children's playroom, outdoor BBQ area, bocce court, and pet wash station. Rent is plus all Utilities (Hydro, Water, & HVAC Rental). Parking: 1 dedicated spot included (car elevator access). Inclusions: Stainless steel/integrated gas cooktop, built-in oven, dishwasher, refrigerator, microwave, stacked washer/dryer, and window coverings.
Facts & features
Ask about this home
A HOMEH agent will answer your questions about this home.
Rooms
6 rooms · 2 bathrooms
- Kitchen8′4″ × 16′5″136 sq.ft.
- Bedroom12′3″ × 4′10″59 sq.ft.
- Primary bedroom12′3″ × 12′3″150 sq.ft.
- Living room15′7″ × 18′11″294 sq.ft.
- Bedroom9′1″ × 12′2″111 sq.ft.
- Bathroom4′9″ × 7′5″36 sq.ft.
Around this home
Schools nearby
School rating, out of 10.
Listing details
Helpful tools
Your HOMEH agent
"I would see it this week."
Ask HOMEH about this home
Price, neighbourhood, monthly cost. Ask anything.
HOMEH Intelligent Agent is an AI, not a licensed representative. Check anything important with your agent.