

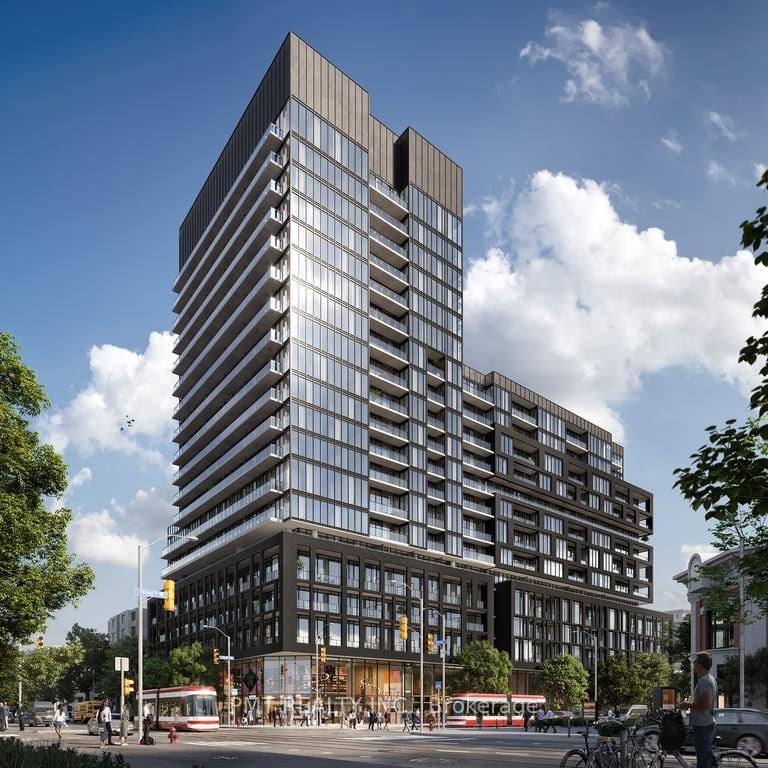
Unit 1117, 285 Dufferin Street
Unit 1117, 285 Dufferin Street
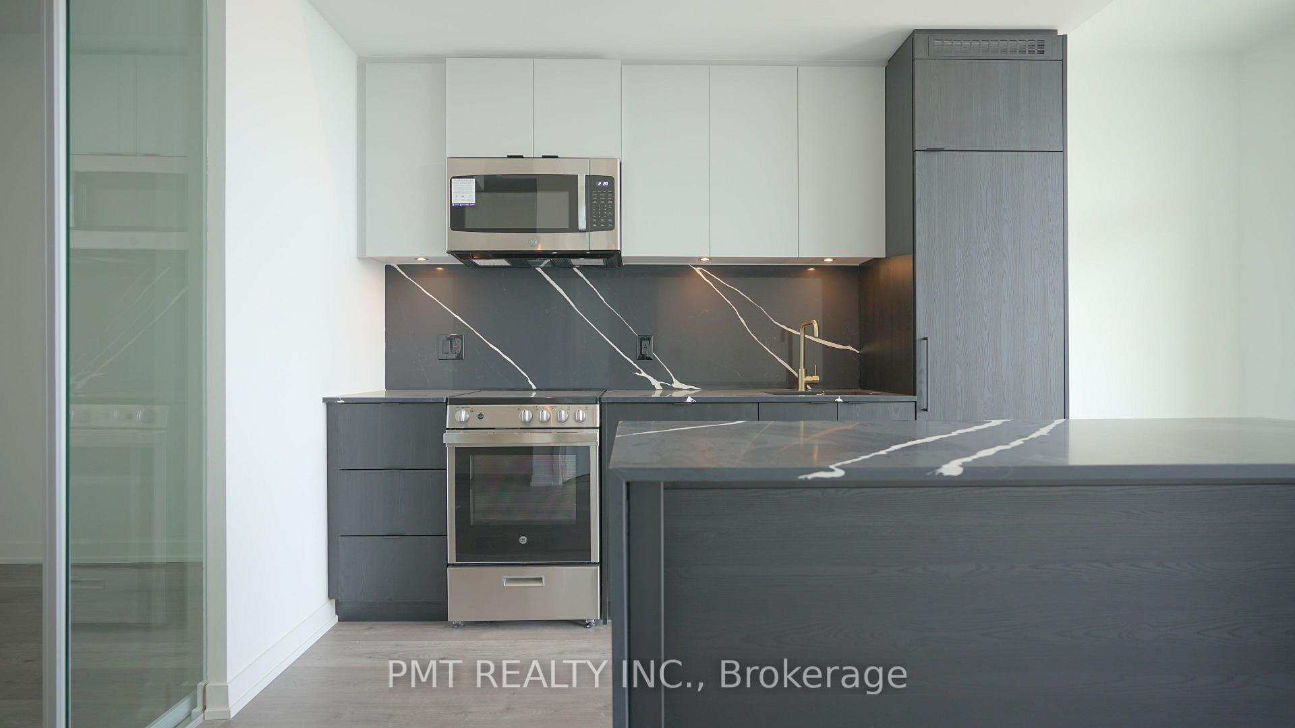
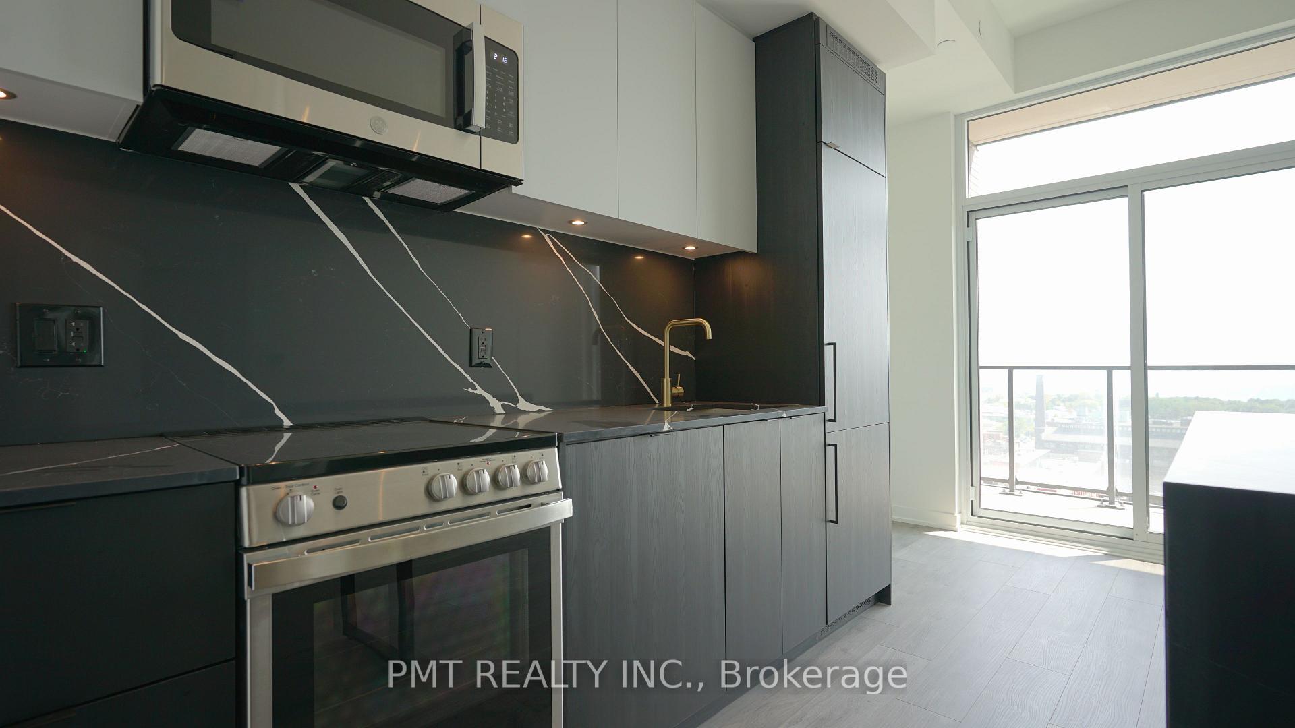
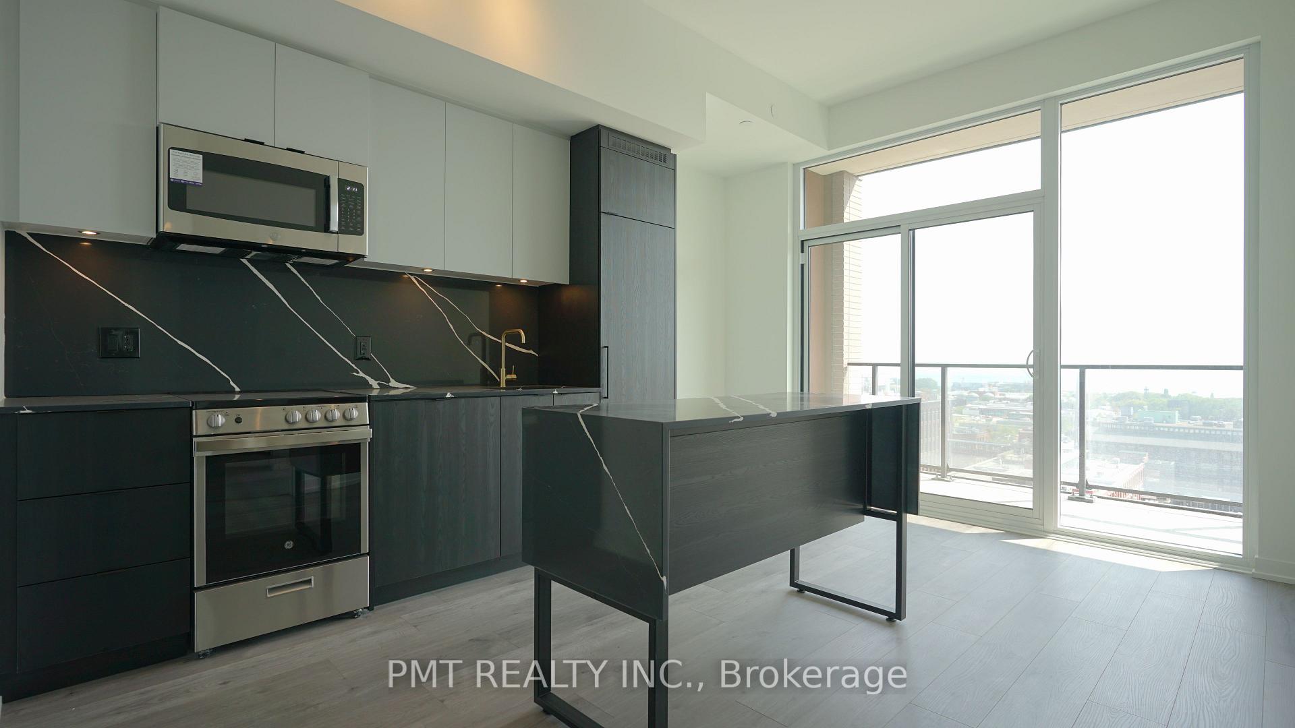
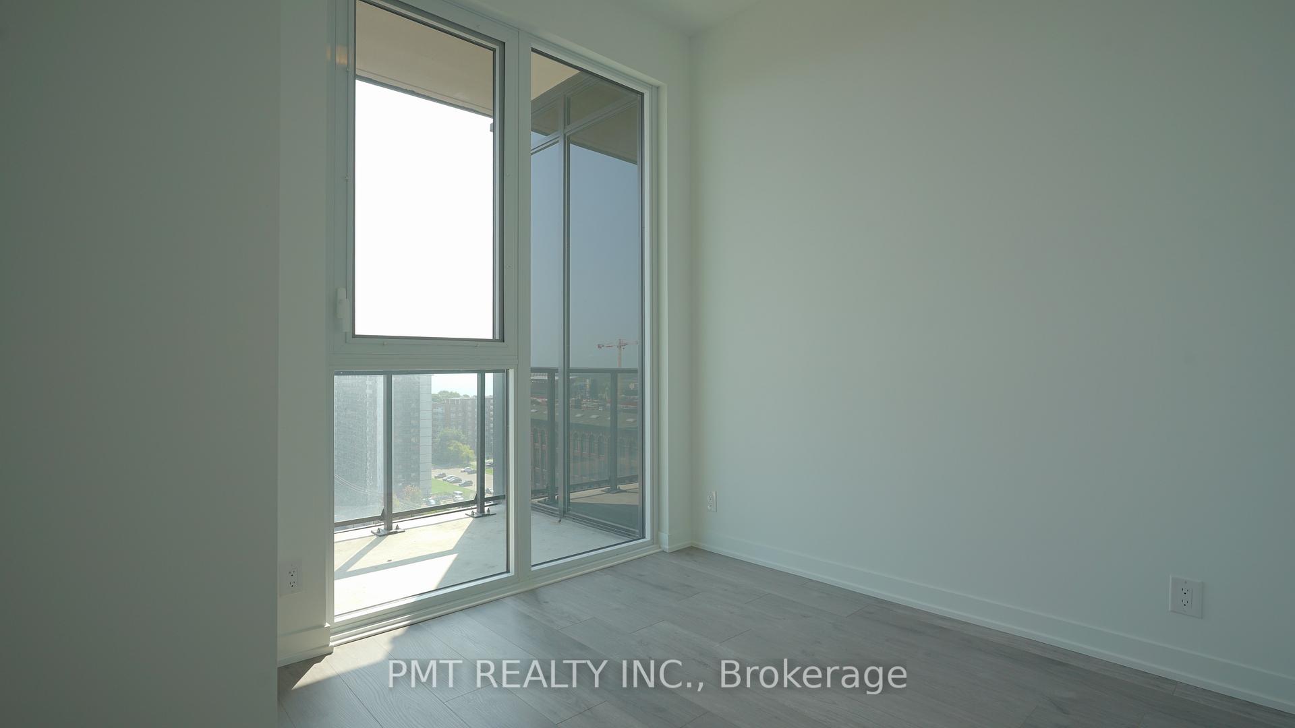 See all 27 photos
Property history
Facts and features
- ExposureSouth
- LaundryEnsuite
- LockerOwned
- BalconyOpen
- Central air
The homeCondo Apartment, Apartment, 600–699 sq ft
- Type: Condo Apartment
- Style: Apartment
- Living space: 600–699 sq ft
- Basement: None
- Exposure: South
InsideCarpet free, Ensuite, Carpet free
- Flooring: Carpet free
- Laundry: Ensuite
- Features: Carpet free
- Rooms above ground: 6
- Bedrooms: 2
- Bathrooms: 2
- Kitchens: 1
OutsideConcrete, Open
- Exterior: Concrete
- Balcony: Open
Parking and lockerParking type None, Locker Owned, Locker number 42
- Parking type: None
- Locker: Owned
- Locker number: 42
BuildingXO2 Condos, Storeys 19, Units 410
- Name: XO2 Condos
- Storeys: 19
- Units: 410
- Registered: 2025
- Condo corporation: 0
- Pets: Allowed
Heating, water and powerFan coil, electric, Central air
- Heating: Fan coil, electric
- Cooling: Central air
Rent and termsRent $2,750 a month, Entire property, Unfurnished
- Rent: $2,750 a month
- Space for rent: Entire property
- Furnished: Unfurnished
- Lease: 12 months
- Paid: Monthly
- Rent includes: Building insurance, building maintenance, common elements, grounds maintenance, exterior maintenance
- Deposit: Required
- Credit check: Required
- Employment letter: Required
- Rental application: Required
- References: Required
IncludedIntegrated/stainless steel ~ fridge, stove, microwave, & dishwasher, washer & dryer. 1 locker storage unit., Not included No parking. utilities extra.
- Included: Integrated/stainless steel ~ fridge, stove, microwave, & dishwasher, washer & dryer. 1 locker storage unit.
- Not included: No parking. utilities extra.
Listing detailsW12397814, Rented, Sep 11, 2025
- MLS® number: W12397814
- Status: Rented
- Listed on: Sep 11, 2025
- Days on market: 8
- Updated: Sep 19, 2025
- Possession: Immediate
- Occupied by: Vacant
- Listing brokerage: PMT REALTY INC.
About this home
Unit 1117, 285 Dufferin Street, Toronto (South Parkdale), ON M6K 2Y9
Sleek 2-Bedroom Residence with Iconic City & Lake Views! Welcome to Suite 1117 at South Park Condos, a newly completed two-bedroom, two-bath home that blends modern design with downtown convenience. From your private 96 sq. ft. balcony, enjoy inspiring views of Lake Ontario and the CN Tower, a daily reminder that you're living in the heart of Toronto. The thoughtfully designed open-concept layout features a contemporary kitchen with full-sized integrated appliances, quartz counters, and clean architectural lines. Expansive windows fill the space with natural light, while a well-proportioned living area flows seamlessly to the balcony for indoor-outdoor living. Both bedrooms are bright and functional, with the primary suite offering its own private ensuite. This residence is part of a community rich with lifestyle amenities: a fitness centre, bocce court, golf simulator, games lounge, and private dining spaces all extend your living space well beyond your suite. The buildings location places you steps from the King and Dufferin streetcars, offering direct connections to subway Lines 1 and 2. Daily conveniences are at your doorstep, cafés, grocery stores, shops, schools, parks, and playgrounds all within a short walk, contributing to an exceptional Walk Score of 95. Suite 1117 is a polished, move-in-ready home offering not just an address, but a complete lifestyle in Toronto's dynamic west end.
Ask about this home
A HOMEH agent will answer your questions about this home.
Know more about XO2 Condos

Condo building · 1180-1182 King St W
XO2 Condos is a 19-storey condo with 410 suites, built in 2025 by Pinedale Properties Ltd. Right now 17 for sale and 9 for rent are on the market here.
- 19storeys
- 410suites
- $997/sq ft
- 2025built
No similar units for rent in XO2 Condos right now.
Around this home
Daily convenience, out of 100, from the distances below
Schools nearby
School rating, out of 10.
Helpful calculators
Your HOMEH agent

"I would see it this week."