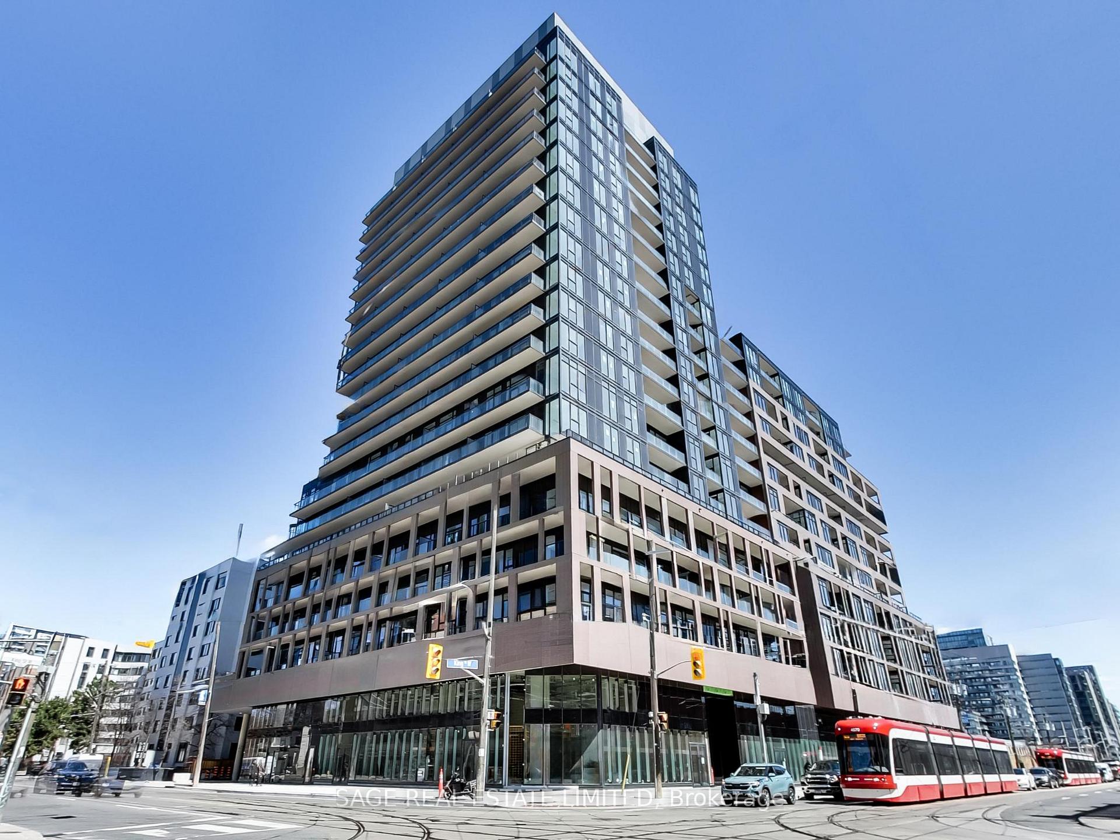
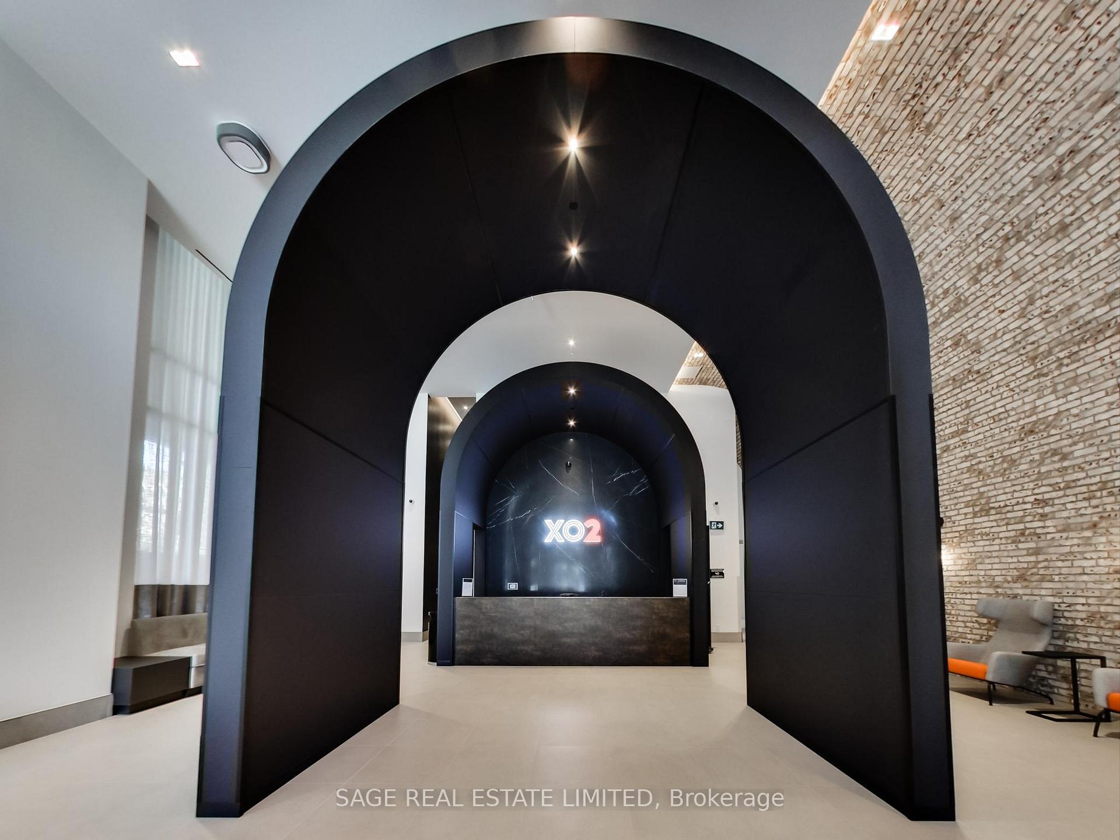
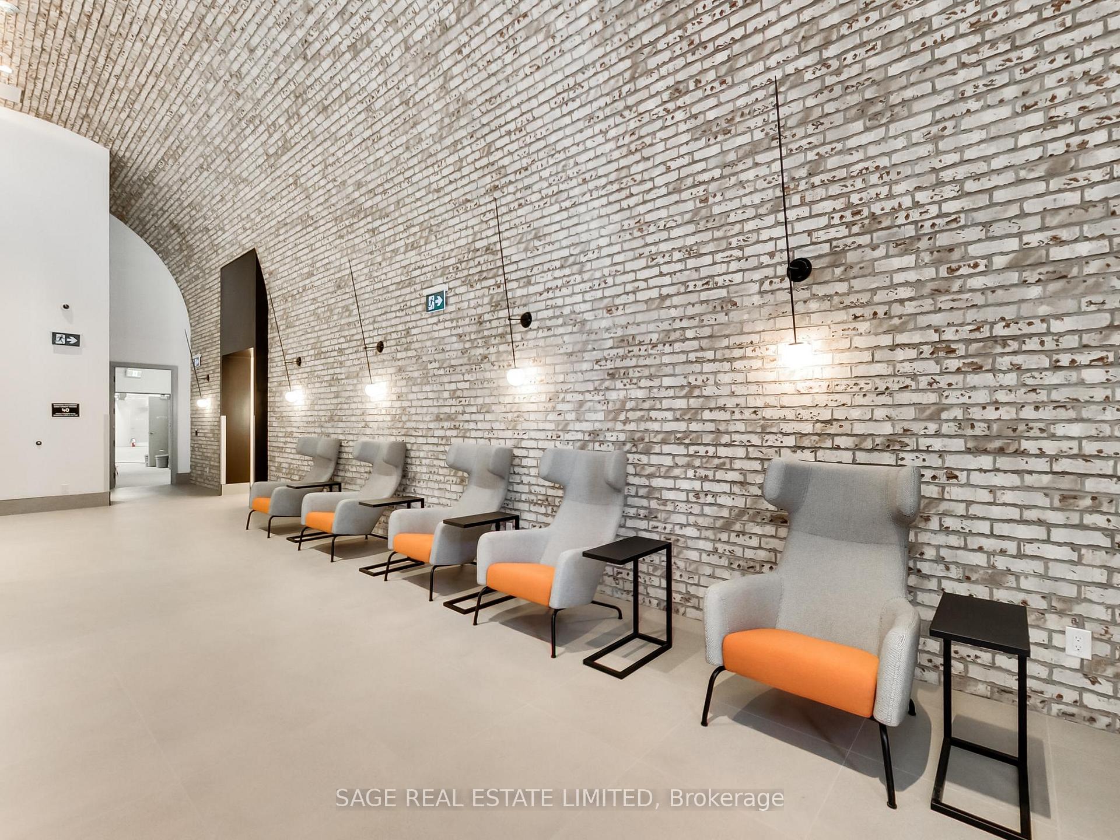
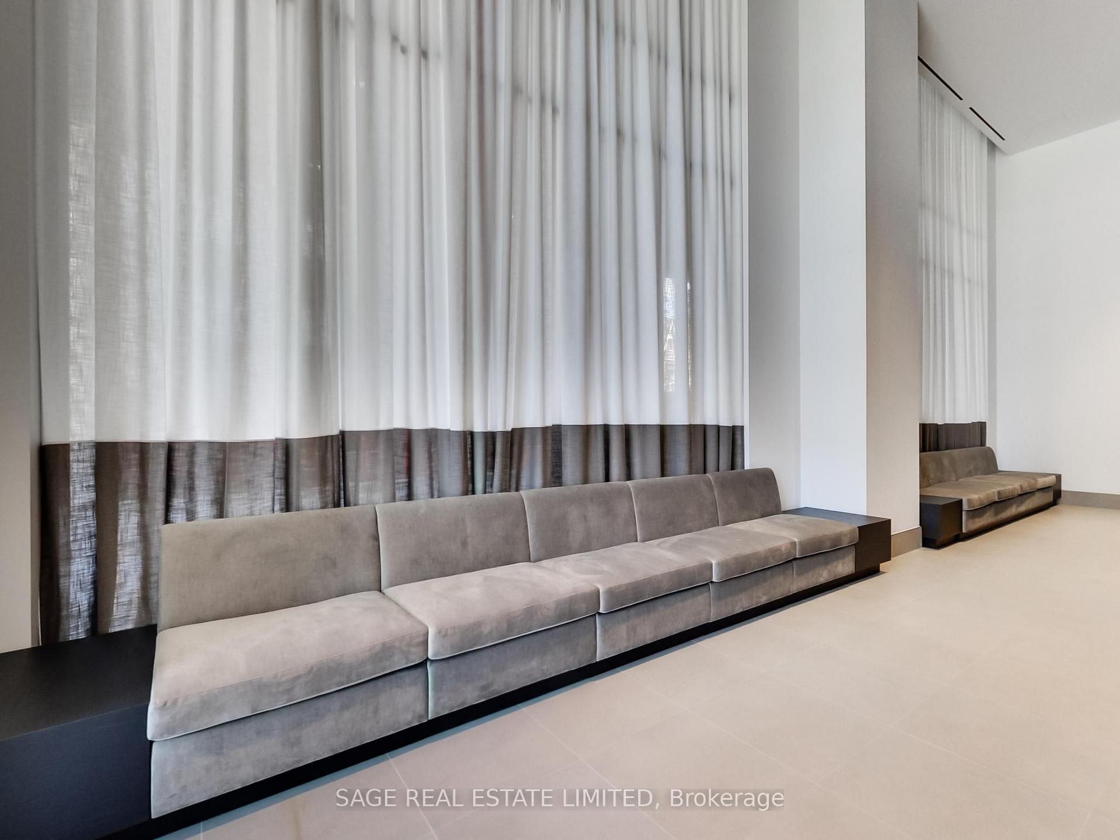
Welcome to XO2 Condos, where modern design meets unbeatable city convenience. This 1-bedroom plus den suite offers 553 square feet of thoughtfully designed space, paired with a massive 393square foot private terrace, perfect for entertaining, relaxing, or just soaking up those unobstructed city views. The east-facing terrace even includes a gas hookup, so your outdoor space is as functional as it is impressive. Inside, the suite features a smart layout with smooth ceilings and large windows that fill the space with natural light. The kitchen is sleek and modern, with quartz countertops, built-in appliances, and contemporary cabinetry ideal for everything from casual weeknight dinners to weekend hosting. The den offers flexibility, whether you need a dedicated home office, a creative space, or a guest nook. Located just steps from Liberty Village, you're perfectly positioned between downtown energy and neighbourhood charm. Grab your morning coffee from a local spot, head to work with the 504 Streetcar orExhibition GO just outside your door, and be minutes from the Financial District, the waterfront, and Toronto's best shopping, dining, and nightlife. With a Walk Score of 95 and aTransit Score of 100, everything you need is within easy reach. Living at XO2 also means access to standout amenities from a 24-hour concierge and state-of-the-art fitness centre to a golf simulator, boxing studio, co-working spaces, and stylish lounges for entertaining or unwinding.This is urban living for those who want more than just a place to crash. It's for those who want space, style, and a strong connection to the pulse of the city.
Read more
Carpet FreeCityClearDowntownLakePanoramic
Facts & features
TypeCondo Apartment
StyleApartment
BuiltNew
Size500~599 Sq.Ft.
HeatingHeat pump, gas
CoolingCentral air
Book a viewing
Wed28Oct
Thu29Oct
Fri30Oct
Sat31Oct
Sun1Nov
Pick a time
Rooms
5 rooms · 1 bathroom
Main floor5 rooms
Living room9′10″ × 8′1″79 sq.ft.
Dining room10′ × 9′2″92 sq.ft.
Den8′ × 4′10″38 sq.ft.
Primary bedroom11′1″ × 8′7″95 sq.ft.
Kitchen10′ × 9′2″92 sq.ft.
Bathrooms1
4-pcMain
Around this home
King St W & Dufferin St
10Walking
Schools nearby
School rating, out of 10.
Holy Familyelementary · Private · 0.7 km
2.7/10
Queen Victoriaelementary · Public · 0.7 km
7.1/10
Parkdalesecondary · Public · 0.7 km
6.5/10
Listing details
MLS® numberW14100806
Listed onOct 20, 2026
Days on market7
UpdatedOct 27, 2026
Listing brokerageSAGE REAL ESTATE LIMITED
PossessionImmediate
Helpful tools
Mortgage calculator
Closing costs
Land transfer tax
Buyer guide
Your HOMEH agent
NimaHOMEH agent · Toronto
"I would see it this week."
Ask Nima
Ask HOMEH about this home
Price, neighbourhood, monthly cost. Ask anything.
HOMEH Intelligent Agent is an AI, not a licensed representative. Check anything important with your agent.

 See all 40 photos
