

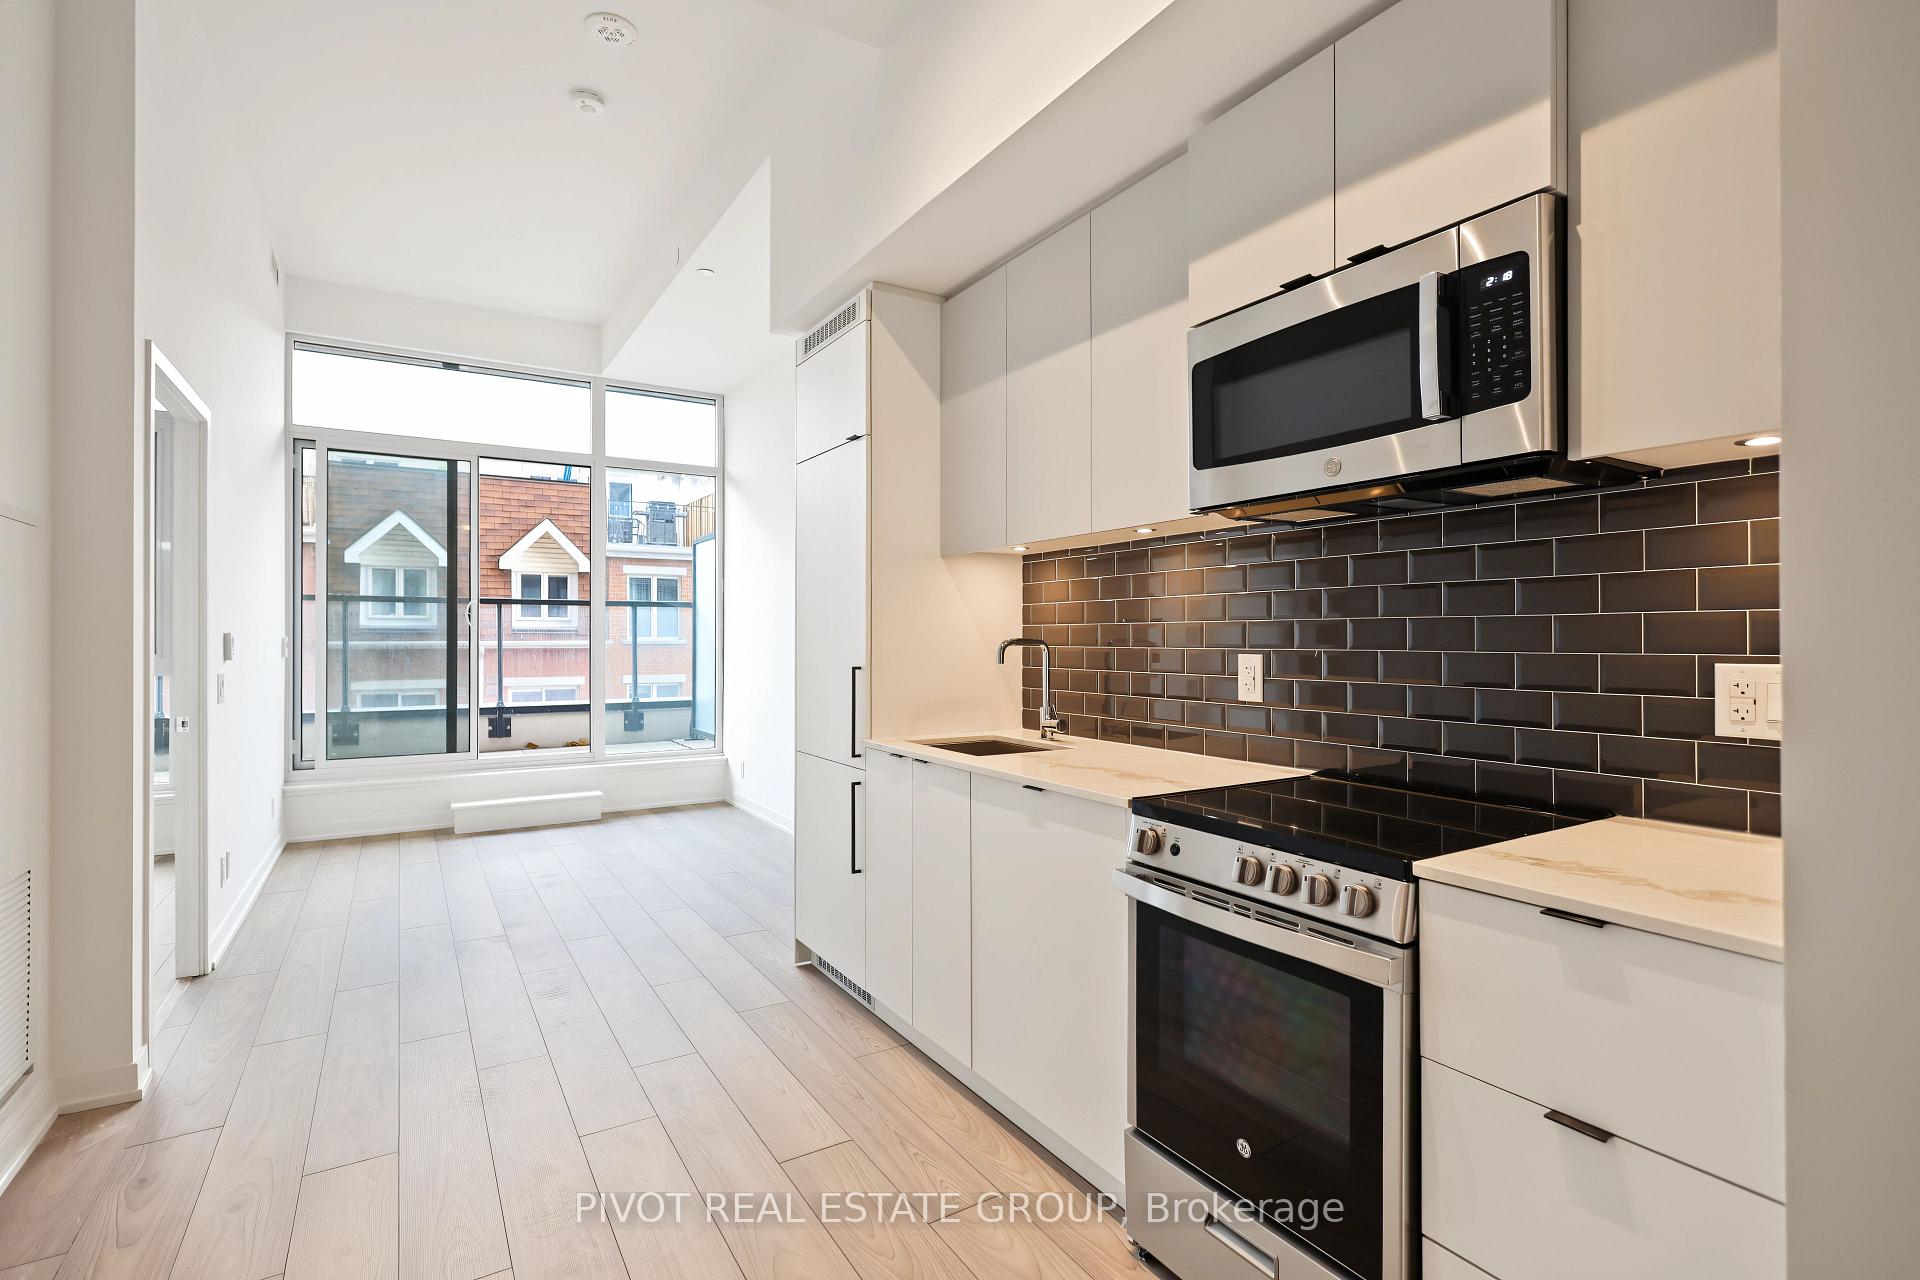
Unit 203, 285 Dufferin Street
Unit 203, 285 Dufferin Street
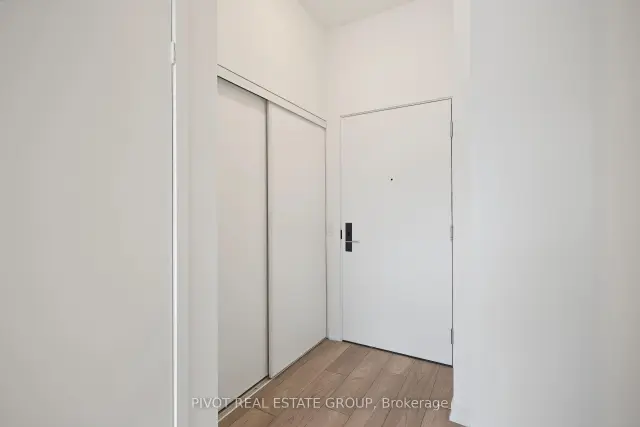
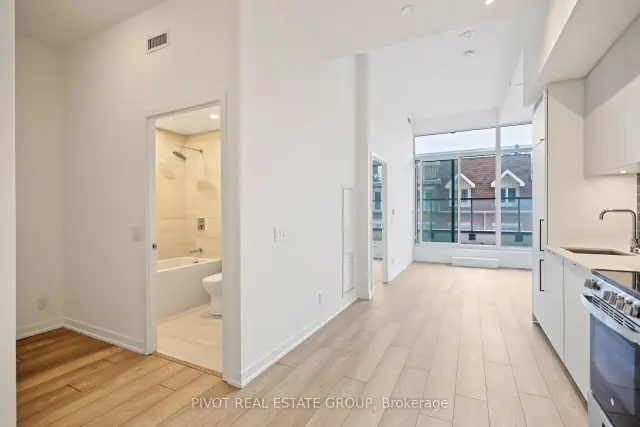
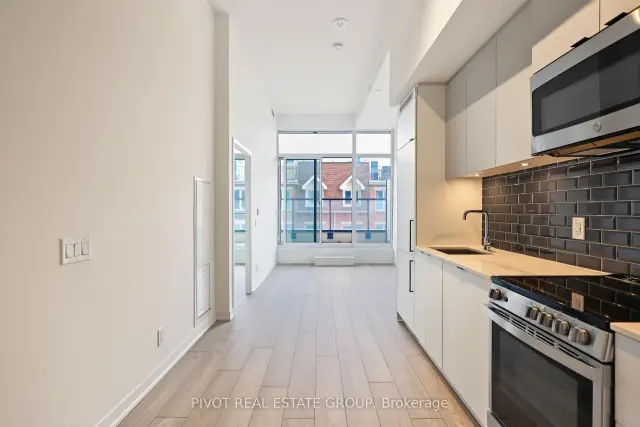
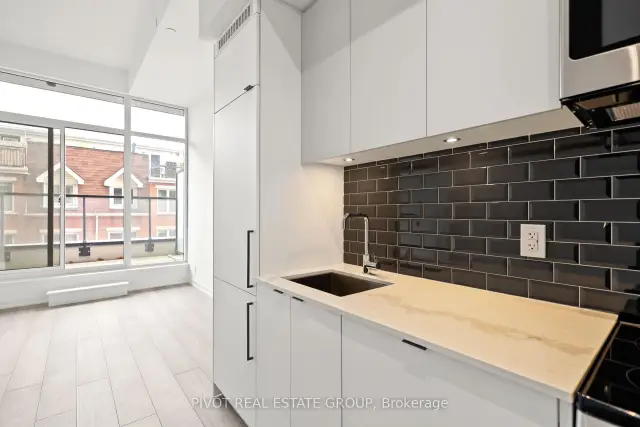 See all 34 photos
Facts and features
- ExposureNorth
- LaundryEnsuite
- LockerOwned
- BalconyOpen
- Central air
- Concierge
- Exercise room
- Gym
- Rooftop deck/garden
- Party room/meeting room
The homeCommon Element Condo, 1 storey/apt, Age 0–5 years
- Type: Common Element Condo
- Style: 1 storey/apt
- Age: 0–5 years
- Living space: 500–599 sq ft
- Basement: None
- Exposure: North
InsideEnsuite, Rooms above ground 4, Bedrooms 1
- Laundry: Ensuite
- Rooms above ground: 4
- Bedrooms: 1
- Bathrooms: 1
- Kitchens: 1
OutsideConcrete, brick, Open
- Exterior: Concrete, brick
- Balcony: Open
Parking and lockerUnderground, Parking type None, Locker Owned
- Garage: Underground
- Parking type: None
- Locker: Owned
BuildingX02 residences, Storeys 19, Units 410
- Name: X02 residences
- Storeys: 19
- Units: 410
- Registered: 2025
- Condo corporation: 3122
- Amenities: Concierge, exercise room, gym, playground, rooftop deck/garden, party room/meeting room
- Pets: Allowed
Heating, water and powerForced air, gas, Central air
- Heating: Forced air, gas
- Cooling: Central air
Costs and taxesTaxes $2,695 a year, Condo fee $425 a month, Common elements included, building insurance included
- Taxes, 2026: $2,695 a year
- Condo fee: $425 a month
- Fee includes: Common elements included, building insurance included
- HST: HST included in the price
Listing detailsW14153972, For Sale, Nov 5, 2026
- MLS® number: W14153972
- Status: For Sale
- Listed on: Nov 5, 2026
- Days on market: 15
- Updated: Nov 5, 2026
- Possession: Immediate
- Occupied by: Vacant
- Listing brokerage: PIVOT REAL ESTATE GROUP
About this home
Unit 203, 285 Dufferin Street, Toronto (South Parkdale), ON M6K 0J2
Welcome to XO2 Condos located in unbeatable convenience in the heart of Toronto's vibrant west end. This 1-bedroom plus den with 1 bathroom unit has an open concept layout, laminate flooring throughout and integrated appliances. Residents of XO2 enjoy access to premium amenities including a 24-hour concierge, fitness centre, rooftop terrace, co-working spaces, BBQ areas, and more. Ideally situated just steps to the 504 streetcar, Exhibition GO Station, Liberty Village, shops, cafes, and parks, with easy access to the Gardiner Expressway and the downtown core. A perfect blend of modern urban living and thoughtful design in one of Toronto's most connected neighbourhoods. Includes 1 Locker. Price is net of the enhanced HST rebate from the government. Some photos may have been digitally enhanced for reference Only.
Book a viewing
Know more about XO2 Condos

Condo building · 1180-1182 King St W
XO2 Condos is a 19-storey condo with 410 suites, built in 2025 by Pinedale Properties Ltd. Right now 17 for sale and 9 for rent are on the market here.
- 19storeys
- 410suites
- $997/sq ft
- 2025built
No similar units for sale in XO2 Condos right now.
Around this home
Daily convenience, out of 100, from the distances below
Schools nearby
School rating, out of 10.
Helpful calculators

Your HOMEH agent
"Priced 2% over the Hestimate. I would see it this week."