

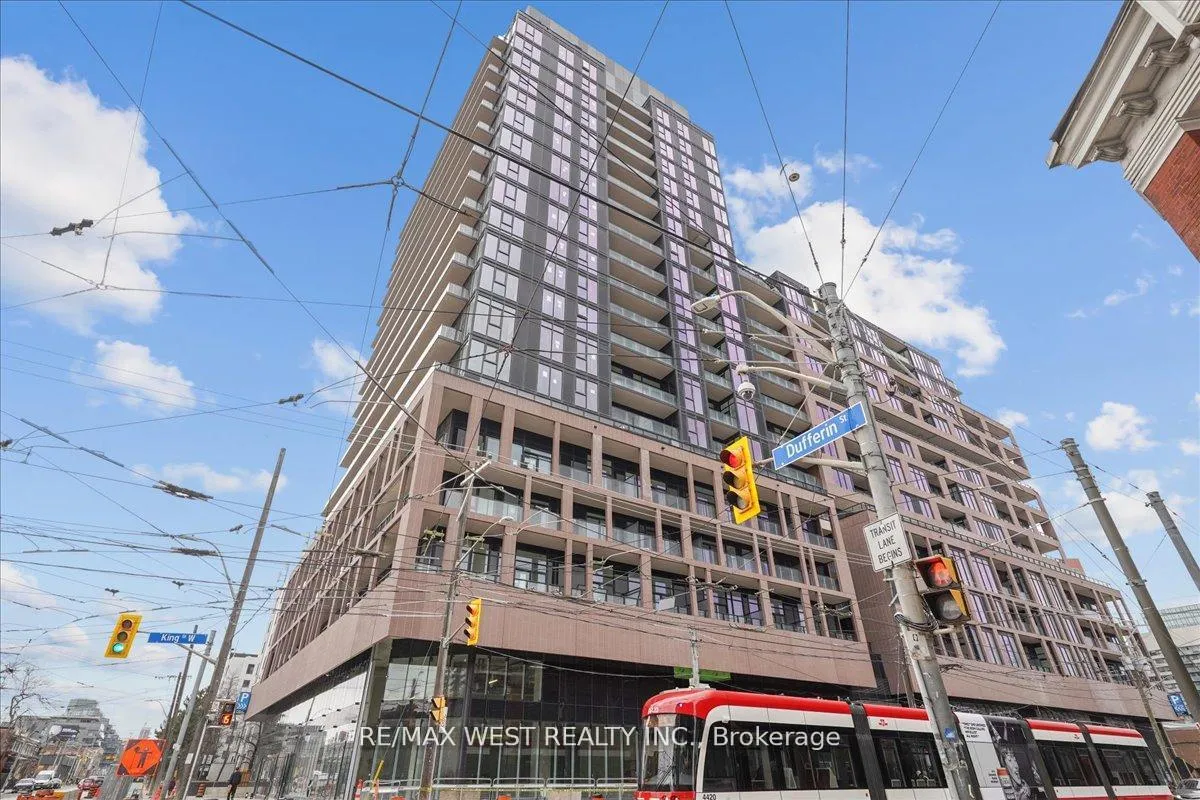
Unit 301, 285 Dufferin Street
Unit 301, 285 Dufferin Street
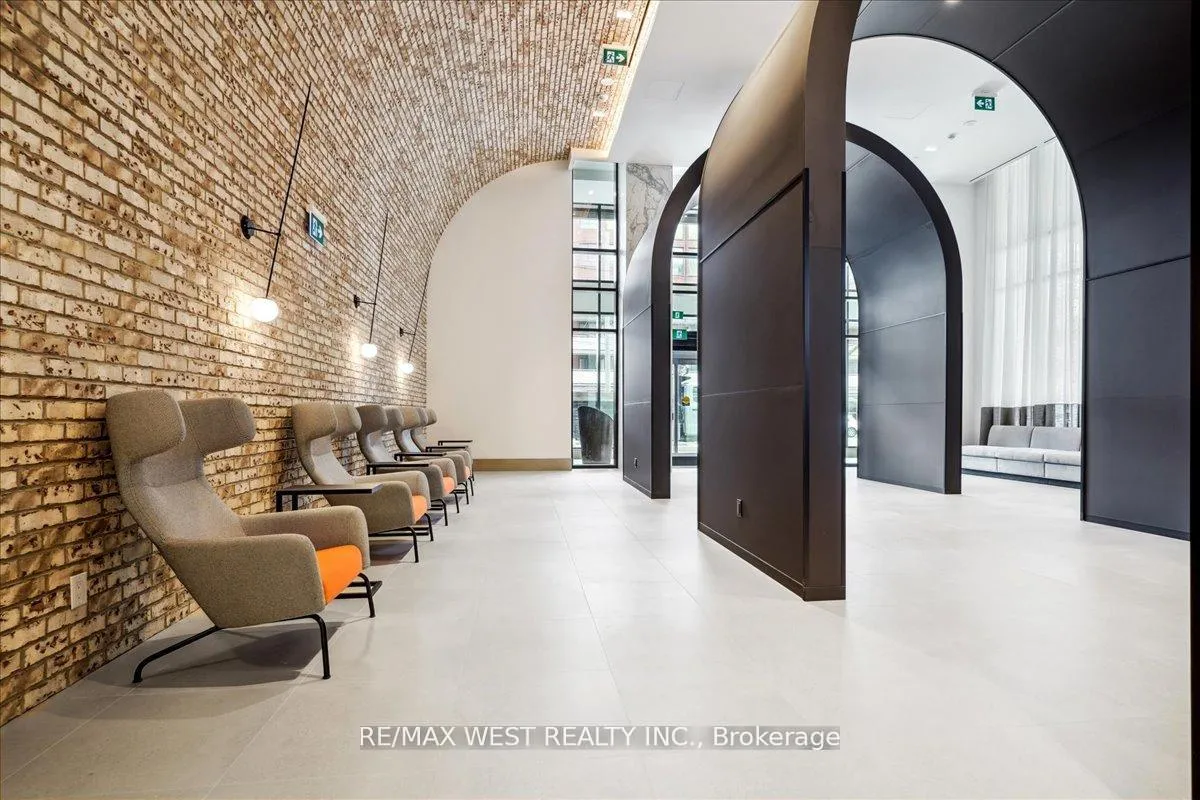
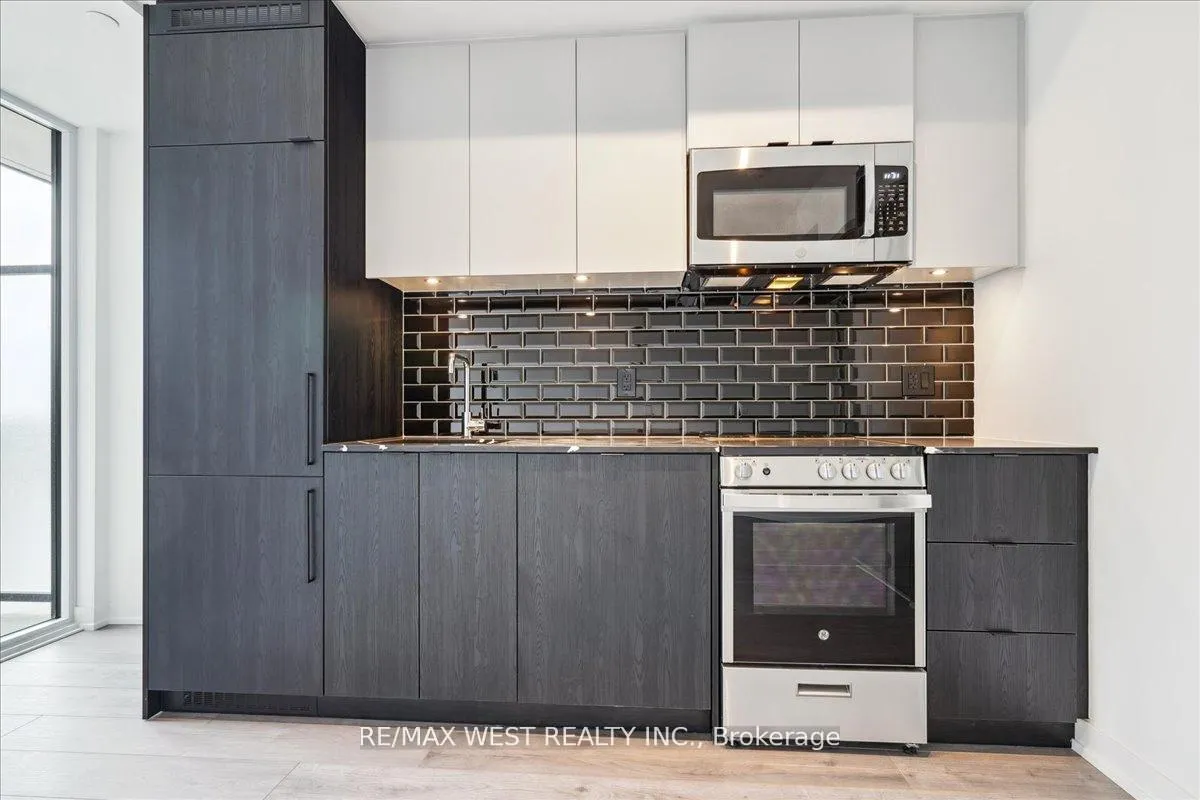
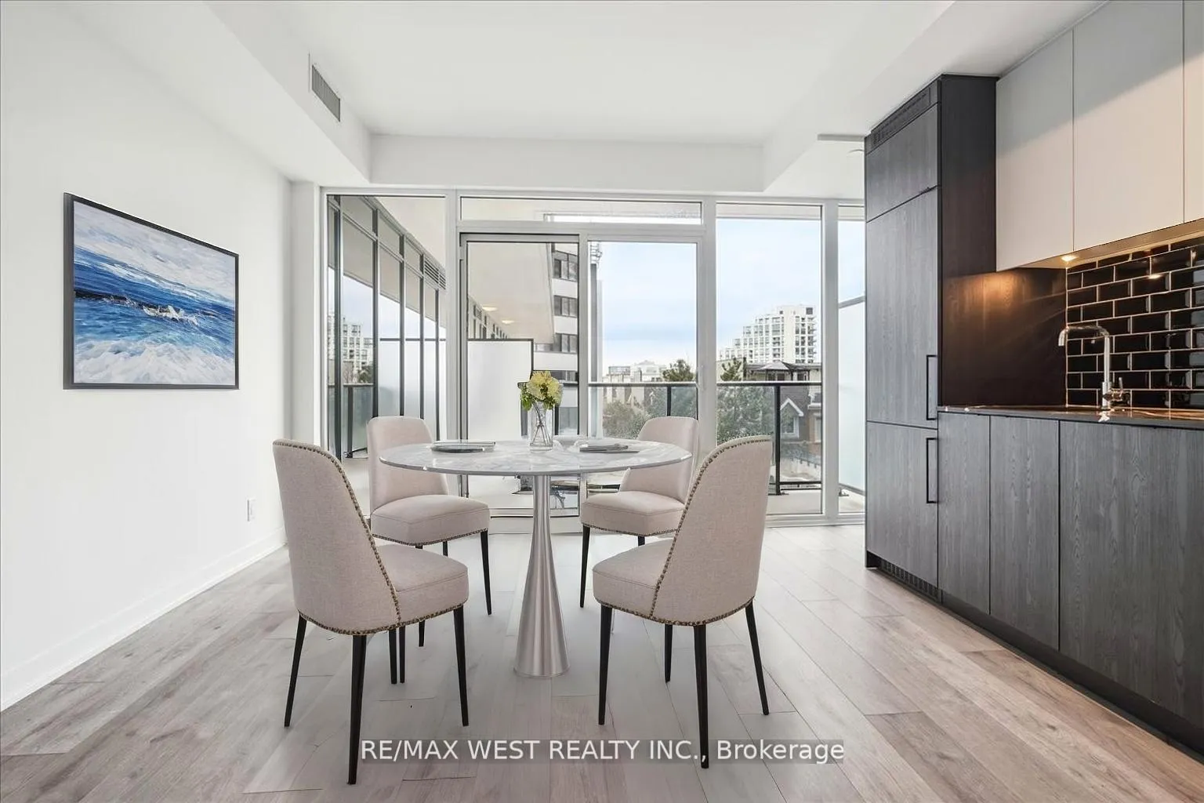
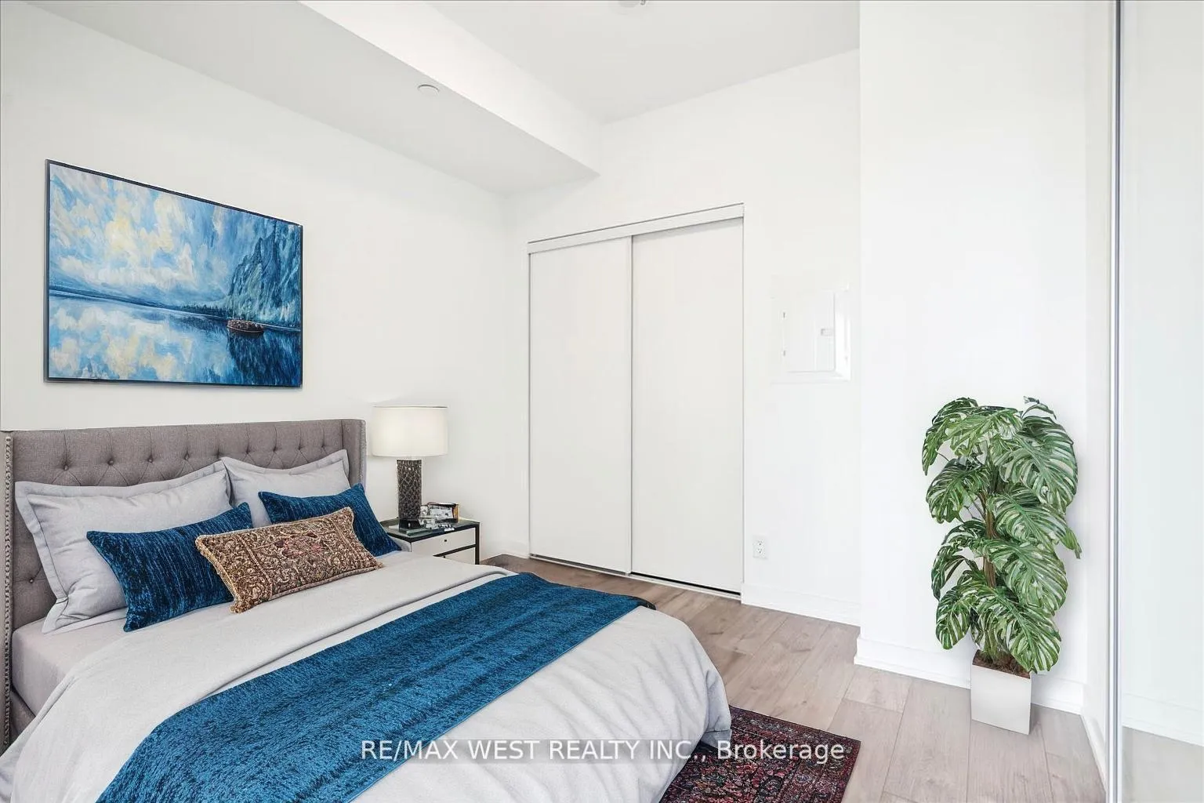 See all 9 photos
Property history
Facts and features
- ExposureNorth
- LaundryEnsuite
- LockerOwned
- BalconyOpen
- Central air
- Concierge
- Gym
- Party room/meeting room
The homeCondo Apartment, Apartment, New
- Type: Condo Apartment
- Style: Apartment
- Age: New
- Living space: 500–599 sq ft
- Basement: None
- Exposure: North
InsideEnsuite, Carpet free, Rooms above ground 4
- Laundry: Ensuite
- Features: Carpet free
- Rooms above ground: 4
- Bedrooms: 1
- Bathrooms: 1
- Kitchens: 1
OutsideBrick, concrete, Open
- Exterior: Brick, concrete
- Balcony: Open
Parking and lockerParking type None, Locker Owned
- Parking type: None
- Locker: Owned
BuildingXO2 Condos, Storeys 19, Units 410
- Name: XO2 Condos
- Storeys: 19
- Units: 410
- Registered: 2025
- Condo corporation: 0
- Amenities: Bike storage, bus ctr (wifi bldg), concierge, game room, gym, party room/meeting room
- Pets: Not allowed
Heating, water and powerForced air, gas, Central air
- Heating: Forced air, gas
- Cooling: Central air
Rent and termsRent $2,000 a month, Entire property, Unfurnished
- Rent: $2,000 a month
- Space for rent: Entire property
- Furnished: Unfurnished
- Lease: 12 months
- Paid: Monthly
- Rent includes: Building insurance, building maintenance, common elements
- Deposit: Required
- Credit check: Required
- Employment letter: Required
- Rental application: Required
- References: Required
- Rental items: None
IncludedB/i fridge, stove, oven, hood range, built-in dishwasher, washer, dryer, microwave, all light fixtures, one locker, Tenant is responsible for utilities cost to be set up with provident
- Included: B/i fridge, stove, oven, hood range, built-in dishwasher, washer, dryer, microwave, all light fixtures, one locker
- Not included: Tenant is responsible for utilities cost to be set up with provident
NearbyPublic transit, park
- Close to: Public transit, park
Listing detailsW12128925, Rented, May 6, 2025
- MLS® number: W12128925
- Status: Rented
- Listed on: May 6, 2025
- Days on market: 34
- Updated: Jun 9, 2025
- Possession: Immediate
- Occupied by: Vacant
- Listing brokerage: RE/MAX WEST REALTY INC.
About this home
Unit 301, 285 Dufferin Street, Toronto (South Parkdale), ON M6K 1Z5
Welcome to XO2 Condos where urban living meets modern design in one of Torontos most vibrant neighbourhoods. This brand-new 1-bedroom unit offers a thoughtfully designed layout with smooth ceilings, sleek kitchen cabinetry, and modern finishes throughout. The spacious L-shaped balcony, is perfect for enjoying morning coffee or evening views. One locker is included. XO2 Condos is designed for modern convenience, with a full suite of amenities planned, including a 24-hour concierge, gym, boxing studio, games room/golf simulator, business centre with Wi-Fi, children's playroom, bike storage, and outdoor patio with BBQ. Live where everything is at your fingertips. Located just steps from Liberty Village, you're surrounded by top-tier dining, boutique shopping, grocery stores, and convenient banking. With a perfect transit score, the King streetcar stops right outside your door, and the Dufferin bus (running 24/7) is just around the corner. Getting to the Exhibition, GO Station or exploring the Toronto waterfront and Sunnyside Beach is a breeze.This neighbourhood blends historic charm with a buzzing, artistic vibe, offering access to Trinity Bellwoods Park, High Park, and Coronation Park for those who love the outdoors. Whether you're a professional looking for a stylish space with a commute-friendly location or someone who thrives in an energetic, walkable community this unit is your perfect fit.
Ask about this home
A HOMEH agent will answer your questions about this home.
Know more about XO2 Condos

Condo building · 1180-1182 King St W
XO2 Condos is a 19-storey condo with 410 suites, built in 2025 by Pinedale Properties Ltd. Right now 17 for sale and 9 for rent are on the market here.
- 19storeys
- 410suites
- $997/sq ft
- 2025built
No similar units for rent in XO2 Condos right now.
Around this home
Daily convenience, out of 100, from the distances below
Schools nearby
School rating, out of 10.
Helpful calculators
Your HOMEH agent

"I would see it this week."