

Unit 521, 285 Dufferin Street
Unit 521, 285 Dufferin Street
 See all 25 photos
Property history
Facts and features
- ExposureSouth west
- LaundryIn-suite
- LockerNone
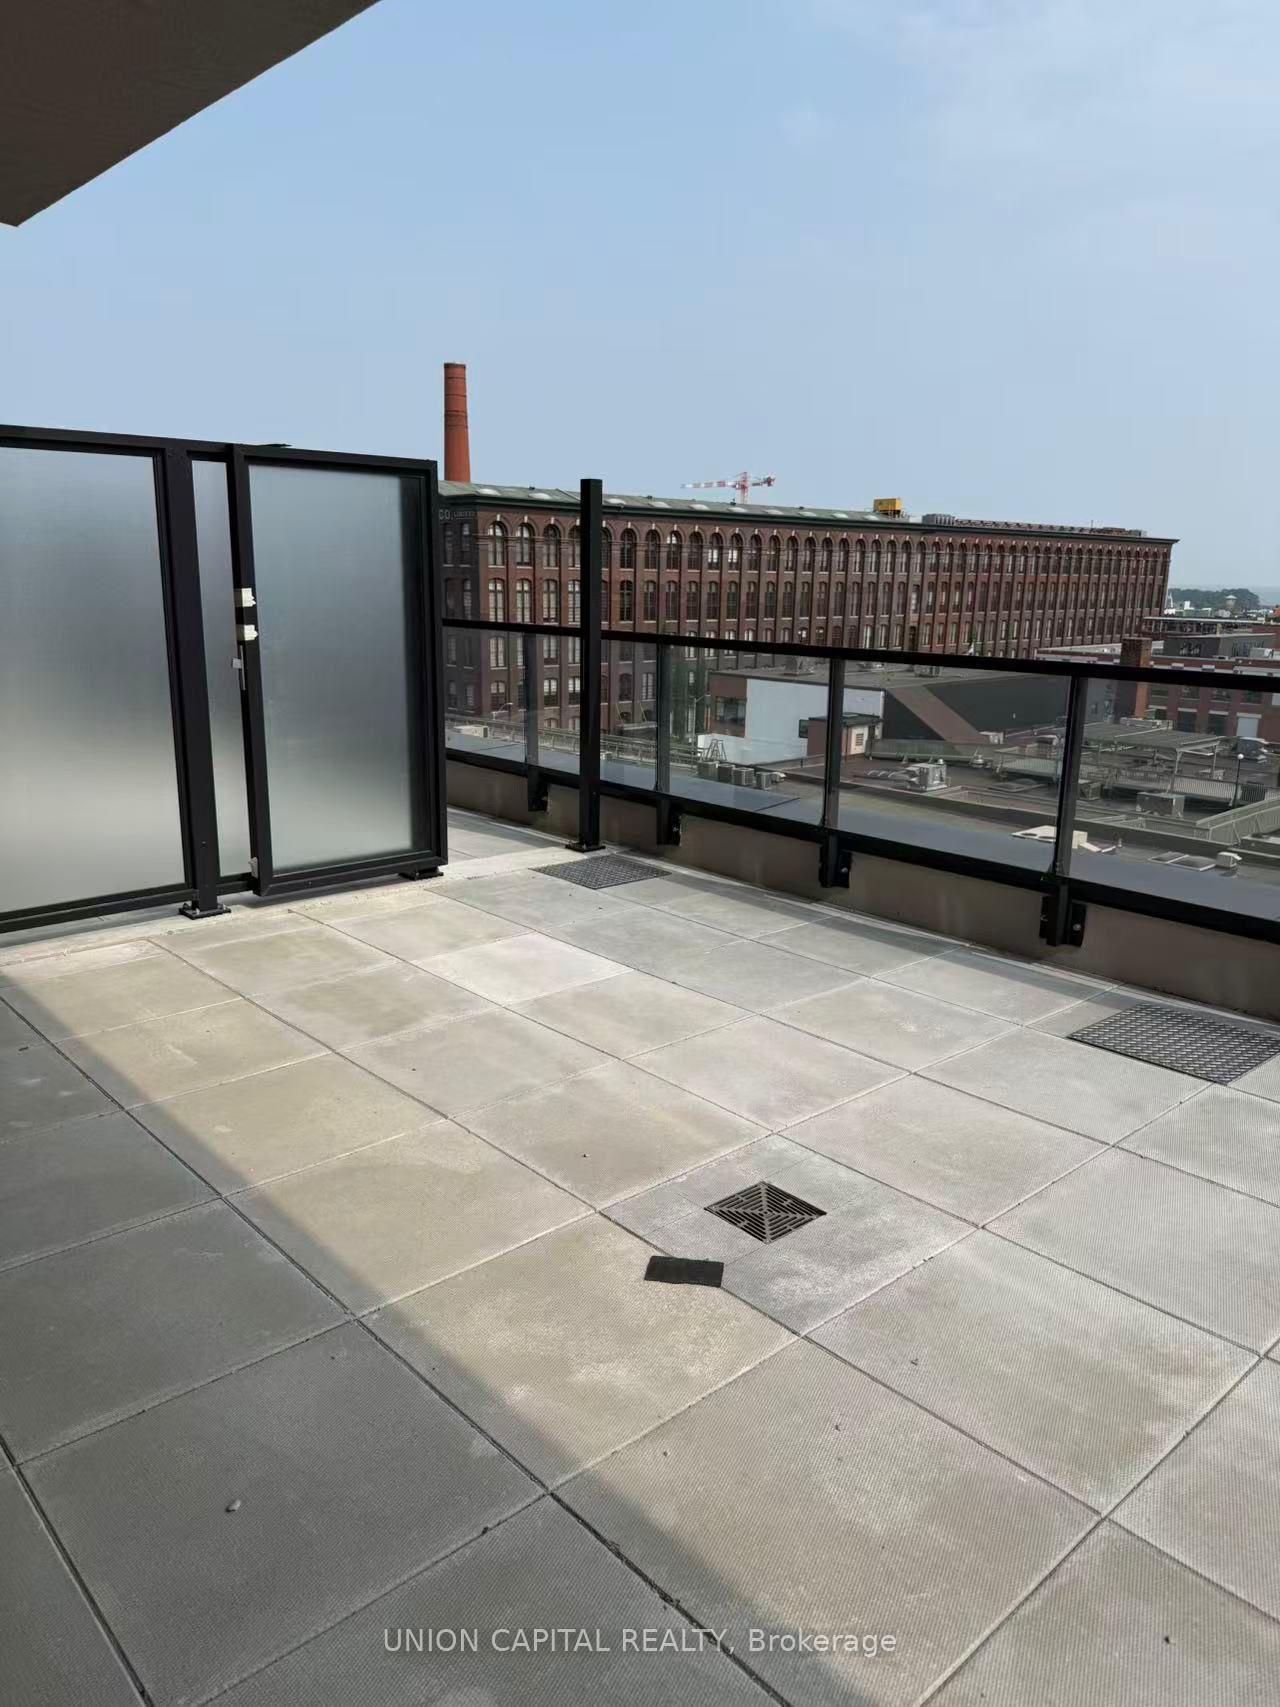
- BalconyTerrace
- Central air
- Gym
- Party room/meeting room
- Rooftop deck/garden
The homeCondo Apartment, Apartment, New
- Type: Condo Apartment
- Style: Apartment
- Age: New
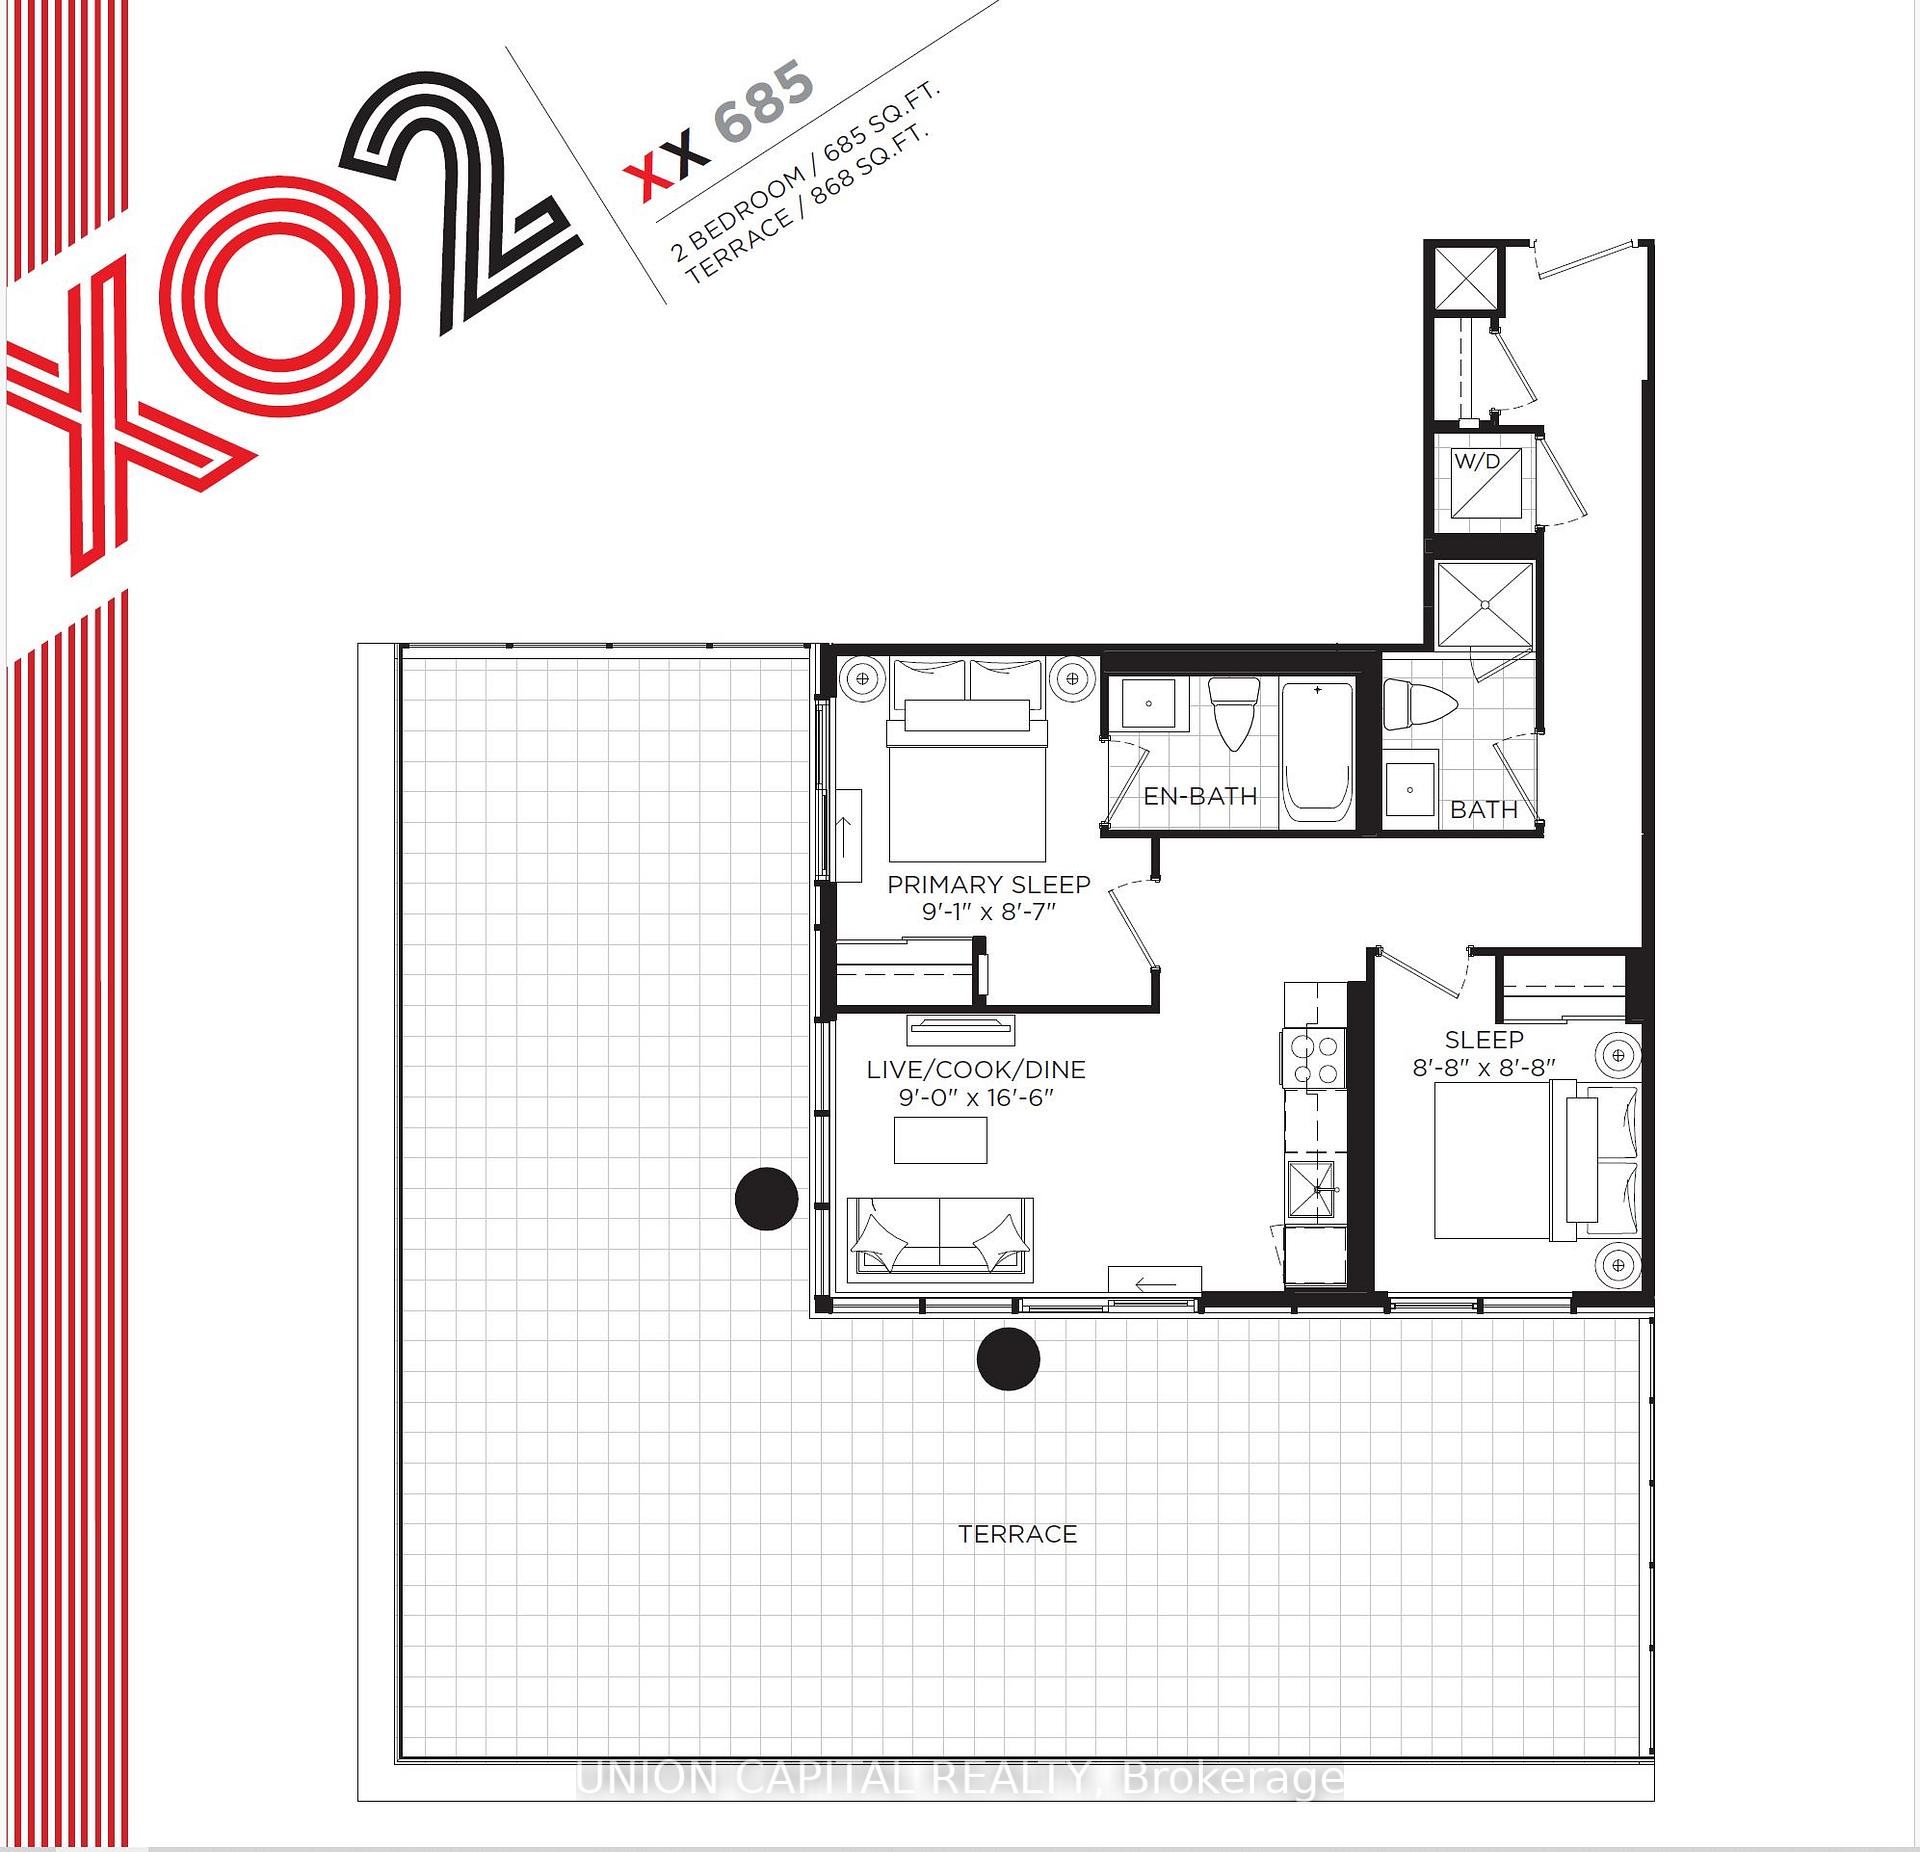
- Living space: 600–699 sq ft
- Basement: None
- Exposure: South West
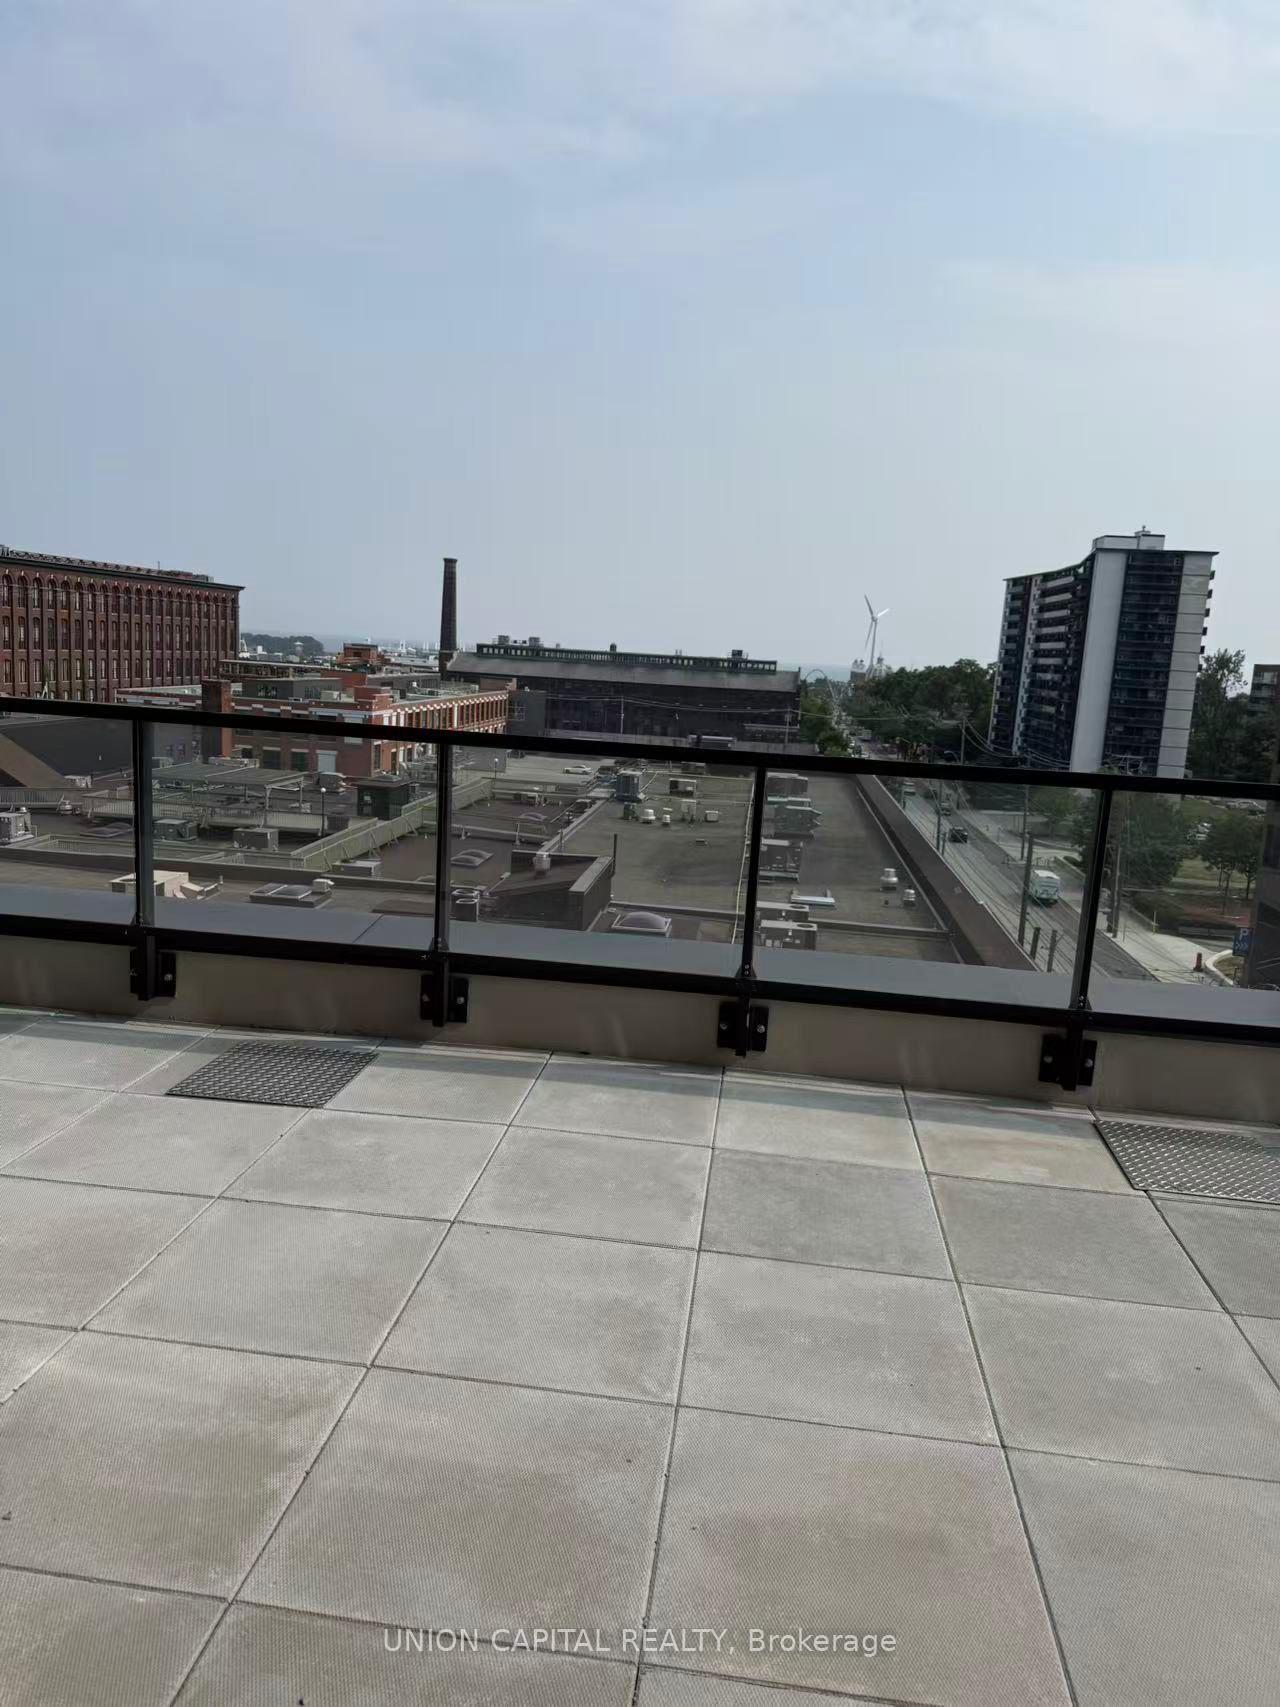
- View: Downtown, clear, city, lake
InsideWindow floor to ceiling, In-suite laundry, main level, Carpet free
- Flooring: Window floor to ceiling
- Laundry: In-suite laundry, main level
- Features: Carpet free
- Security: Smoke detector, concierge/security
- Elevator: Yes
- Rooms above ground: 5
- Bedrooms: 2
- Bathrooms: 2
- Kitchens: 1
OutsideBrick, Terrace
- Exterior: Brick
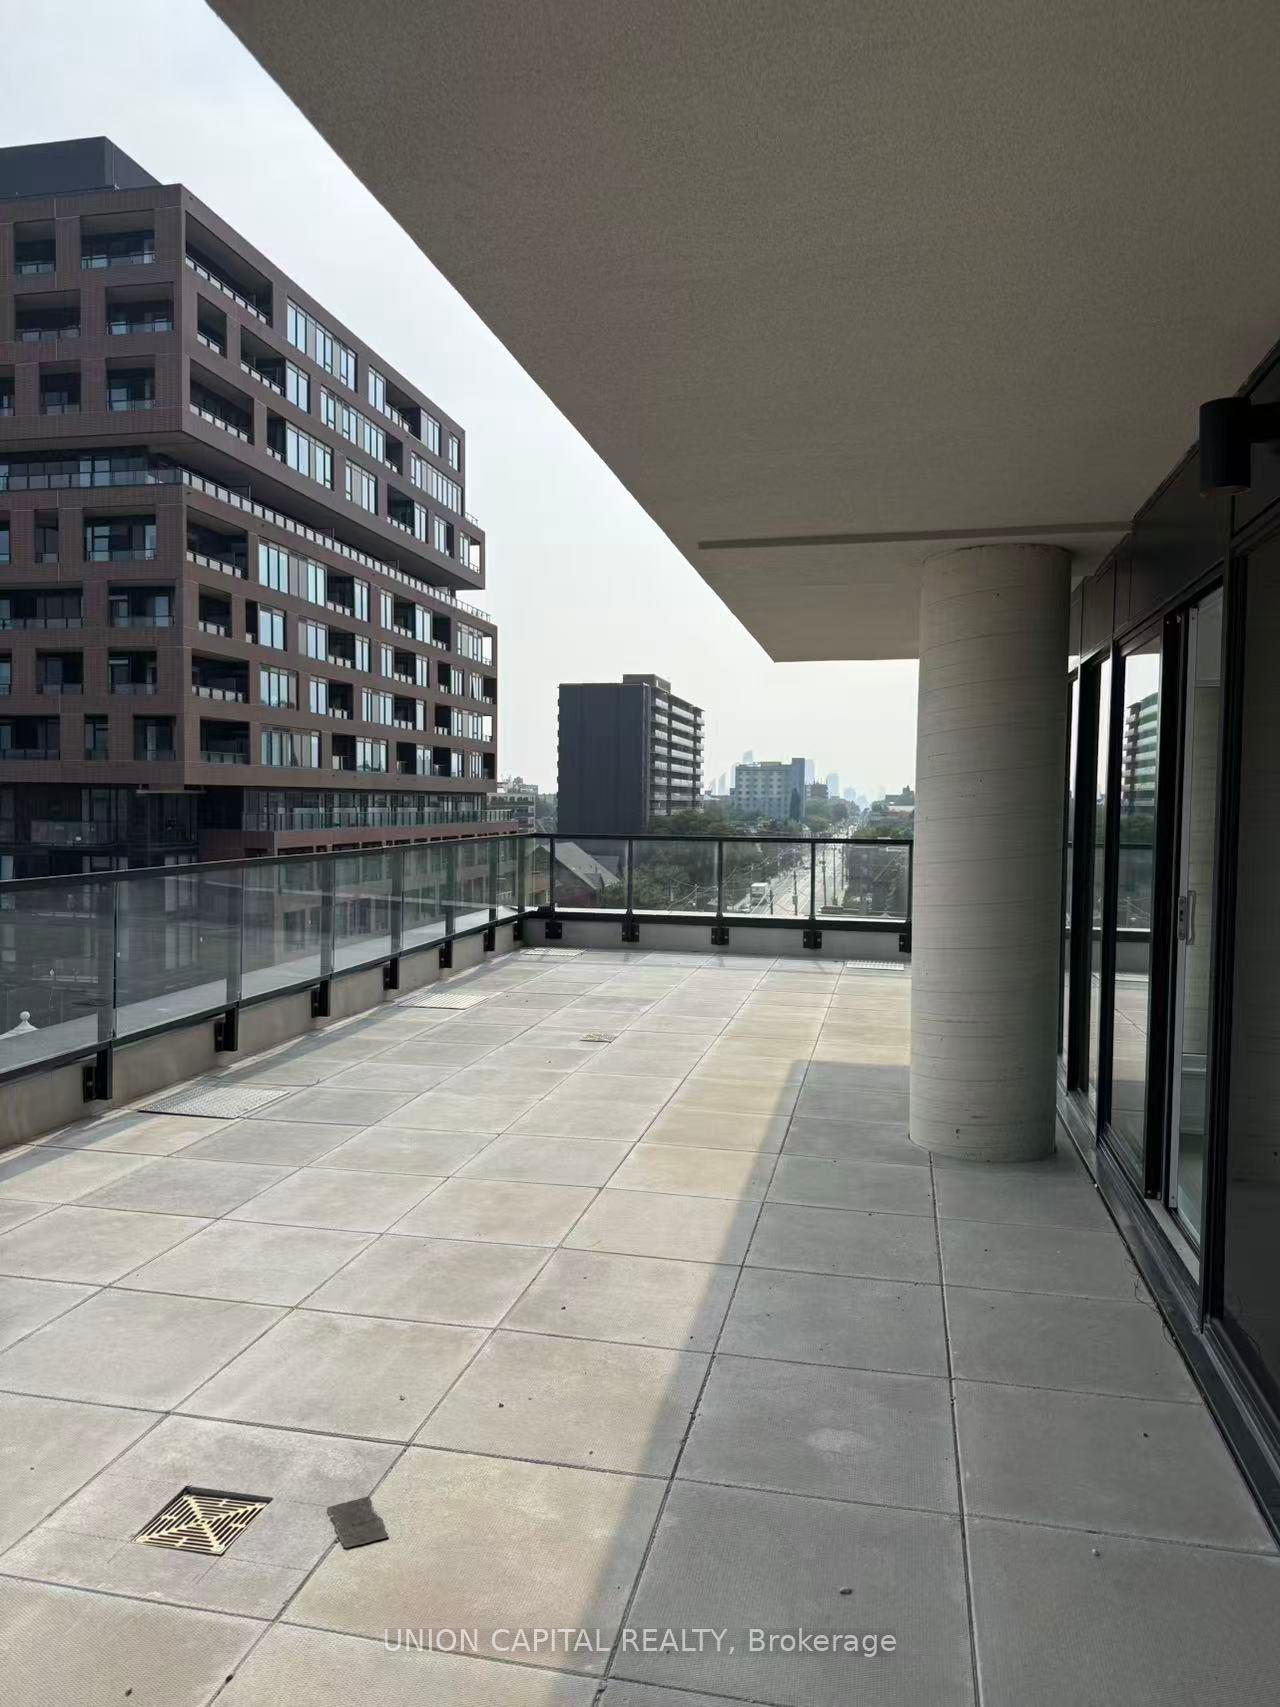
- Balcony: Terrace
Parking and lockerParking type None, Locker None
- Parking type: None
- Locker: None
BuildingXo2, Storeys 19, Units 410
- Name: Xo2
- Storeys: 19
- Units: 410
- Registered: 2025
- Condo corporation: 3122
- Amenities: Bike storage, gym, party room/meeting room, recreation room, rooftop deck/garden, bbqs allowed
- Pets: Allowed
Heating, water and powerForced air, gas, Central air
- Heating: Forced air, gas
- Cooling: Central air
Rent and termsRent $3,000 a month, Entire property, Unfurnished
- Rent: $3,000 a month
- Space for rent: Entire property
- Furnished: Unfurnished
- Lease: 12 months
- Paid: Monthly
- Rent includes: Common elements, central air conditioning, heat
- Deposit: Required
- Credit check: Required
- Employment letter: Required
- Rental application: Required
- References: Required
IncludedB/i fridge, b/i oven, b/i glass cook top, b/i range hood, b/i dishwasher and s/s microwave. elf and existing windows covering. rogers high speed internet included., Utilities
- Included: B/i fridge, b/i oven, b/i glass cook top, b/i range hood, b/i dishwasher and s/s microwave. elf and existing windows covering. rogers high speed internet included.
- Not included: Utilities
NearbyHospital, park, place of worship, public transit, rec./commun.centre, waterfront
- Close to: Hospital, park, place of worship, public transit, rec./commun.centre, waterfront
Listing detailsW12454684, Rented, Oct 9, 2025
- MLS® number: W12454684
- Status: Rented
- Listed on: Oct 9, 2025
- Days on market: 11
- Updated: Oct 20, 2025
- Possession: 2025-10-09 / Immediate
- Occupied by: Vacant
- Listing brokerage: UNION CAPITAL REALTY
About this home
Unit 521, 285 Dufferin Street, Toronto (South Parkdale), ON M6K 0J2
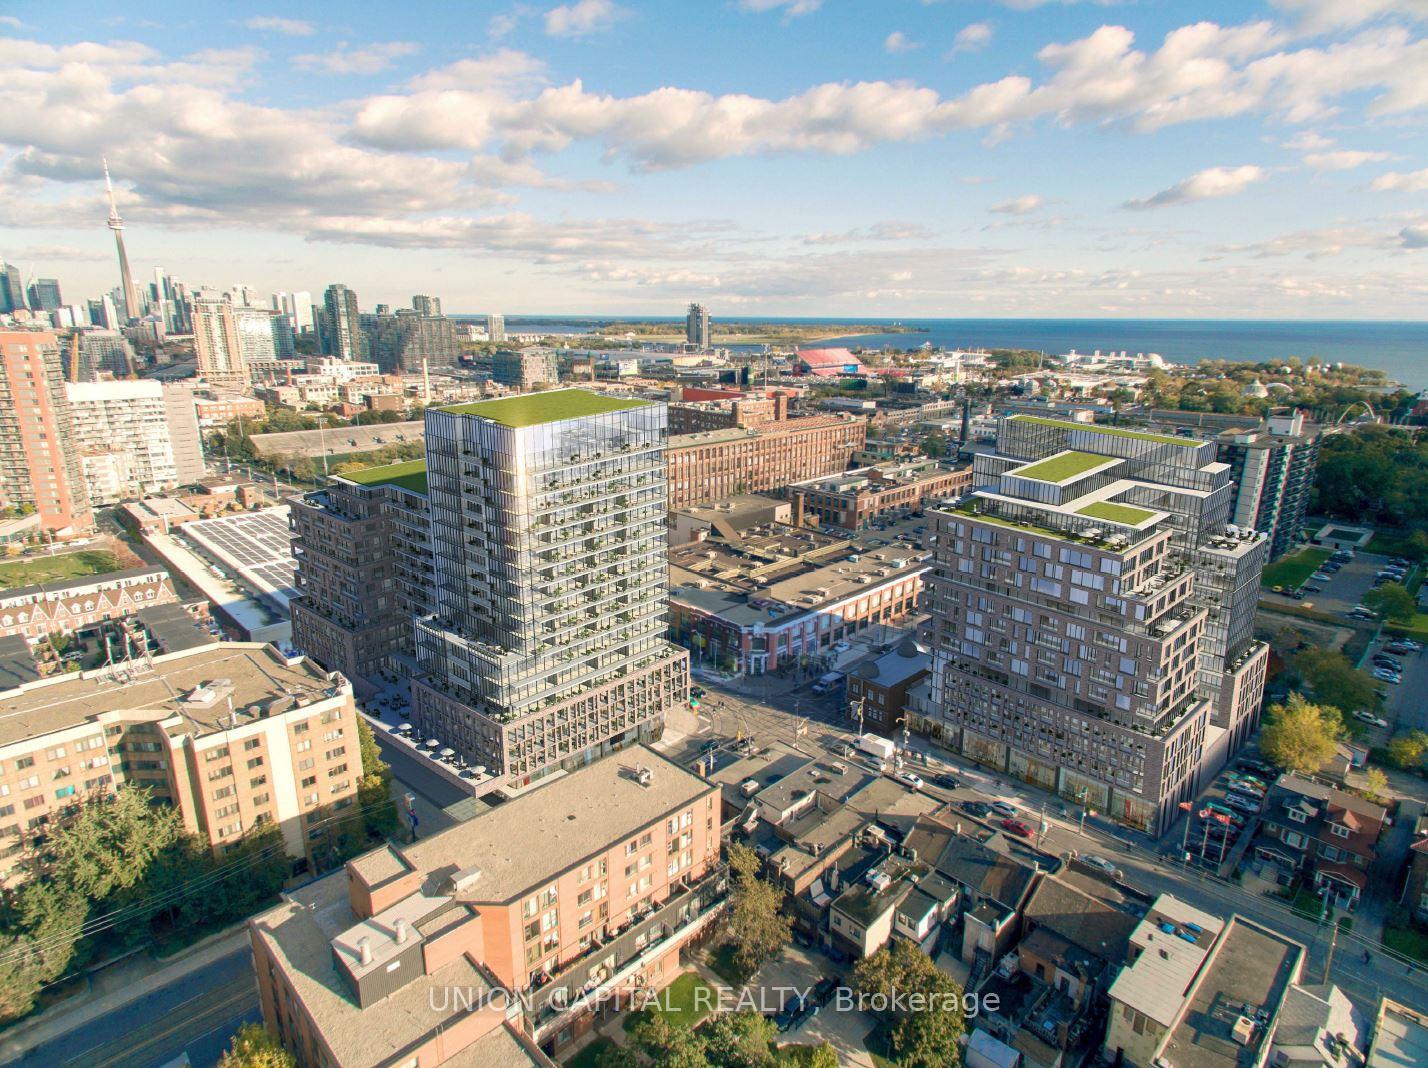
This Brand-new Southwest Corner Unit At Xo2 Condos Offers 685 Sq Ft Of Interior Living Space, Plus Incredible Massive 868 Sq Ft Wraparound Terrace With Breathtaking Lake And City Views Perfect For Relaxing Or Entertaining. ONE OF THE FEW UNITS IN THE BUILDING WITH A GAS LINE FOR BBQ ON THE TERRACE! The Suite Features 11-foot Ceilings, Floor-to-ceiling Windows, Smooth Ceilings, And Laminate Flooring Throughout. The Functional 2-bedroom, 2-bathroom Layout Provides Both Comfort And Privacy. The Modern Kitchen Is Equipped With Quartz Countertops, Built-in Appliances, And Extended Upper Cabinets For Extra Storage. Rogers Wifi Included. Located At King And Dufferin, Just Steps From Liberty Village, The Waterfront, Cne, The Financial District, Restaurants, And Retail Shops. Public Transit Is Easily Accessible With The 504 King Streetcar And The 29 Dufferin Bus Right At Your Doorstep. Available Immediately. Students, Newcomers Welcome!
Ask about this home
A HOMEH agent will answer your questions about this home.
Know more about XO2 Condos

Condo building · 1180-1182 King St W
XO2 Condos is a 19-storey condo with 410 suites, built in 2025 by Pinedale Properties Ltd. Right now 17 for sale and 9 for rent are on the market here.
- 19storeys
- 410suites
- $997/sq ft
- 2025built
No similar units for rent in XO2 Condos right now.
Around this home
Daily convenience, out of 100, from the distances below
Schools nearby
School rating, out of 10.
Helpful calculators
Your HOMEH agent

"I would see it this week."