

Unit 602, 285 Dufferin Street
Unit 602, 285 Dufferin Street

 See all 24 photos
Property history
Facts and features
- ExposureNorth
- LaundryIn-suite laundry, ensuite
- LockerNone
- BalconyTerrace
- Central air
- Concierge
The homeCondo Apartment, Apartment, New
- Type: Condo Apartment
- Style: Apartment
- Age: New
- Living space: 600–699 sq ft
- Basement: None
- Exposure: North
- View: Downtown, panoramic, skyline, clear
InsideIn-suite laundry, ensuite, main level, Carpet free, Concierge/security
- Laundry: In-suite laundry, ensuite, main level
- Features: Carpet free
- Security: Concierge/security
- Elevator: Yes
- Rooms above ground: 5
- Bedrooms: 1 + 1 in the basement
- Bathrooms: 2
- Kitchens: 1
OutsideBrick, Unknown, Unknown
- Exterior: Brick
- Roof: Unknown
- Foundation: Unknown
- Balcony: Terrace
- Accessibility: Elevator
Parking and lockerParking type None, Locker None
- Parking type: None
- Locker: None
BuildingXo2 condo, Storeys 19, Units 410
- Name: Xo2 condo
- Storeys: 19
- Units: 410
- Registered: 2025
- Condo corporation: 0
- Amenities: Concierge, elevator
- Pets: Not allowed
Heating, water and powerForced air, gas, Central air
- Heating: Forced air, gas
- Cooling: Central air
Rent and termsRent $2,300 a month, Entire property, Unfurnished
- Rent: $2,300 a month
- Space for rent: Entire property
- Furnished: Unfurnished
- Lease: 12 months
- Paid: Monthly
- Rent includes: Building insurance, building maintenance, common elements, heat
- Deposit: Required
- Credit check: Required
- Employment letter: Required
- Rental application: Required
- References: Required
IncludedFully integrated fridge and dishwasher, stacked washer/dryer, stove, microwave, custom window blinds (black out style in primary). additional medicine cabinets (1each) to be installed in each bathroom by landlord
- Included: Fully integrated fridge and dishwasher, stacked washer/dryer, stove, microwave, custom window blinds (black out style in primary). additional medicine cabinets (1each) to be installed in each bathroom by landlord
NearbyClear view, park, public transit
- Close to: Clear view, park, public transit
Listing detailsW12257680, Rented, Jul 2, 2025
- MLS® number: W12257680
- Status: Rented
- Listed on: Jul 2, 2025
- Days on market: 7
- Updated: Jul 9, 2025
- Possession: Immediate
- Occupied by: Vacant
- Listing brokerage: ROYAL LEPAGE REAL ESTATE SERVICES LTD.
About this home
Unit 602, 285 Dufferin Street, Toronto (South Parkdale), ON M6K 1Z7
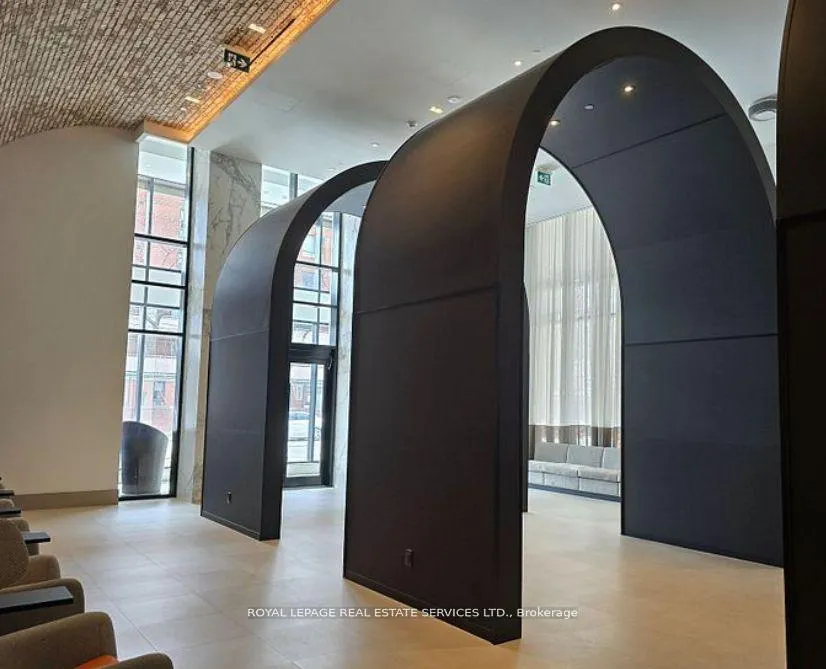
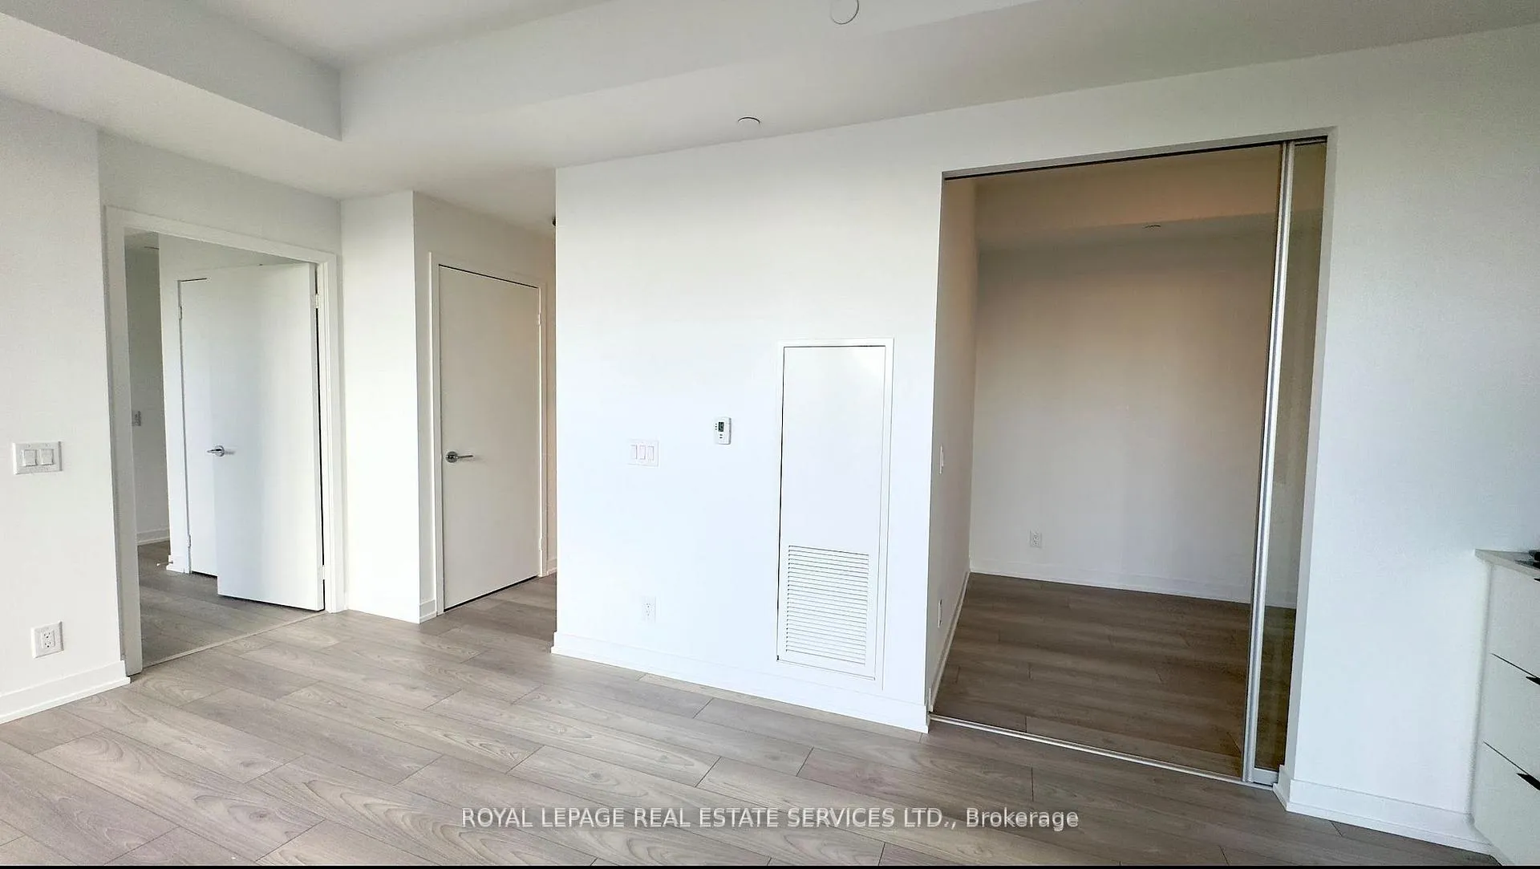
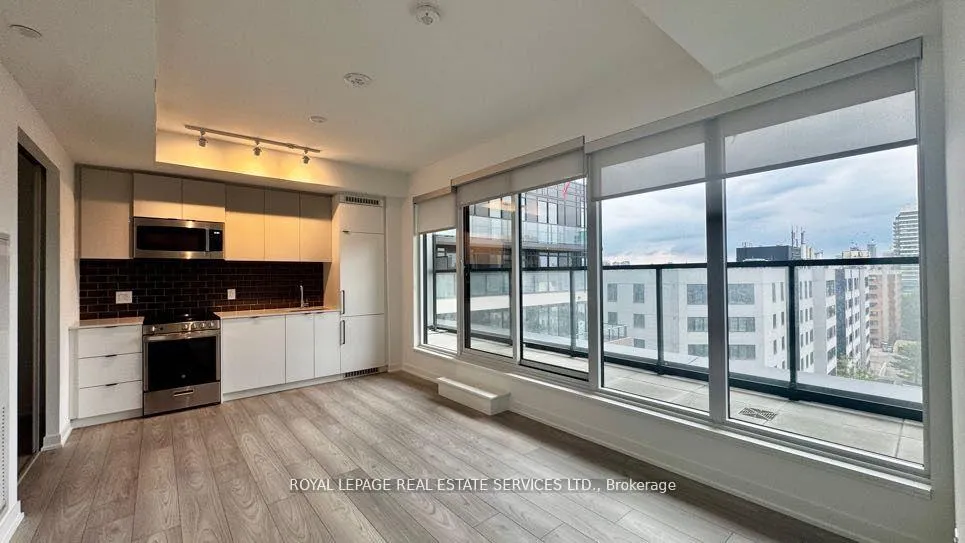
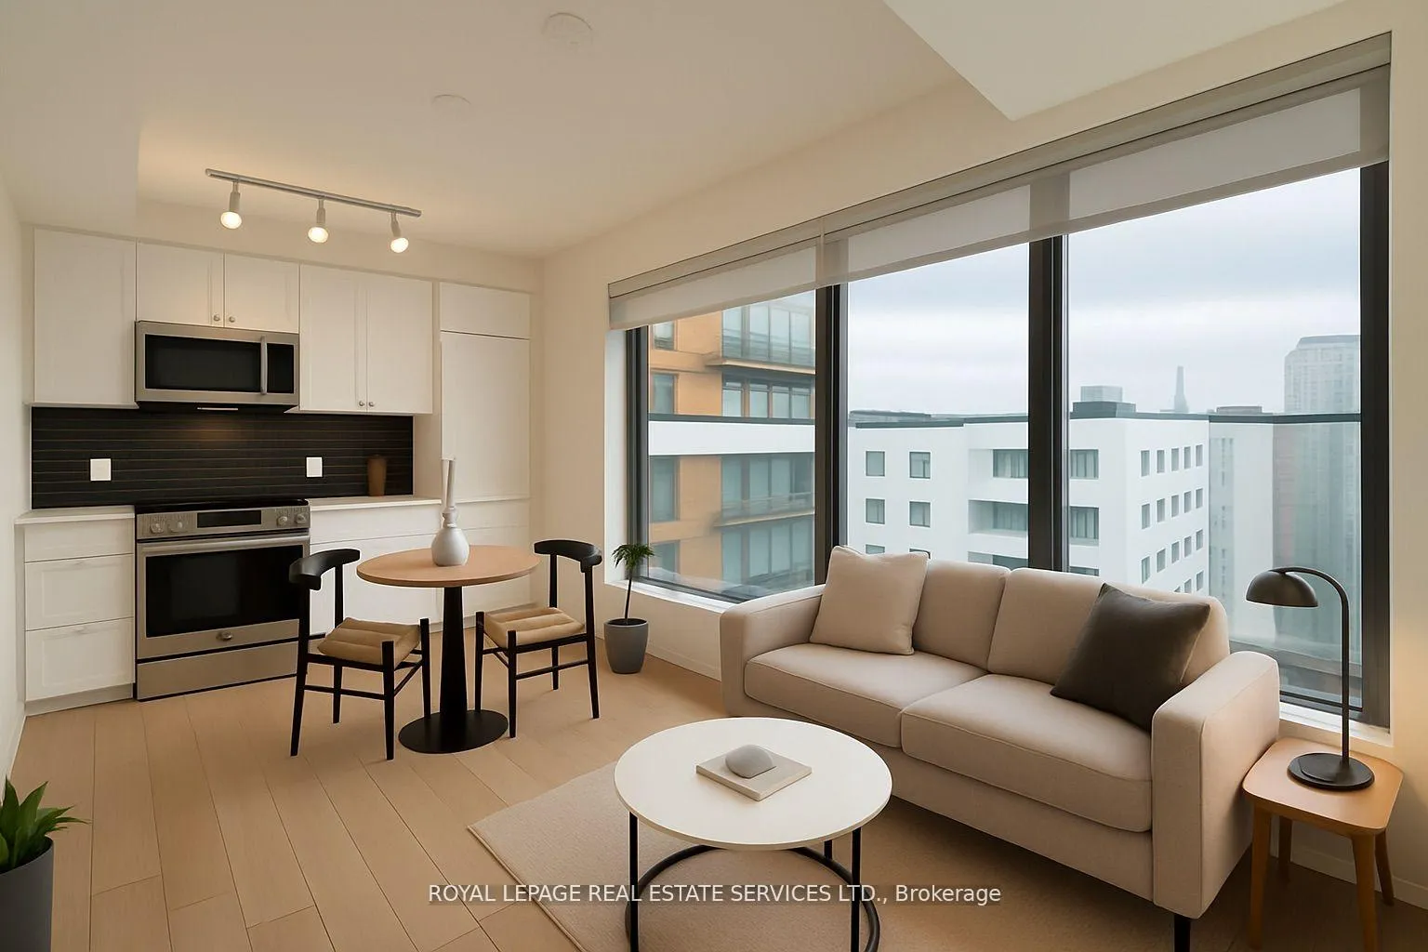
Be the first to live in this new beautifully designed 1 bedroom + separate den - 2 bath suite at XO2 condos. Well (just under 600 sq ft) located at the edge of Liberty Village and King West neighbourhoods. You are a short walk to great shopping options on King St! This stylish unit features a spacious open concept layout with floor to ceiling windows that flood the space with natural light & a huge private balcony that extends your living space. The kitchen features quality integrated appliance & quartz countertops -perfect for cooking and entertaining. Enjoy the large separate den(with sliding door) as it offers the perfect work-from-home set up and/or guest area. Step out onto the expansive terrace like balcony that extends the full width of unit and overlooks the tranquil inner courtyard. Full featured building amenities (opening in August- according to builder) include 24 hr concierge, Think (meeting room)),co work/business centre, gym, boxing lounge, huge outdoor patio terrace on 2nd level for lounging - with BBQ area. TTC at your door and steps to restaurants, parks, shopping and all urban conveniences.
Ask about this home
A HOMEH agent will answer your questions about this home.
Know more about XO2 Condos

Condo building · 1180-1182 King St W
XO2 Condos is a 19-storey condo with 410 suites, built in 2025 by Pinedale Properties Ltd. Right now 17 for sale and 9 for rent are on the market here.
- 19storeys
- 410suites
- $997/sq ft
- 2025built
No similar units for rent in XO2 Condos right now.
Around this home
Daily convenience, out of 100, from the distances below
Schools nearby
School rating, out of 10.
Helpful calculators
Your HOMEH agent

"I would see it this week."