

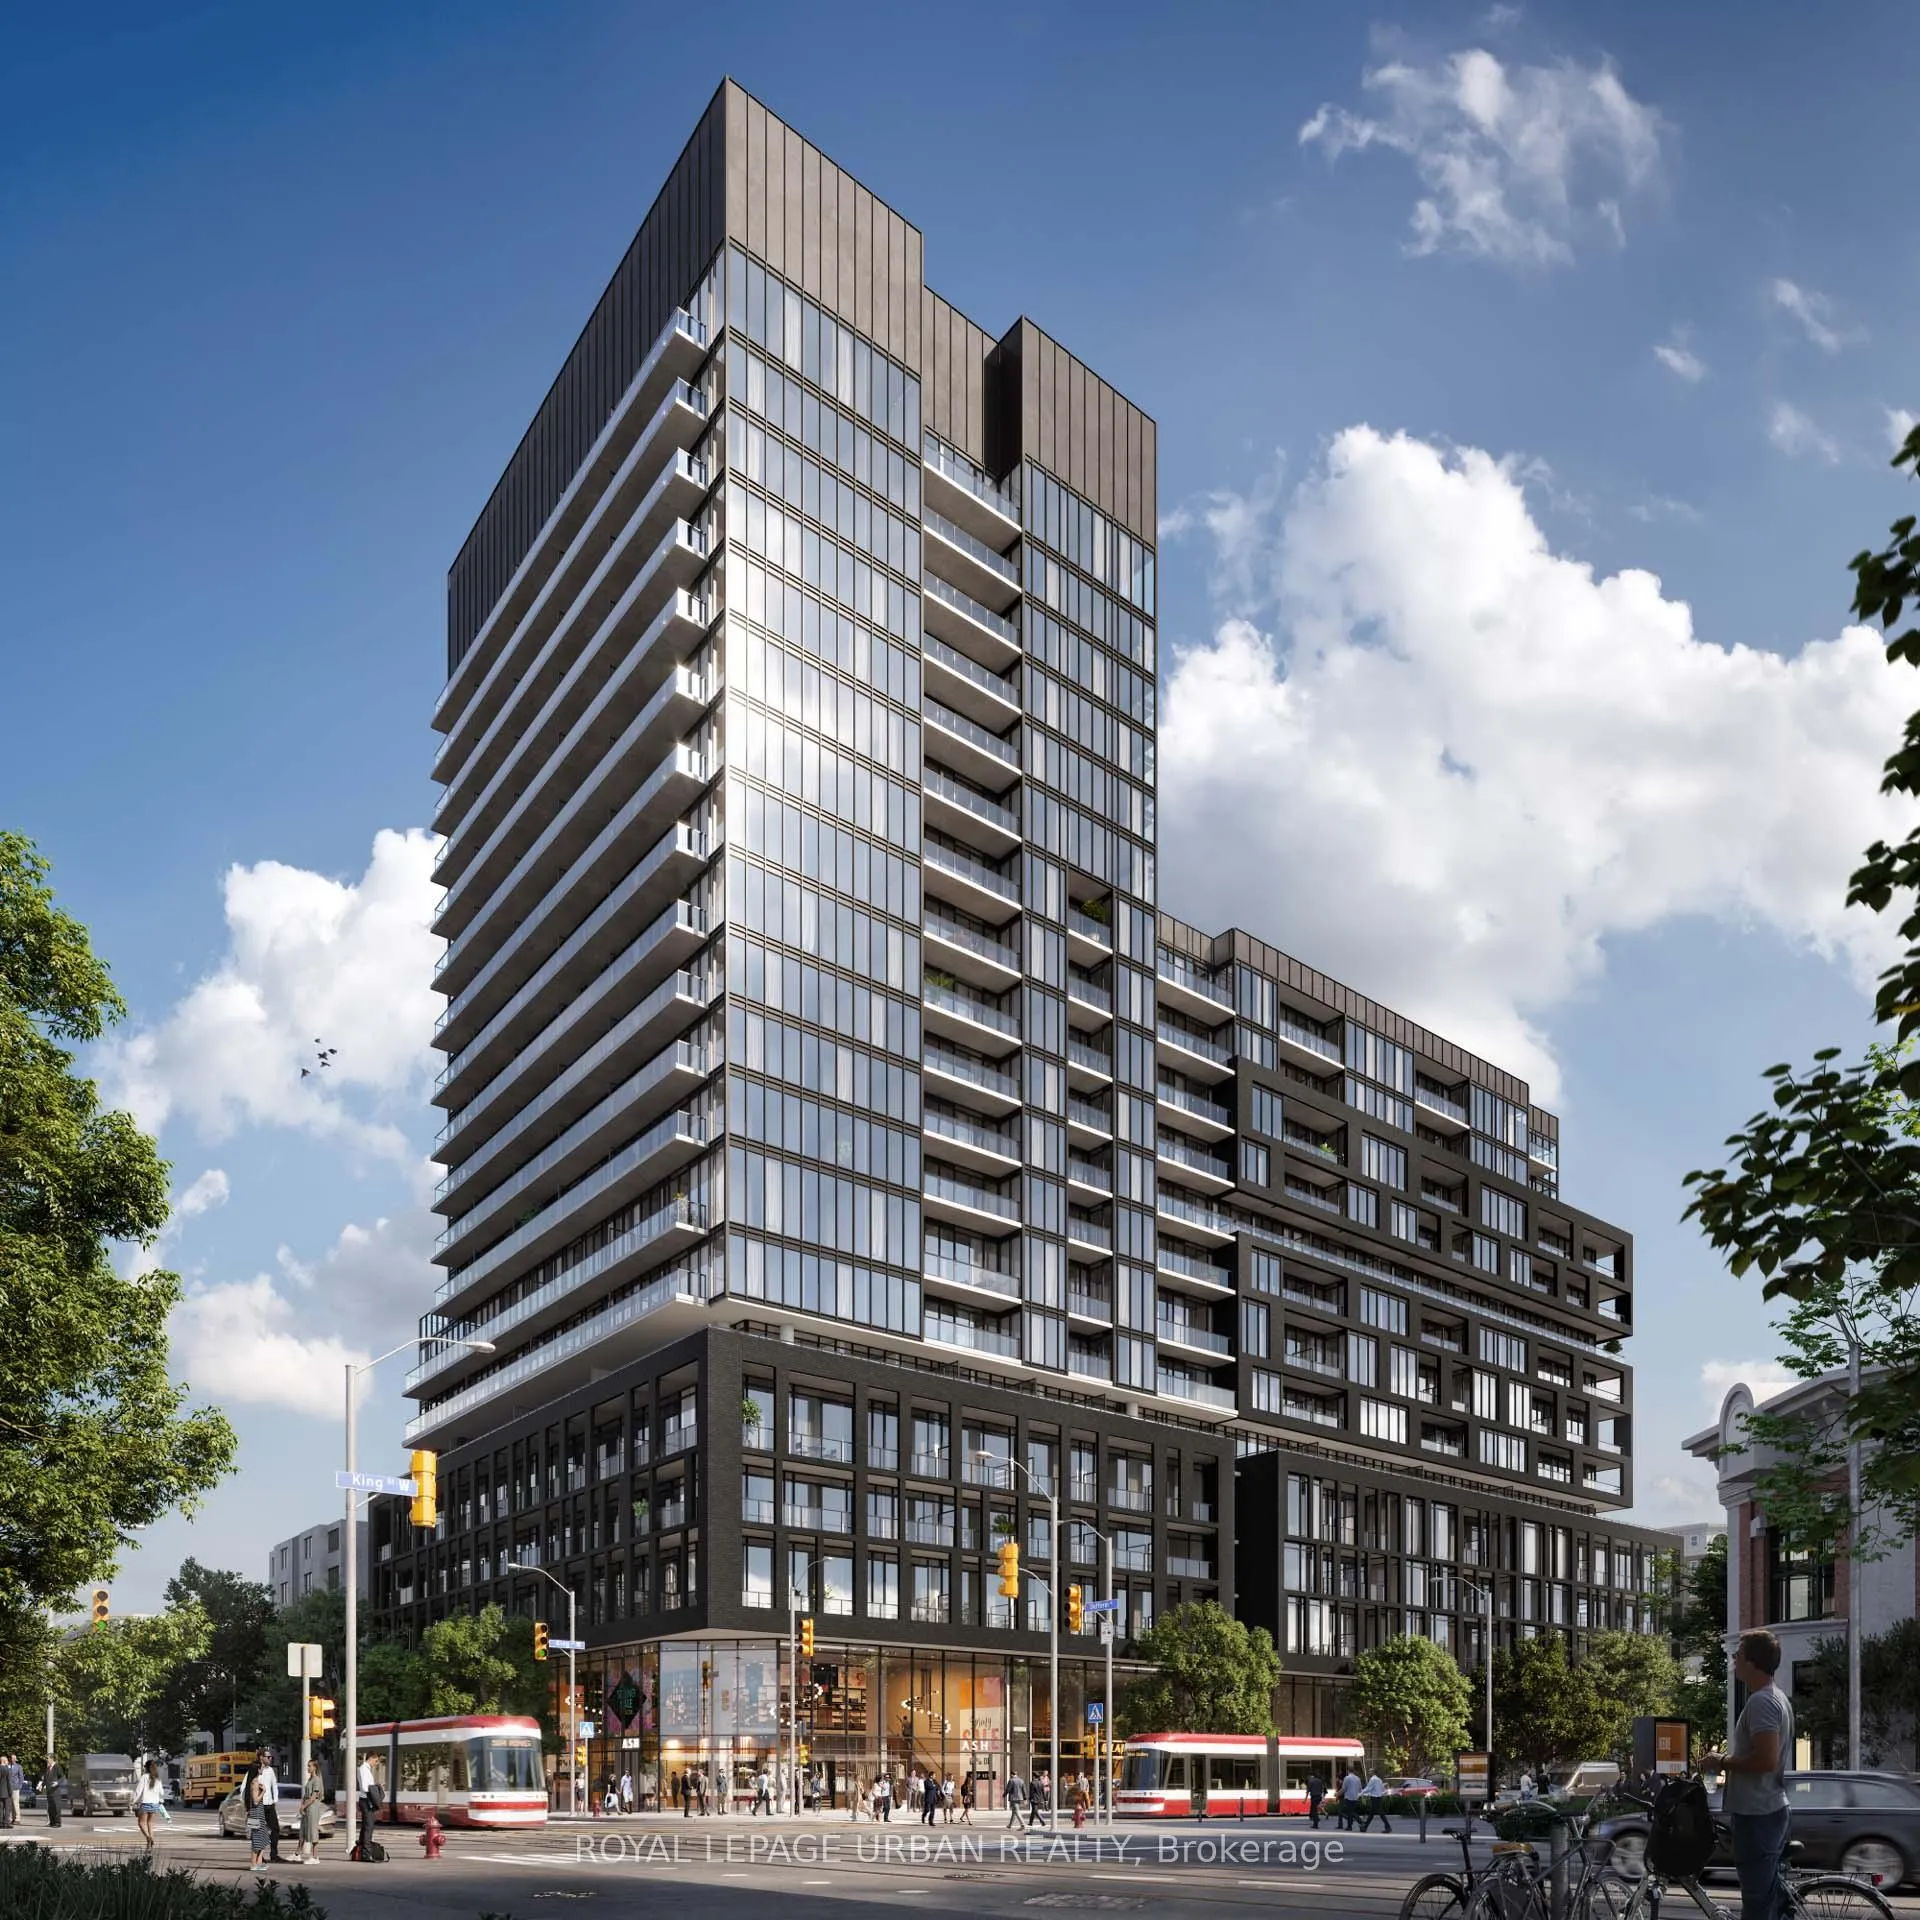
Unit 607, 285 Dufferin Street
Unit 607, 285 Dufferin Street
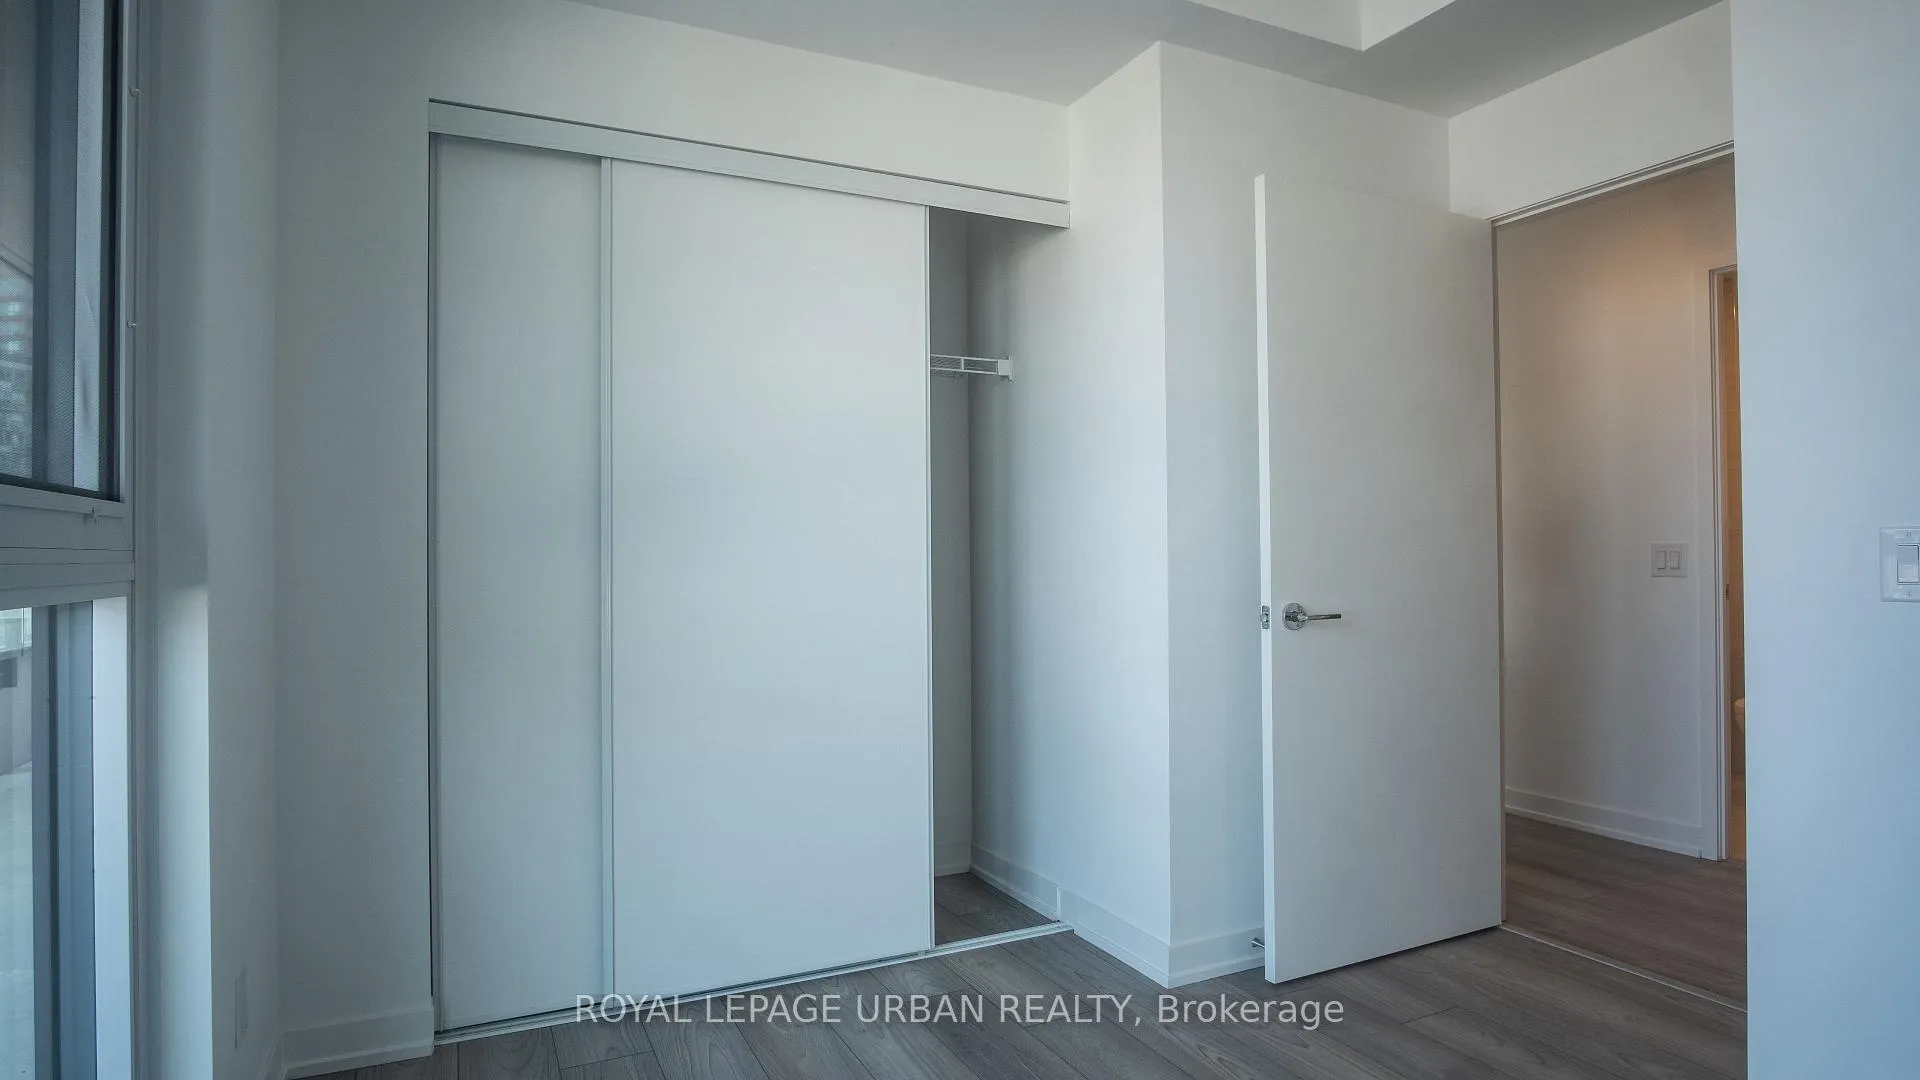 See all 24 photos
Property history
Facts and features
- ExposureSouth
- LaundryEnsuite
- LockerOwned
- BalconyOpen
- Central air
The homeCondo Apartment, Apartment, 600–699 sq ft
- Type: Condo Apartment
- Style: Apartment
- Living space: 600–699 sq ft
- Basement: None
- Exposure: South
- View: City, downtown, clear, skyline
InsideEnsuite, main level, Carpet free, built-in oven, Rooms above ground 6
- Laundry: Ensuite, main level
- Features: Carpet free, built-in oven
- Rooms above ground: 6
- Bedrooms: 2
- Bathrooms: 2
- Kitchens: 1
OutsideBrick, Open
- Exterior: Brick
- Balcony: Open
Parking and lockerParking type None, Locker Owned, Locker number 07
- Parking type: None
- Locker: Owned
- Locker number: 07
- Locker level: 6
BuildingXo2, Storeys 19, Units 410
- Name: Xo2
- Storeys: 19
- Units: 410
- Registered: 2025
- Condo corporation: 0
- Pets: Allowed
Heating, water and powerForced air, gas, Central air
- Heating: Forced air, gas
- Cooling: Central air
Rent and termsRent $3,200 a month, Entire property, Unfurnished
- Rent: $3,200 a month
- Space for rent: Entire property
- Furnished: Unfurnished
- Lease: 12 months
- Paid: Monthly
- Rent includes: Building insurance, common elements, building maintenance
- Deposit: Required
- Credit check: Required
- Employment letter: Required
- Rental application: Required
- References: Required
IncludedWasher, dryer, dishwasher, fridge, stove, oven, microwave, locker
- Included: Washer, dryer, dishwasher, fridge, stove, oven, microwave, locker
Listing detailsW12157555, Rented, May 19, 2025
- MLS® number: W12157555
- Status: Rented
- Listed on: May 19, 2025
- Days on market: 16
- Updated: Jun 4, 2025
- Possession: Immediate
- Occupied by: Vacant
- Listing brokerage: ROYAL LEPAGE URBAN REALTY
About this home
Unit 607, 285 Dufferin Street, Toronto (South Parkdale), ON M6K 1Z7
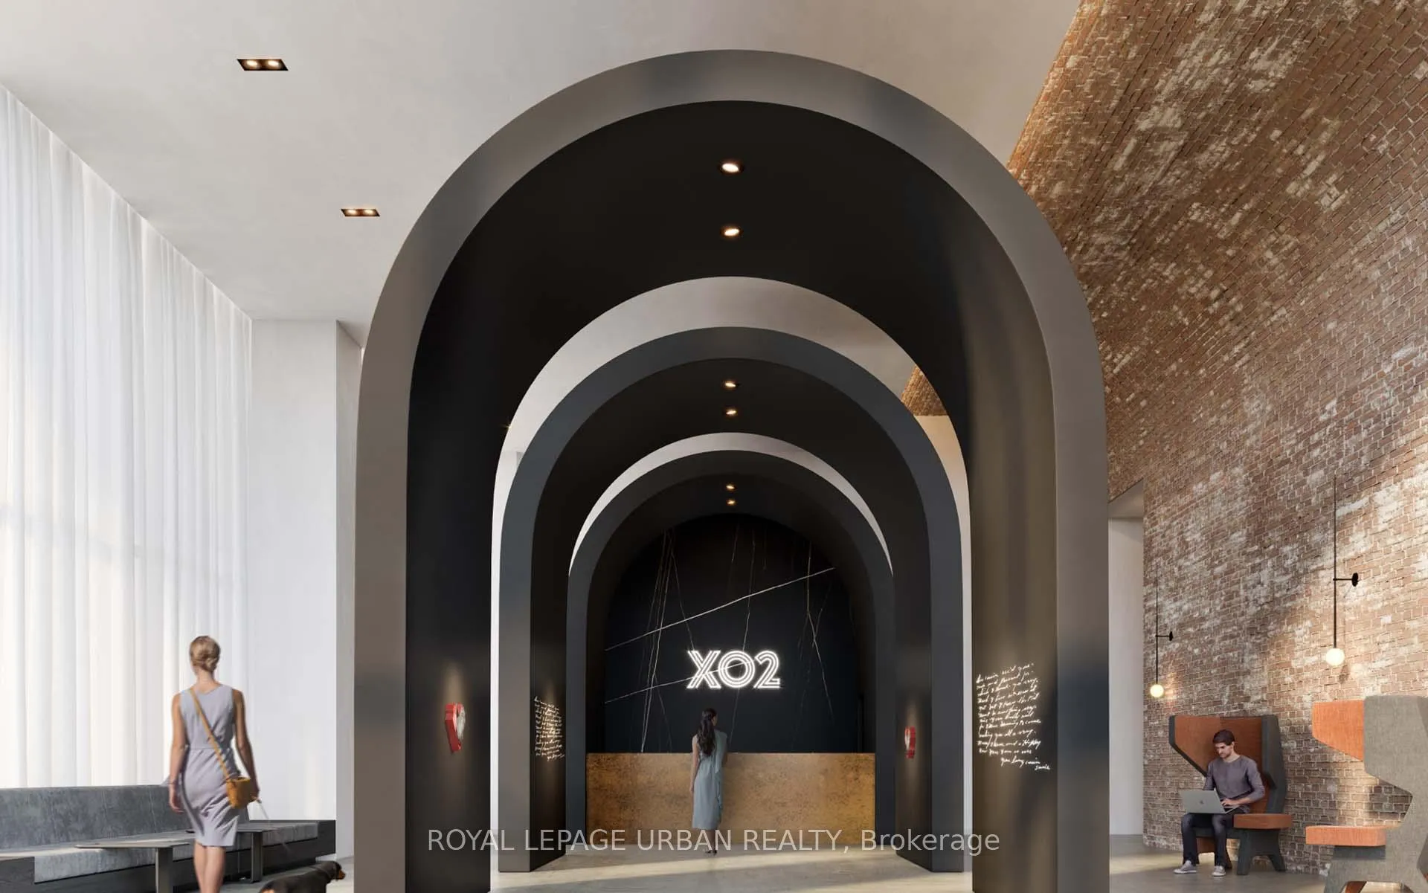
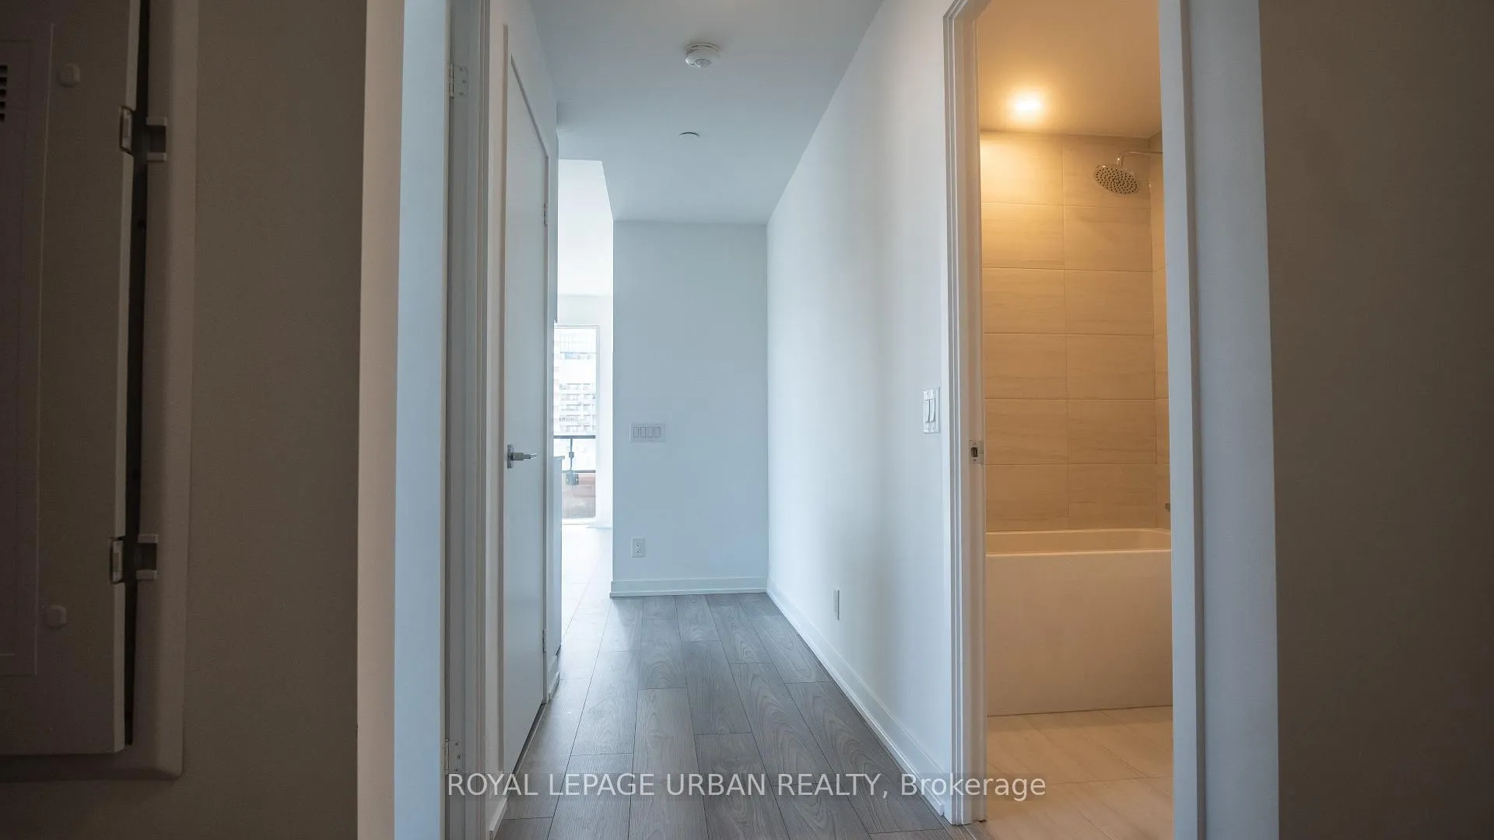
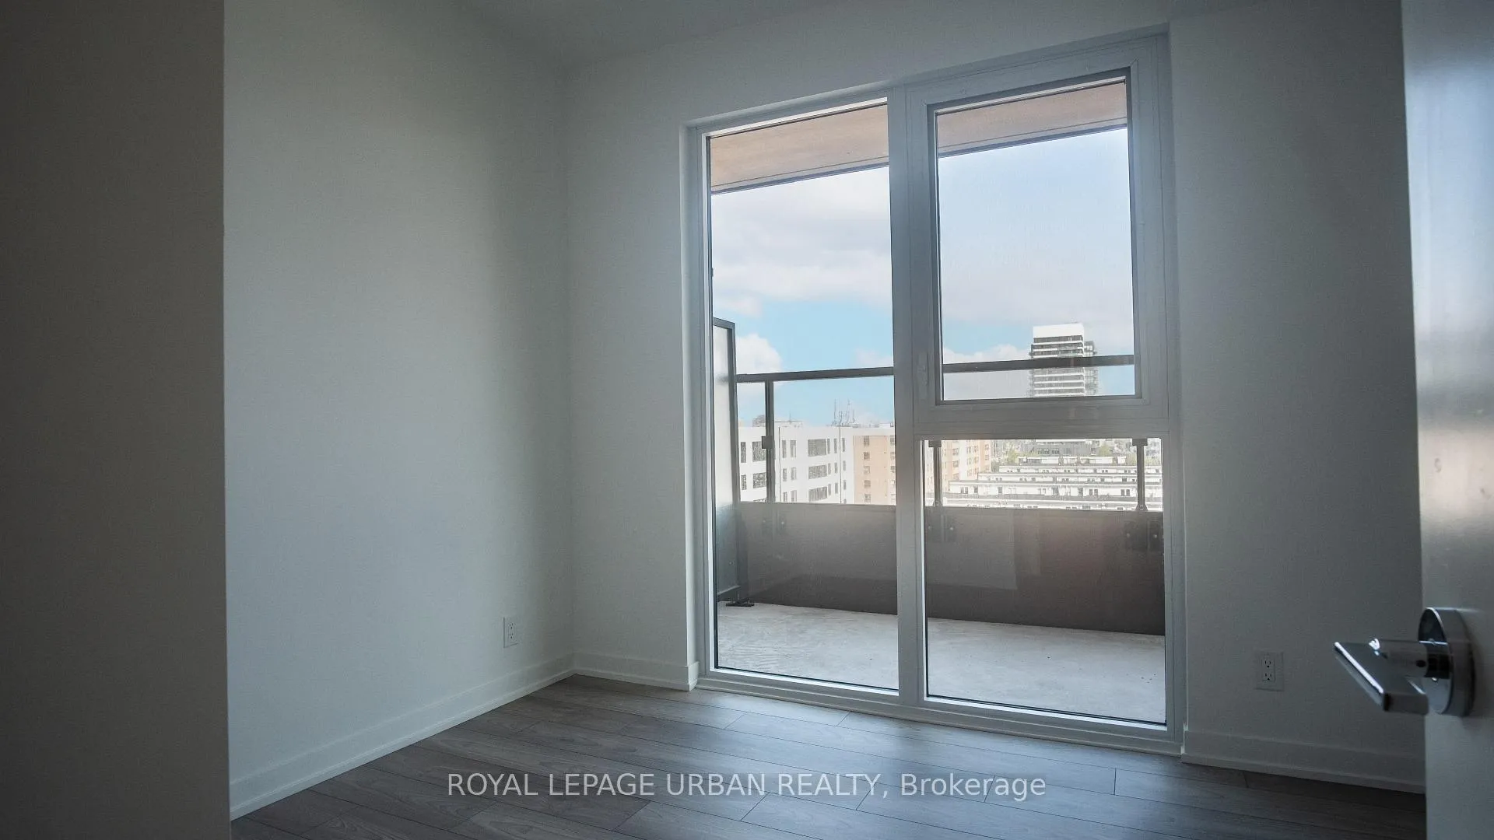
Welcome To XO2 Condos! This Brand-New, Never-Lived-In Condo Is Your Chance To Live Steps From Liberty Village. Bright And Modern 2 Bed, 2 Bath Corner Unit At King St. And Dufferin St., Offering A Stylish Urban Lifestyle In One Of Toronto's Most Vibrant Neighbourhoods. This East-Facing Unit Is Filled With Natural Light And Features Contemporary Finishes, An Open-Concept Layout, And A Wraparound Balcony With Unobstructed Views Of The Toronto Skyline. The Sleek, Modern Kitchen Comes Equipped With High-End Appliances. The Spacious Primary Bedroom Features A Private 3-Piece Ensuite, While The Second Bedroom Is Perfect For Guests, A Home Office, Or A Growing Family. Enjoy The Convenience Of A Locker Located On The Same Floor As The Unit. Residents Have Access To Exceptional Building Amenities, Including A 24-Hour Concierge, Residents Lounge, The Game Zone, The Think Tank, Golf Simulator, Private Dining Room, And A Kids Playground. Steps To The Exhibition GO Station And 504 Streetcar, And Minutes From Liberty Village, Canadian Tire, Metro, CNE, And The Gardiner Expressway. Don't Miss This Incredible Opportunity To Call One Of Toronto's Most Exciting New Developments Home!
Ask about this home
A HOMEH agent will answer your questions about this home.
Know more about XO2 Condos

Condo building · 1180-1182 King St W
XO2 Condos is a 19-storey condo with 410 suites, built in 2025 by Pinedale Properties Ltd. Right now 17 for sale and 9 for rent are on the market here.
- 19storeys
- 410suites
- $997/sq ft
- 2025built
No similar units for rent in XO2 Condos right now.
Around this home
Daily convenience, out of 100, from the distances below
Schools nearby
School rating, out of 10.
Helpful calculators
Your HOMEH agent

"I would see it this week."