

Unit 701, 285 Dufferin Street
Toronto (South Parkdale)Unit 701, 285 Dufferin Street
Toronto (South Parkdale)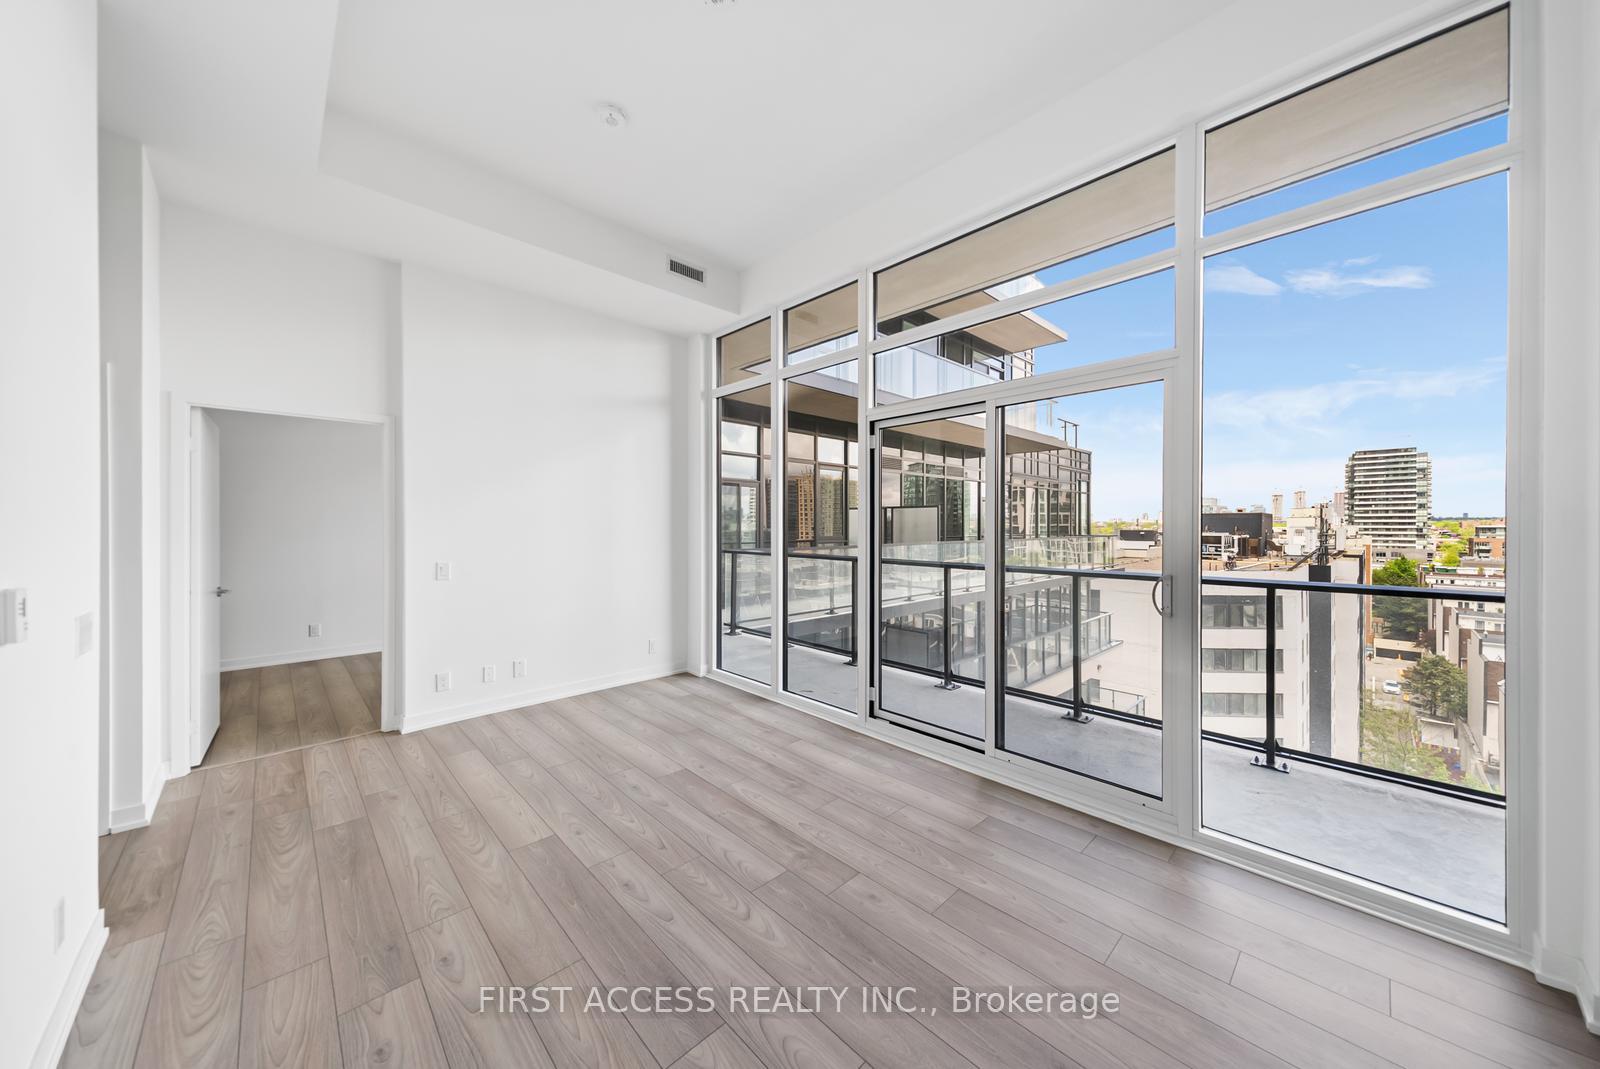
 See all 27 photos
Property history

This home has been leased. It is no longer available.
Property not available for sale or for rent.
About this home
Unit 701, 285 Dufferin Street, Toronto
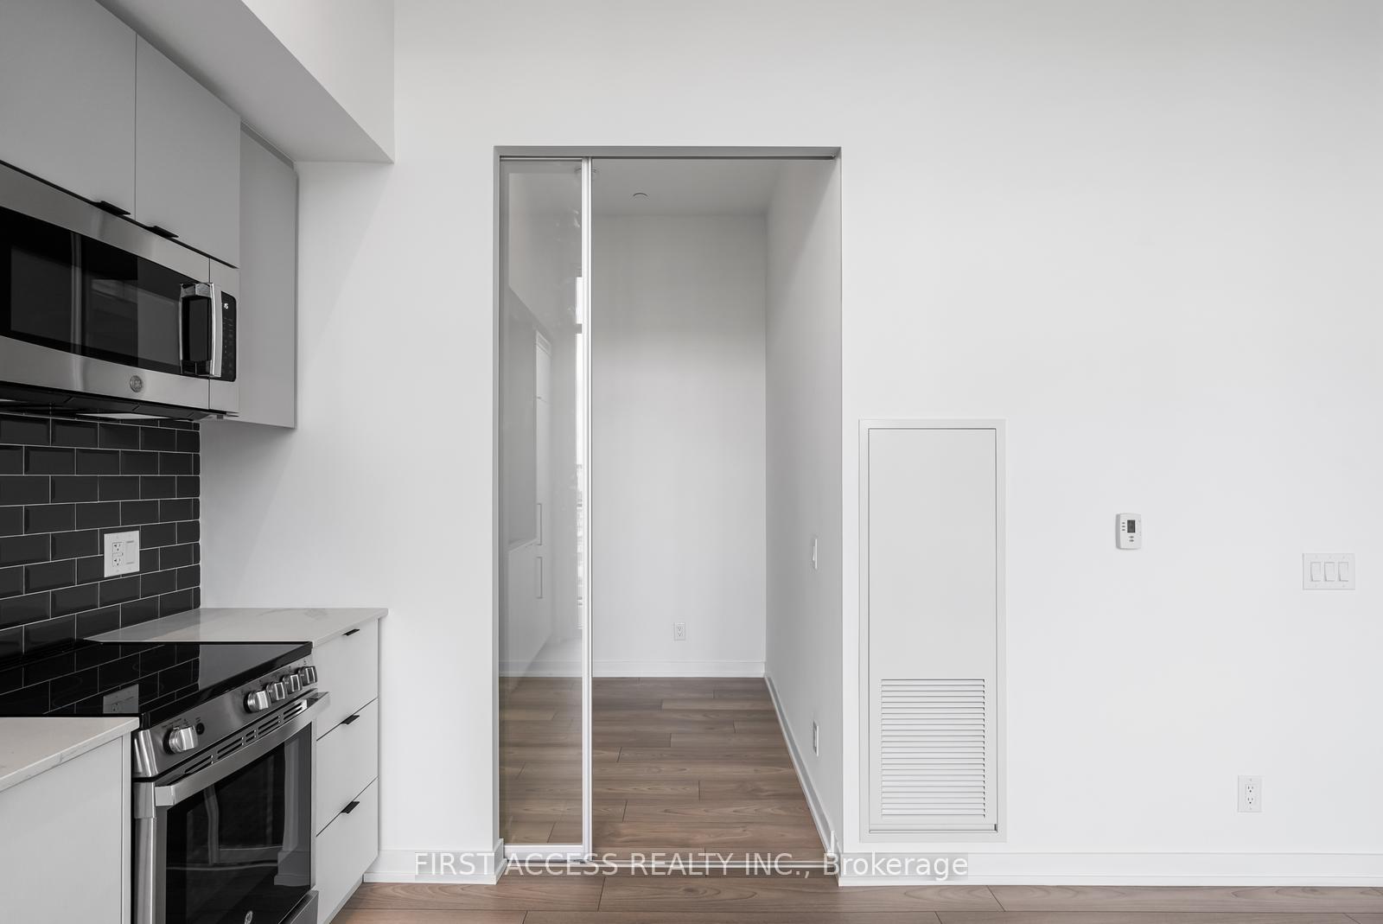
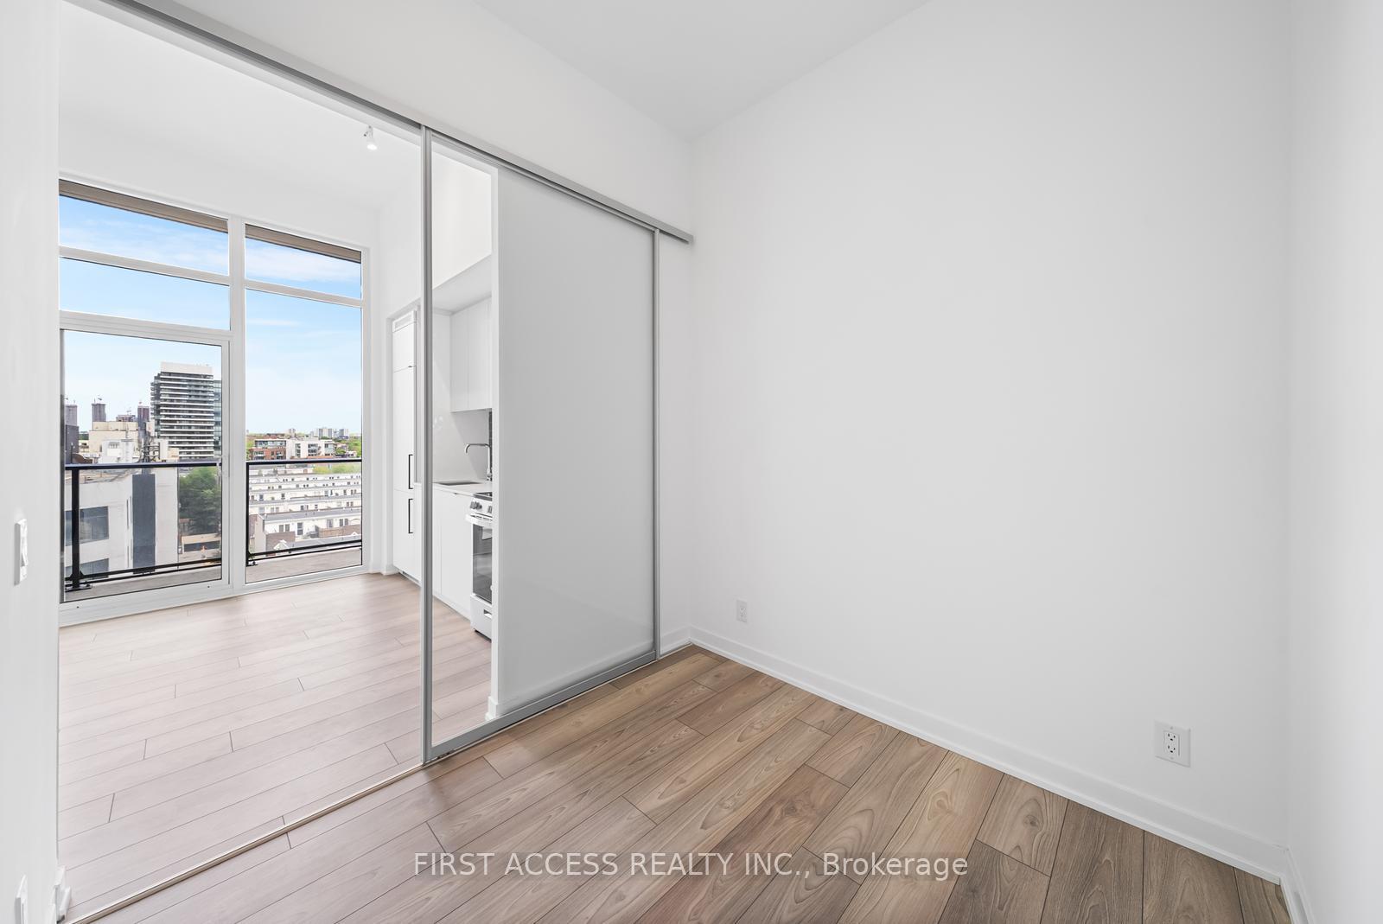
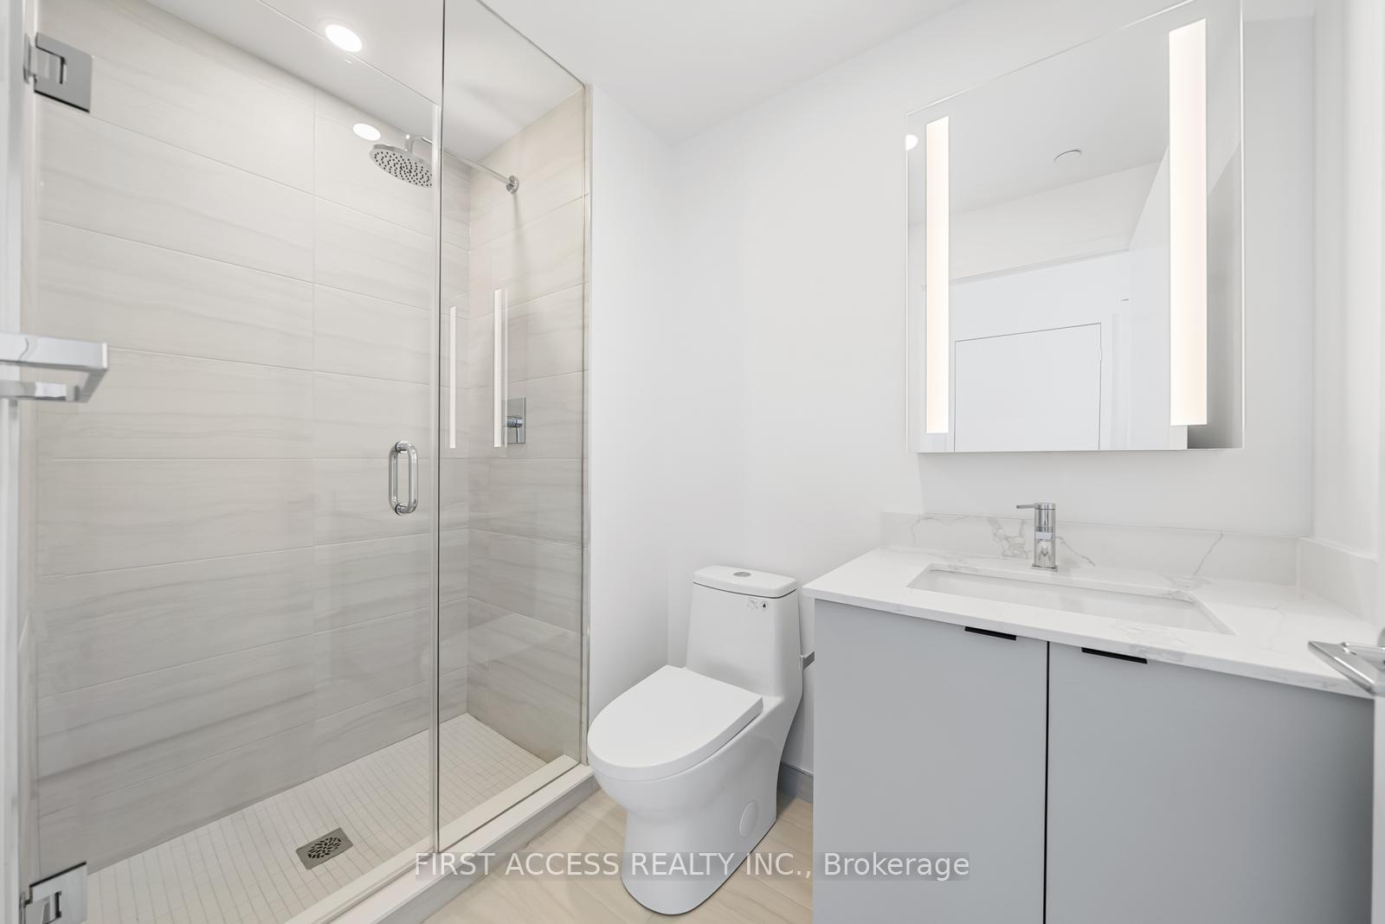
Rare opportunity to lease a stunning 1+Flex, 2-bath suite in the brand-new XO2 Condos, located in the heart of downtown Toronto. This beautifully designed residence boasts soaring 11-foot ceilings and expansive floor-to-ceiling windows that flood the space with natural light while offering panoramic views of the city skyline. The open-concept layout features a sleek, European-inspired kitchen, modern finishes throughout, and a spacious living and dining area ideal for both everyday living and entertaining. The versatile flex space is perfect for a home office or guest room, and the generously sized primary bedroom is complemented by two spa-inspired bathrooms for added luxury and convenience. Crafted by renowned Turner Fleischer Architects with interiors by Tomas Pearce Interior Design, every detail of this suite speaks to refined urban living. In-suite laundry with a stacked washer and dryer adds everyday ease. Residents of XO2 enjoy 18,000 square feet of exceptional amenities, including a 24/7 concierge, state-of-the-art fitness centre, yoga and boxing studios, co-working lounge with floor-to-ceiling windows, and an expansive outdoor terrace with BBQs, bar, and views of Lake Ontario. Additional highlights include a private dining room, theatre, arcade, golf simulator, bocce court, Children's Den, EV charging stations, and secure bike storage. Step outside into one of Torontos most vibrant neighbourhoods, with restaurants, parks, groceries, and TTC transit just steps away. Be the first to call this sophisticated suite home and experience elevated living in one of the city's most exciting new communities.
Facts & features
Ask about this home
A HOMEH agent will answer your questions about this home.
Rooms
4 rooms · 2 bathrooms
- Living room10′8″ × 18′1″193 sq.ft.
- Kitchen10′8″ × 18′1″193 sq.ft.
- Primary bedroom10′8″ × 9′5″100 sq.ft.
- Den7′1″ × 7′10″56 sq.ft.
Around this home
Schools nearby
School rating, out of 10.
Listing details
Helpful tools
Your HOMEH agent
"I would see it this week."
Ask HOMEH about this home
Price, neighbourhood, monthly cost. Ask anything.
HOMEH Intelligent Agent is an AI, not a licensed representative. Check anything important with your agent.