

Unit 812, 285 Dufferin Street
Unit 812, 285 Dufferin Street
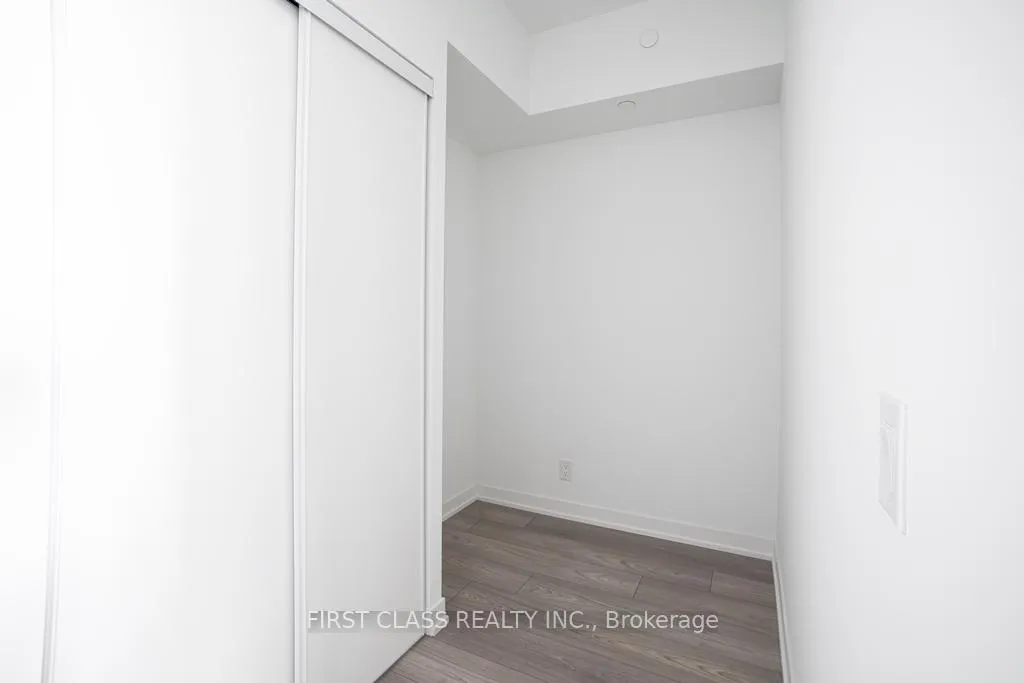 See all 19 photos
Property history
Facts and features
- ExposureSouth
- LaundryIn-suite
- LockerOwned
- BalconyOpen
- Central air
- Concierge
- Exercise room
- Party room/meeting room
- Rooftop deck/garden
The homeCondo Apartment, Apartment, 700–799 sq ft
- Type: Condo Apartment
- Style: Apartment
- Living space: 700–799 sq ft
- Basement: None
- Exposure: South
InsideIn-suite laundry, main level, Carpet free, Concierge/security, security system
- Laundry: In-suite laundry, main level
- Features: Carpet free
- Security: Concierge/security, security system
- Elevator: Yes
- Rooms above ground: 6
- Bedrooms: 2 + 1 in the basement
- Bathrooms: 2
- Kitchens: 1
OutsideBrick, concrete, Open
- Exterior: Brick, concrete
- Balcony: Open
Parking and lockerUnderground, Parking type None, Underground
- Garage: Underground
- Parking type: None
- Driveway: Underground
- Locker: Owned
- Locker number: 32
- Locker level: Level 8
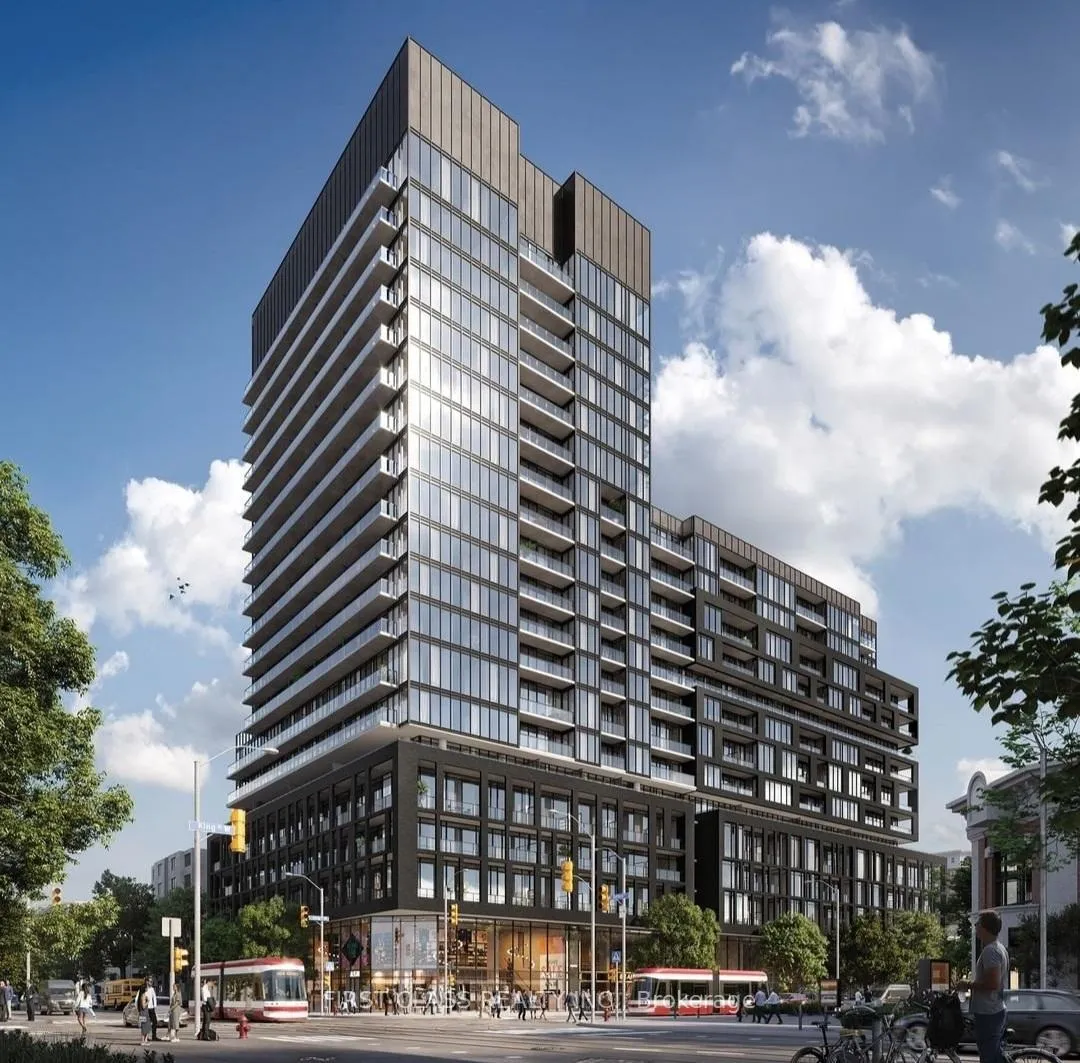
BuildingXO2 Condos, Storeys 19, Units 410
- Name: XO2 Condos
- Storeys: 19
- Units: 410
- Registered: 2025
- Condo corporation: 0
- Amenities: Concierge, exercise room, game room, party room/meeting room, rooftop deck/garden
- Pets: Not allowed
Heating, water and powerHeat pump, electric, Central air
- Heating: Heat pump, electric
- Cooling: Central air
Rent and termsRent $2,750 a month, Entire property, Unfurnished
- Rent: $2,750 a month
- Space for rent: Entire property
- Furnished: Unfurnished
- Lease: 12 months
- Paid: Monthly
- Deposit: Required
- Credit check: Required
- Employment letter: Required
- Rental application: Required
- References: Required
NearbyRec./commun.centre, hospital, lake/pond, park, public transit, library
- Close to: Rec./commun.centre, hospital, lake/pond, park, public transit, library
Listing detailsW12171033, Rented, May 24, 2025
- MLS® number: W12171033
- Status: Rented
- Listed on: May 24, 2025
- Days on market: 4
- Updated: May 28, 2025
- Possession: Flexible
- Occupied by: Vacant
- Listing brokerage: FIRST CLASS REALTY INC.
About this home
Unit 812, 285 Dufferin Street, Toronto (South Parkdale), ON M6K 1Z7
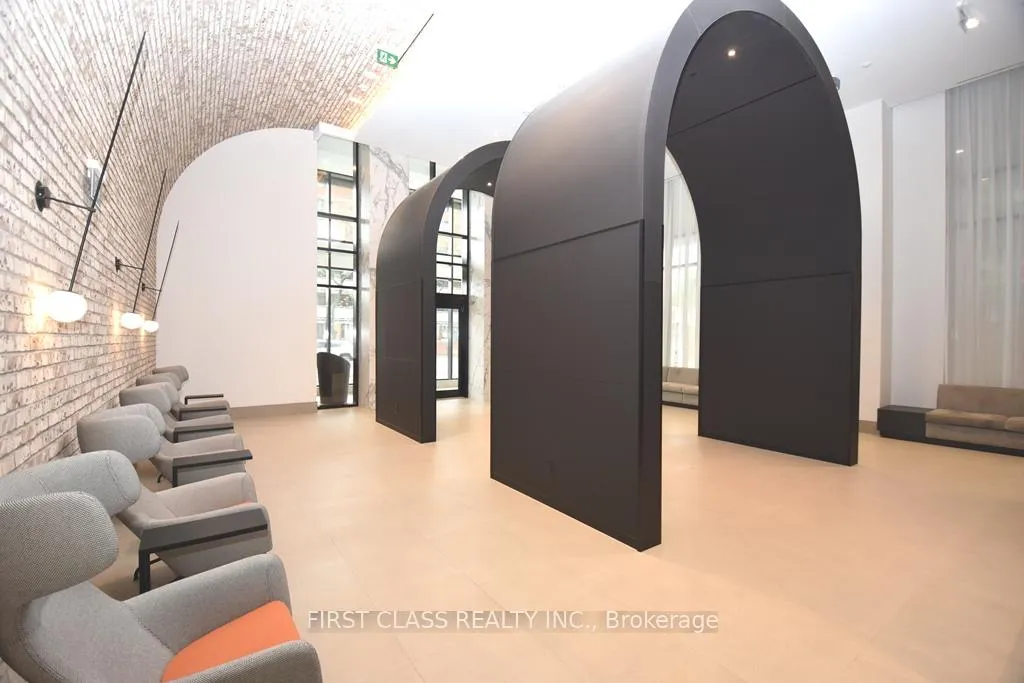
Luxury living at XO2. Stunning 2-bedroom + den, 2-bathroom urban oasis in Torontos most coveted Liberty Village. This 711 sq ft gem blends modern elegance with unbeatable convenience, designed for those who crave style and functionality. Sun-Drenched & Spacious with soaring 9 smooth ceilings, sleek laminate floors, and floor-to-ceiling windows flood the space with light and energy. Dream Layout with two generously sized bedrooms, a versatile open-concept den ideal for a home office or creative studio, and a private balcony for your morning coffee or sunset wine looking over lake and CN Tower. Elevate your meals with sleek cabinetry, premium quartz counters, and a suite of stainless steel + integrated appliances as stylish as it is functional. Steps from Torontos hottest restaurants, chic cafes, buzzing bars, and boutique shops. Minutes to the Waterfront, Lake Shore Blvd, and Gardiner access for seamless commuting. 24/7 concierge, fitness studio, golf simulator/games room, resident lounge, party room, kids play area, outdoor terrace, and more. Plus, 1 storage locker included! Live where the action is, without sacrificing serenity. Perfect for professionals, creatives, or anyone who wants to experience Torontos vibrant heartbeat.
Ask about this home
A HOMEH agent will answer your questions about this home.
Know more about XO2 Condos

Condo building · 1180-1182 King St W
XO2 Condos is a 19-storey condo with 410 suites, built in 2025 by Pinedale Properties Ltd. Right now 17 for sale and 9 for rent are on the market here.
- 19storeys
- 410suites
- $997/sq ft
- 2025built
No similar units for rent in XO2 Condos right now.
Around this home
Daily convenience, out of 100, from the distances below
Schools nearby
School rating, out of 10.
Helpful calculators
Your HOMEH agent

"I would see it this week."