

Unit 1002, 285 Mutual Street
Unit 1002, 285 Mutual Street
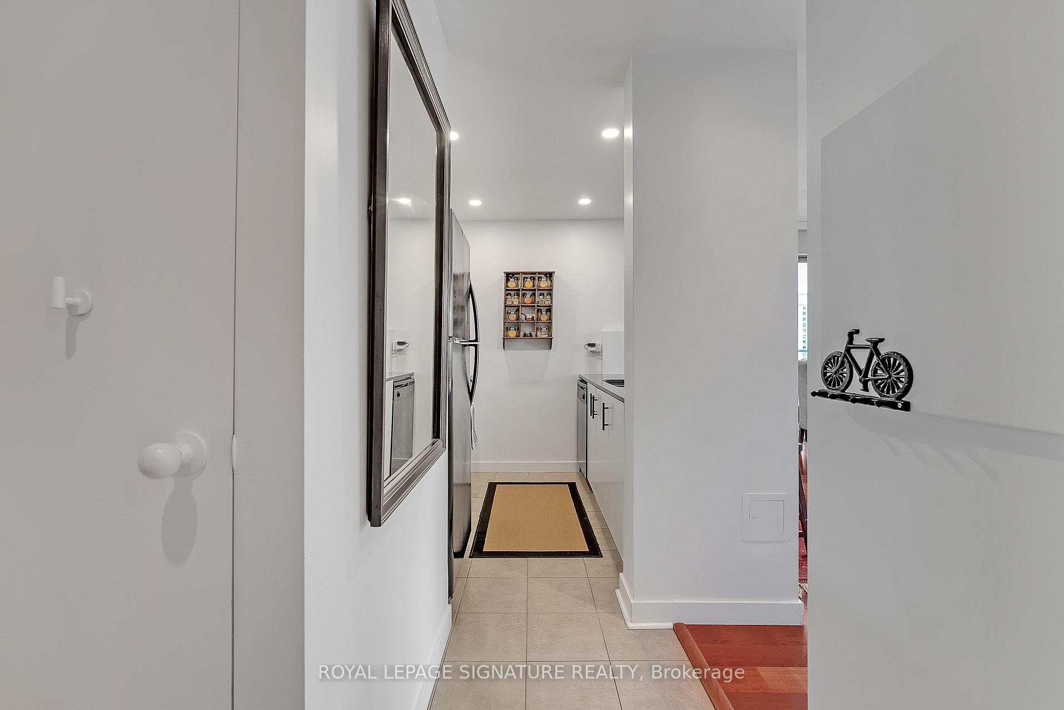
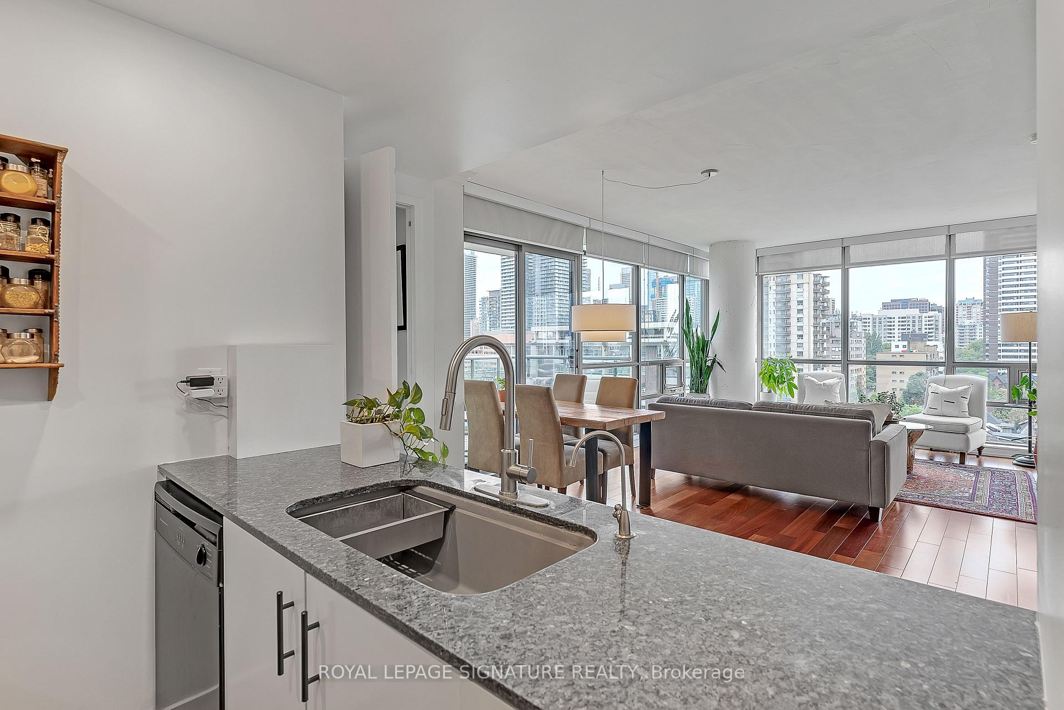
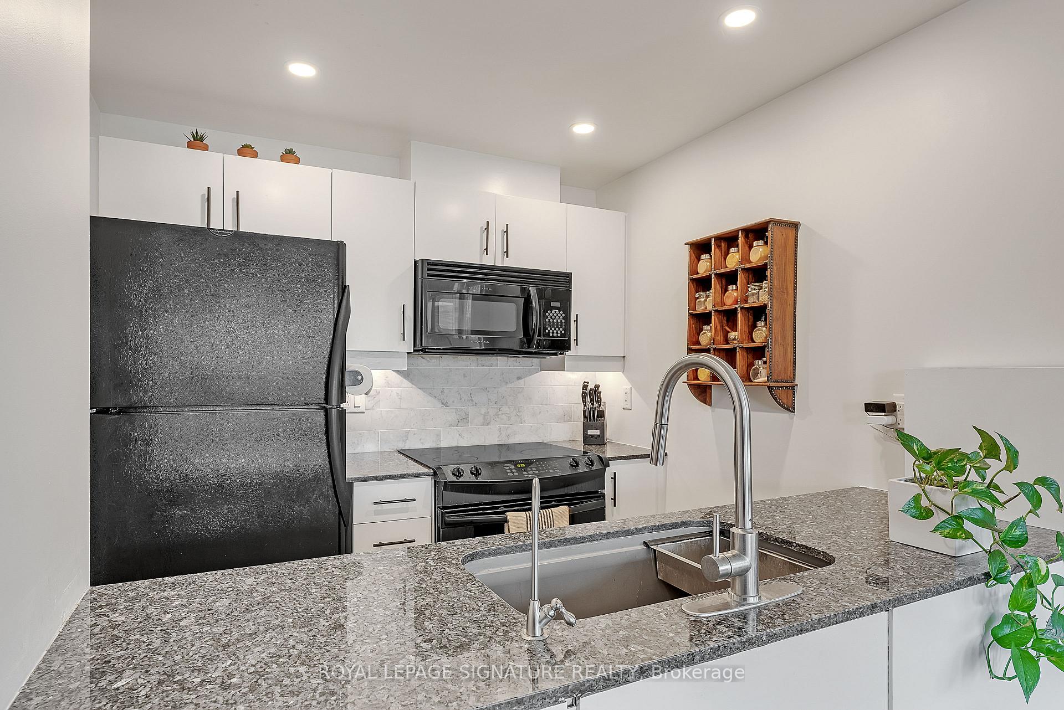
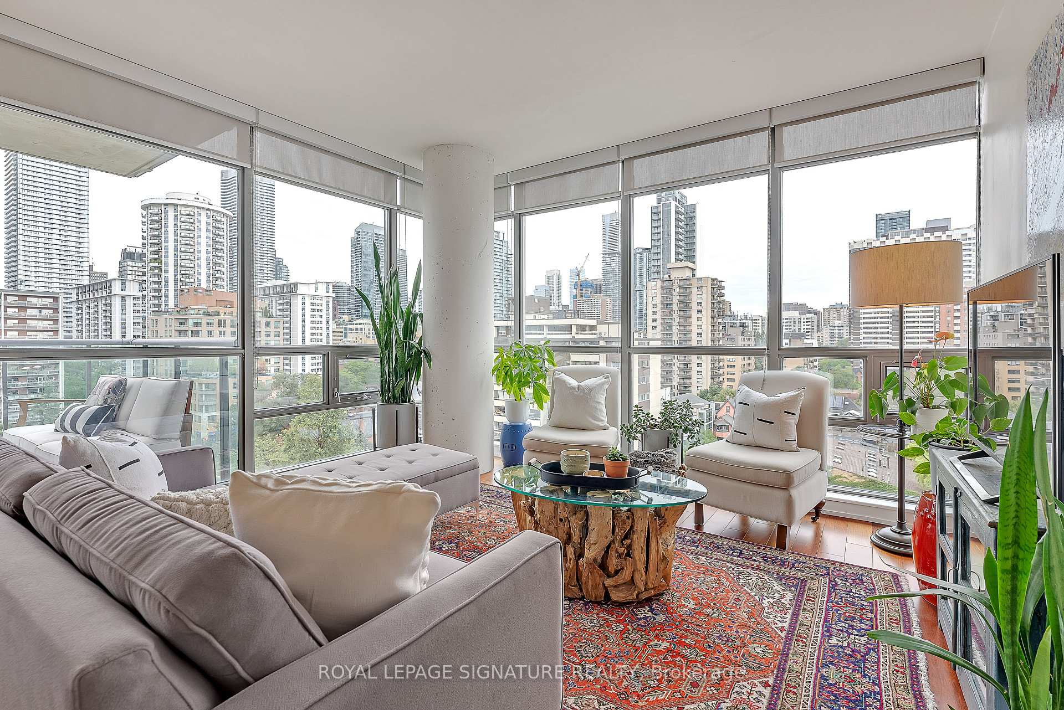
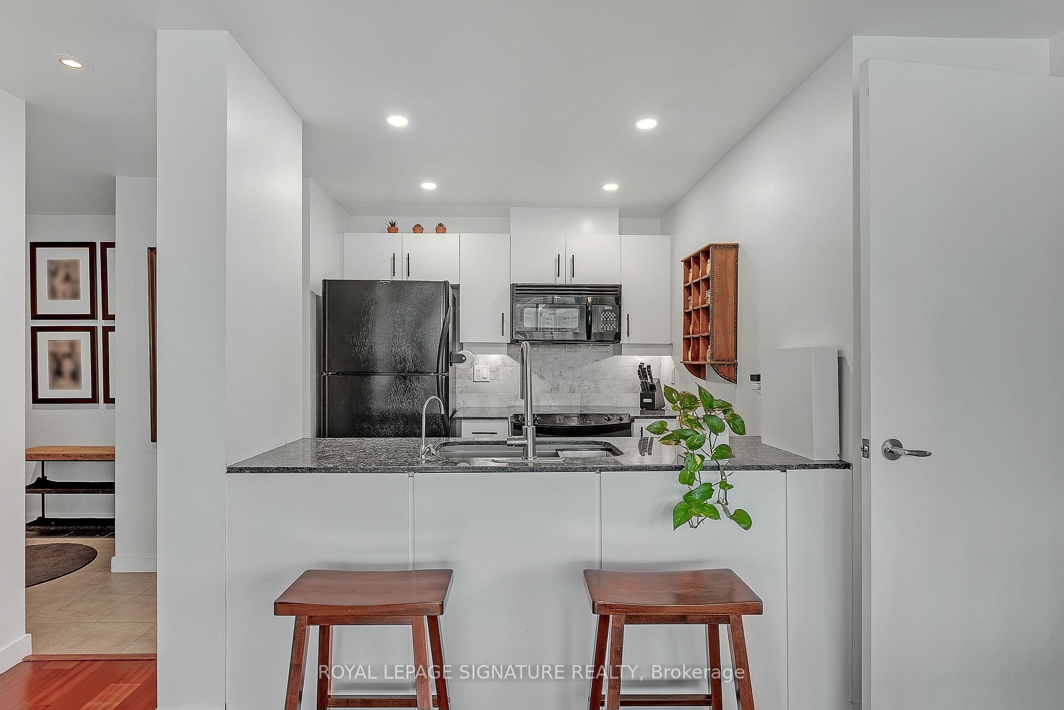 See all 30 photos
Property history
Facts and features
- ExposureNorth west
- LaundryEnsuite
- LockerOwned
- BalconyOpen
- Central air
- Concierge
- Gym
- Party room/meeting room
The homeCondo Apartment, Apartment, 800–899 sq ft
- TypeCondo Apartment
- StyleApartment
- Living space800–899 sq ft
- BasementNone
- ExposureNorth West
InsideEnsuite, main level, Other, Rooms above ground 5
- LaundryEnsuite, main level
- FeaturesOther
- Rooms above ground5
- Bedrooms2
- Bathrooms2
- Kitchens1
OutsideConcrete, Open
- ExteriorConcrete
- BalconyOpen
Parking and lockerUnderground, Parking type None, Locker Owned
- GarageUnderground
- Parking typeNone
- LockerOwned
- Locker unit19
- Locker number175
- Locker levelP2 room 19
BuildingRadio City Condos, Storeys 28, Units 416
- NameRadio City Condos
- Storeys28
- Units416
- Registered2005
- Condo corporation1698
- AmenitiesConcierge, guest suites, gym, party room/meeting room, visitor parking
- PetsAllowed
Heating, water and powerForced air, other, Central air
- HeatingForced air, other
- CoolingCentral air
Rent and termsRent $3,500 a month, Entire property, Partially
- Rent$3,500 a month
- Space for rentEntire property
- FurnishedPartially
- Lease12 months
- PaidMonthly
- Rent includesCentral air conditioning, common elements, high speed internet, water
- DepositRequired
- Credit checkRequired
- Employment letterRequired
- Rental applicationRequired
- ReferencesRequired
IncludedAll blinds, 1 locker included, full size fridge, stove, microwave, dishwasher, washer and dryer, all overhead lights and all window coverings. see schedule 'c" for built in cabinets and all extra furnishing items included., Note: many items in the original photos were the owners original items. the tenant's furnishings and new flooring can as seen on a real life showing and in some of the photos.
- IncludedAll blinds, 1 locker included, full size fridge, stove, microwave, dishwasher, washer and dryer, all overhead lights and all window coverings. see schedule 'c" for built in cabinets and all extra furnishing items included.
- Not includedNote: many items in the original photos were the owners original items. the tenant's furnishings and new flooring can as seen on a real life showing and in some of the photos.
NearbyClear view, hospital, library, public transit, rec./commun.centre, school
- Close toClear view, hospital, library, public transit, rec./commun.centre, school
Listing detailsC12332560, Rented, Aug 8, 2025
- MLS® numberC12332560
- StatusRented
- Listed onAug 8, 2025
- Days on market39
- UpdatedSep 16, 2025
- Possession2025-09-10 / 30-59 days
- Occupied byTenant
- Listing brokerageROYAL LEPAGE SIGNATURE REALTY
About this home
Unit 1002, 285 Mutual Street, Toronto (Church-Yonge Corridor), ON M4Y 3C5
Look no further for your next home! Incredible corner suite with 845 square feet of interior space at iconic Radio City Condos. 2 full bathrooms, 2 bedrooms and a beautiful balcony to relax on. Tons of storage space. Perfect for Professionals or a family and one well behaved dog or cat too! Water, High speed internet, a firestick with free streaming services is included. See Schedule "C" for list of furniture items included in rental. 1 locker is also included and 24 Hour concierge/Security service, 5th floor amenities include health facility, gym and sauna. Guest Suites, media and meeting rooms, billiards and games, business centre, lounges and multi-purpose room for parties. All showings require 24 hours notice and current tenant has cat and dog.
Ask about this home
A HOMEH agent will answer your questions about this home.
Know more about Radio City Condos
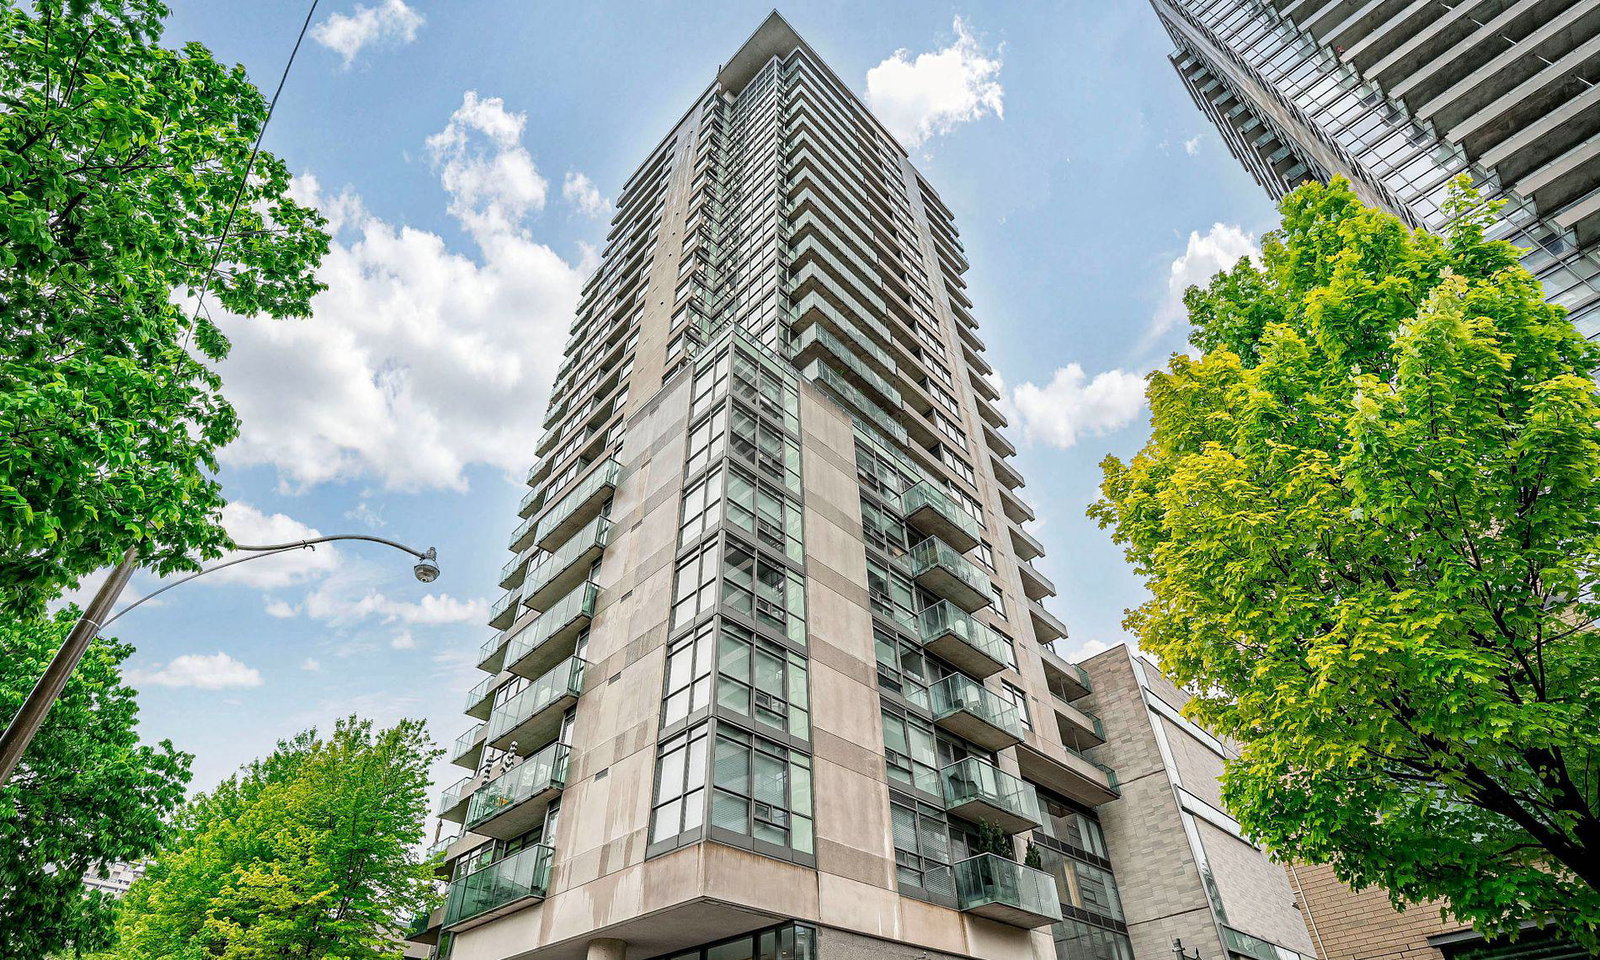
Condo building · 281 Mutual Street
Radio City Condos is a 28-storey condo with 416 suites, built in 2005 by Context Development. Right now 3 for sale and 1 for rent are on the market here.
- 28storeys
- 416suites
- $887/sq ft
- 2005built
No similar units for rent in Radio City Condos right now.
Around this home
Daily convenience, out of 100, from the distances below
Schools nearby
School rating, out of 10.
Helpful calculators
Your HOMEH agent

"I would see it this week."