
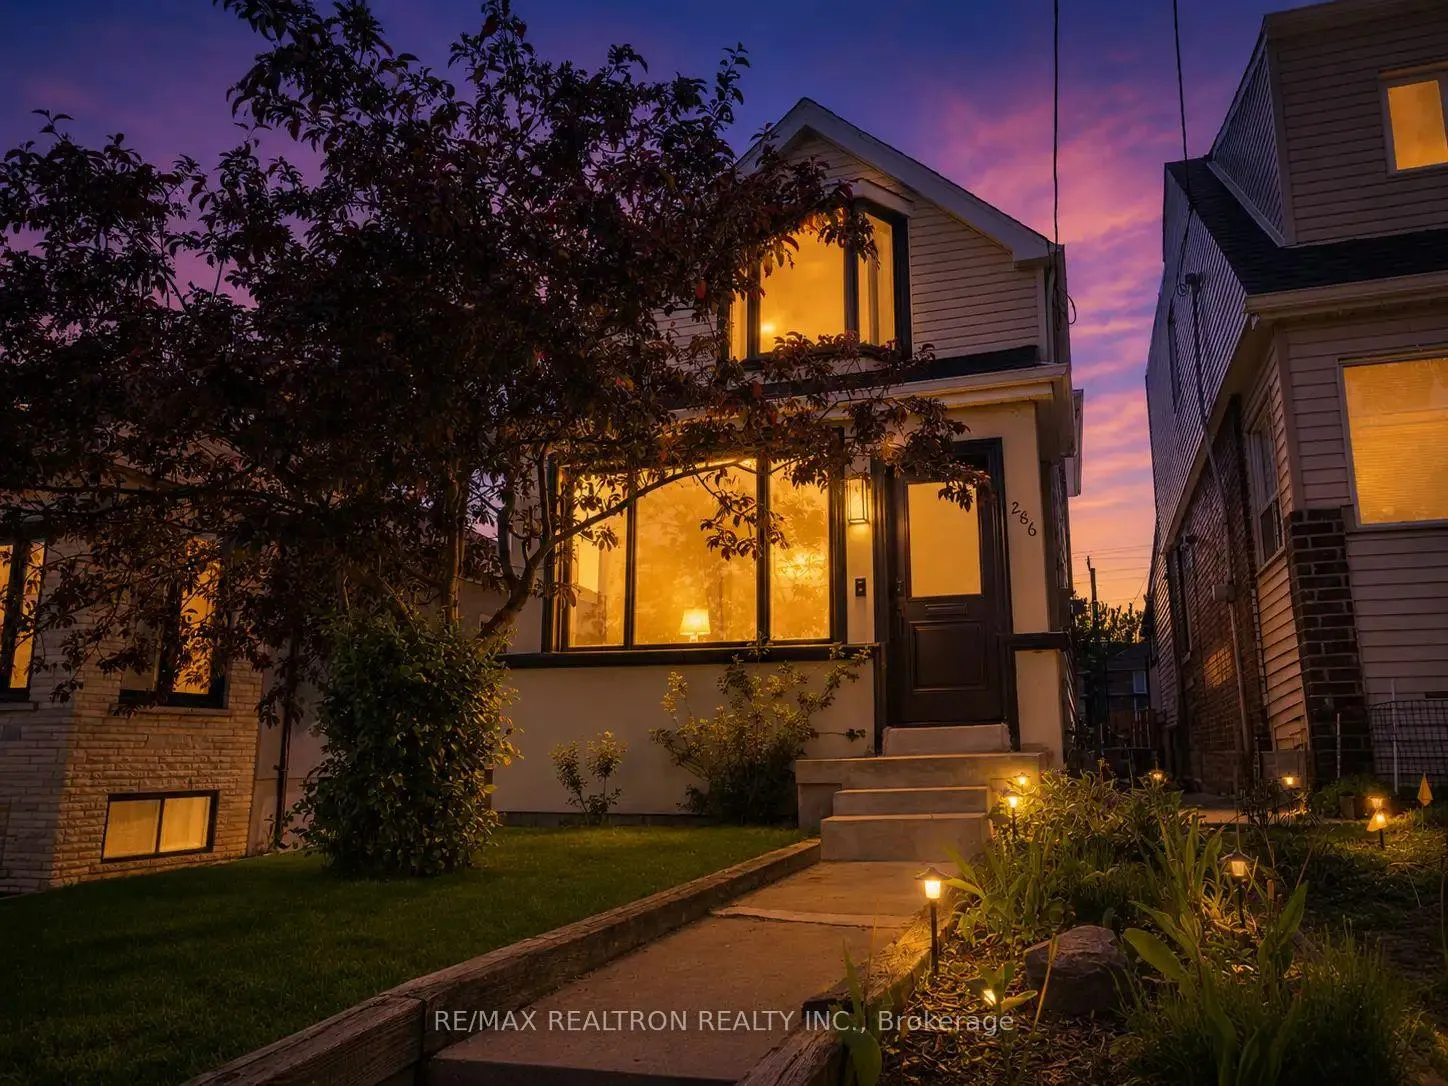
286 Gilbert Avenue
Toronto (Caledonia-Fairbank)286 Gilbert Avenue
Toronto (Caledonia-Fairbank)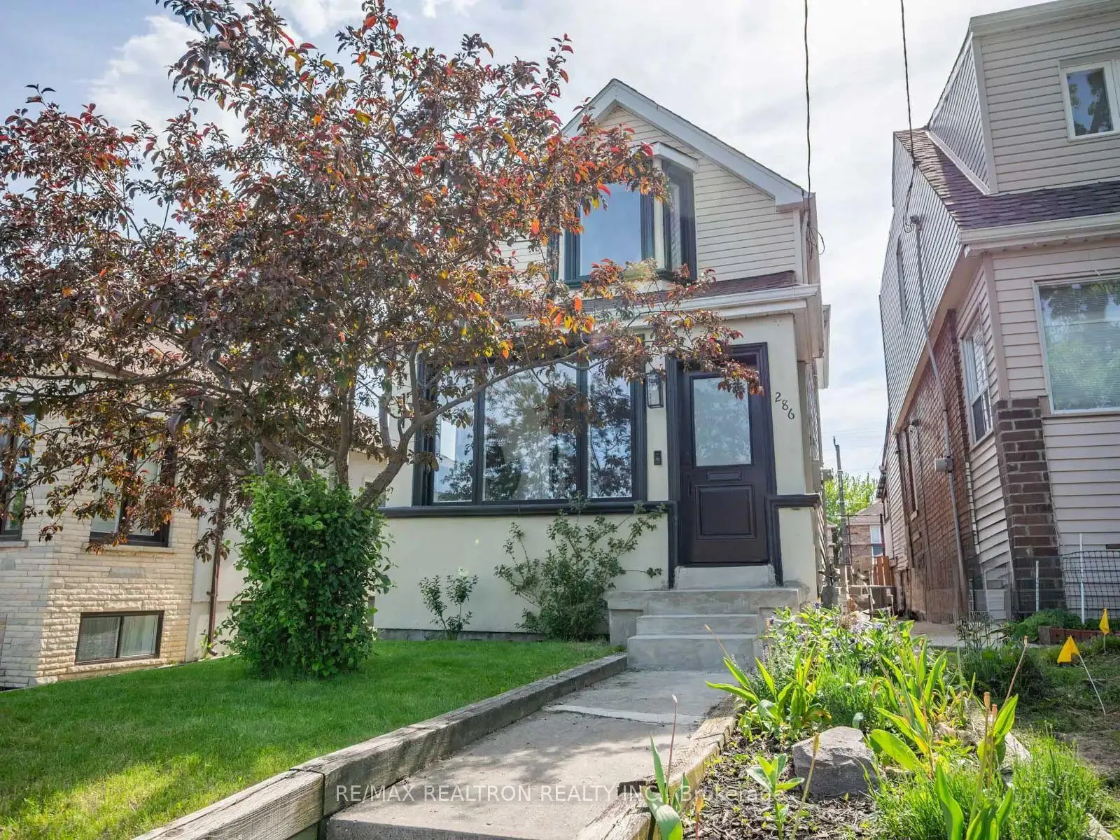
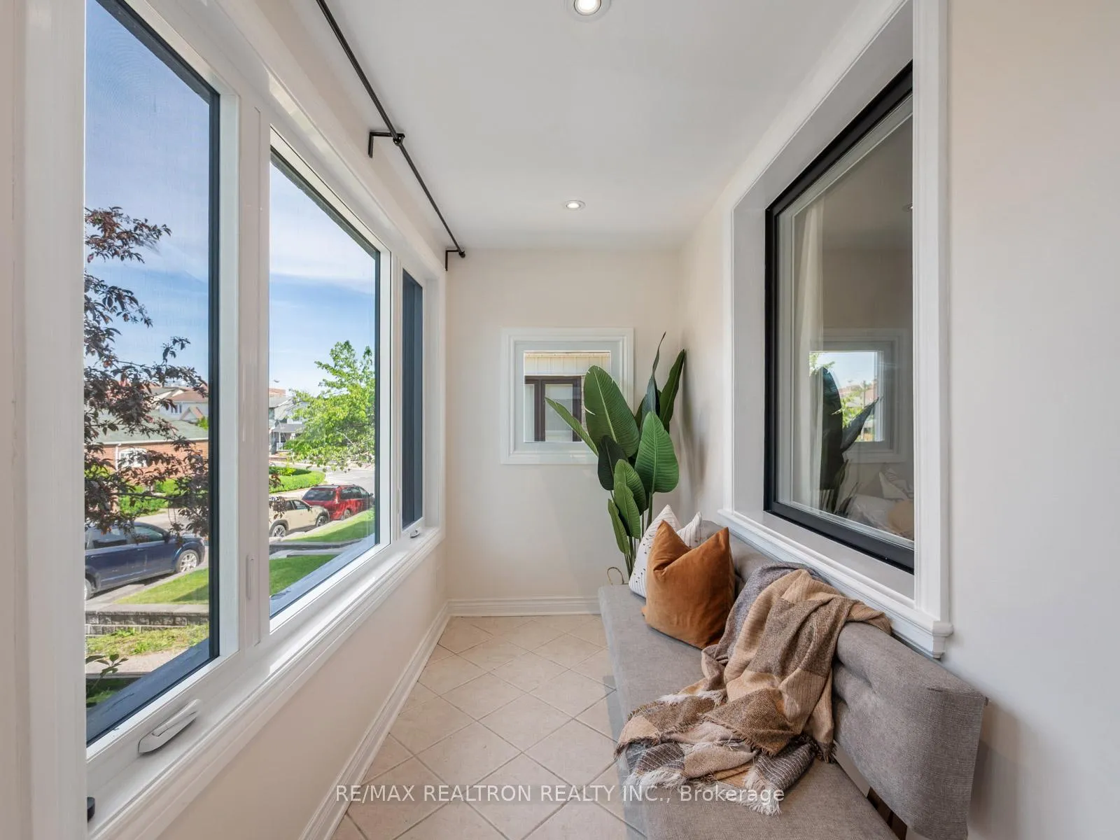
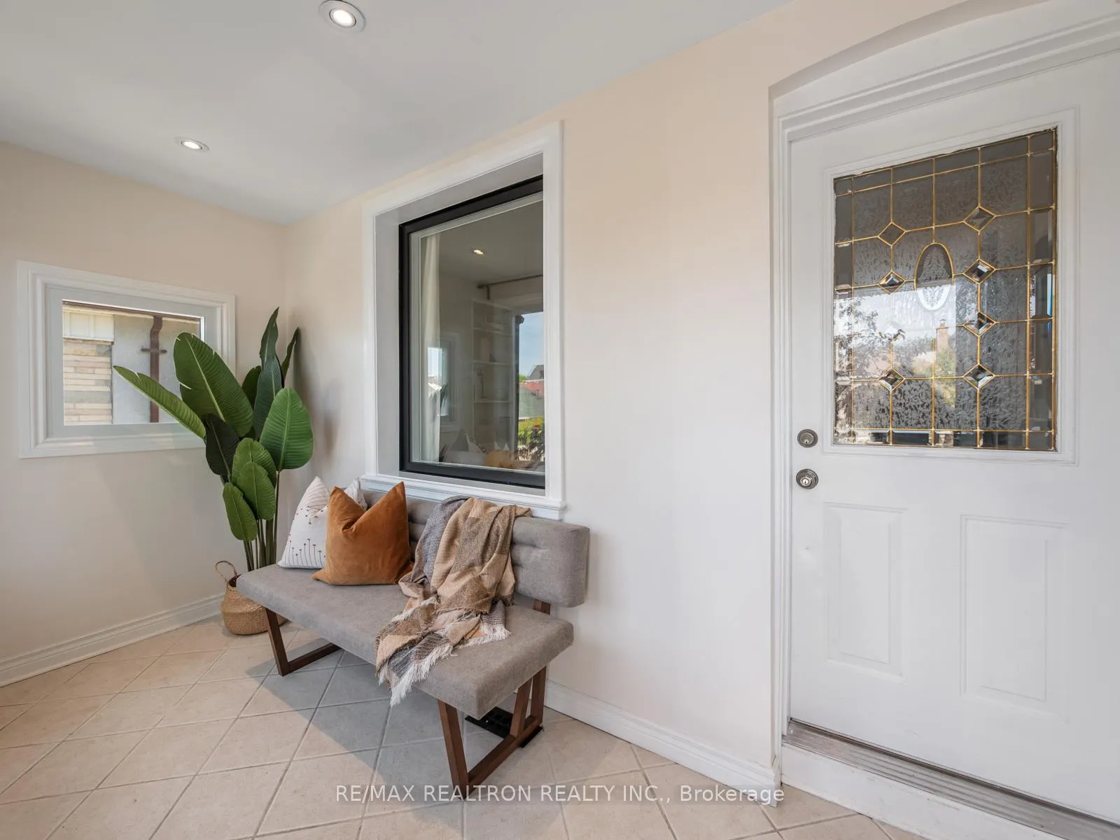
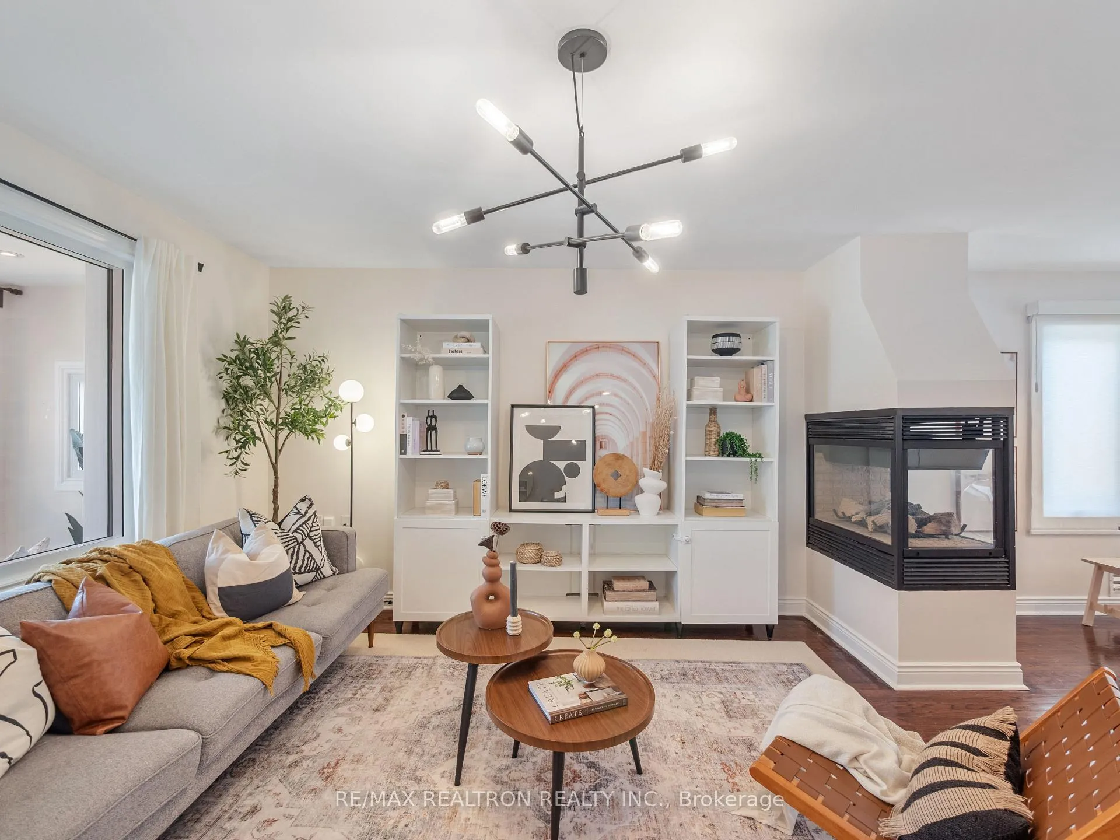 See all 43 photos
Property history

This home has sold. It is no longer available.
Property not available for sale or for rent.
Ask about this home
A HOMEH agent will answer your questions about this home.Ask HOMEH
About this home
Mechanically upgraded and move-in ready, 286 Gilbert Ave offers the kind of peace of mind today's buyers are looking in Toronto's west end. With major recent improvements already completed, including new windows and exterior doors (2025), electric blinds, a new heat pump and furnace (2025), updated owned water heater (2026), newer washer/dryer (2021), taste fully remodeled kitchen (2023), custom primary bedroom built-ins (2020), updated interlocking, fencing, landscaping, and back porch enhancements (2025) - this detached Caledonia-Fair bank home combines solid long-term value with everyday comfort and style. Inside, the home features a bright and spacious layout with hardwood floors, generous sized rooms, and an updated kitchen designed for modern living. A separate entrance leads to the finished basement with an additional bedroom (2023), creating flexibility for extended family, guests, or future potential. Outside, the backyard offers plenty of room to play, entertain, relax, and grow into over time. Situated in the evolving and increasingly popular Caledonia-Fairbank neighbourhood, you're surrounded by parks, schools, local cafés, bakeries, shopping, and convenient newly opened LRT and TTC access that keeps the entire city within reach. With a strong sense of community, tree-lined residential streets, and a vibrant west-end energy, this is a neighbourhood that delivers both character and convenience.
Facts & features
Ask about this home
A HOMEH agent will answer your questions about this home.
Rooms
8 rooms · 2 bathrooms
- Dining room15′9″ × 10′10″171 sq.ft.
- Living room13′5″ × 9′121 sq.ft.
- Kitchen16′1″ × 12′6″200 sq.ft.
- Mud room12′6″ × 5′2″65 sq.ft.
- Bedroom 213′5″ × 8′108 sq.ft.
- Primary bedroom13′8″ × 12′2″166 sq.ft.
- Nursery11′6″ × 10′10″124 sq.ft.
- Bedroom11′1″ × 11′122 sq.ft.
Around this home
Schools nearby
School rating, out of 10.
Listing details
Helpful tools
Your HOMEH agent
"I would see it this week."
Ask HOMEH about this home
Price, neighbourhood, monthly cost. Ask anything.
HOMEH Intelligent Agent is an AI, not a licensed representative. Check anything important with your agent.