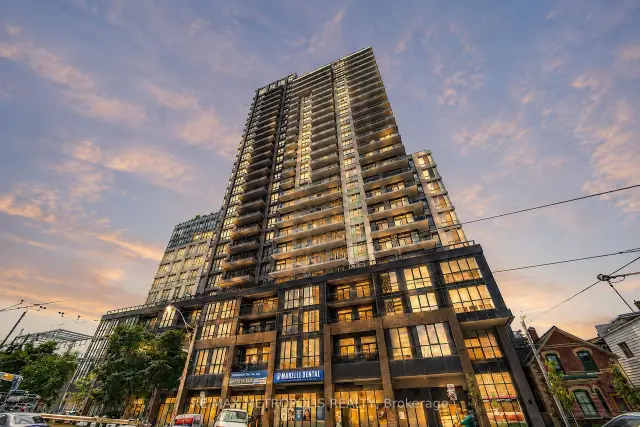
Front of Unit 421, 286 Main Street

Unit 421, 286 Main Street
Toronto (East End-Danforth)
Condo Apartment For Sale
1/41
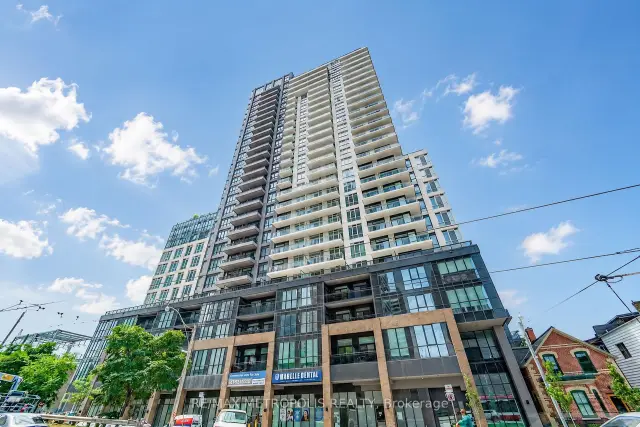
Front of Unit 421, 286 Main Street

Unit 421, 286 Main Street
Toronto (East End-Danforth)
Condo Apartment For Sale
Photo 2 of 41 – Unit 421, 286 Main Street, TorontoPhoto 3 of 41 – Unit 421, 286 Main Street, TorontoPhoto 4 of 41 – Unit 421, 286 Main Street, TorontoPhoto 5 of 41 – Unit 421, 286 Main Street, TorontoSee all 41 photos
Listed for:Listed 50 days ago
$579,000

Included in condo fee: Common Elements, Building Insurance

1+1 Bedrooms
1 Bathroom
0 Parking
600–699 sq.ft
$460/mo
$2,948/yr

Facts and features

  • ExposureWest
  • LaundryEnsuite
  • LockerNone
  • BalconyTerrace
What stands out
  • Hardwood floors
  • Central air
The homeCondo Apartment, Apartment, 600–699 sq ft
  • Type: Condo Apartment
  • Style: Apartment
  • Living space: 600–699 sq ft
  • Basement: None
  • Exposure: West
InsideHardwood, Window floor to ceiling, Ensuite, main level, Carpet free
  • Flooring: Hardwood, Window floor to ceiling
  • Laundry: Ensuite, main level
  • Features: Carpet free
  • Elevator: Yes
Rooms
  • Rooms above ground: 4
  • Bedrooms: 1 + 1 in the basement
  • Bathrooms: 1
  • Kitchens: 1
OutsideConcrete, concrete poured, Terrace
  • Exterior: Concrete, concrete poured
  • Balcony: Terrace
Parking and lockerUnderground, Parking type None, Locker None
  • Garage: Underground
  • Parking type: None
  • Locker: None
BuildingLinx, Storeys 27, Units 371
  • Name: Linx
  • Storeys: 27
  • Units: 371
  • Registered: 2023
  • Condo corporation: 3034
  • Pets: Allowed
Heating, water and powerForced air, gas, Central air
  • Heating: Forced air, gas
  • Cooling: Central air
Costs and taxesTaxes $2,948 a year, Condo fee $460 a month, Common elements included, building insurance included
  • Taxes, 2025: $2,948 a year
  • Condo fee: $460 a month
  • Fee includes: Common elements included, building insurance included
  • HST: HST included in the price
Included in the saleStainless steel fridge, stove, microwave/rangehood. b/i dishwasher. washer/dryer. all existing light fixtures. high-speed internet included as part of maintenance fees., N/a
  • Included: Stainless steel fridge, stove, microwave/rangehood. b/i dishwasher. washer/dryer. all existing light fixtures. high-speed internet included as part of maintenance fees.
  • Not included: N/a
Listing detailsE13855852, For Sale, Oct 2, 2026
  • MLS® number: E13855852
  • Status: For Sale
  • Listed on: Oct 2, 2026
  • Days on market: 50
  • Updated: Oct 2, 2026
  • Possession: Immediate
  • Occupied by: Vacant
  • Listing brokerage: RE/MAX METROPOLIS REALTY

About this home

Unit 421, 286 Main Street, Toronto (East End-Danforth), ON M4C 0B3

Carpet Free

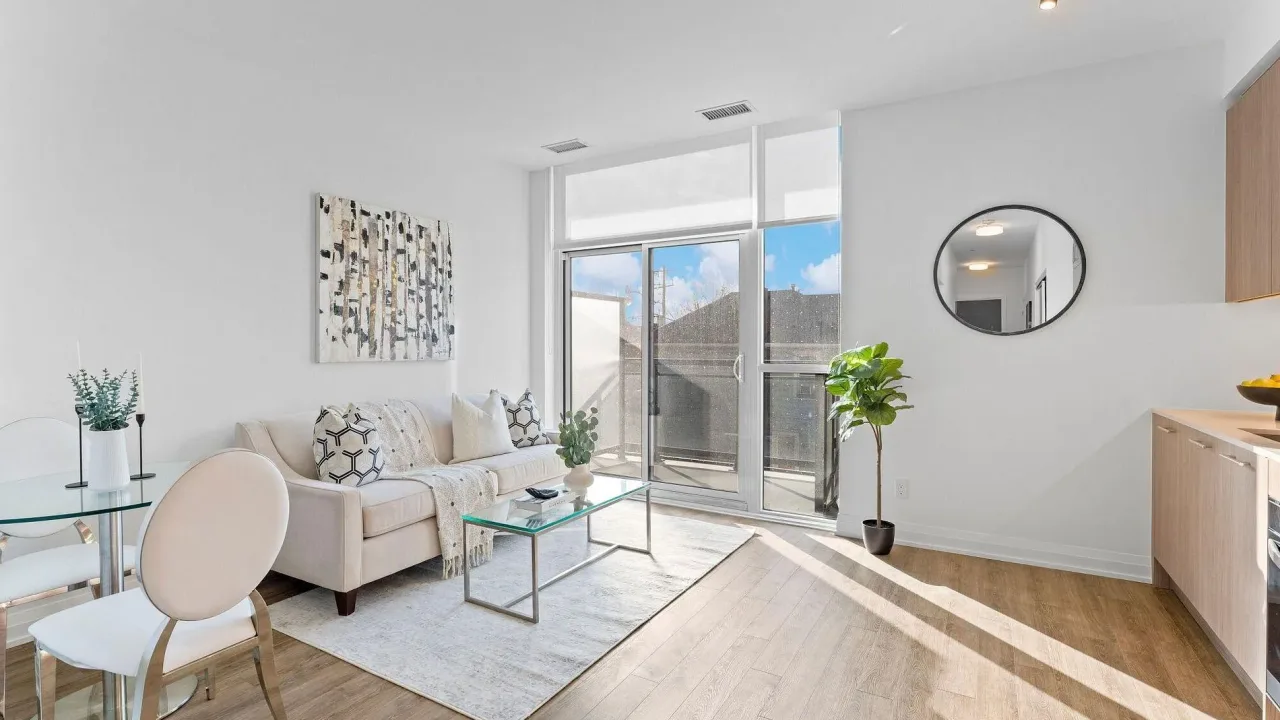
Step into stylish urban living in this 1-bedroom + den condo, where modern design meets practicality. With its west-facing orientation, the space is bathed in warm sunlight during the day and offers a front-row seat to spectacular evening sunsets. This spacious unit, ideal for young professionals or a young family features approximately 650 square feet of interior living space and an adaptable den that can be transformed into anything you need-a quiet office space, a cozy guest nook, or a baby room. Living here means you're at the center of everything. Within a short walk, you'll find multiple transit options, including Main subway station, streetcar stops, and GO Transit hub, making travel seamless across Toronto and the GTA. The location's high Walk Score reflects the abundance of nearby conveniences, from grocery stores and essential services to trendy cafes and local businesses. The neighbourhood blends vibrant energy with a community vibe. Whether you're browsing unique shops or savouring fresh pastries at local bakeries, the nearby Danforth Village and The Beach offer countless options to explore. For outdoor enthusiasts, green spaces like Stephenson Park and scenic waterfront trails are perfect for jogging, cycling, or simply enjoying nature. Farmers' markets, cultural events, and recreation centers further foster a sense of connection and an active lifestyle. In addition to the vibrant surroundings, the building itself offers premium amenities. Stay fit in the fully equipped gym, host get-togethers in the modern party room, or safely store your bike in the expansive storage area. Everything is designed to make your life as comfortable and enjoyable as possible. Don't miss out on this exceptional opportunity to own a condo that perfectly balances style, convenience, and community. Book your viewing today and discover what life could look like on the Danforth!

Book a viewing

Sat21Nov
Sun22Nov
Mon23Nov
Tue24Nov
Wed25Nov
Thu26Nov
Fri27Nov
Pick A Time

Know more about Linx Condos

Linx Condos, 286 Main Street

Condo building · 286 Main Street

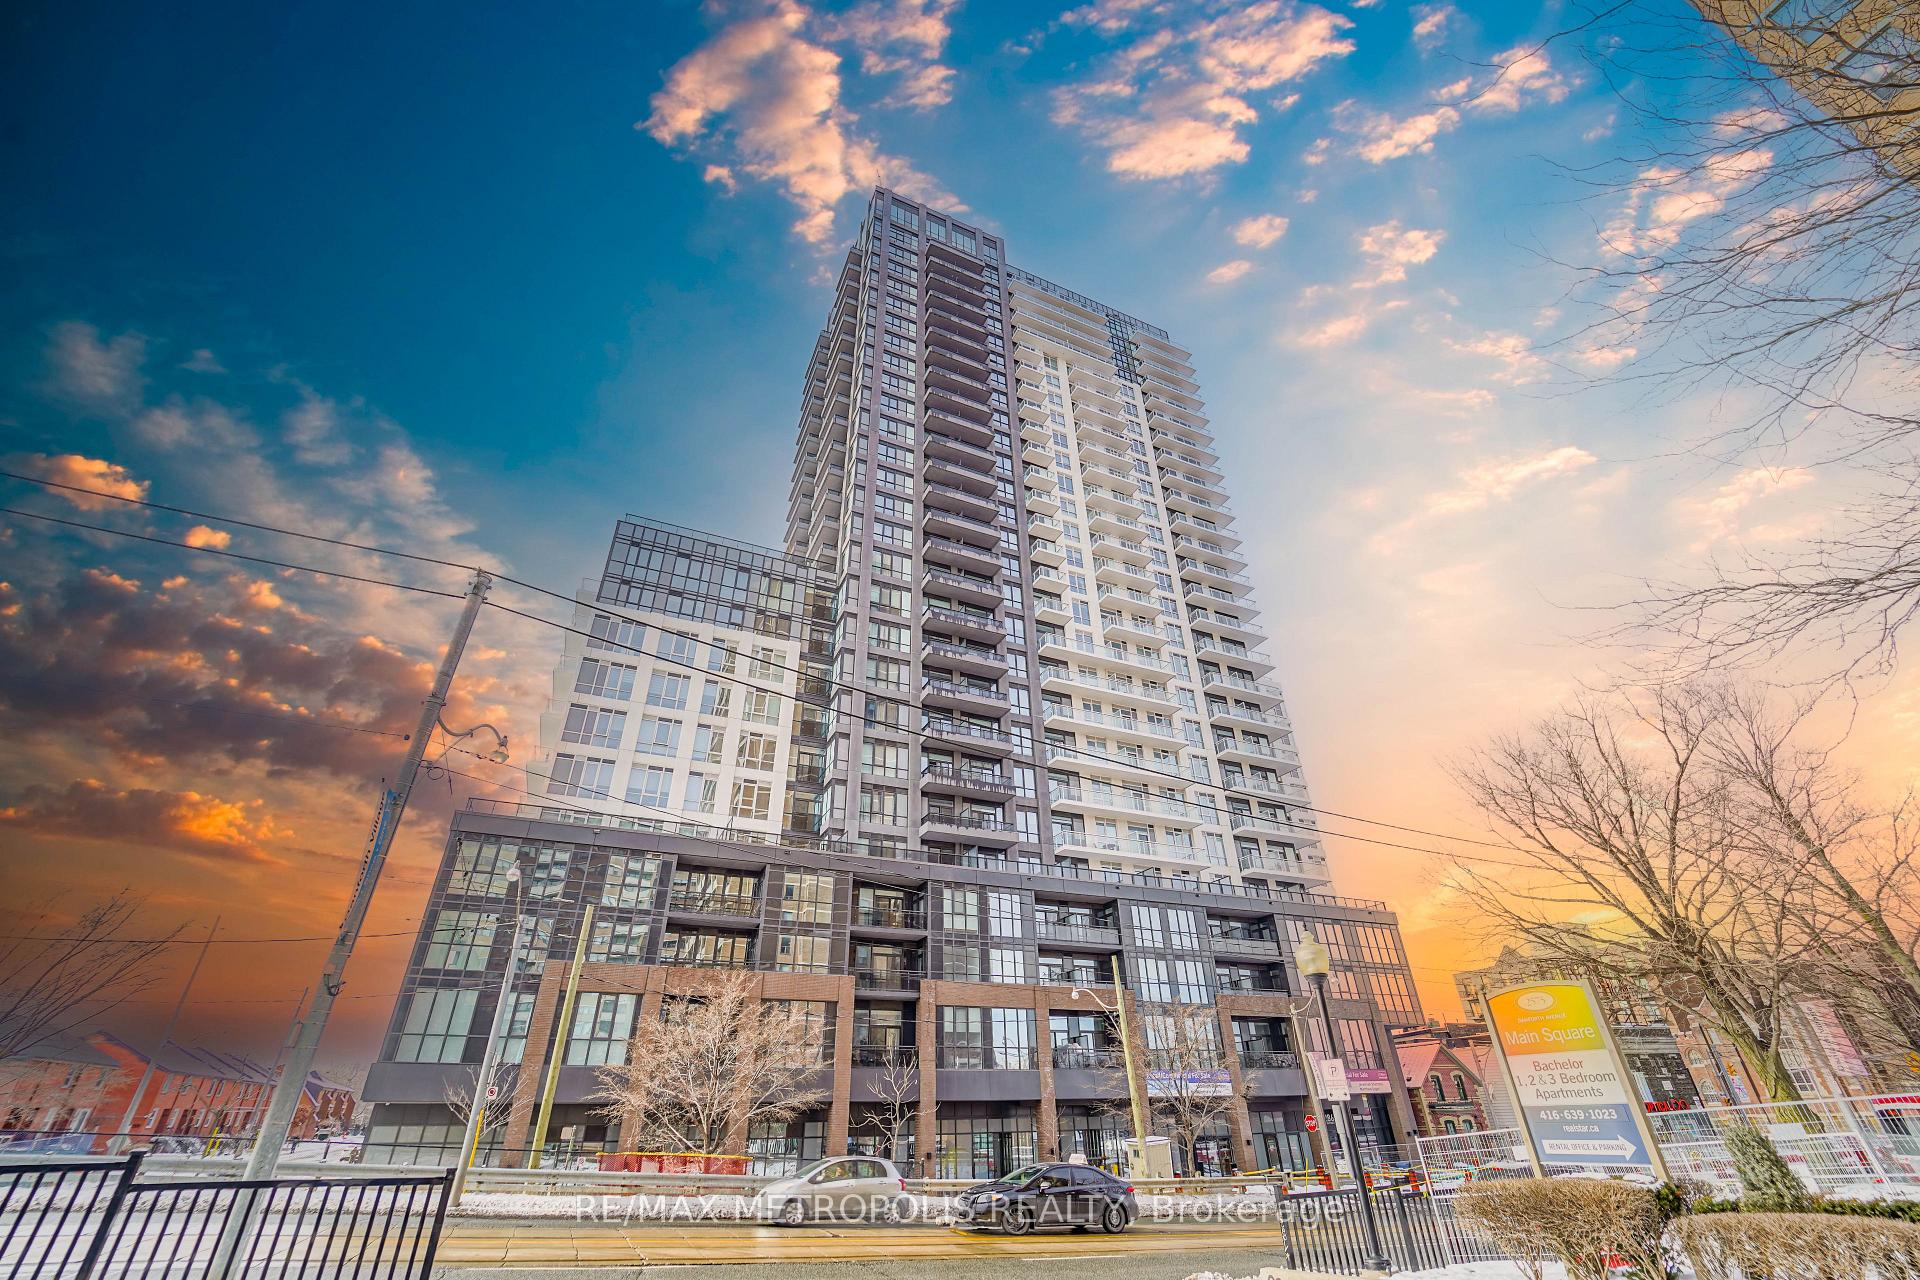
Linx Condos is a 27-storey condo with 371 suites, built in 2023 by Tribute Communities. Right now 13 for sale and 3 for rent are on the market here.

  • 27storeys
  • 371suites
  • $829/sq ft
  • 2023built
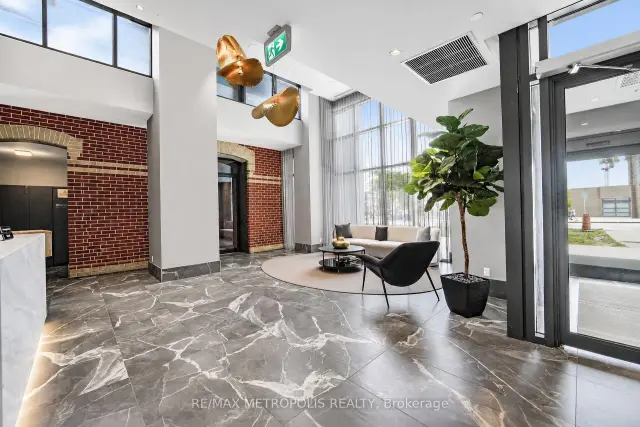
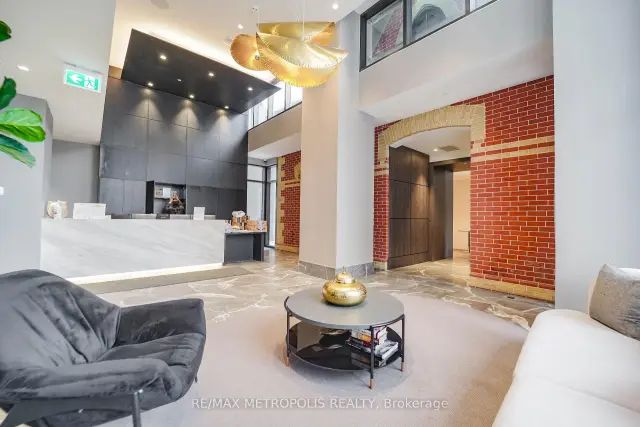
ConciergeGymParty roomGuest suites

No similar units for sale in Linx Condos right now.

Buy with HOMEH and get back$8,685Cashback Rebate, paid at closing
Claim my rebate

Around this home

DANFORTH AVE / MAIN ST
100Errands
100Transit
100Parks
90Schools

Daily convenience, out of 100, from the distances below

ParkGene Domagala Park · 15 within 1 km1 min walk51 m
GroceryJanny Fruit Mart1 min walk52 m
SchoolWilliam J McCordic School7 min walk420 m
Train stationDanforth Avenue1 min walk59 m
PharmacyPeoples Drug Mart1 min walk50 m
Cafés & foodSultan Shawarma & Falafel · 15 within 1 km2 min walk94 m
Gym & rec centreMain Square Community Centre3 min walk174 m
LibraryToronto Public Library - Main Street8 min walk495 m
WalkDriveStraight-line distance, open map data
Grocery0.1 km
Park0.1 km
Coffee0.1 km
Dining0.1 km
Gym0.3 km
Danforth Avenue0.1 km

Schools nearby

School rating, out of 10.

William J McCordic Schoolelementary · Public · 0.4 km
—
Springboard Terry Fox Housesecondary · Public · 0.5 km
—
Secord Elementary Schoolelementary · Public · 0.5 km
—
Contact agent

Helpful calculators

Mortgage
Affordability
Closing costs
Land transfer tax
Property tax
Down payment
CMHC insurance
Stress test
Cashback Rebate
Down Payment AssistanceGet Best Mortgage Rates

Your HOMEH agent

NimaHOMEH agent · Toronto

"I would see it this week."

Ask Nima

© 2026 HOMEH Inc., Brokerage · RECO Registration #6000380 · 505 Highway 7 East, Unit 308, Thornhill, ON L3T 7T1 · Listing data courtesy of the MLS® System of the listing brokerage, deemed reliable but not guaranteed.

Disclaimers and terms

* Estimated Cashback Rebate. 1.5% of the purchase price when the co-op commission is 2.5%.

HOMEH is operated by HOMEH Inc., a licensed Ontario real estate brokerage regulated by the Real Estate Council of Ontario (RECO) under the Trust in Real Estate Services Act, 2002 (TRESA). Under TRESA, consumers are entitled to the RECO Information Guide before entering into a representation agreement. Broker of Record Licence #5034208. Toronto Regional Real Estate Board Member #20004000.

Cashback Rebate. Paid by HOMEH Inc., Brokerage from the commission it receives, on closing, to eligible buyers who came to HOMEH as HOMEH leads. Subject to the buyer representation agreement, lender approval and legal limits; amounts vary with price, commission received and transaction type. Not a government incentive, tax credit or refund. Full terms and conditions apply.

Mortgage. Payment figures are estimates for illustration only, not an offer to lend; all financing is on approved credit (OAC). HOMEH Inc., Brokerage is not a mortgage broker, agent or lender; mortgage products and advice come from independent professionals licensed by the Financial Services Regulatory Authority of Ontario (FSRA).

Hestimate. Worked out with automated tools from recent nearby sales of similar homes. For information only, not an appraisal.

Accuracy. Listings, market data, photos, school, transit and neighbourhood information come from sources believed reliable, including the MLS® System and the Toronto Regional Real Estate Board (TRREB), but are not warranted accurate, current or complete. MLS® listing data is copyright TRREB. It must only be used by consumers with a bona fide interest in the purchase, sale or lease of real estate, and not for any commercial purpose.

Programs. Programs, incentives and benefits on this website are privately administered, may change or end without notice, and imply no government authority, endorsement or affiliation.

Not intended to solicit clients currently under contract with another brokerage.

The trademarks REALTOR®, REALTORS® and the REALTOR® logo are controlled by The Canadian Real Estate Association (CREA) and identify real estate professionals who are members of CREA. The trademarks MLS®, Multiple Listing Service® and the associated logos are owned by CREA and identify the quality of services provided by real estate professionals who are members of CREA. Used under licence.