
Unit 715, 286 Main Street
Toronto (East End-Danforth)Unit 715, 286 Main Street
Toronto (East End-Danforth)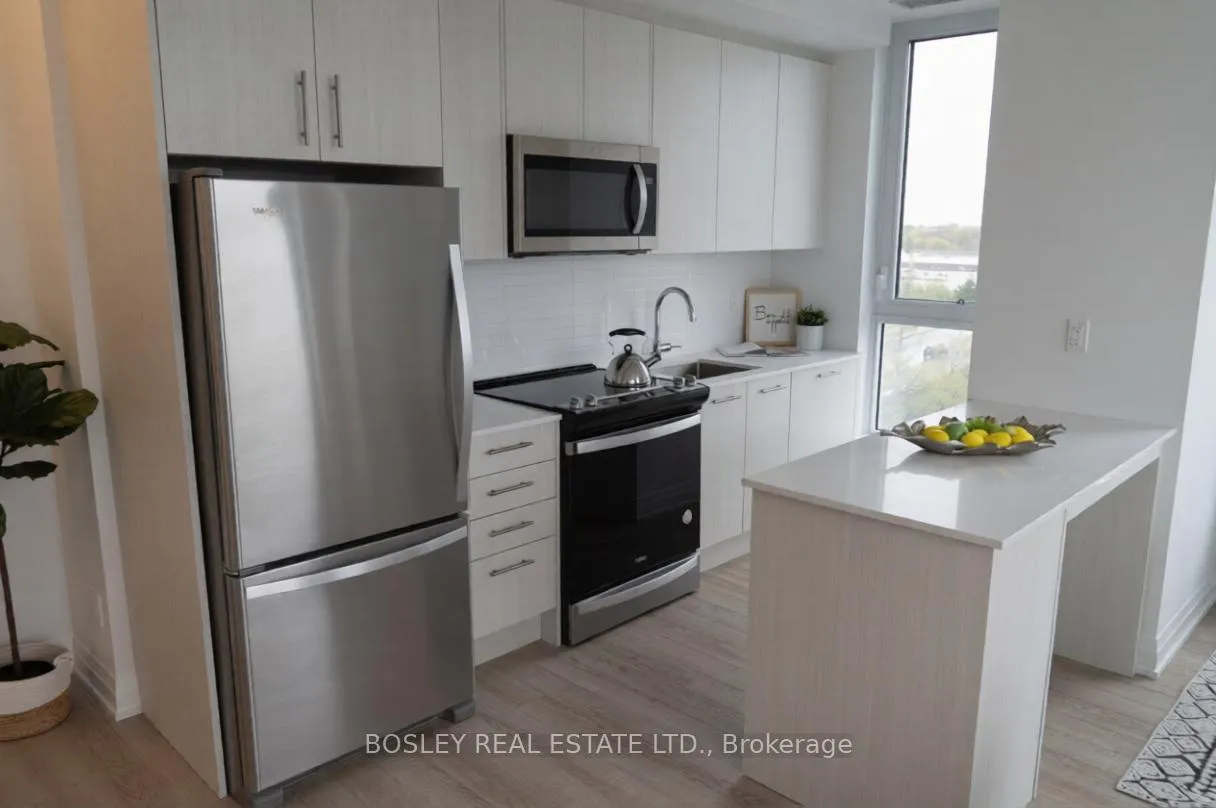
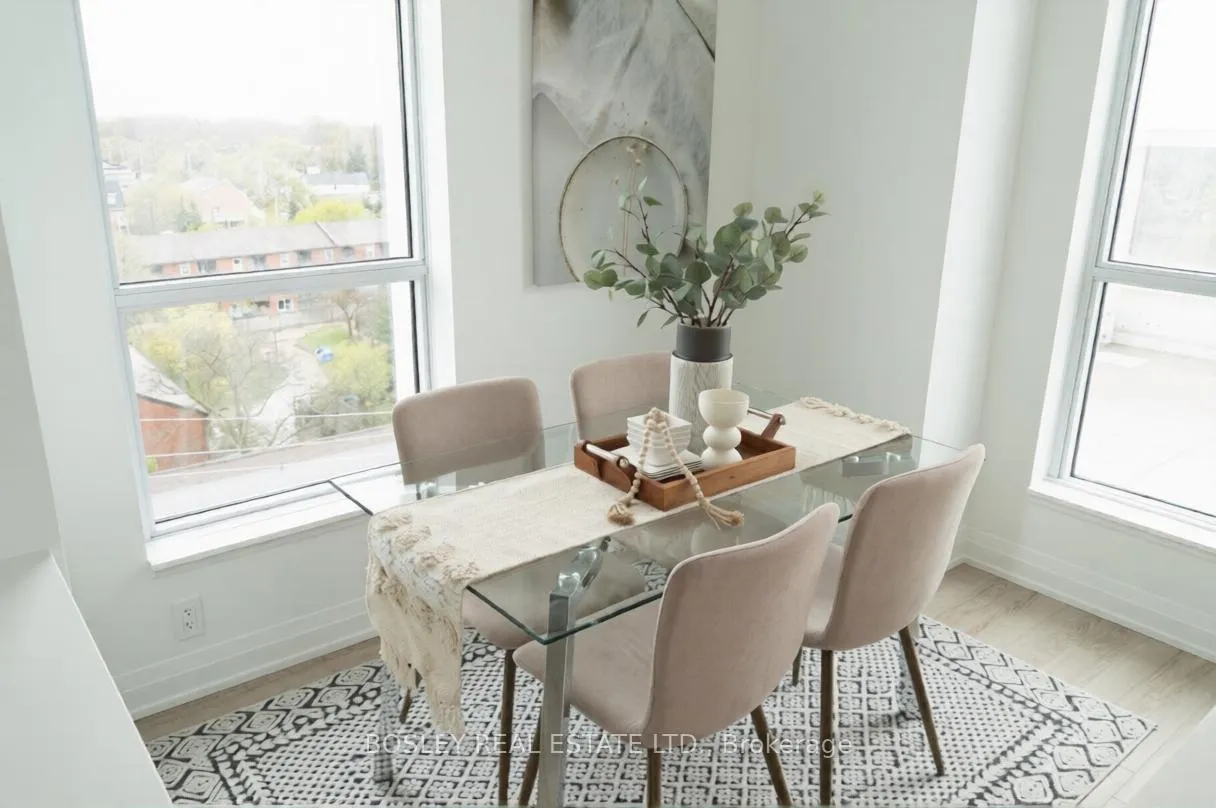 See all 18 photos
Property history

This listing has ended. It is no longer available.
Property not available for sale or for rent.
Ask about this home
A HOMEH agent will answer your questions about this home.Ask HOMEH
About this home
Unit 715, 286 Main Street, Toronto
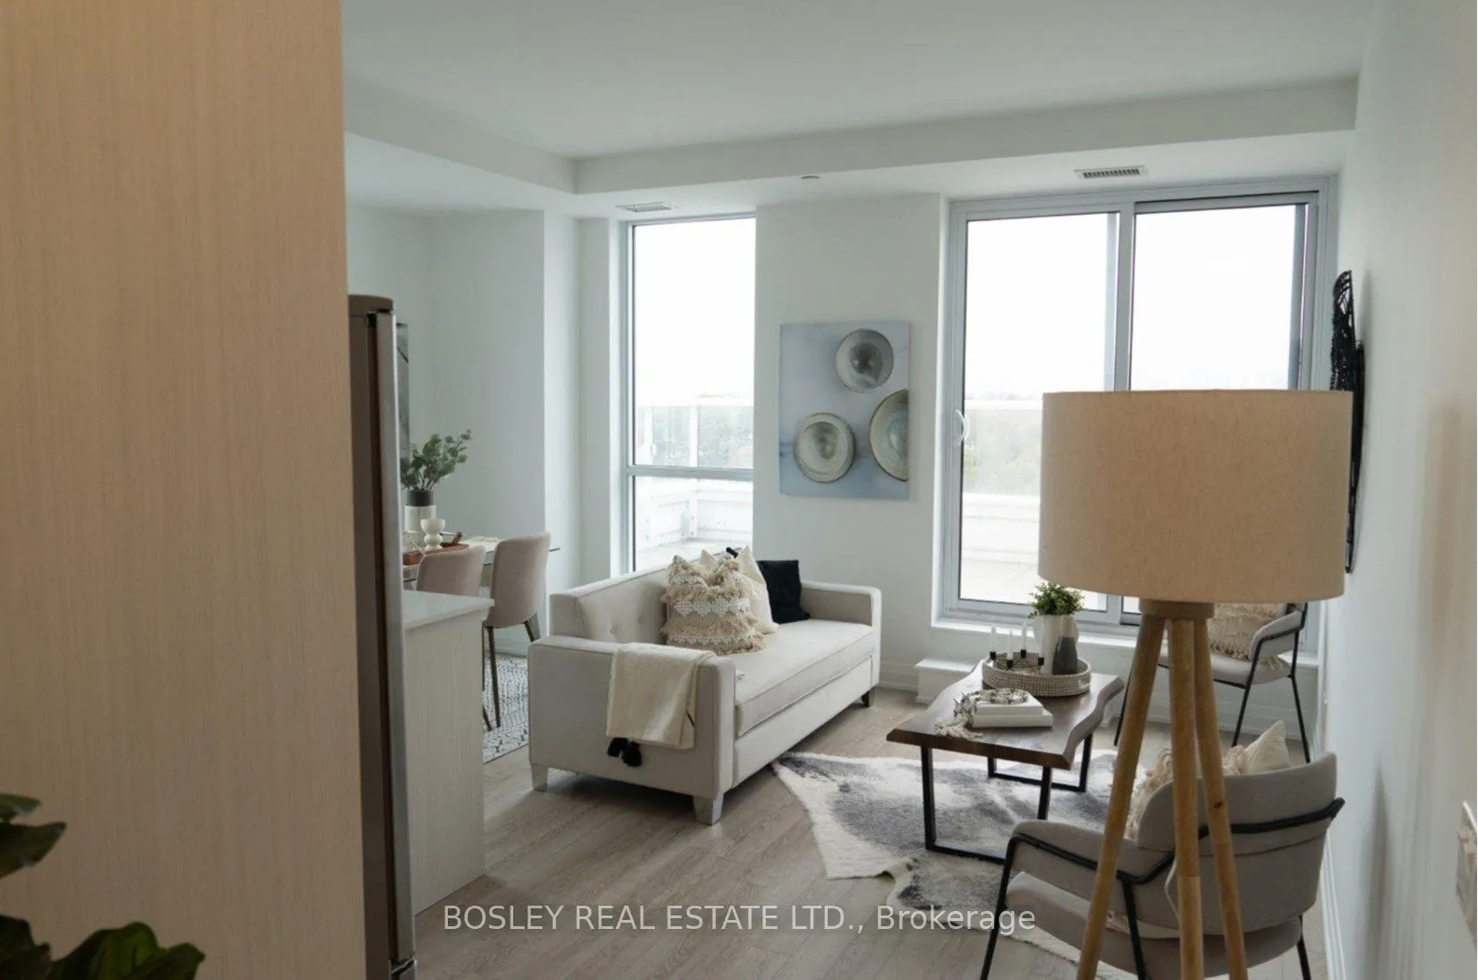
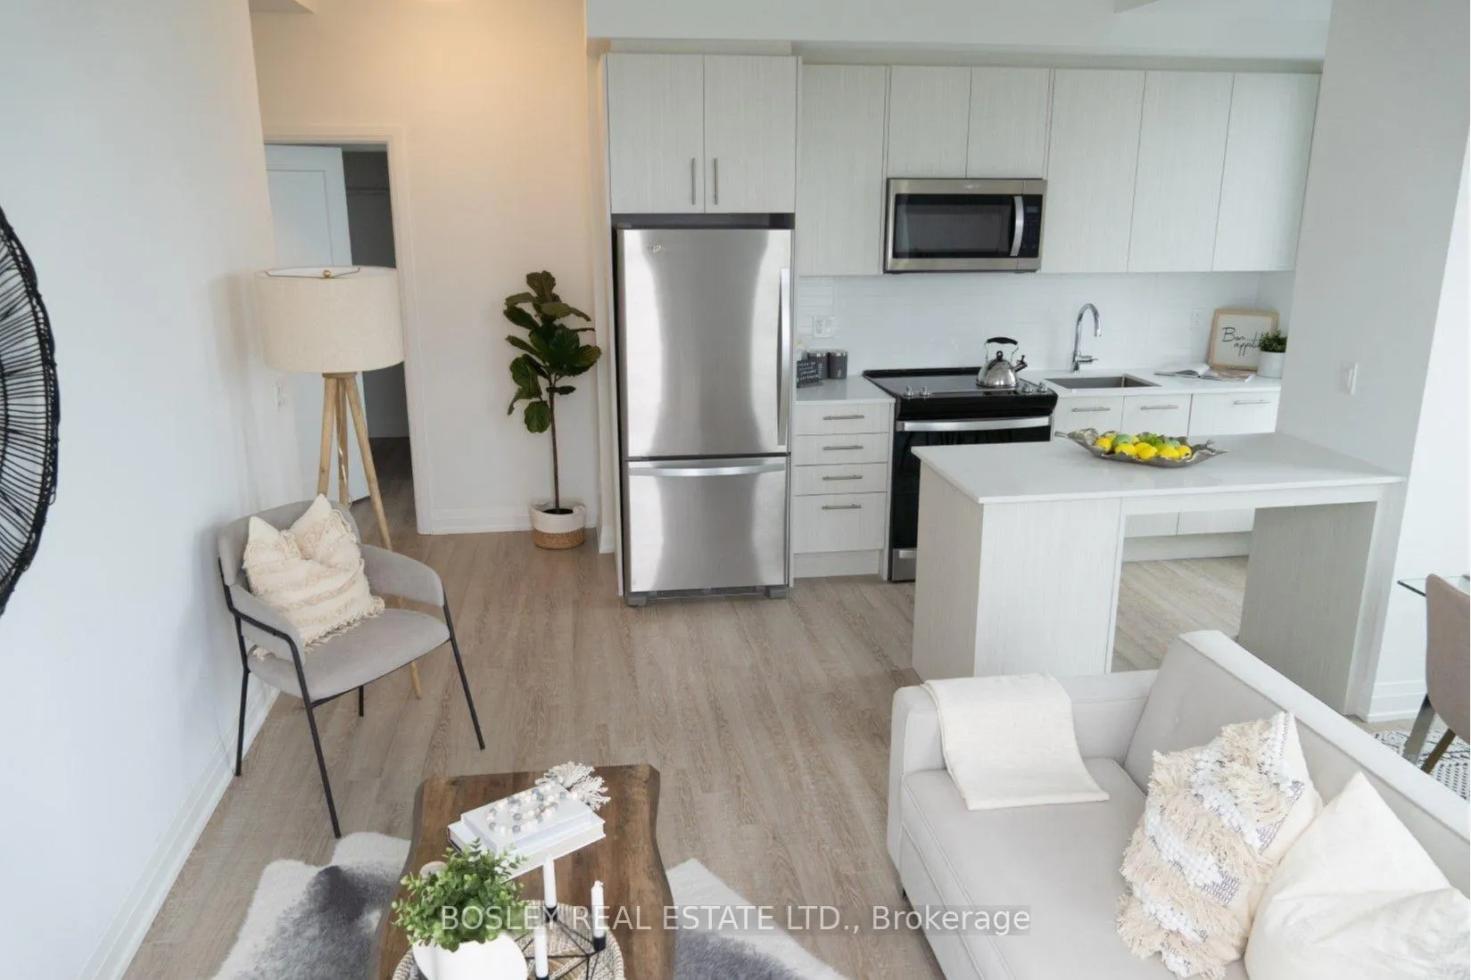
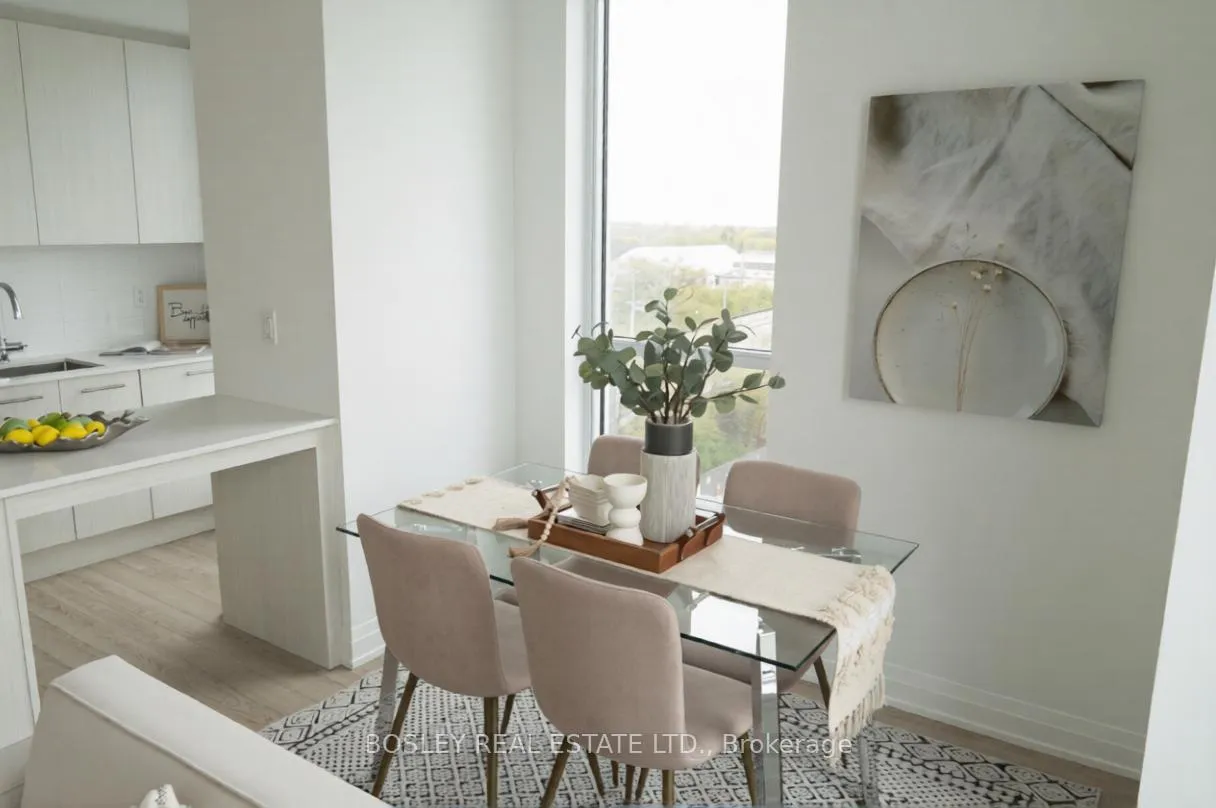
Welcome to Unit 715 at 286 Main Street - a stunning, nearly-new residence completed in 2023 and thoughtfully designed for modern urban living. Located just steps to Danforth Avenue, local pubs, restaurants, schools, and plenty of public transportation and easily accessible trails and bike lanes, your new home is well connected! Offering approximately 950 sq. ft. of beautifully finished interior space, this suite delivers both style and function. The open-concept layout is complemented by contemporary finishes, sleek detailing, and a warm, inviting feel throughout. Having only been lived in for a few years, the unit shows exceptionally well and feels fresh, clean, and meticulously maintained. One of the true highlights is the spectacular south-west facing terrace measuring almost 350 sq. ft. - an incredible extension of your living space. Sun-drenched throughout the afternoon and evening, it's the perfect setting for summer entertaining, outdoor dining, or simply relaxing with a coffee as the sun sets. Large enough to comfortably host guests, this terrace truly sets the unit apart. The suite also features convenient ensuite laundry, adding everyday ease and practicality. Quiet neighbours contribute to a peaceful living environment, while attentive and professional landlords ensure a smooth and positive tenancy experience. Included with the unit: 1 parking space equipped with an EV charger 1 locker for additional storage Full use of the terrace and all in-suite amenities. This is an exceptional rental opportunity for those seeking quality, space, and outdoor living in a well-maintained building. Please allow 48 hours' notice for all showings. Kindly remove shoes upon entry. Please be aware that a friendly family pet are present in the home, along with a family with two children. A rare offering that blends indoor comfort with outstanding outdoor space - ideal for tenants who value both lifestyle and functionality.
Facts & features
Ask about this home
A HOMEH agent will answer your questions about this home.
Rooms
8 rooms · 2 bathrooms
- Primary bedroom13′3″ × 6′9″90 sq.ft.
- Bedroom 29′5″ × 8′1″76 sq.ft.
- Bedroom 39′5″ × 8′1″76 sq.ft.
- Bathroom5′8″ × 8′7″49 sq.ft.
- Bathroom5′8″ × 8′7″49 sq.ft.
- Kitchen11′7″ × 6′1″71 sq.ft.
- Living room15′1″ × 9′4″141 sq.ft.
- Other33′2″ × 8′7″285 sq.ft.
Around this home
Schools nearby
School rating, out of 10.
Listing details
Helpful tools
Your HOMEH agent
"I would see it this week."
Ask HOMEH about this home
Price, neighbourhood, monthly cost. Ask anything.
HOMEH Intelligent Agent is an AI, not a licensed representative. Check anything important with your agent.