
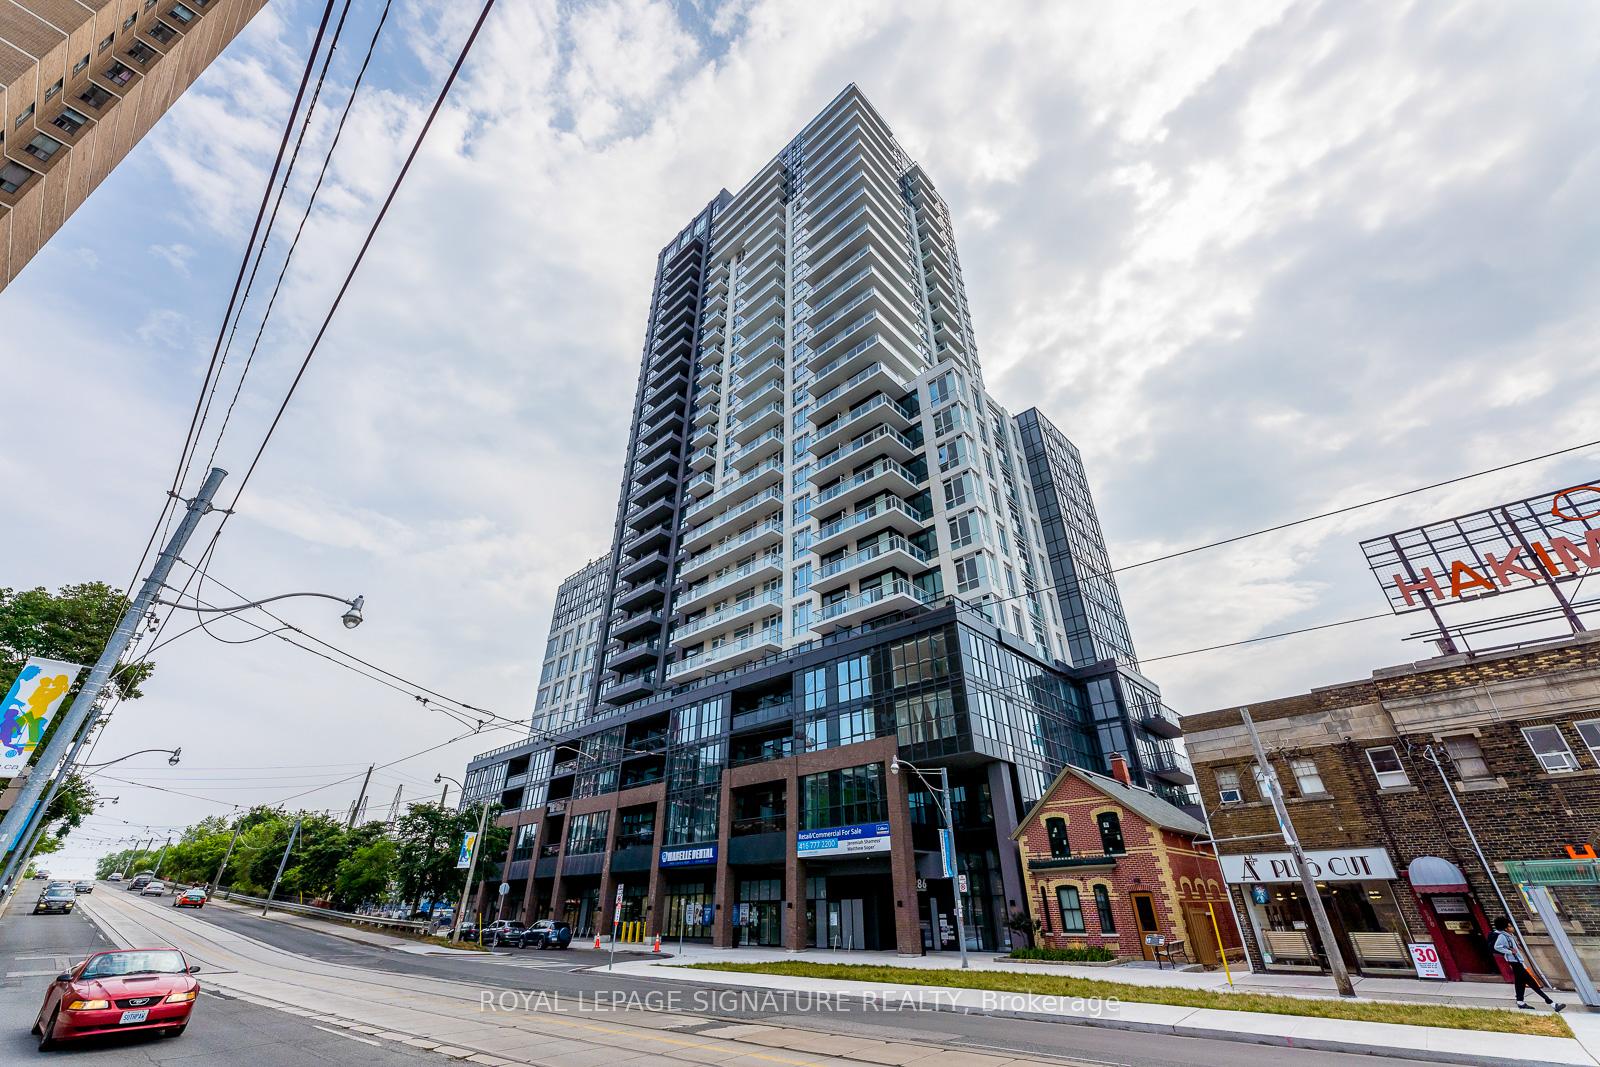
Unit 809, 286 Main Street
Toronto (East End-Danforth)Unit 809, 286 Main Street
Toronto (East End-Danforth)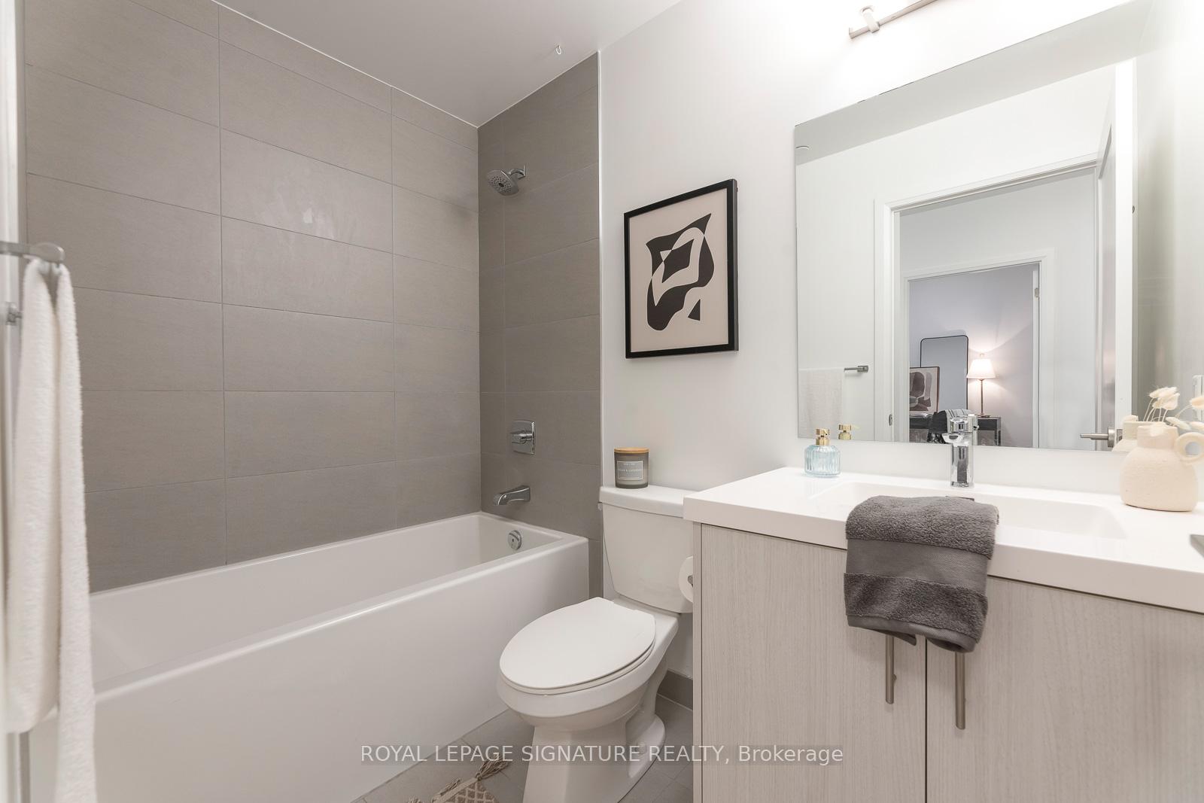
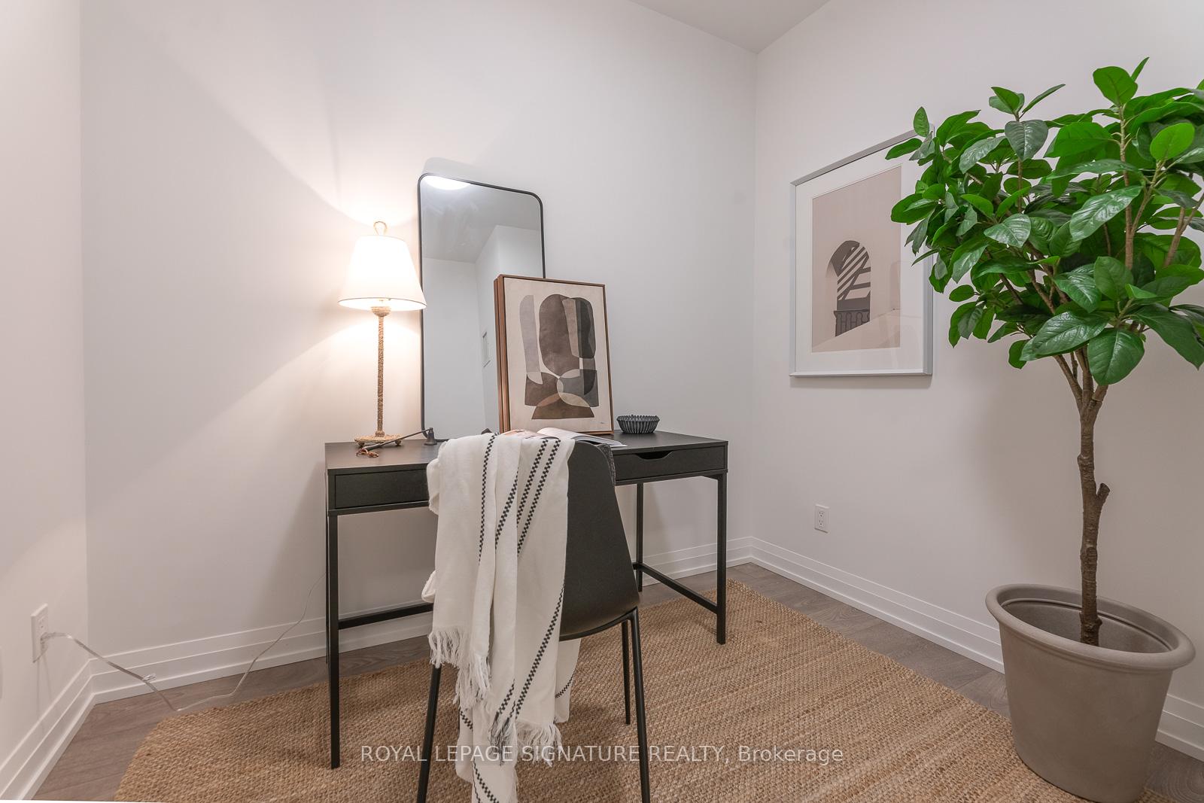
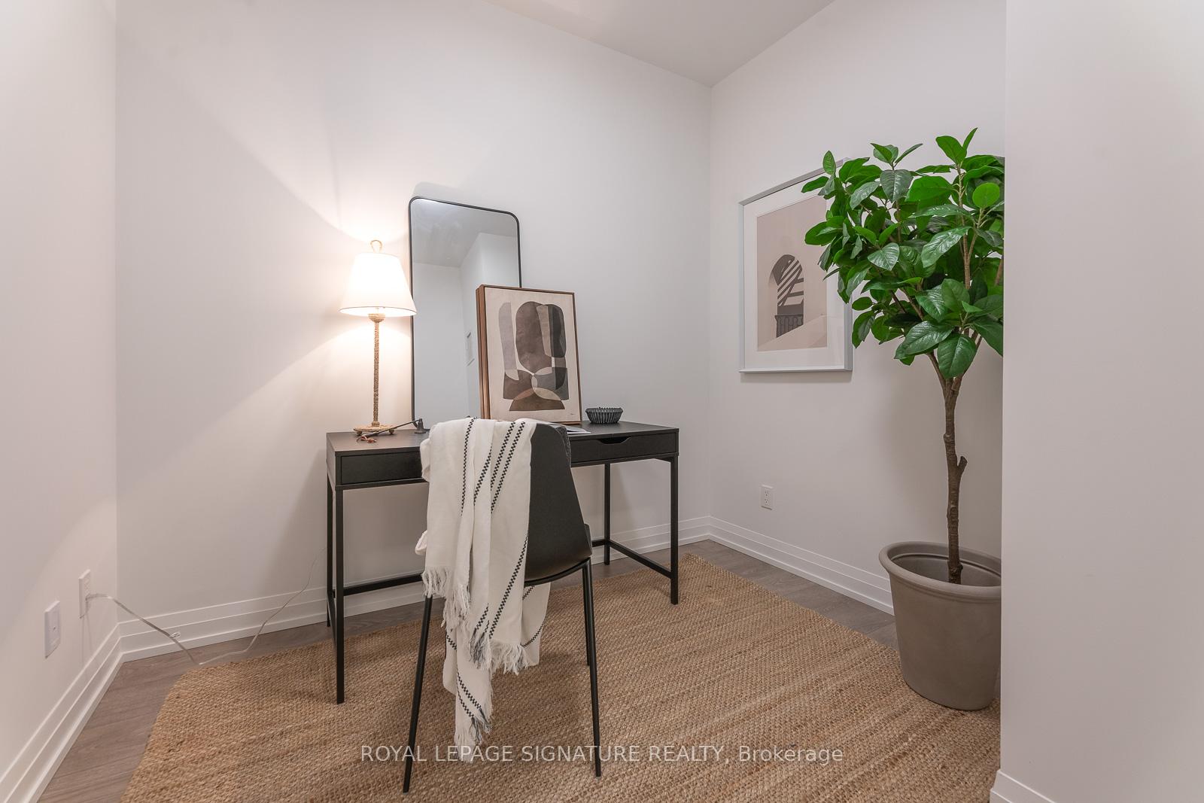
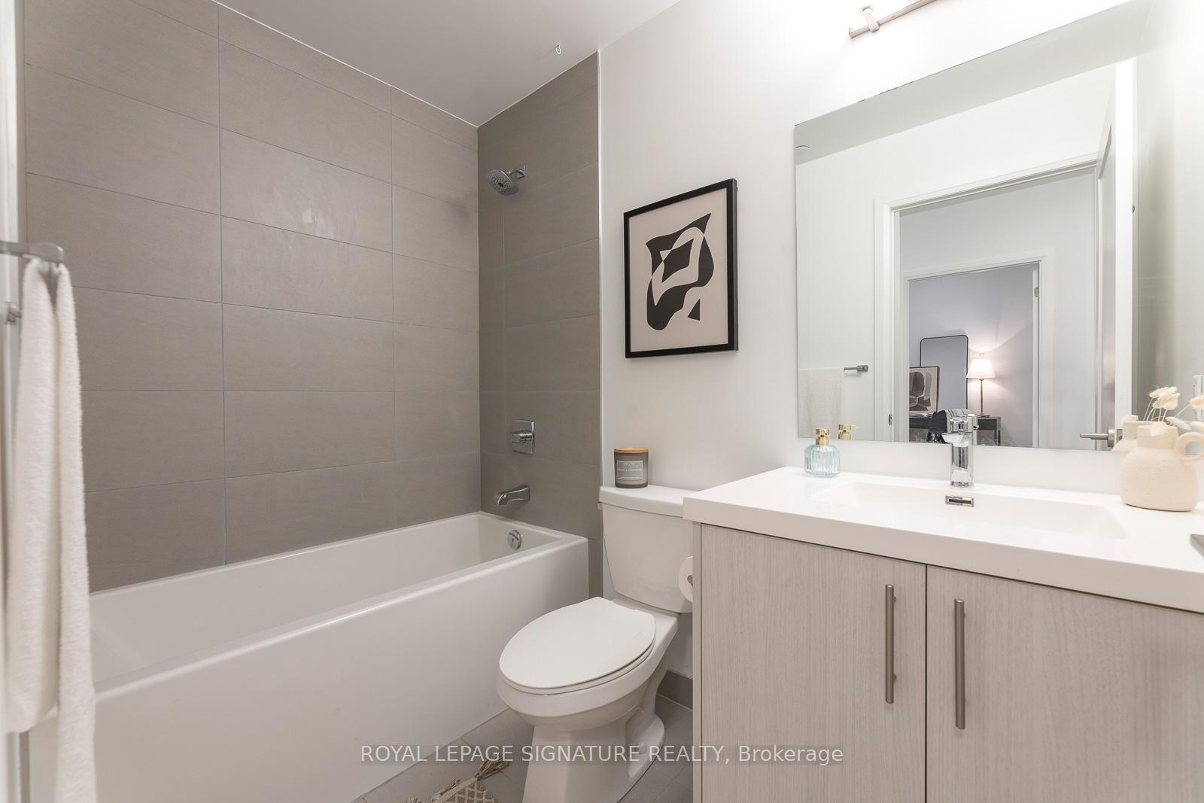 See all 49 photos
Property history

This listing has ended. It is no longer available.
Property not available for sale or for rent.
About this home
Unit 809, 286 Main Street, Toronto
Exceptional Value at 286 Main Street Priced to Sell Welcome to one of the best values in Toronto's east end. Listed well below comparable units(many in the low to mid $600Ks), this suite is a rare opportunity at just $888 per square foot.The last sale of this layout closed at $590K, making this unit a smart buy in any market.Located in a nearly-new building by Tribute Communities, one of Canada's premier developers,this home still benefits from Tarion warranty coverage for another six years. The building is professionally managed, beautifully maintained, and home to a great community. The current owners love living here but circumstances require them to sell.This thoughtfully designed unit features:9-ft ceilings Floor-to-ceiling windows with loads of natural light Modern kitchen with quartz countertops and stainless steel/integrated appliances Wide-plank laminate flooring Private balcony You'll also enjoy exceptional amenities including a state-of-the-art fitness centre, stylish lounge areas, and a welcoming, community-focused environment.The Location:Perfectly positioned just a short walk to Main Street Subway Station and the Danforth GO,commuting downtown is quick and convenient. Enjoy the best of the east end with Danforth Avenues vibrant shops, cafés, and restaurants nearby, plus multiple grocery stores, parks, and community centres all within walking distance. You're also just a short bike or transit ride to The Beaches, Taylor Creek Park, and top-rated public and Catholic schools.Whether you're a young professional, a downsizer, or a small family looking for a turnkey home in a growing neighborhood this unit delivers on value, lifestyle, and location.
Facts & features
Ask about this home
A HOMEH agent will answer your questions about this home.
Rooms
6 rooms · 2 bathrooms
- Bedroom10′1″ × 10′4″104 sq.ft.
- Den8′1″ × 8′6″69 sq.ft.
- Living room10′2″ × 9′7″98 sq.ft.
- Kitchen7′1″ × 10′7″75 sq.ft.
- Bathroom—
- Bathroom—
Around this home
Schools nearby
School rating, out of 10.
Listing details
Helpful tools
Your HOMEH agent
"I would see it this week."
Ask HOMEH about this home
Price, neighbourhood, monthly cost. Ask anything.
HOMEH Intelligent Agent is an AI, not a licensed representative. Check anything important with your agent.