

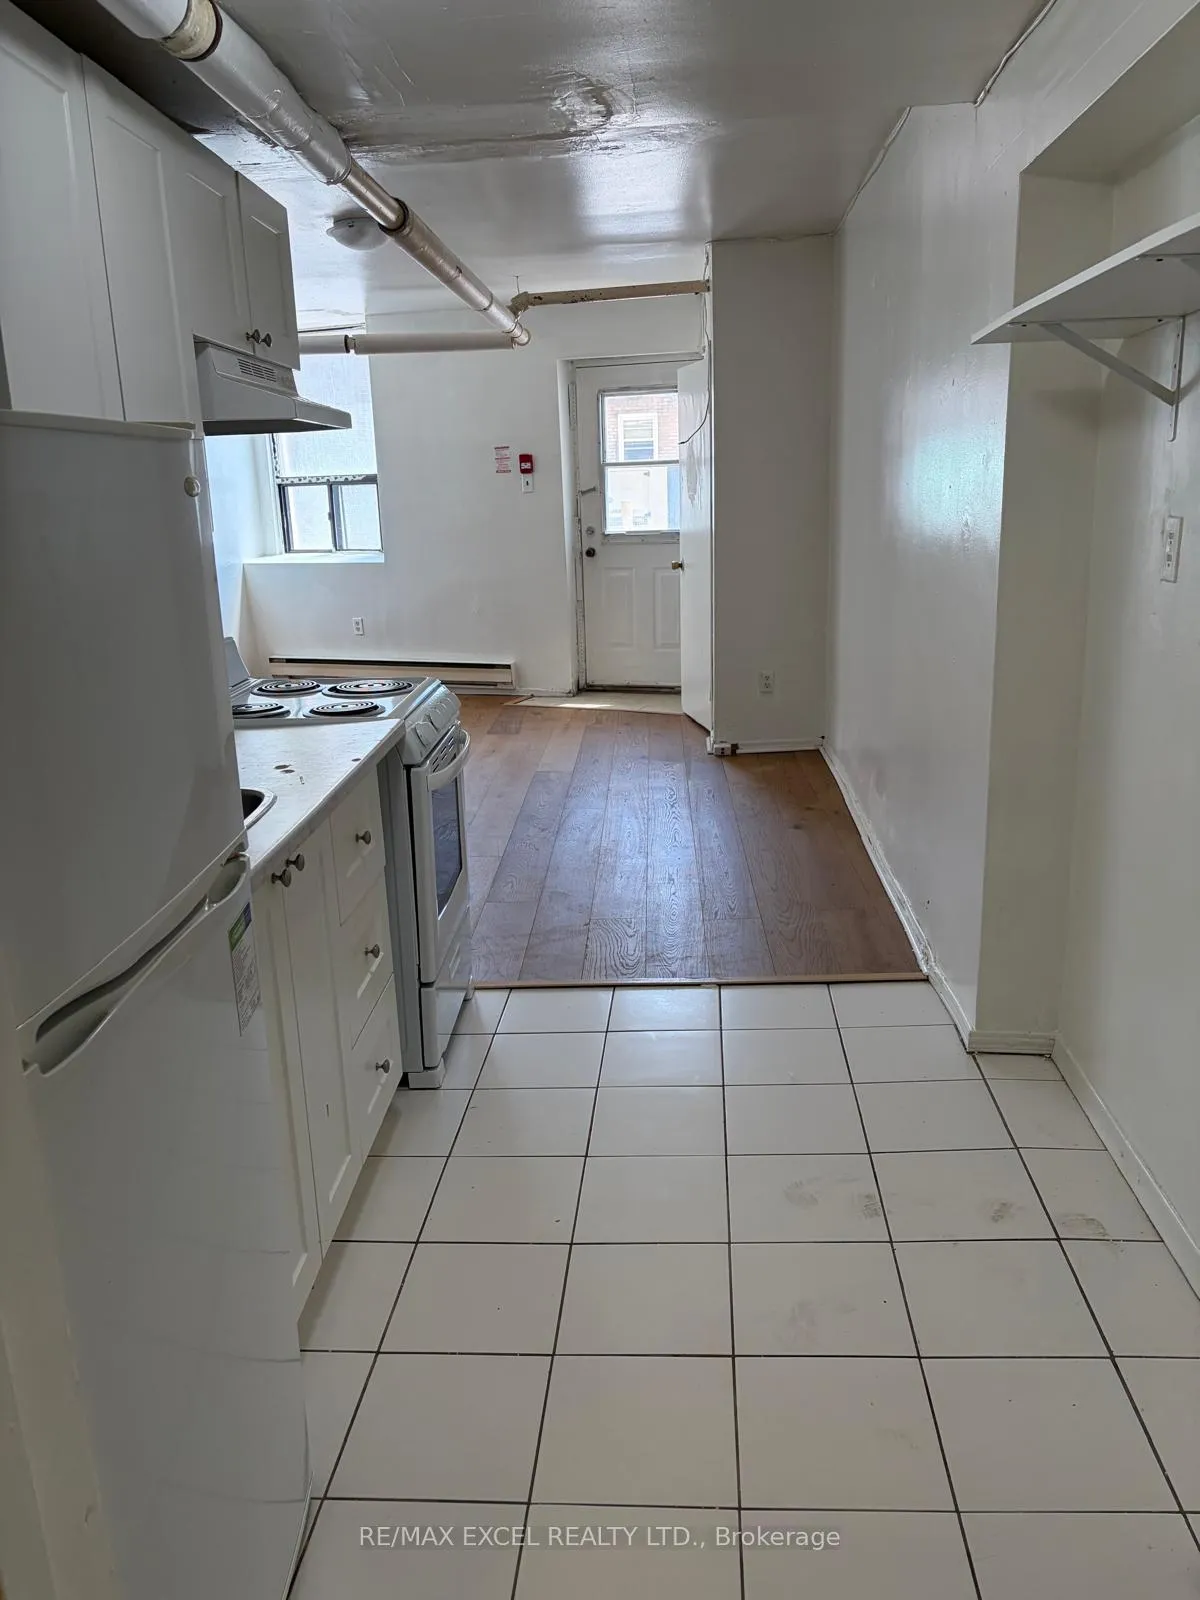
Unit 2, 2863 Dundas Street W
Condo Apartment Terminated
1/12Unit 2, 2863 Dundas Street W
Condo Apartment Terminated
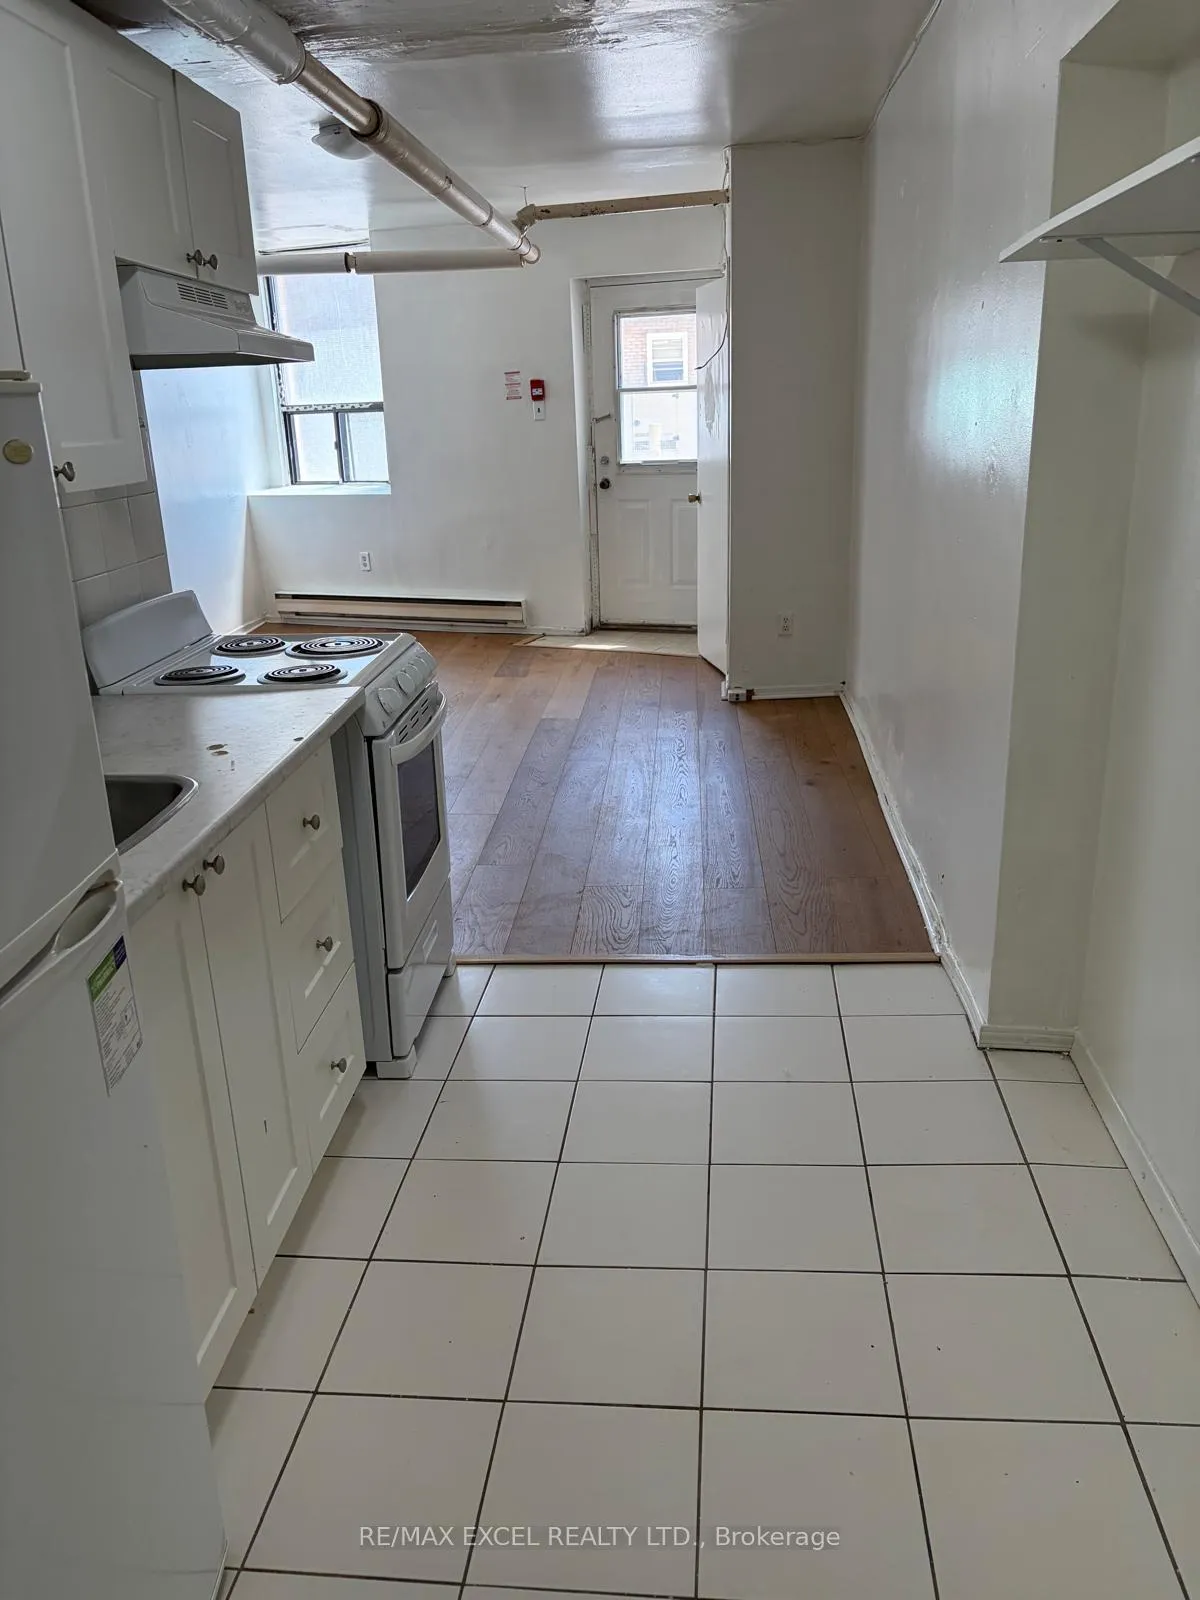 See all 12 photos
0 Bedrooms
1 Bathroom
0 Parking
<500 sq.ft
Entire Home
— Unit
Property history
- $1,200TerminatedList: 2026-07-10|End: 2026-07-29|19 daysW13551612
- $1,400TerminatedList: 2026-02-19|End: 2026-04-09|49 daysW12803692
Facts and features
- ExposureNorth south
- LaundryCoin operated
- LockerNone
- BalconyOpen
The homeCondo Apartment, Apartment, Age 31–50 years
- Type: Condo Apartment
- Style: Apartment
- Age: 31–50 years
- Living space: 0–499 sq ft
- Basement: None
- Exposure: North South
- Waterfront: None
InsideCoin operated, lower level, Rooms above ground 4, Bedrooms 1
- Laundry: Coin operated, lower level
- Rooms above ground: 4
- Bedrooms: 1
- Bathrooms: 1
- Kitchens: 1
OutsideBrick, Open
- Exterior: Brick
- Balcony: Open
Parking and lockerParking type None, Locker None
- Parking type: None
- Locker: None
Building2863 Dundas Street West, Storeys 2, Condo corporation 0
- Name: 2863 Dundas Street West
- Storeys: 2
- Condo corporation: 0
- Pets: Allowed
Heating, water and powerOther, other, Wall unit(s)
- Heating: Other, other
- Cooling: Wall unit(s)
Rent and termsRent $1,200 a month, Entire property, Unfurnished
- Rent: $1,200 a month
- Space for rent: Entire property
- Furnished: Unfurnished
- Lease: 12 months
- Paid: Monthly
- Rent includes: All inclusive
- Deposit: Required
- Credit check: Required
- Employment letter: Required
- Rental application: Required
- References: Required
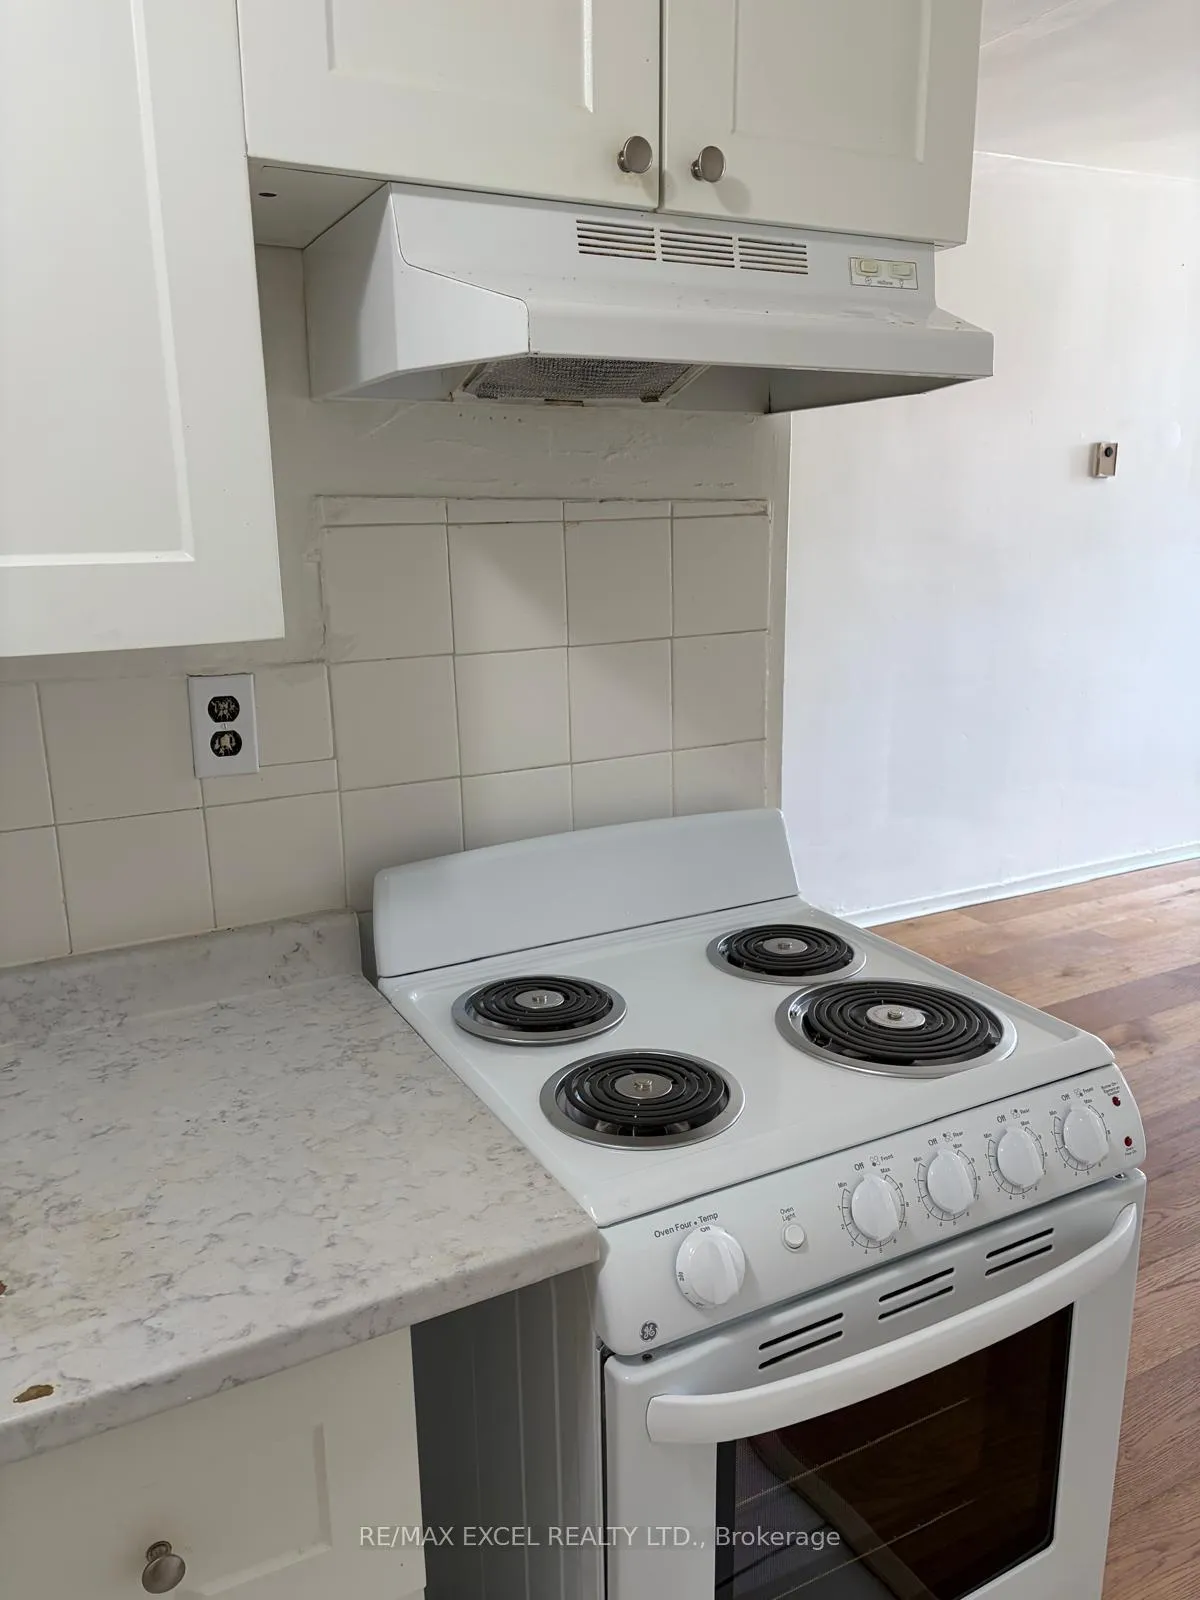
IncludedFridge, stove, rangehood. tenant pays only for cable and internet if they use the window air conditioner.
- Included: Fridge, stove, rangehood. tenant pays only for cable and internet if they use the window air conditioner.
NearbyPark, place of worship, public transit, school
- Close to: Park, place of worship, public transit, school
Listing detailsW13551612, Terminated, Jul 10, 2026
- MLS® number: W13551612
- Status: Terminated
- Listed on: Jul 10, 2026
- Days on market: 19
- Updated: Jul 29, 2026
- Possession: 2026-09-10 / Immediate
- Occupied by: Vacant
- Listing brokerage: RE/MAX EXCEL REALTY LTD.
About this home
Unit 2, 2863 Dundas Street W, Toronto (Junction Area), ON M6P 1Y9
ParkPlace Of WorshipPublic TransitSchool
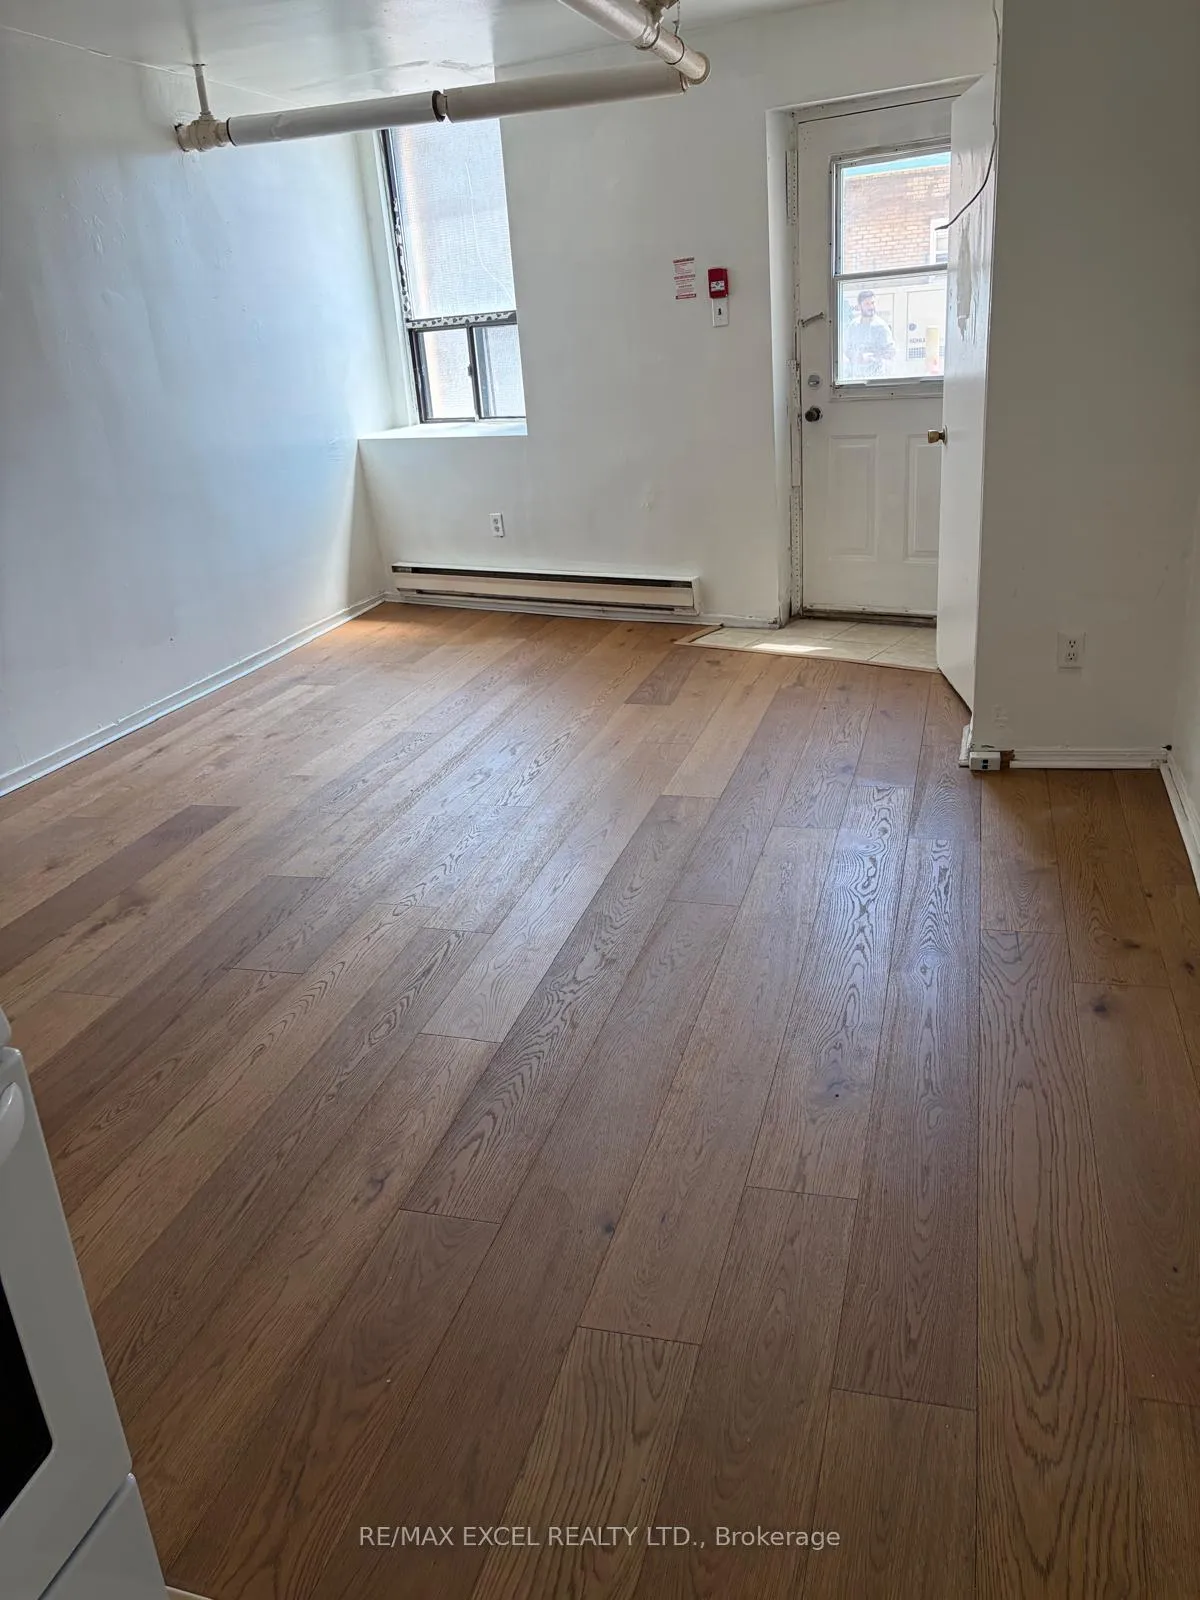
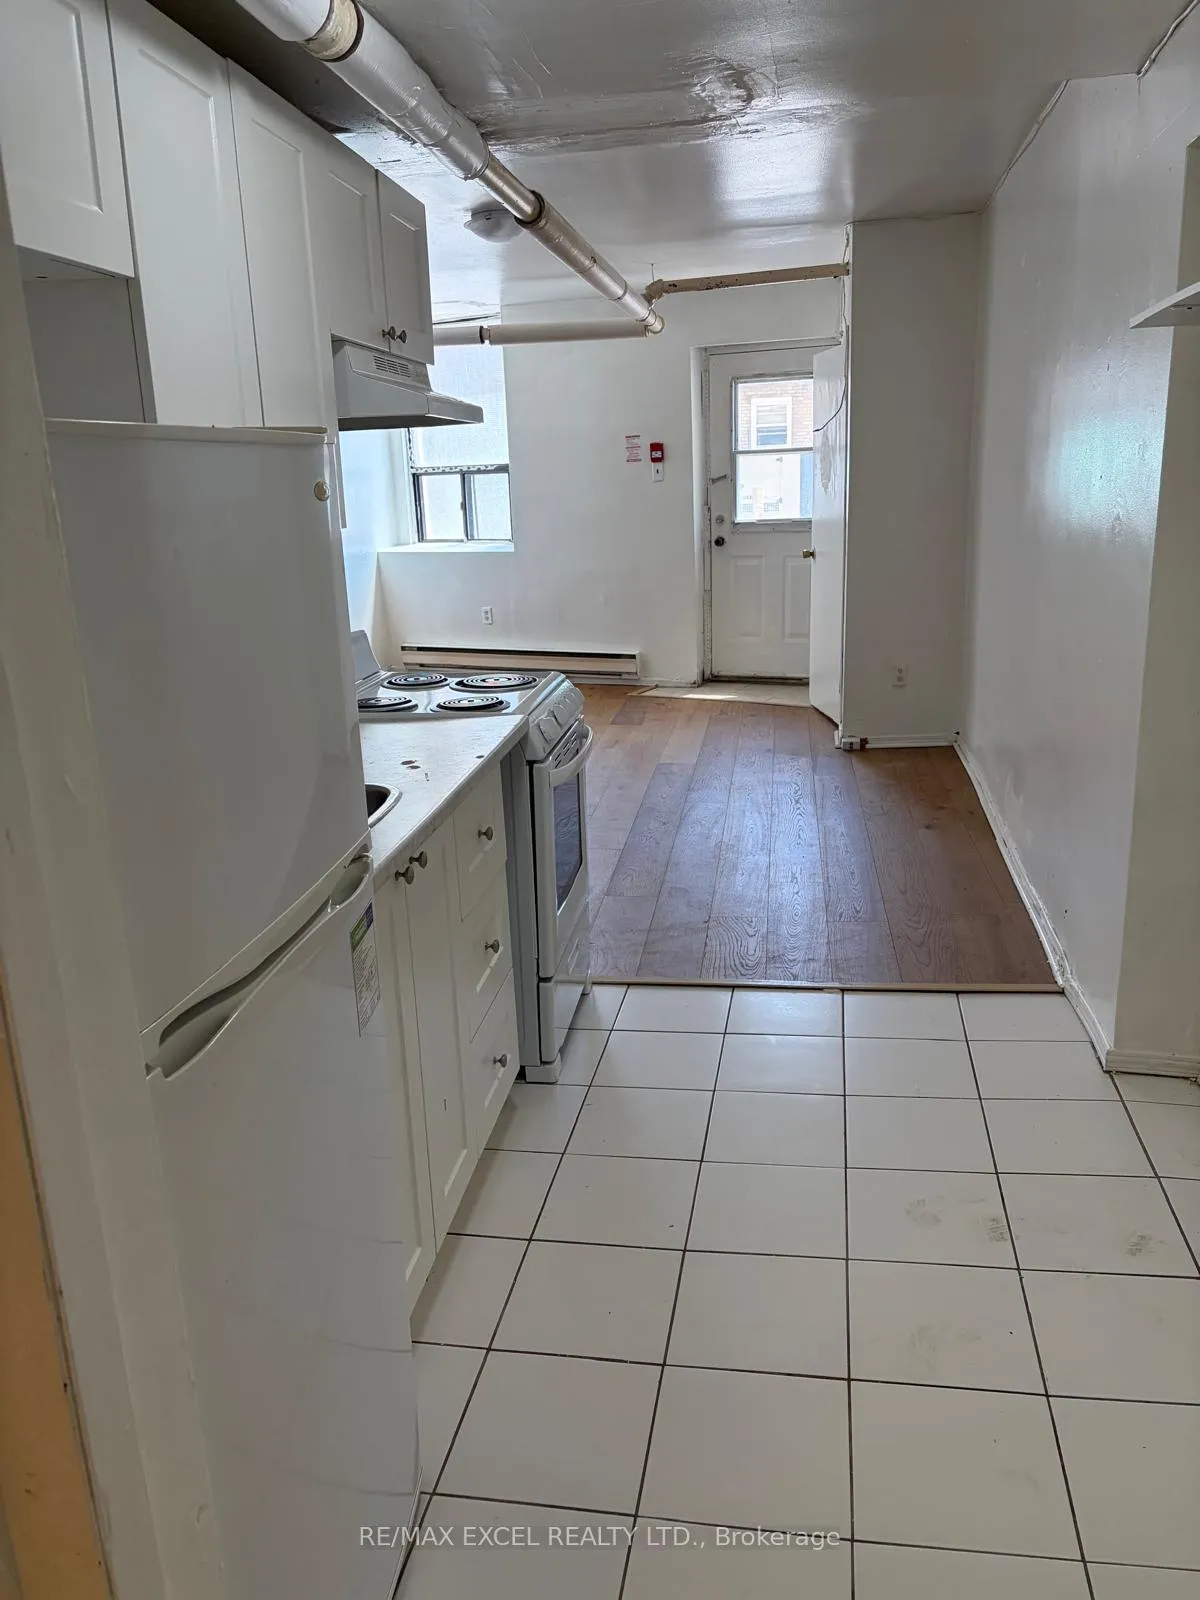
Studio apartment above retail store front available with new bathroom, new kitchen, hardwood floors. Steps to TTC, and just minutes to Mimico subway station. Laundry facilities on-site. Close to all amenities.
Read more
Ask about this home
A HOMEH agent will answer your questions about this home.
Ask a question
Know more about 2863 Dundas Street West
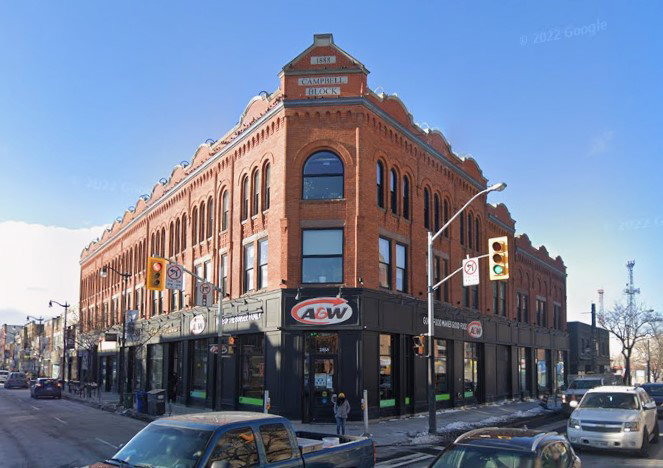
Condo building · 2863 Dundas St W
2863 Dundas Street West is a 2-storey condo. No units are on the market here right now.
- 2storeys
Visitor parking
No similar units for rent in 2863 Dundas Street West right now.
Around this home
Keele And Dundas St W
Errands
Parks
Schools
Daily convenience, out of 100, from the distances below
ParkDundas-Watkinson Parkette · 11 within 1 km6 min walk352 m
GroceryBig Convenience1 min walk64 m
SchoolGreat Lakes College of Toronto, the3 min walk160 m
PharmacyTreasury Pharmacy2 min walk96 m
Cafés & foodD&Y Japanese Cuisine · 15 within 1 km1 min walk15 m
Gym & rec centreOntario Early Years Centre2 min walk152 m
LibraryToronto Public Library - Annette Street4 min walk240 m
WalkDriveStraight-line distance, open map data
Grocery0.1 km
Park0.4 km
Coffee0.0 km
Dining0.0 km
Gym0.3 km
Schools nearby
School rating, out of 10.
Great Lakes College of Toronto, thesecondary · Private · 0.2 km
—
Lucy McCormick Senior Schoolelementary · Public · 0.4 km
—
Indian Road Crescent Junior Public Schoolelementary · Public · 0.5 km
9.3/10Excellent
Contact agent
Helpful calculators
Rent vs buy
Affordability
Mortgage
Down payment
Stress test
CMHC insurance
Your HOMEH agent

NimaHOMEH agent · Toronto
"I would see it this week."
Ask Nima