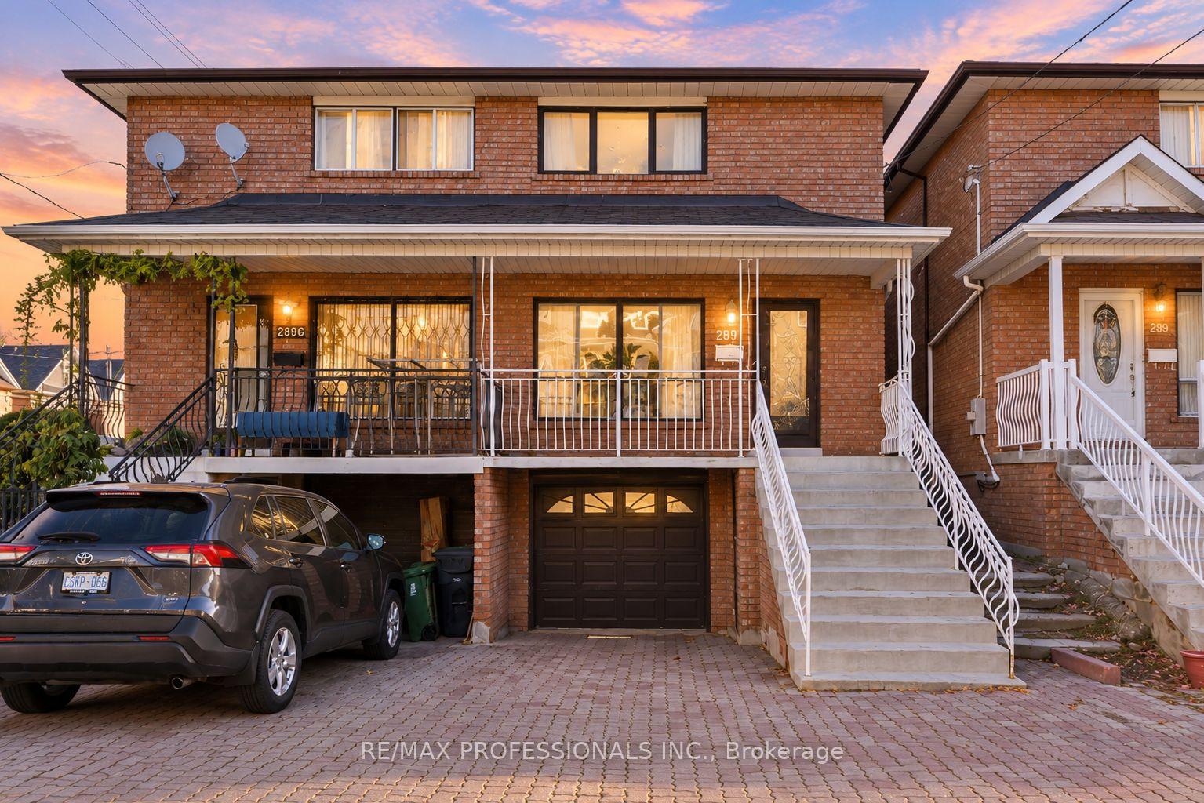
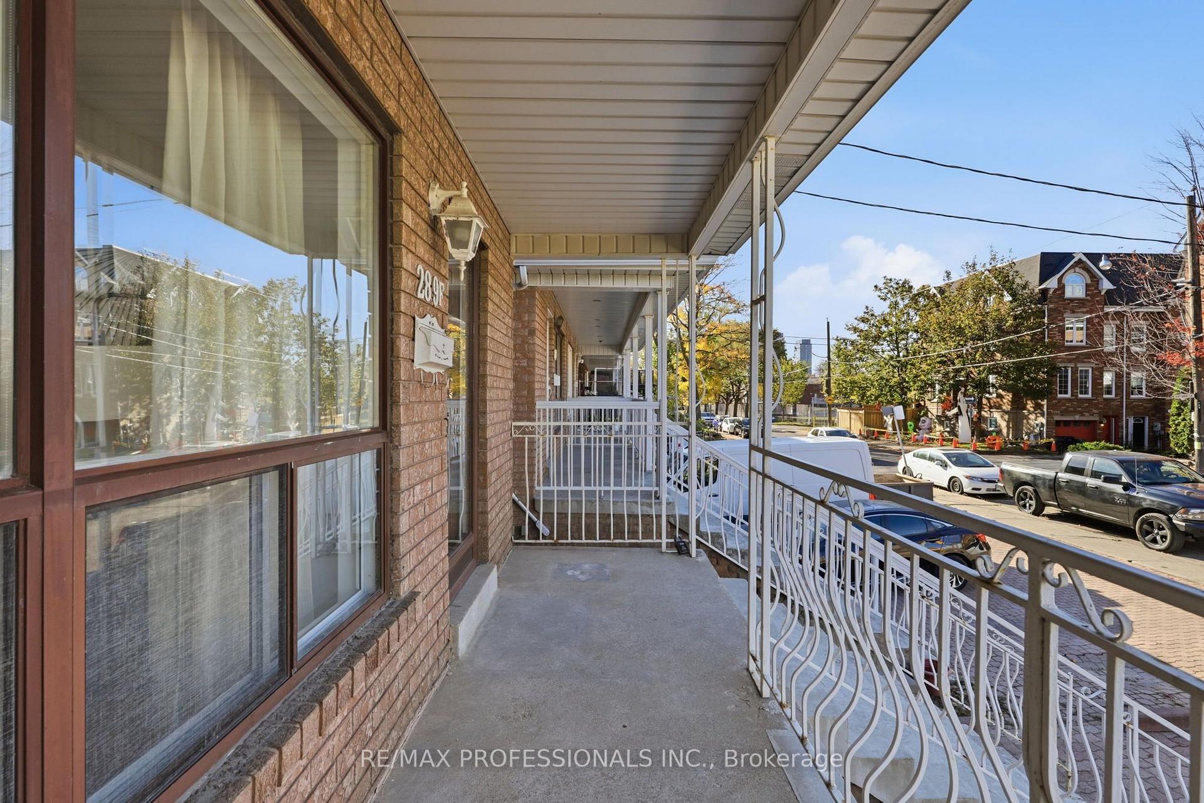
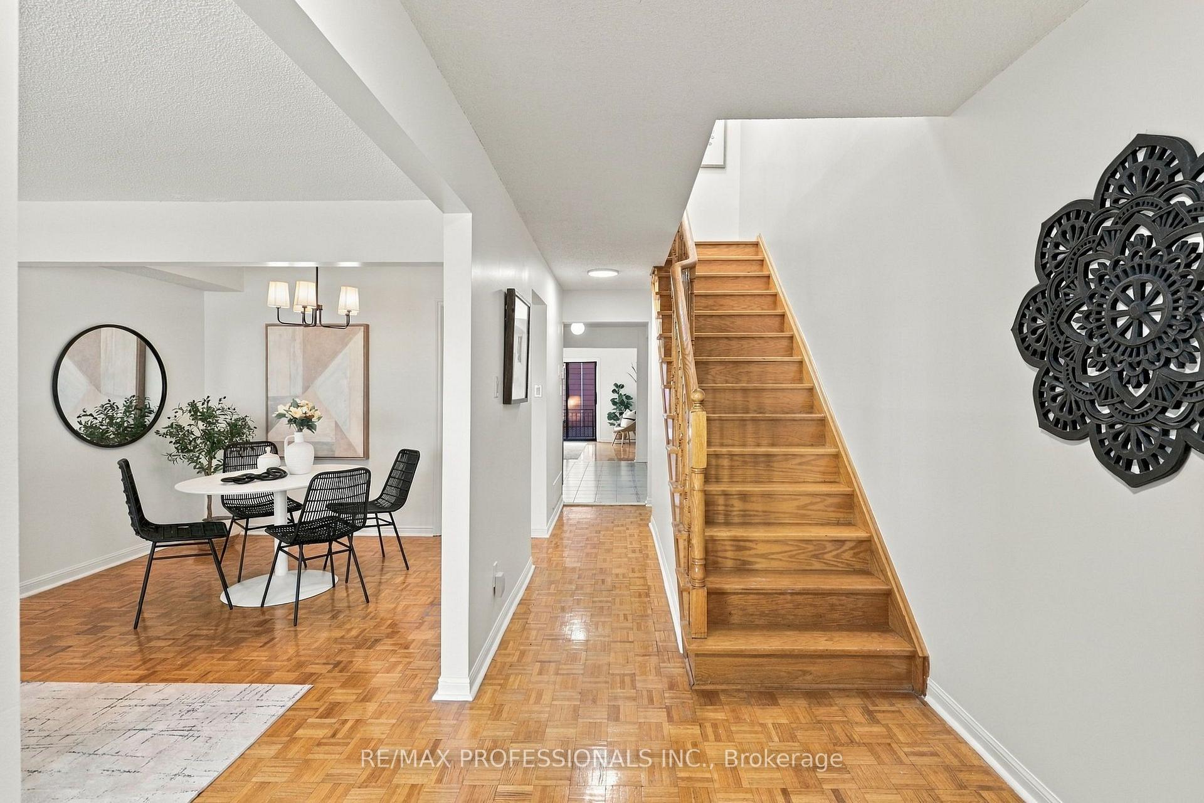
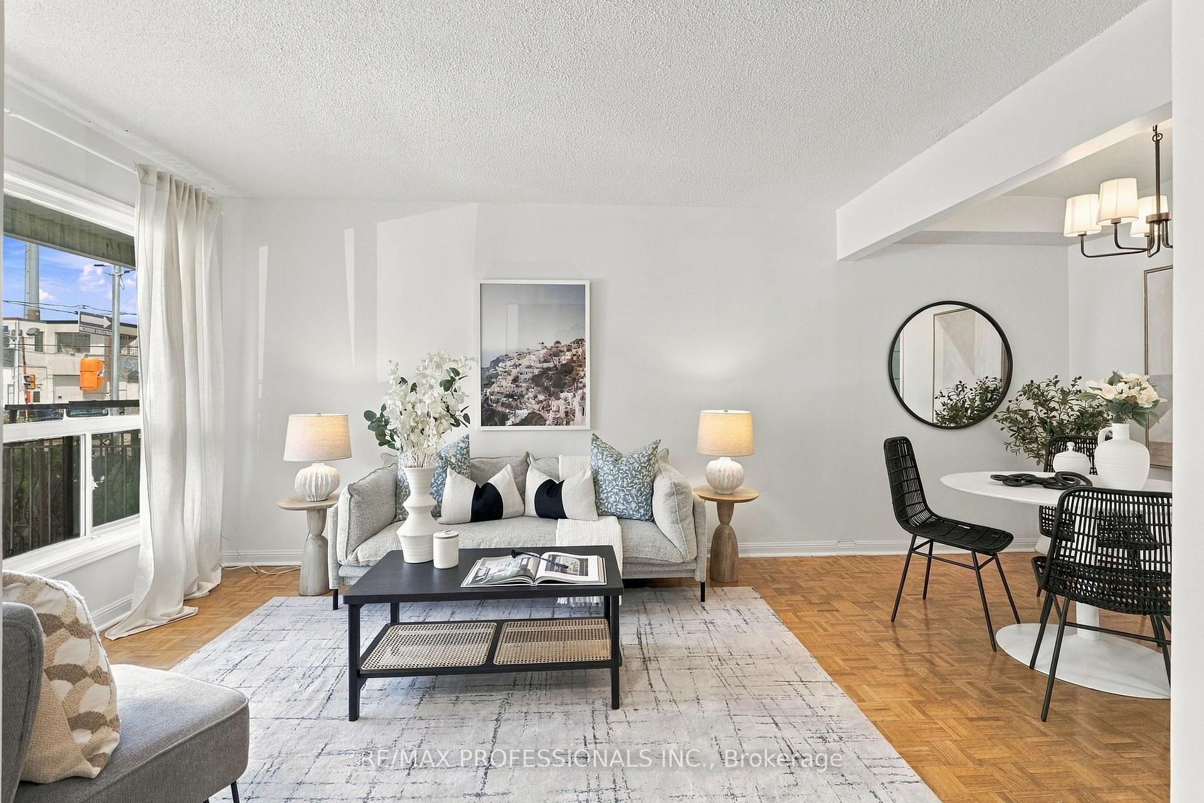
Welcome to this exceptionally spacious and well-maintained home in Toronto's sought-after Dovercourt neighbourhood. Proudly owned, loved, and cared for by the original owners since it was built, this wonderful home is being offered for sale for the very first time! Boasting approximately 1,700 sq. ft. of living space plus a finished basement, this property offers incredible space and versatility for growing families or savvy investors. The home features generous principal rooms, a rare main-floor family room, three full bathrooms, and a finished basement with a separate entrance, ideal for extended family or potential rental income. A built-in garage and private driveway provide parking for three vehicles, a fantastic bonus in the city! Ideally situated in a vibrant neighbourhood, just minutes from the popular Geary Avenue, known for its trendy cafes, bakeries, breweries, and restaurants. Enjoy nearby Dovercourt and Earlscourt Parks, great schools, local shops, and everyday conveniences. With the Dupont and Dufferin bus routes just steps away, easy connections to the Bloor subway line and downtown Toronto make commuting a breeze. Whether you're looking for a wonderful family home or an excellent investment opportunity, this property offers a rare combination of space, flexibility, and location. A fantastic opportunity not to be missed!
Read more
Auto Garage Door RemoteIn-Law CapabilityWater Heater Owned
Facts & features
TypeSemi-Detached
Style2-storey
Size1.5K~2K Sq.Ft.
Lot20.5 x 92.98 ft
Tax$6,734 (2025)
HeatingForced air, gas
CoolingCentral air
BasementFinished, separate entrance
Parking3 drive
WaterMunicipal
FireplaceYes
Book a viewing
Wed28Oct
Thu29Oct
Fri30Oct
Sat31Oct
Sun1Nov
Pick a time
Rooms
11 rooms · 3 bathrooms
Main floor5 rooms
Foyer4′7″ × 4′2″19 sq.ft.
Living room19′6″ × 10′195 sq.ft.
Family room14′10″ × 12′4″183 sq.ft.
Kitchen14′10″ × 11′9″174 sq.ft.
Dining room19′6″ × 10′195 sq.ft.
Second floor3 rooms
Bedroom 311′4″ × 10′113 sq.ft.
Bedroom 214′10″ × 12′178 sq.ft.
Primary bedroom16′9″ × 12′3″205 sq.ft.
Basement3 rooms
Furnace room10′ × 8′10″88 sq.ft.
Cold room/cantina14′10″ × 5′4″79 sq.ft.
Recreation18′ × 14′10″267 sq.ft.
Bathrooms3
3-pcMain3-pcSecond3-pcBasement
Around this home
Dupont St & Dufferin St
10Walking
Schools nearby
School rating, out of 10.
Dovercourtelementary · Public · 0.3 km
6.1/10
St Mary of the Angelselementary · Private · 0.5 km
7.7/10
St Anthonyelementary · Private · 0.6 km
7.4/10
Listing details
MLS® numberW14125238
Listed onOct 28, 2026
Days on market0
UpdatedOct 28, 2026
Listing brokerageRE/MAX PROFESSIONALS INC.
PossessionFlexible
Helpful tools
Mortgage calculator
Closing costs
Land transfer tax
Buyer guide
Your HOMEH agent
KimHOMEH agent · Toronto
"Priced 1% over our estimate. I would see it this week."
Ask Kim
Ask HOMEH about this home
Price, neighbourhood, monthly cost. Ask anything.
HOMEH Intelligent Agent is an AI, not a licensed representative. Check anything important with your agent.

 See all 30 photos
